812 Westwood Drive, Ormond Beach, FL

NEXT
PREV
$1,100,000

($298/sqft)

List Status: Active
812 Westwood Drive
Ormond Beach, FL 32174


4 beds
3 baths
3688 living sqft
Top Features
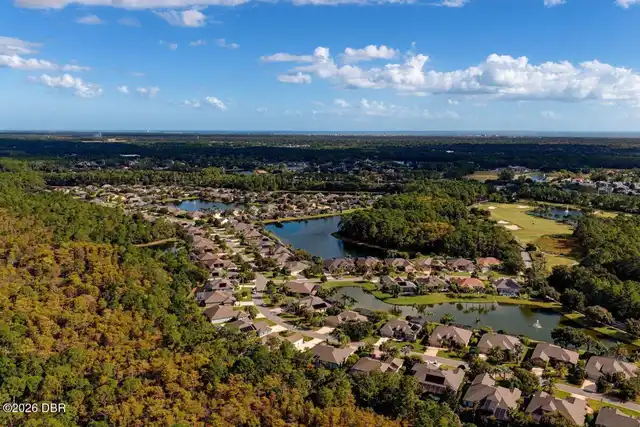
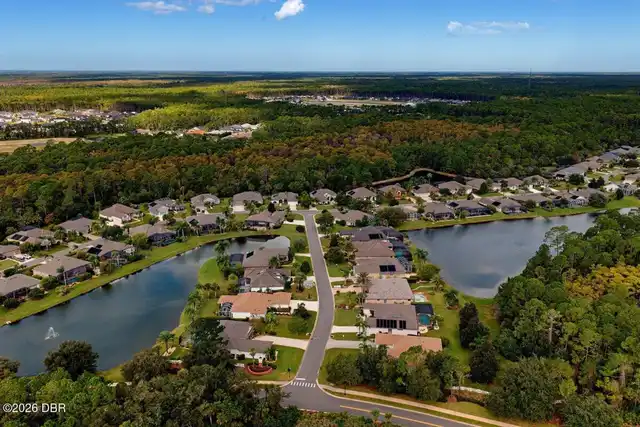
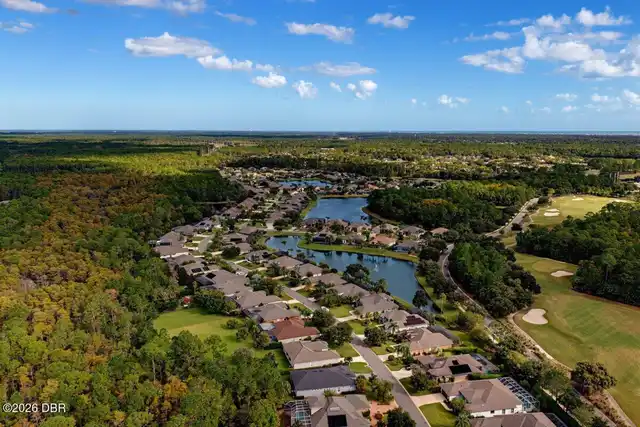
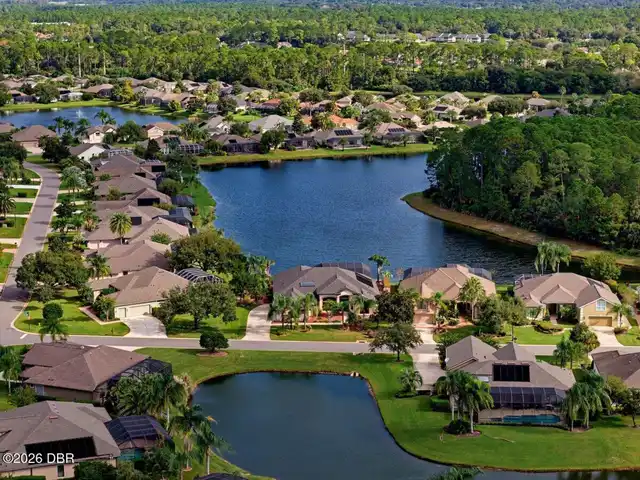
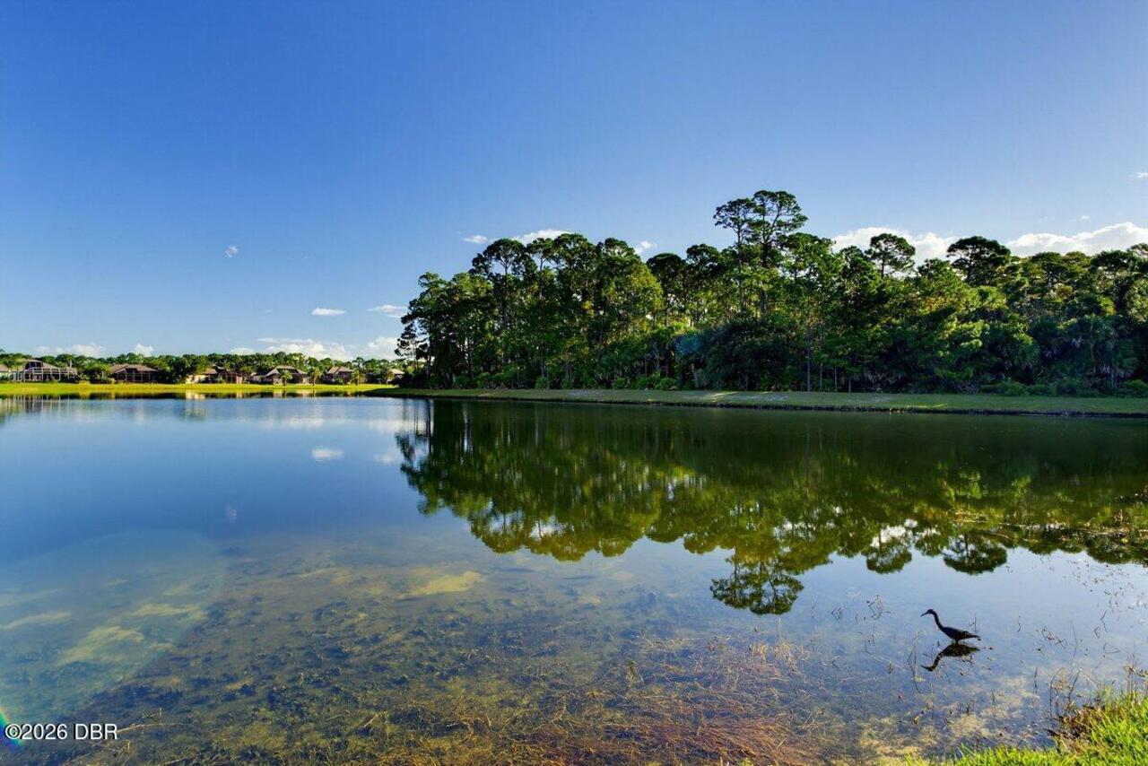
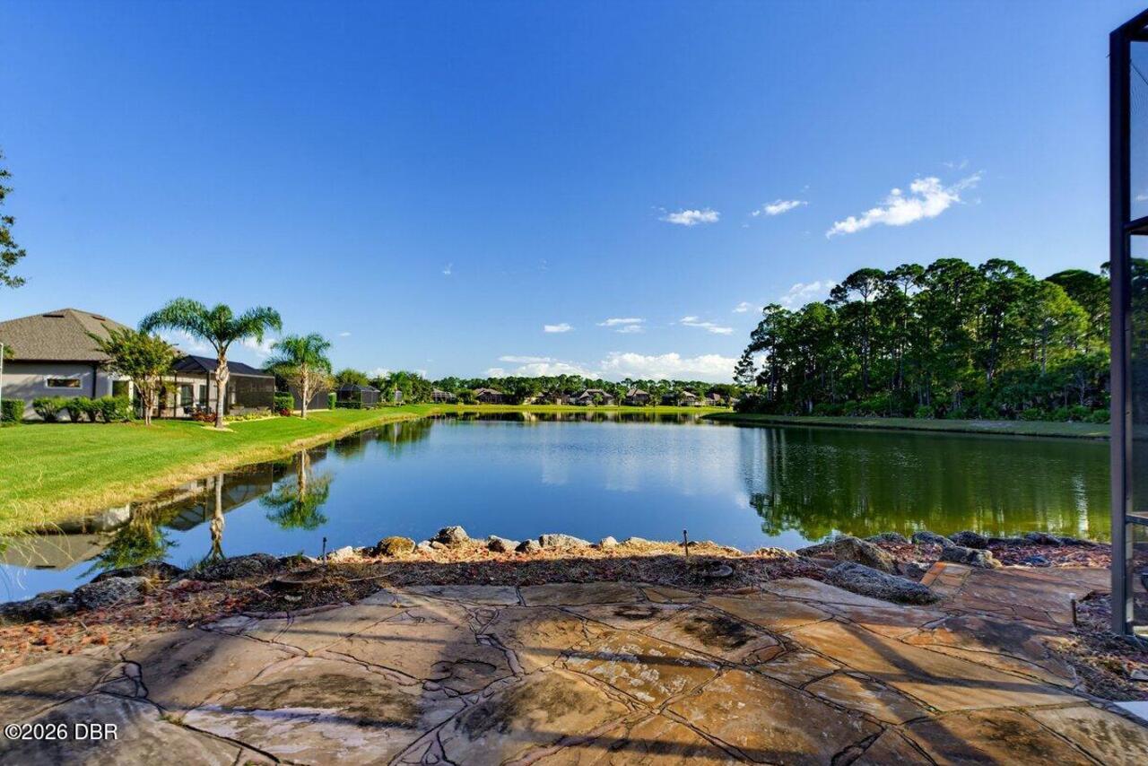
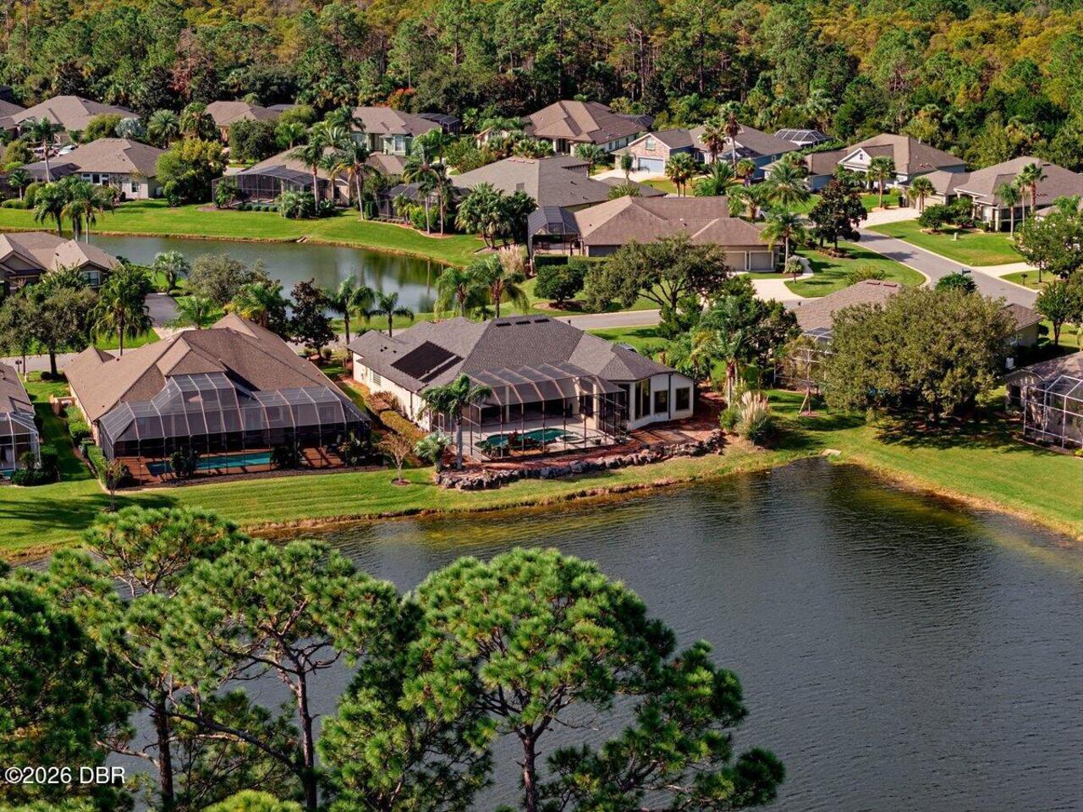
  • Frontage: Pond
  • View: Water
  • Subdivision: Plantation Bay
  • Built in  2006
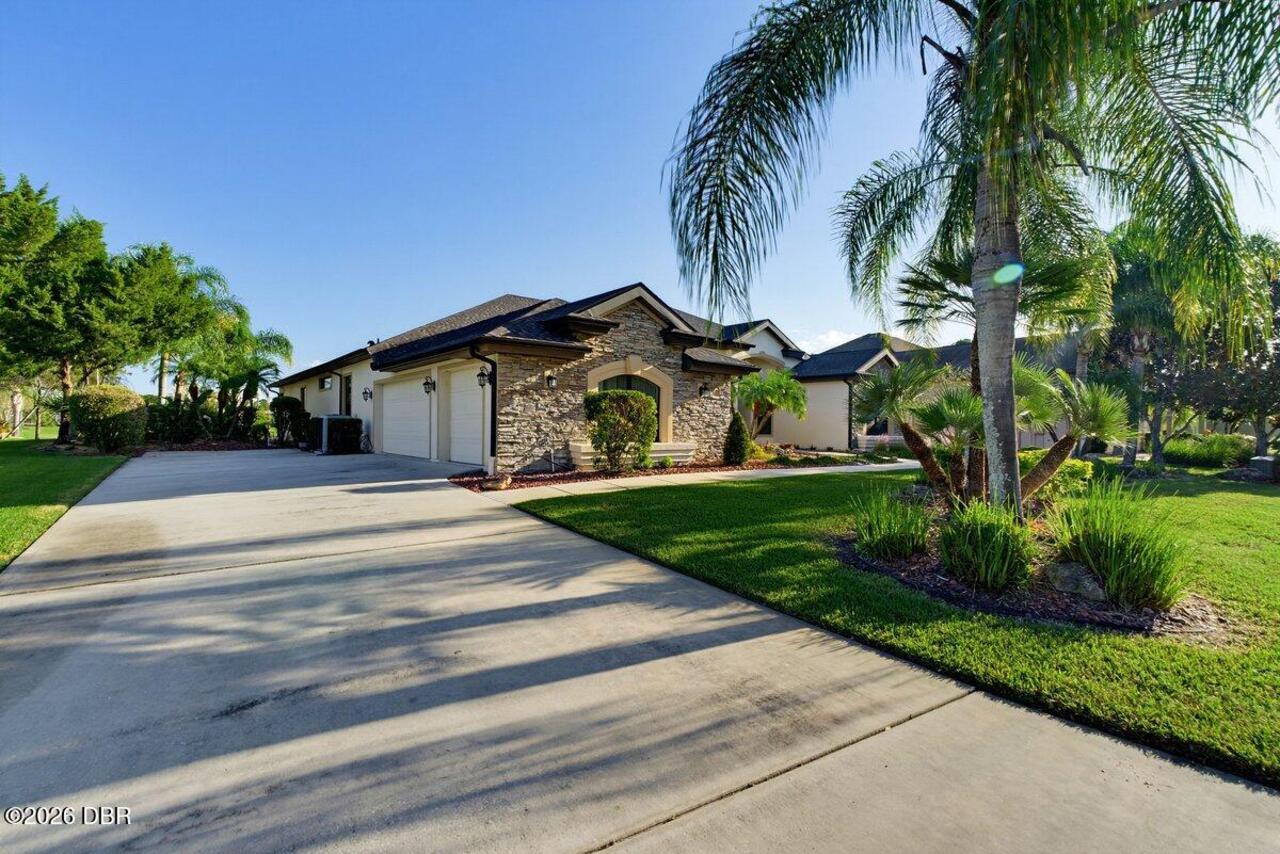
  • Style: Traditional
  • Single Family Residence
Description
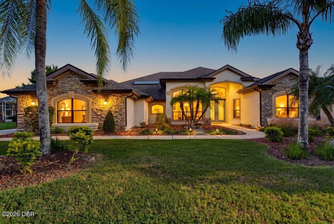
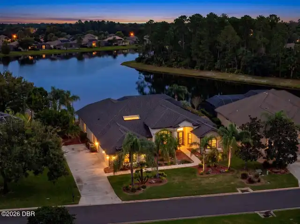
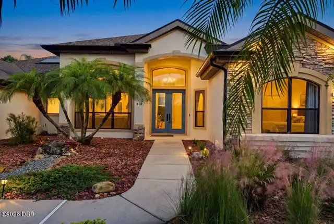
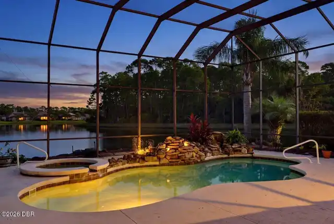
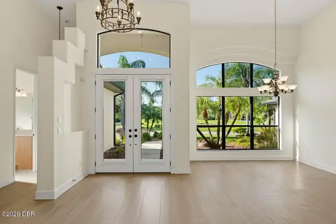
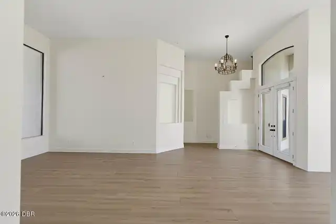
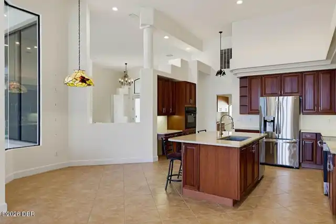
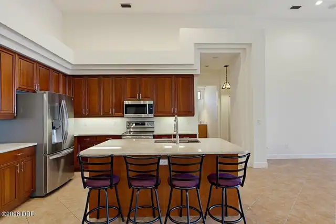
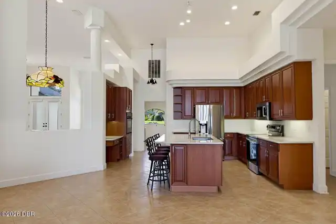
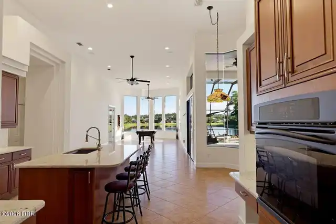
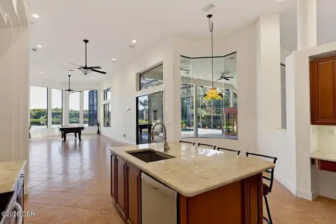
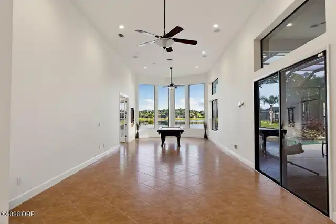
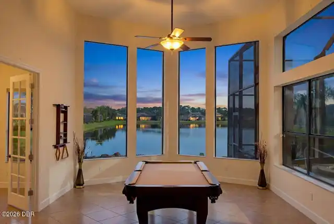
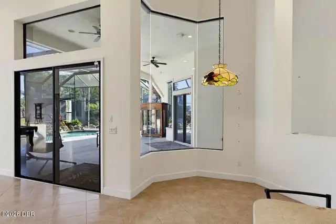
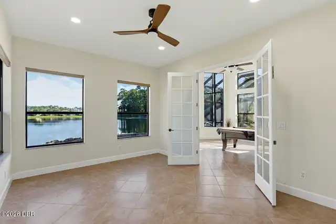
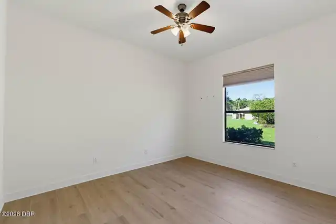
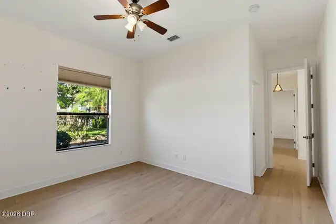
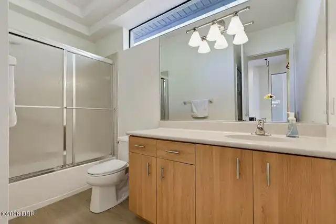
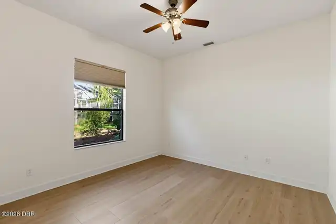
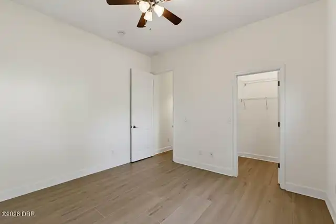
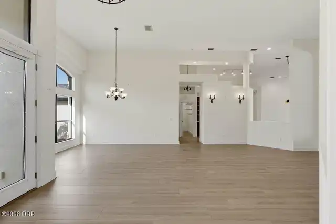
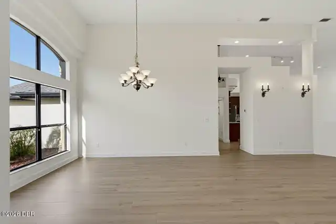
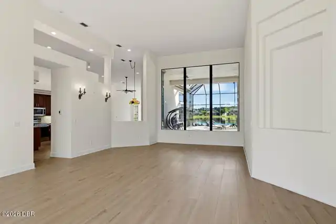
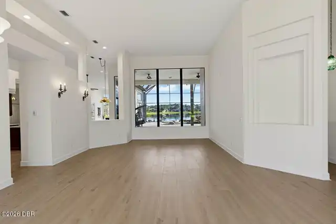
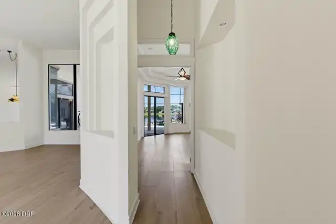
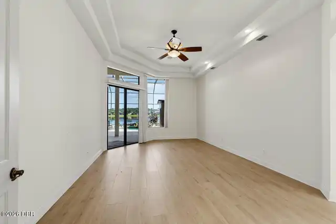
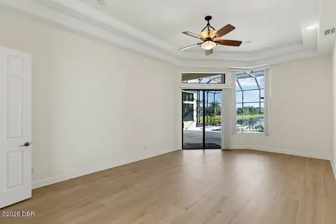
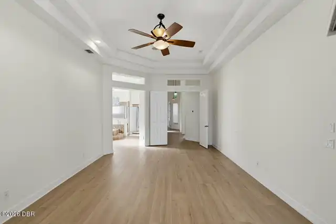
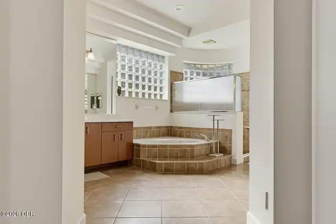
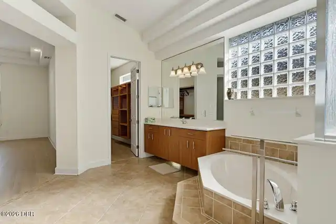
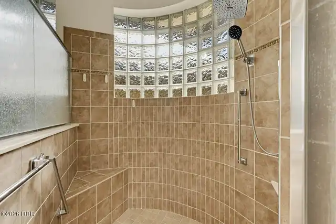
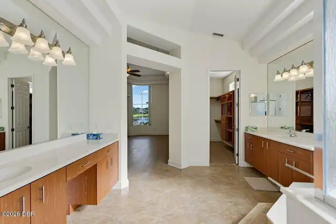
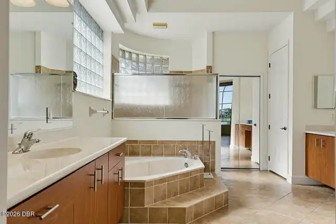
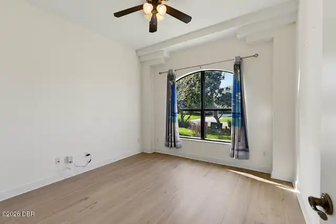
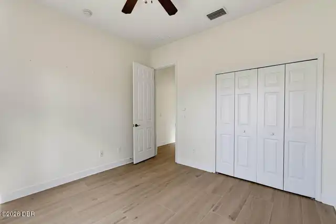
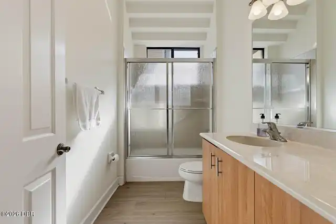
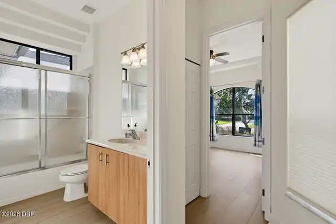
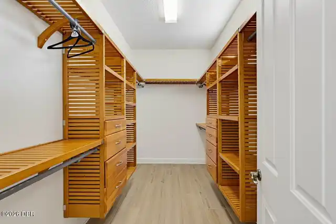
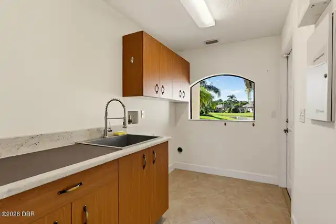
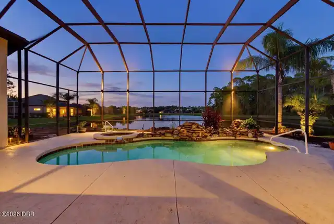
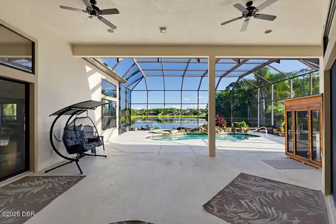
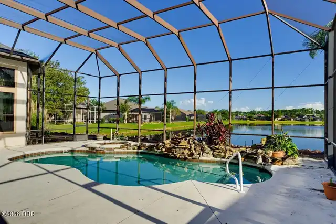
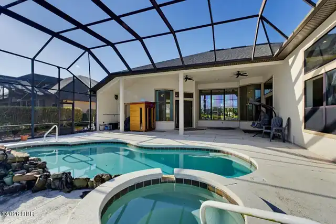
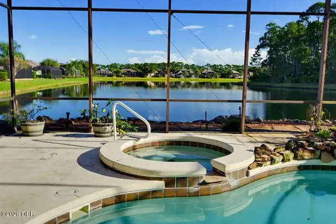
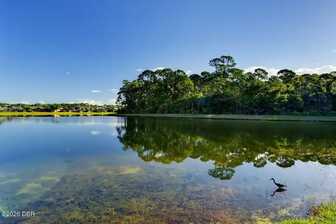
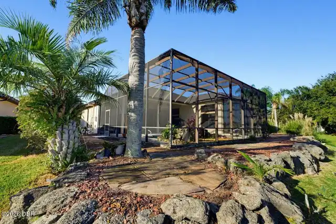
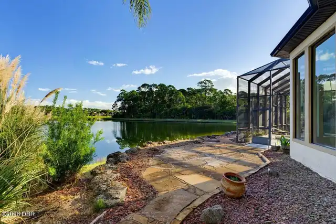
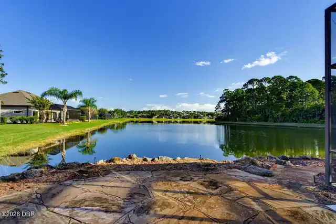
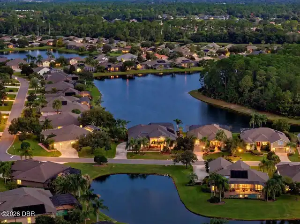
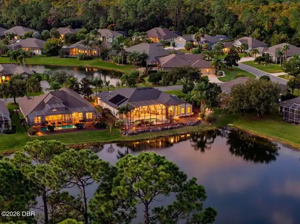
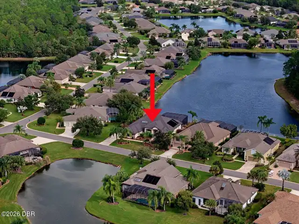
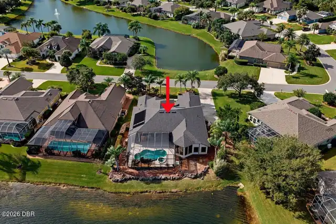
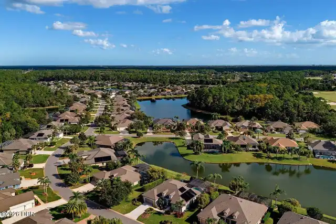
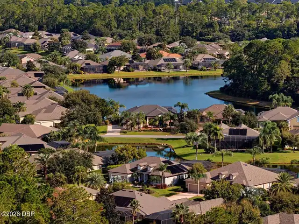
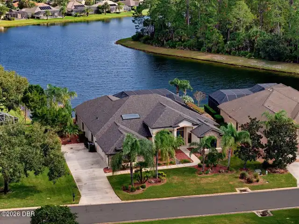
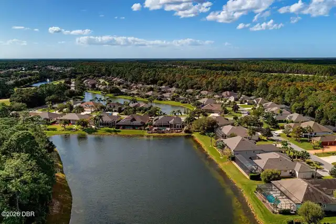
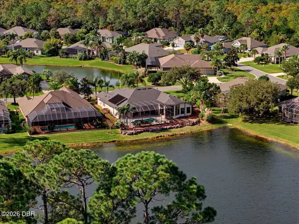
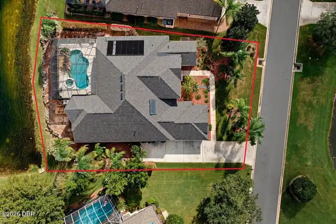
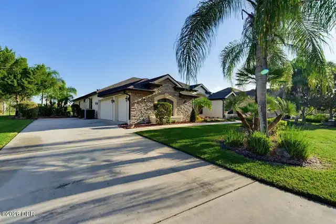
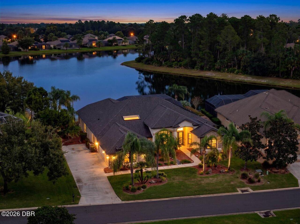
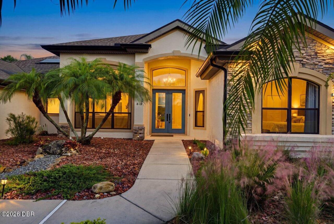
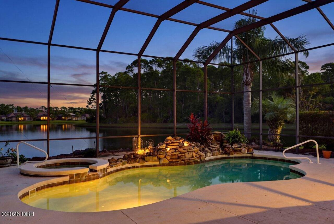
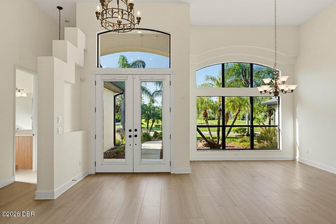
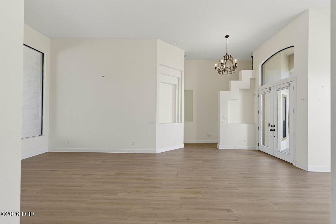
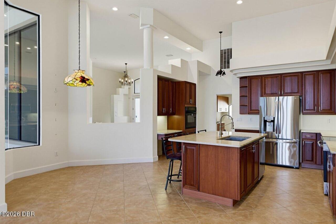
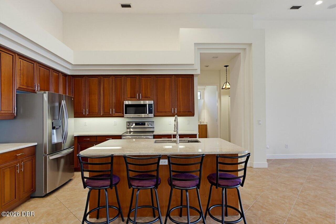
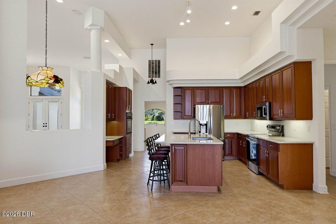
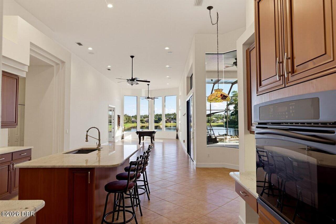
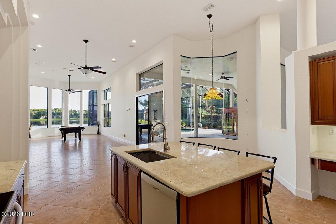
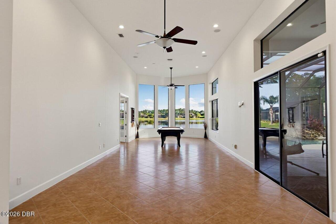
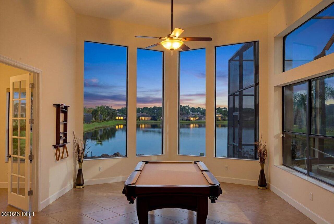
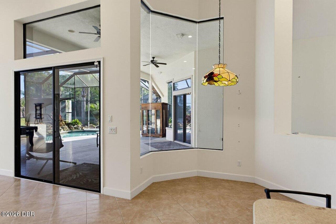
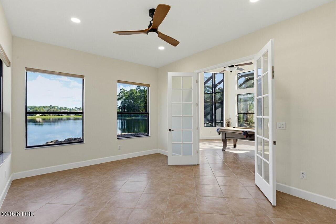
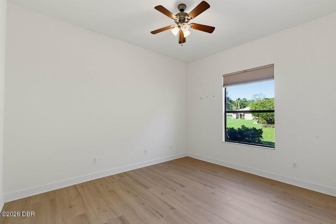
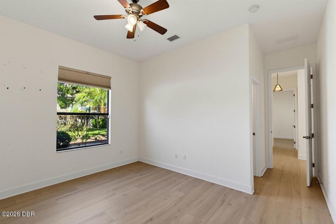
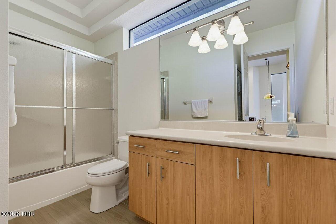
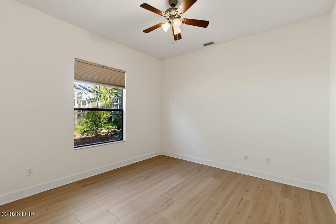
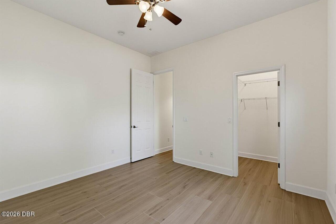
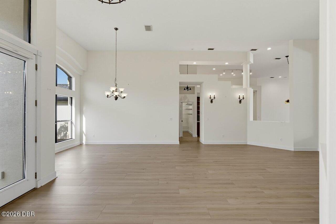
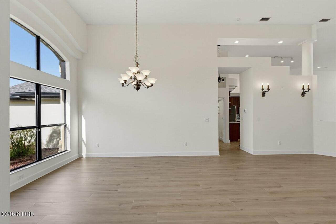
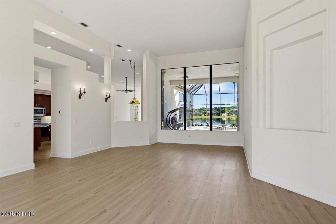
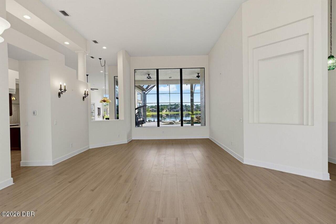
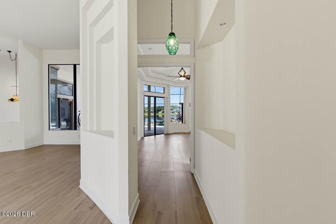
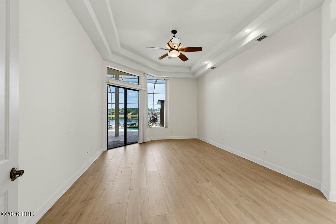
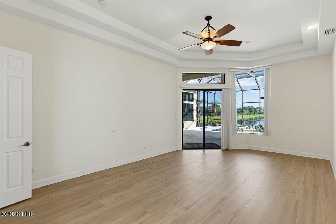
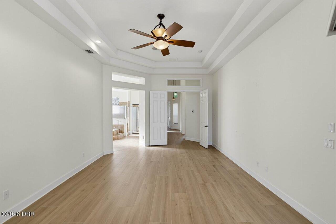
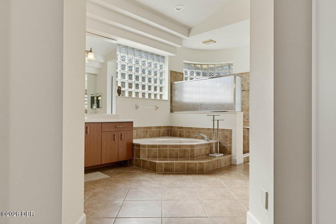
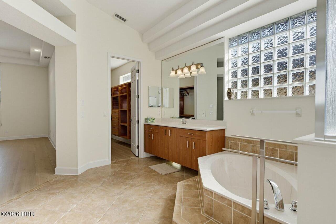
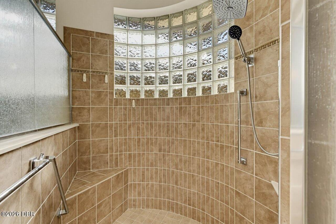
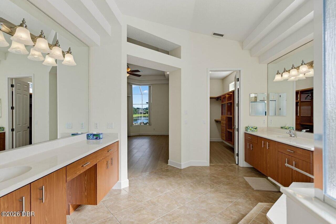
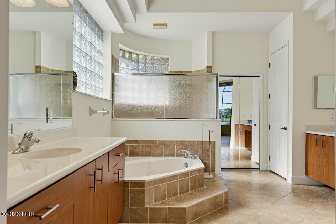
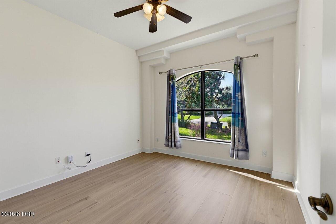
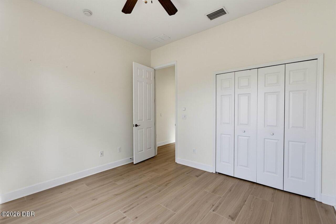
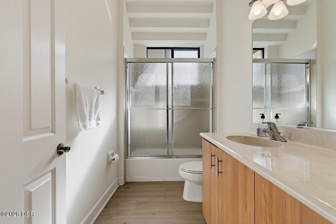
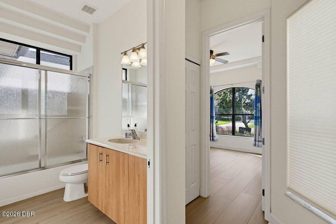
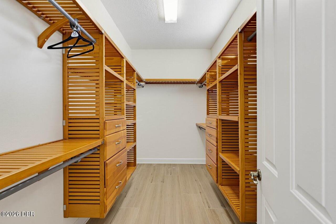
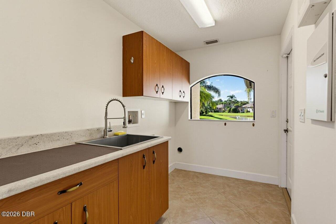
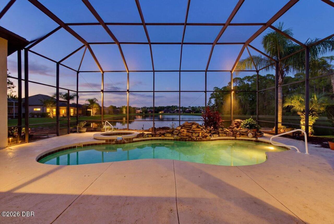
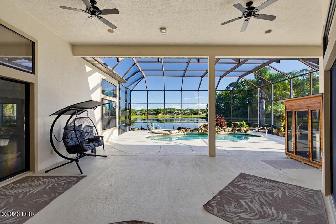
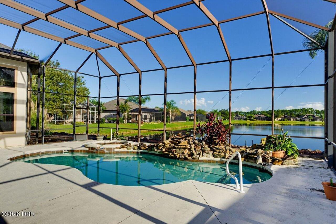
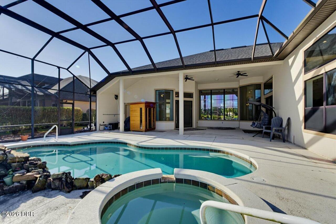
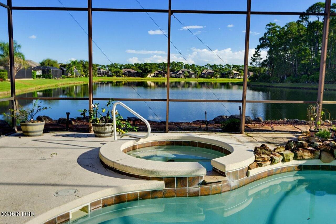
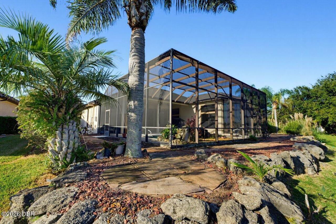
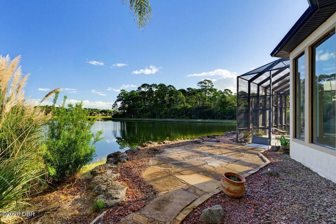
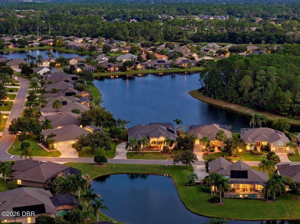
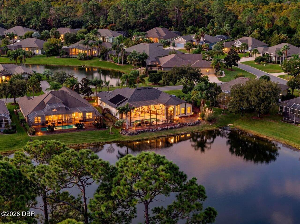
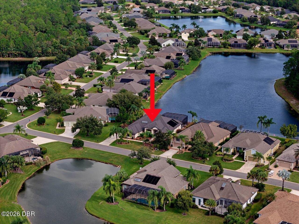
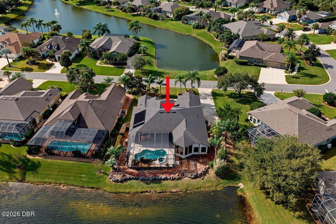
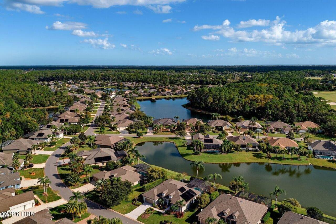
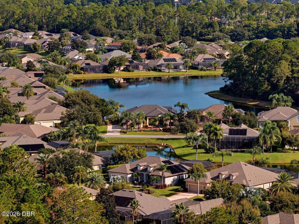
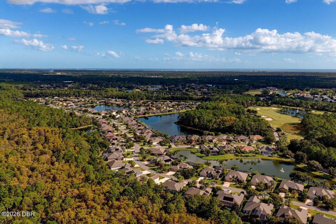
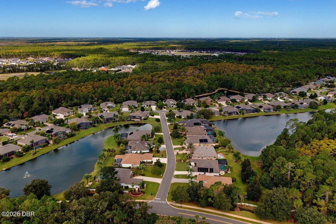
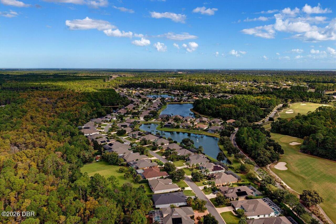
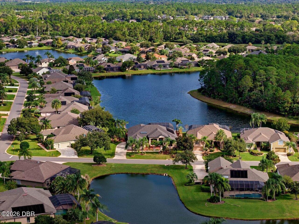
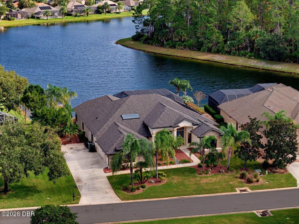
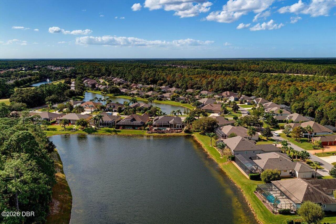
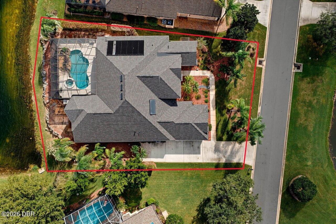
Breathtaking Lake Views, Soaring Ceilings & Exceptional Living in Prestigious Plantation Bay. Imagine waking up to breathtaking lake views, watching nature unfold outside your windows, and enjoying the serenity of waterfront living from nearly every major room. Welcome to this exceptional 4-bedroom, 3.5-bath pool home in the prestigious gated community of Plantation Bay, where spectacular scenery, generous living spaces, and timeless elegance create a truly special place to call home. From the moment you enter, soaring 14-foot ceilings create an extraordinary sense of space, openness, and freedom. The elegant formal living room welcomes you with magnificent lake views, providing a stunning backdrop for relaxing or entertaining. An adjoining formal dining room offers an inviting setting for memorable gatherings. At the heart of the home, a spacious kitchen features abundant cabinetry, beautiful granite countertops, and a charming breakfast nook. The expansive family room invites you to unwind while enjoying breathtaking views of the shimmering lake, making even ordinary moments feel extraordinary. A truly special feature is the generously sized private office or study, where spectacular lake views and an ever-changing display of wildlife provide daily inspiration. Imagine working, reading, or simply relaxing while watching graceful birds and other wildlife along the water's edge — a peaceful retreat that brings nature right to your doorstep. The spacious primary suite offers its own private sanctuary, where you can wake each morning to magnificent lake views. The ensuite bathroom features dual vanities, a garden tub, separate walk-in shower, and generous walk-in closet. A thoughtfully designed split-bedroom layout provides privacy and comfort for family and guests, while a large laundry room adds everyday convenience. Step outside to your private waterfront paradise. A sparkling pool and spa, expansive screened lanai, and generous covered outdoor living area offer th
Property Details
Property Features
Property Sub Type
Single Family Residence
Style
Traditional
View
Water
Frontage
Pond
Parking
Attached, Garage
Pool
In Ground
County
Flagler
Subdivision
Plantation Bay
Additional Information
Area Major
47 - Plantation Bay, Halifax P, Sugar Mill
Area Minor
47 - Plantation Bay, Halifax P, Sugar Mill
Appliances Other5
Dishwasher, Microwave, Refrigerator, Electric Range
Bathrooms Total Decimal
3.5
Bathrooms Total Integer
4
Contract Status Change Date
2026-10-30
Cooling Other7
Central Air
Current Use Other10
Residential, Single Family
Currently Not Used Accessibility Features YN
No
Currently Not Used Bathrooms Total
4.0
Currently Not Used Building Area Total
5103.0
Currently Not Used Garage Spaces
3.0
Currently Not Used Living Area Source
Public Records
General Property Information Association Fee
286.0
General Property Information Association Fee Frequency
Quarterly
General Property Information Association Name
Plantation Bay
General Property Information CDD Fee Amount
1274.0
General Property Information CDD Fee YN
Yes
General Property Information Directions
I-95 Exit 278, W on Old Dixie Hwy, L at Plantation Bay Dr, R on Bay Dr, R on Westwood Dr, Home is on the Right.
General Property Information Furnished
Unfurnished
General Property Information Homestead YN
Yes
General Property Information List PriceSqFt
298.26
General Property Information Stories
1
Heating Other16
Central
Interior Features Other17
Pantry, Open Floorplan, Primary Bathroom -Tub with Separate Shower, Vaulted Ceiling(s), Breakfast Nook, Built-in Features, Ceiling Fan(s), Primary Downstairs, Split Bedrooms, Kitchen Island, Walk-In Closet(s)
Laundry Features None10
In Unit
Listing Contract Date
2026-10-30
Listing Terms Other19
Cash, FHA, Conventional, VA Loan
Location Tax and Legal Country
US
Location Tax and Legal Parcel Number
03-13-31-5120-2AF02-1460
Location Tax and Legal Tax Annual Amount
11411.5
Location Tax and Legal Tax Legal Description4
PLANTATION BAY SECTION 2A-F UNIT 2 LOT 146 OR 1021 PG 449 OR 1825/620 OR 2029/572-ERIC P FEIL PR FOR ALBERT OR 2079/440-RDMN GERTRUDE FEIL TRUST 1/2 INT OR 2523/304-DC
Location Tax and Legal Tax Year
2024
Lock Box Type See Remarks
See Remarks
Lot Size Area
0.37
Lot Size Square Feet
15942.96
Lot Size Units
Acres
Major Change Timestamp
2026-10-30T19:30:37Z
Major Change Type
New Listing
Mls Status
Active
Modification Timestamp
2026-10-30T19:39:26Z
On Market Date
2026-10-30
Patio And Porch Features Wrap Around
Screened, Patio, Covered
Pets Allowed Yes
Cats OK, Dogs OK
Possession Other22
Close Of Escrow
Road Surface Type Paved
Paved
Room Types Bedroom 2 Level
Main
Room Types Bedroom 3 Level
Main
Room Types Bedroom 4 Level
Main
Room Types Family Room Level
Main
Room Types Kitchen Level
Main
Room Types Living Room Level
Main
Room Types Office Level
Main
Room Types Other Room Level
Main
Room Types Primary Bedroom Level
Main
Rooms Total
10
Security Features Other26
Gated with Guard
Sewer Unknown
Public Sewer
Spa Features Private2
In Ground
StatusChangeTimestamp
2026-10-30T19:30:37Z
Utilities Other29
Water Connected, Electricity Connected, Sewer Connected
Water Source Other31
Public

Neighborhood Map
Popup

Property Photos
Listing Photo
Listing Photo
Listing Photo
Listing Photo
Listing Photo
Listing Photo
Listing Photo
Listing Photo
Listing Photo
Listing Photo
Listing Photo
Listing Photo
Listing Photo
Listing Photo
Listing Photo
Listing Photo
Listing Photo
Listing Photo
Listing Photo
Listing Photo
Listing Photo
Listing Photo
Listing Photo
Listing Photo
Listing Photo
Listing Photo
Listing Photo
Listing Photo
Listing Photo
Listing Photo
Listing Photo
Listing Photo
Listing Photo
Listing Photo
Listing Photo
Listing Photo
Listing Photo
Listing Photo
Listing Photo
Listing Photo
Listing Photo
Listing Photo
Listing Photo
Listing Photo
Listing Photo
Listing Photo
Listing Photo
Listing Photo
Listing Photo
Listing Photo
Listing Photo
Listing Photo
Listing Photo
Listing Photo
Listing Photo
Listing Photo
Listing Photo
Listing Photo
Listing Photo
Listing Photo
Listing Photo
Listing Photo
Listing Photo
Listing Photo
Listing Photo
Listing Photo
Listing Photo
Listing Photo
Listing Photo
Listing Photo
Listing Photo
Listing Photo
Listing Photo
Listing Photo
Listing Photo
Listing Photo
Listing Photo
Listing Photo
Listing Photo
Listing Photo
Listing Photo
Listing Photo
Listing Photo
Listing Photo
Listing Photo
Listing Photo
Listing Photo
Listing Photo
Listing Photo
Listing Photo
Listing Photo
Listing Photo
Listing Photo
Listing Photo
Listing Photo
Listing Photo
Listing Photo
Listing Photo
Listing Photo
Listing Photo
Listing Photo
Listing Photo
Listing Photo
Listing Photo
Listing Photo
Listing Photo
Listing Photo
Listing Photo
Listing Photo
Listing Photo
Listing Photo
Listing Photo
Listing Photo
Listing Photo
Listing Photo
Listing Photo
Listing Photo
Listing Photo
Listing Photo
Listing Photo
Listing Photo
Listing Photo
Listing Photo
Listing Photo
Listing Photo
Listing Photo

MLS #1232344 Listing courtesy of Realty Pros Assured provided by Daytona Beach Area Association Of REALTORS.

Similar Listings

$1,050,000
121 Cone Road
Ormond Beach
4BR/3BA
| Active
$1,174,900
4105 Piute Lane
Ormond Beach
4BR/3BA
| Active