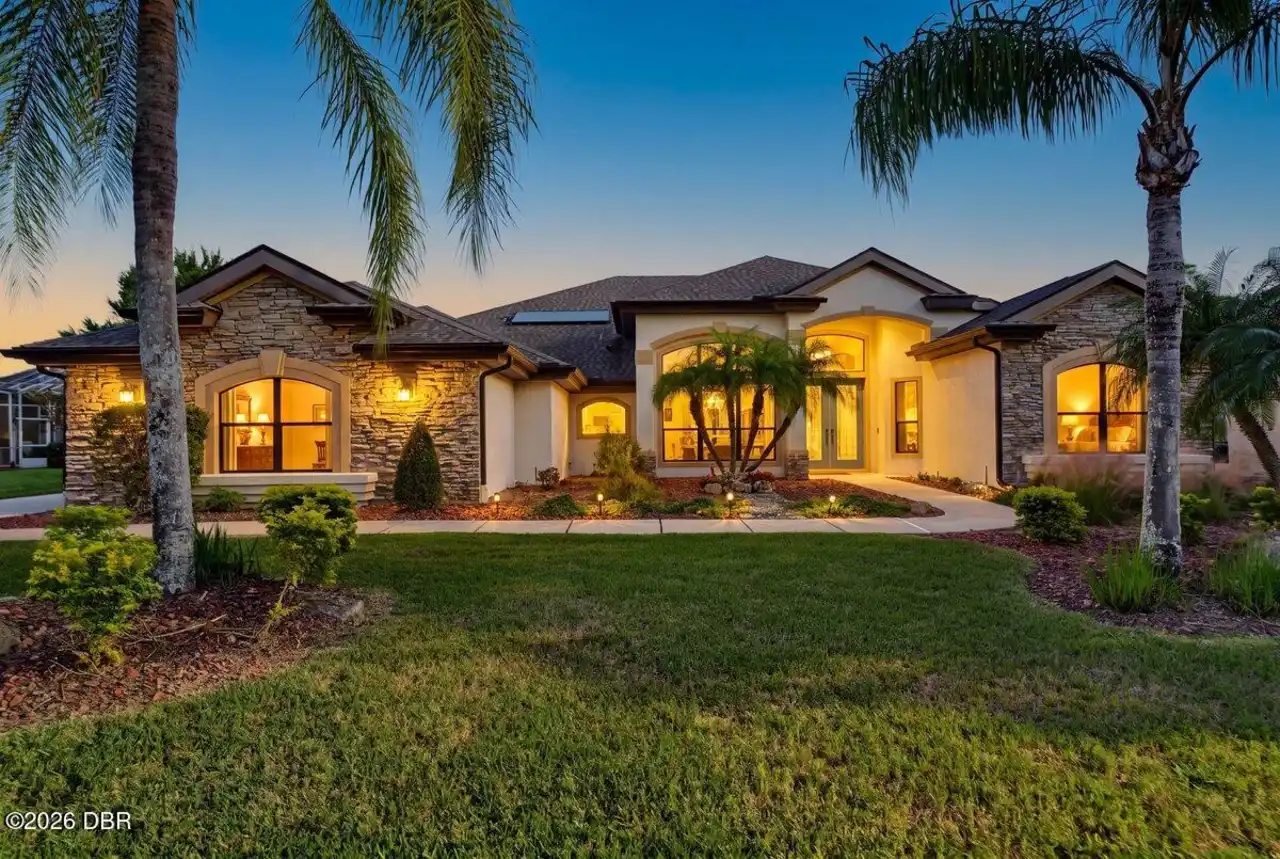
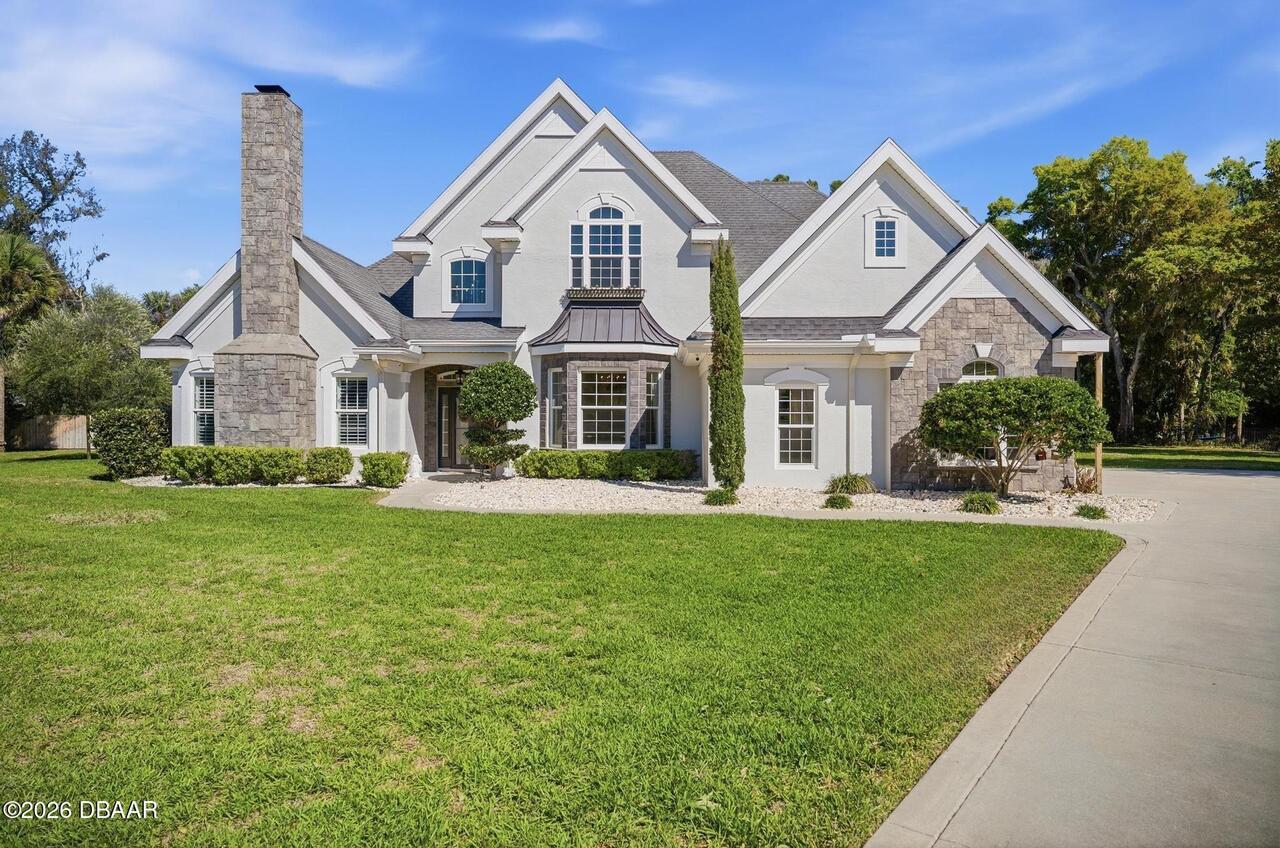
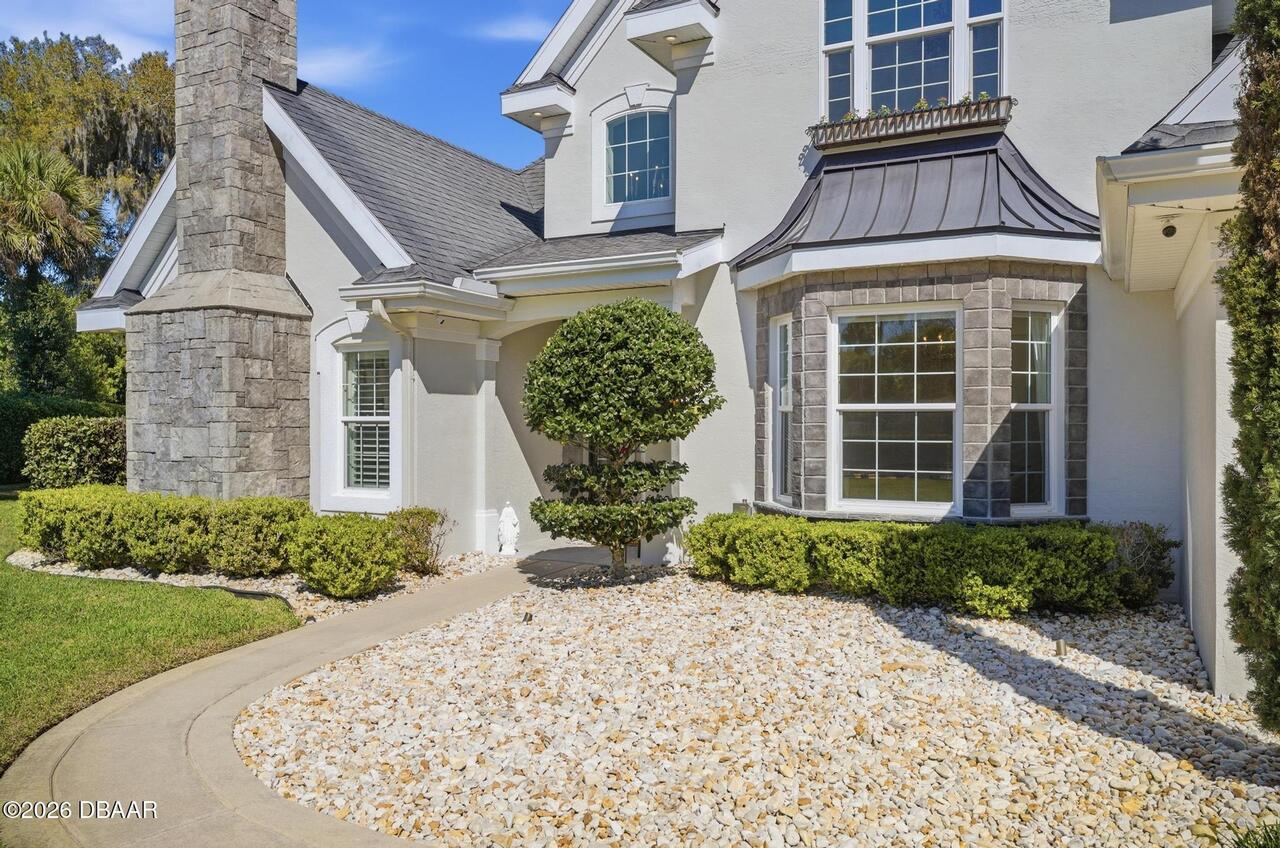
4105 Piute Lane, Ormond Beach, FL

NEXT
PREV
$1,174,900

($357/sqft)

List Status: Active
4105 Piute Lane
Ormond Beach, FL 32174


4 beds
3 baths
3289 living sqft
Top Features
  • Subdivision: Halifax Plantation
  • Built in  2014
  • Style: A-Frame
  • Single Family Residence
Description
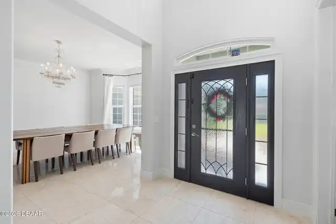
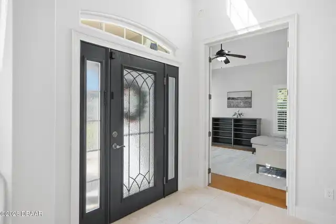
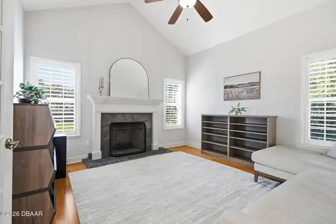
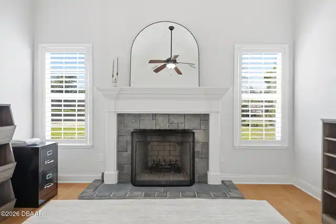
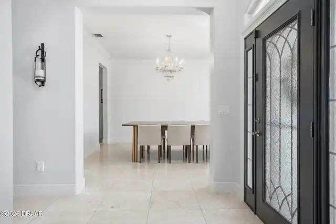
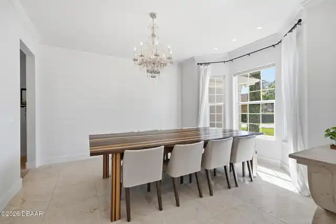
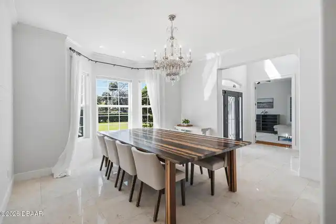
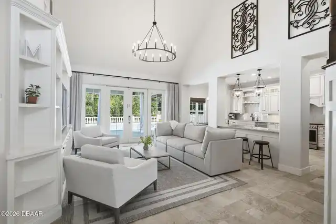
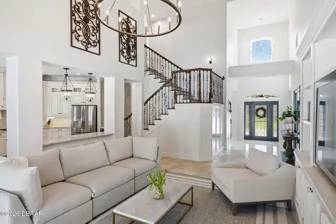
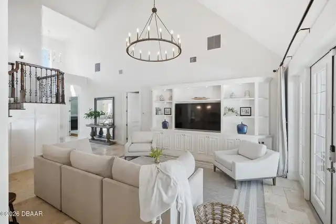
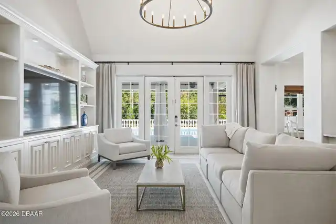
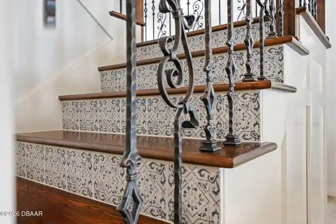
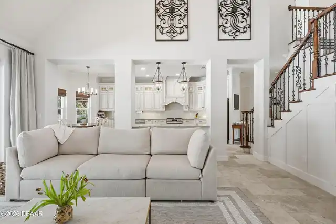
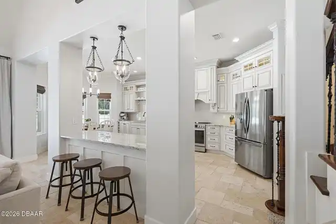
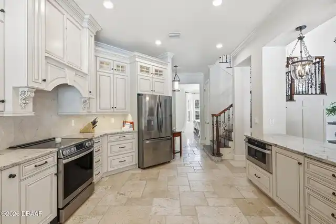
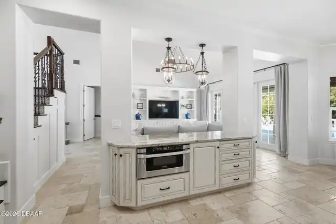
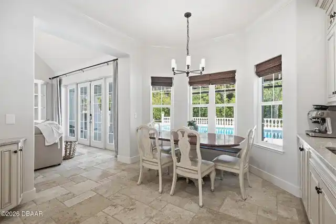
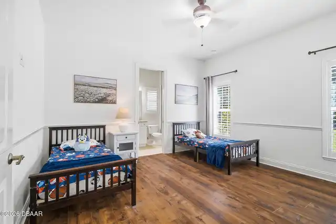
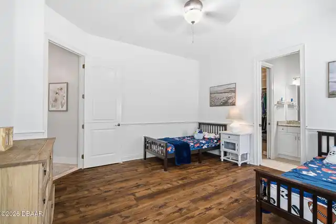
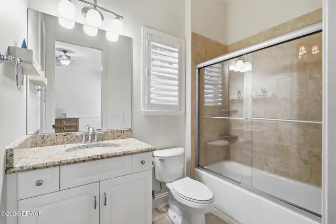
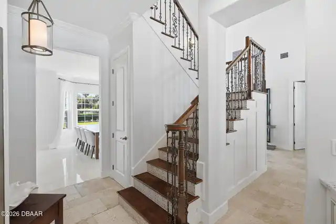
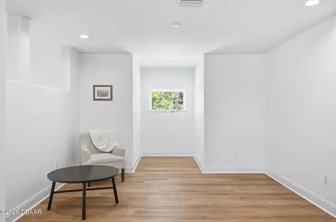
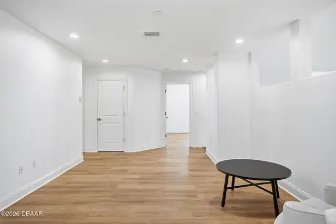
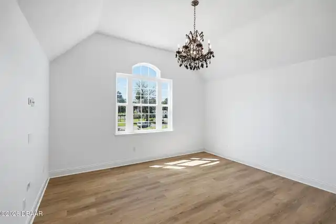
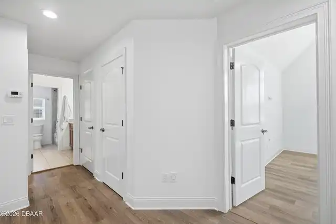
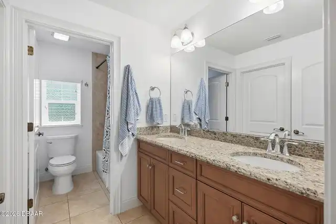
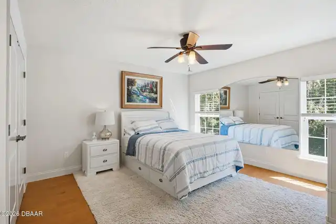
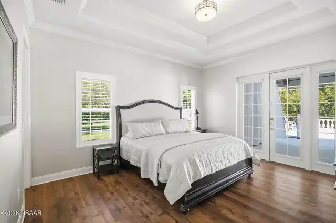
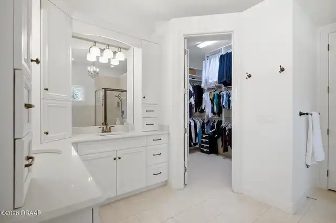
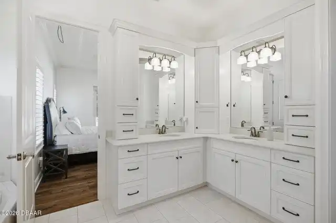
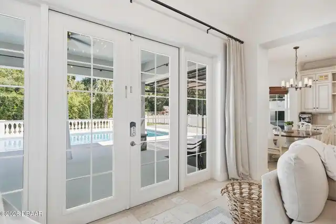
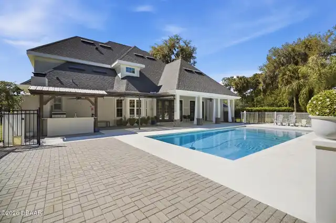
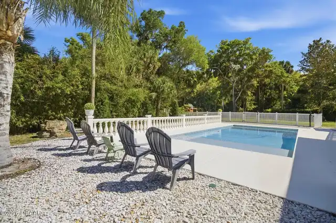
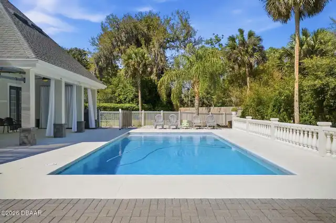
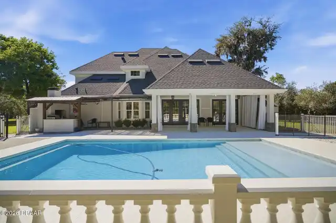
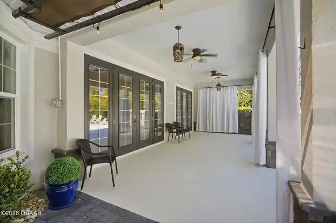
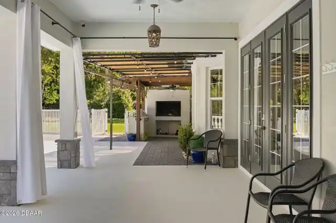
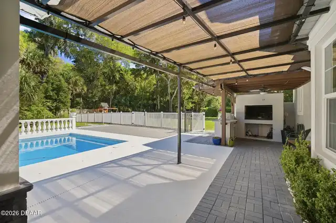
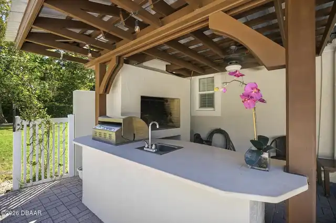
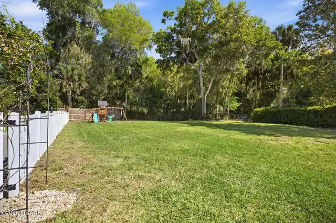
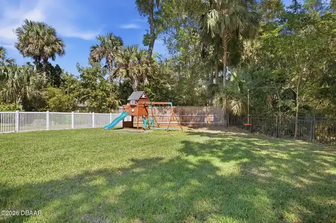
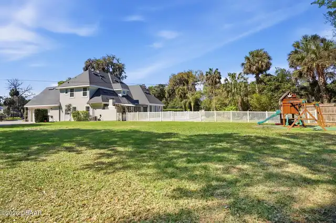
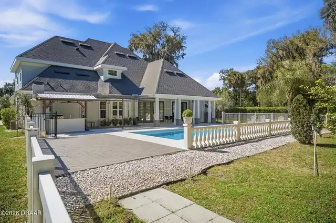
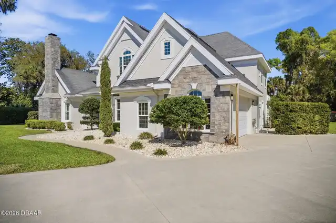
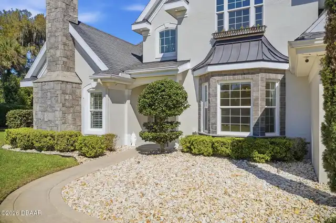
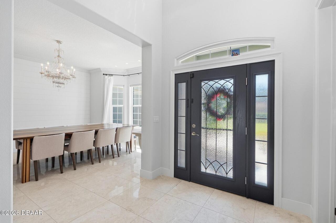
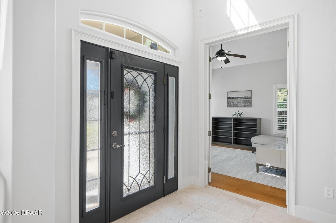
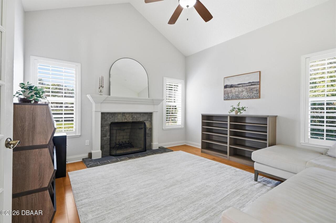
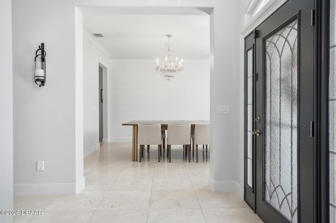
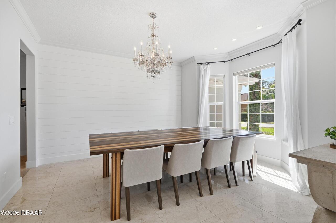
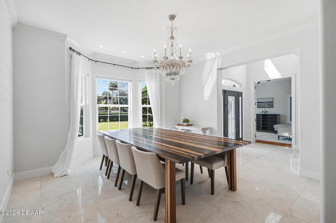
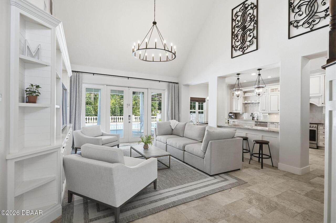
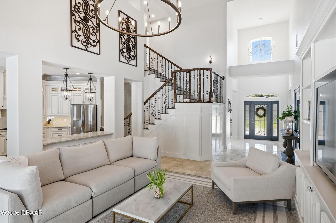
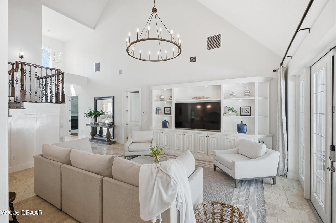
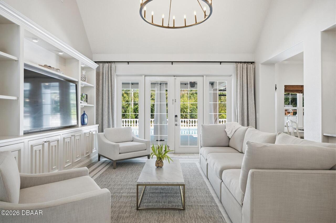
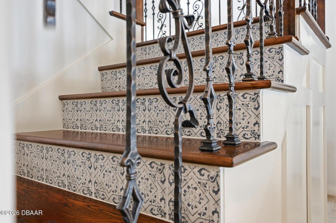
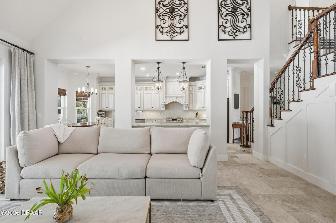
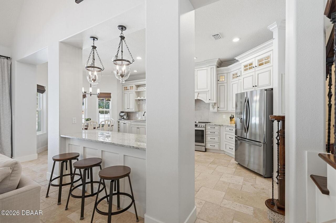
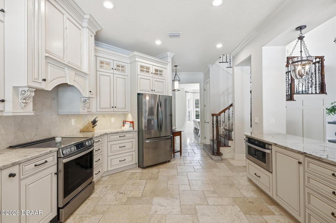
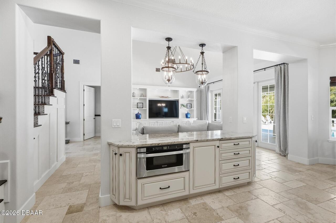
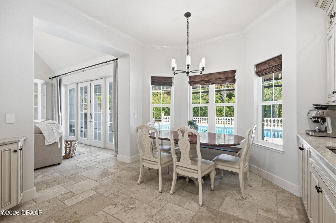
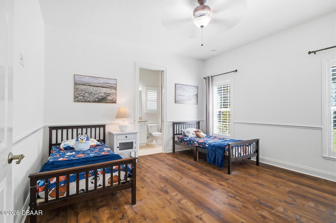
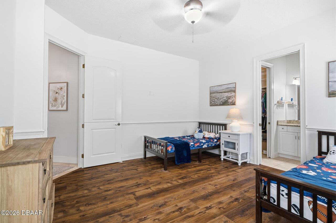
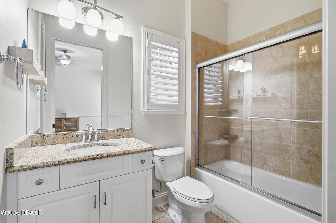
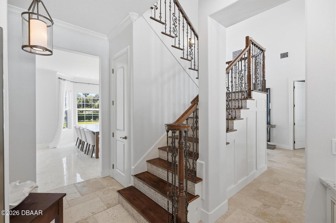
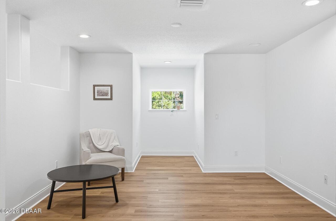
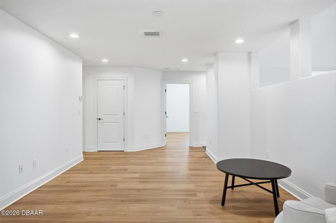
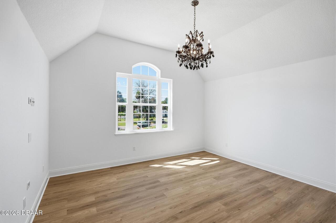
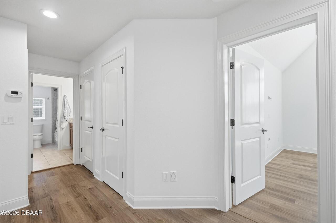
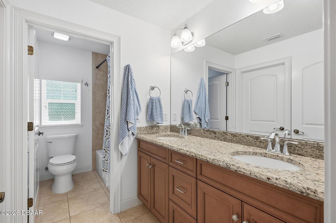
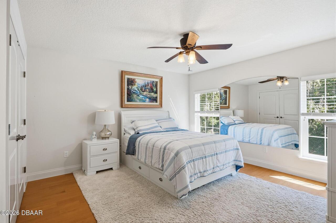
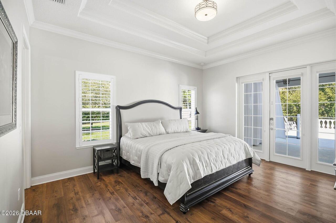
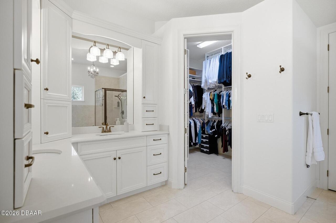
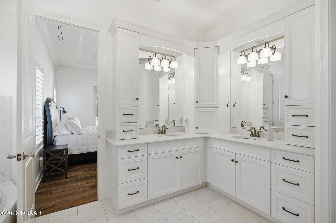
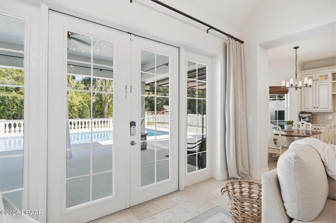
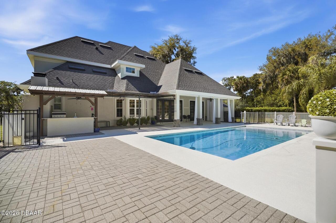
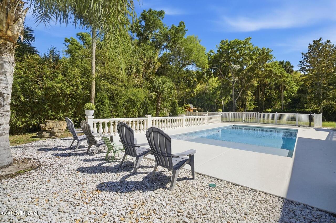
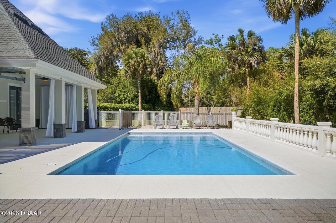
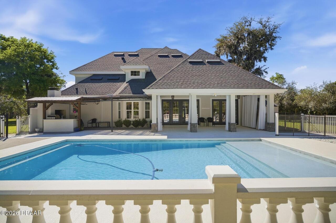
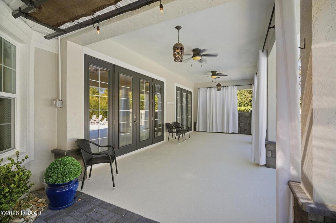
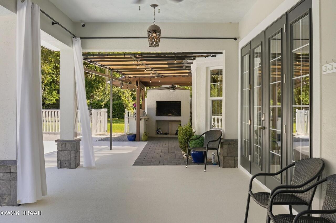
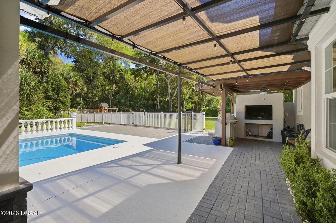
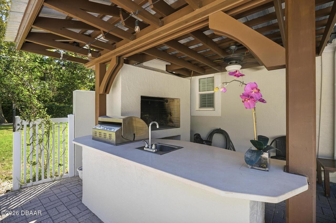
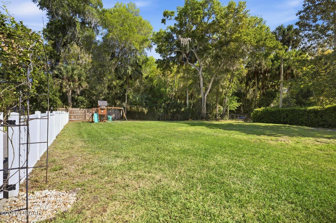
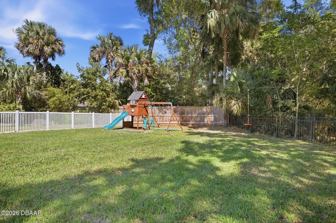
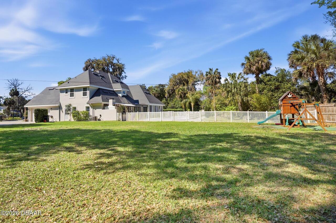
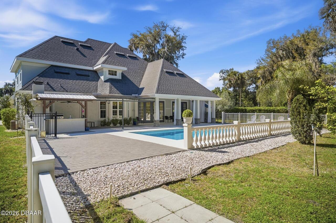
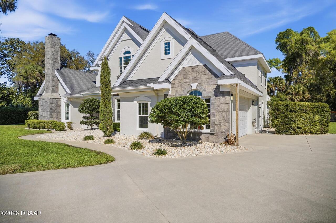
A storybook home tucked behind private gates on a coveted cul-de-sac in desirable Halifax Plantation Phase 1. Better than new, this beautifully appointed 4-bedroom, 3.5-bath residence offers 3,324 square feet of refined living on a fully fenced homesite. Elegant interiors feature soaring ceilings, rich wood flooring, custom millwork, and an open-concept design ideal for entertaining. The chef's kitchen boasts granite countertops, custom cabinetry, stainless steel appliances, and a sunny breakfast area. The spacious primary suite offers lanai access, a spa-inspired bath, dual vanities, walk-in shower, and custom closet. Outdoors, enjoy a sparkling pool with sun shelf, covered lanai, outdoor kitchen, expansive patio, and lush landscaping. HOA amenities include a clubhouse, fitness center, pool, tennis, and dining, while Halifax Plantation's public golf course is available separately. No CDD fees.
Property Details
Property Features
Property Sub Type
Single Family Residence
Style
A-Frame
Parking
Garage, Gated
Pool
In Ground
County
Volusia
Subdivision
Halifax Plantation
Additional Information
Area Major
47 - Plantation Bay, Halifax P, Sugar Mill
Area Minor
47 - Plantation Bay, Halifax P, Sugar Mill
Appliances Other5
Freezer, Electric Cooktop, Electric Oven, Dishwasher, Microwave, Refrigerator, Dryer, Ice Maker, Washer
Bathrooms Total Decimal
3.5
Bathrooms Total Integer
4
Contract Status Change Date
2026-10-08
Cooling Other7
Central Air
Current Use Other10
Residential
Currently Not Used Accessibility Features YN
No
Currently Not Used Bathrooms Total
4.0
Currently Not Used Building Area Total
4344.0
Currently Not Used Garage Spaces
2.0
Currently Not Used Living Area Source
Public Records
Documents Change Timestamp
2026-07-03T17:14:18Z
Fireplace Features Other12
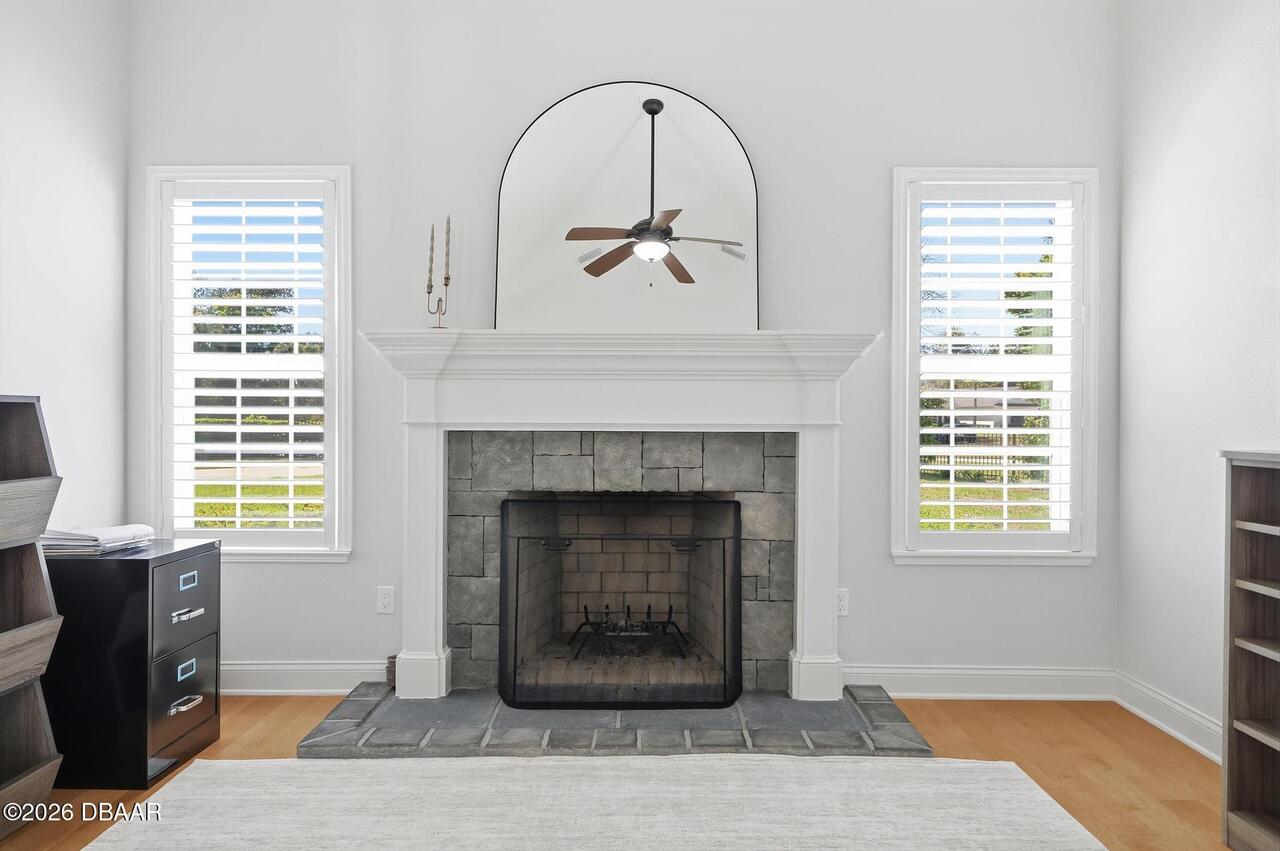
Wood Burning
Flooring Other13
Wood, Tile
Foundation Details See Remarks2
Block
General Property Information Association Fee
35.0
General Property Information Association Fee Frequency
Monthly
General Property Information CDD Fee YN
No
General Property Information Directions
From I-95, take Exit 278 and head west. Turn left onto Old Kings Road, then turn right onto Pecos Drive. Turn right onto Piute Lane, 4105 will be on your right.
General Property Information Furnished
Unfurnished
General Property Information List PriceSqFt
357.22
General Property Information Lot Size Dimensions
250x175
General Property Information Stories
2
Heating Other16
Central
Interior Features Other17
Pantry, Breakfast Bar, Eat-in Kitchen, Primary Bathroom -Tub with Separate Shower, Ceiling Fan(s), Primary Downstairs, Kitchen Island, Walk-In Closet(s)
Laundry Features None10
Lower Level
Levels Three Or More
Two
Listing Contract Date
2026-07-03
Listing Terms Other19
Cash, Conventional
Location Tax and Legal Country
US
Location Tax and Legal Parcel Number
3137-04-00-2790
Location Tax and Legal Tax Annual Amount
7272.07
Location Tax and Legal Tax Legal Description4
LOT 279 HALIFAX PLANTATION PHASE 1 SEC C MB 43 PGS 63-67 INC PER OR 5100 PG 2330 PER OR 6048 PGS 1315-1316 PER OR 6729 PG 1599
Location Tax and Legal Tax Year
2025
Lot Size Area
0.81
Lot Size Square Feet
35100.65
Lot Size Units
Acres
Major Change Timestamp
2026-10-08T15:26:13Z
Major Change Type
Back On Market
Mls Status
Active
Modification Timestamp
2026-11-02T07:56:58Z
On Market Date
2026-10-08
Possession Other22
Other
Price Change Timestamp
2026-08-06T15:21:15Z
Property Condition UpdatedRemodeled
Updated/Remodeled
Roof Other23
Shingle
Room Types Bedroom 1 Level
Main
Room Types Bedroom 3 Level
Second
Room Types Dining Room Level
Main
Room Types Kitchen Level
Main
Room Types Laundry Level
Main
Room Types Office Level
Main
Rooms Total
6
Sewer Unknown
Septic Tank
StatusChangeTimestamp
2026-10-08T15:26:11Z
Utilities Other29
Water Connected, Electricity Connected, Sewer Connected
Water Source Other31
Public

Neighborhood Map
Popup

Property Photos
Listing Photo
Listing Photo
Listing Photo
Listing Photo
Listing Photo
Listing Photo
Listing Photo
Listing Photo
Listing Photo
Listing Photo
Listing Photo
Listing Photo
Listing Photo
Listing Photo
Listing Photo
Listing Photo
Listing Photo
Listing Photo
Listing Photo
Listing Photo
Listing Photo
Listing Photo
Listing Photo
Listing Photo
Listing Photo
Listing Photo
Listing Photo
Listing Photo
Listing Photo
Listing Photo
Listing Photo
Listing Photo
Listing Photo
Listing Photo
Listing Photo
Listing Photo
Listing Photo
Listing Photo
Listing Photo
Listing Photo
Listing Photo
Listing Photo
Listing Photo
Listing Photo
Listing Photo
Listing Photo
Listing Photo
Listing Photo
Listing Photo
Listing Photo
Listing Photo
Listing Photo
Listing Photo
Listing Photo
Listing Photo
Listing Photo
Listing Photo
Listing Photo
Listing Photo
Listing Photo
Listing Photo
Listing Photo
Listing Photo
Listing Photo
Listing Photo
Listing Photo
Listing Photo
Listing Photo
Listing Photo
Listing Photo
Listing Photo
Listing Photo
Listing Photo
Listing Photo
Listing Photo
Listing Photo
Listing Photo
Listing Photo
Listing Photo
Listing Photo
Listing Photo
Listing Photo
Listing Photo
Listing Photo
Listing Photo
Listing Photo
Listing Photo
Listing Photo
Listing Photo
Listing Photo
Listing Photo
Listing Photo

MLS #1228235 Listing courtesy of Coastal Gateway Real Estate Group provided by Daytona Beach Area Association Of REALTORS.

Similar Listings

$1,100,000
812 Westwood Drive
Ormond Beach
4BR/3BA
| Active
$1,252,405
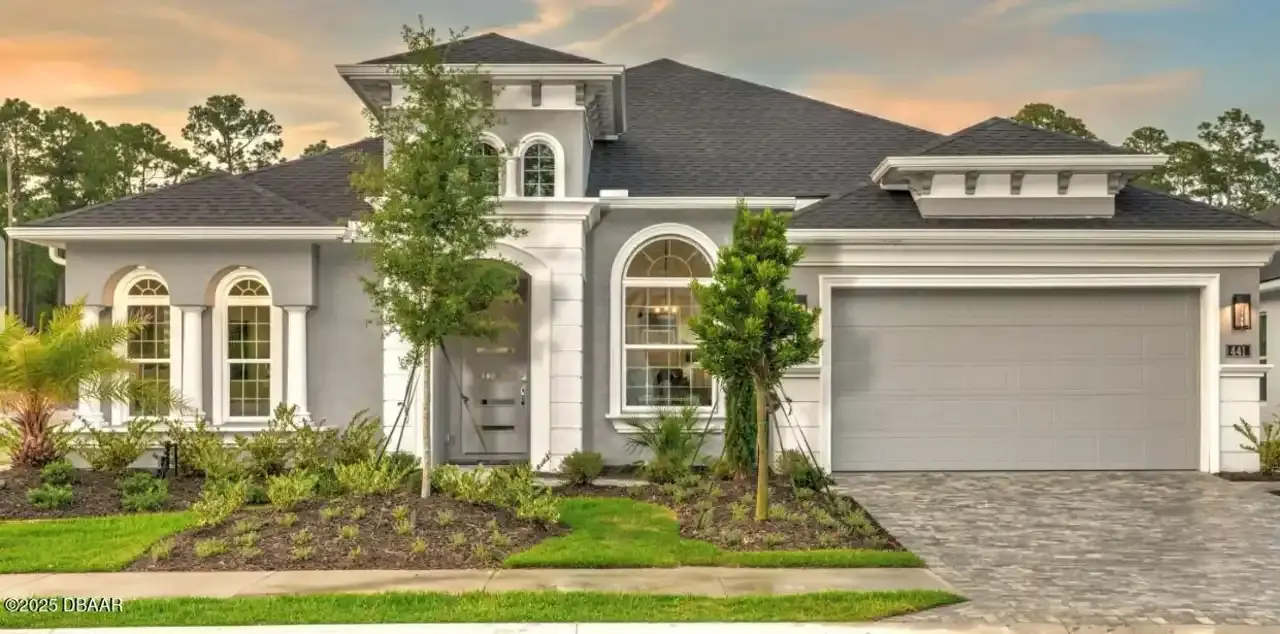
441 Stirling Bridge Drive
Ormond Beach
4BR/3BA
| Active