Property Features
Property Sub Type
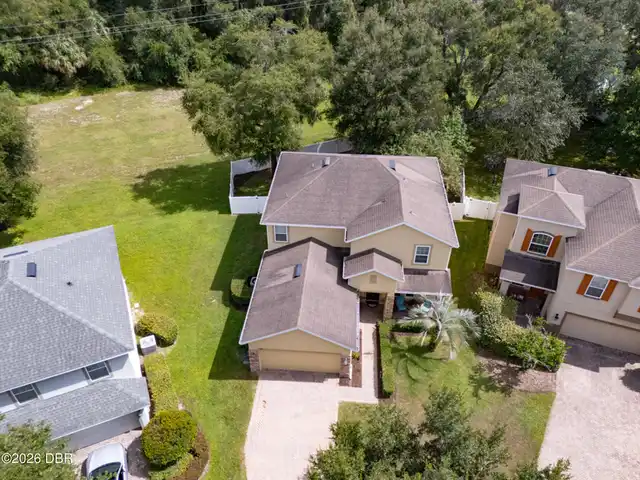
Single Family Residence
Subdivision
Not on the List
Additional Information
Appliances Other5
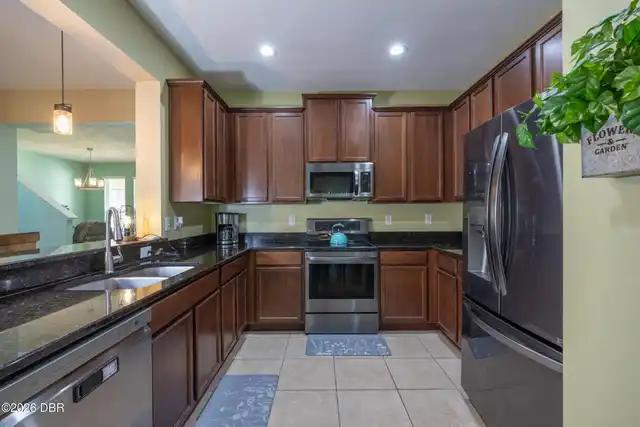
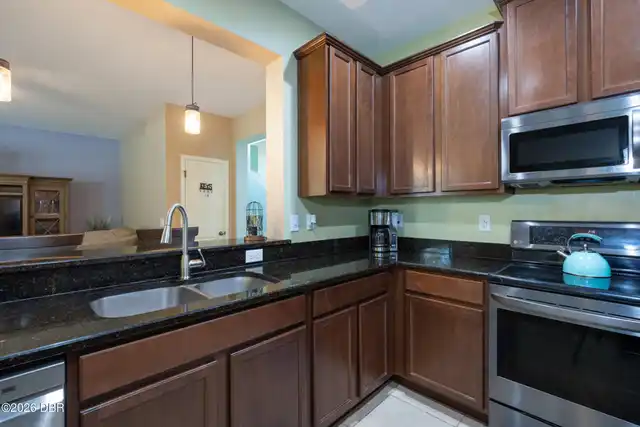
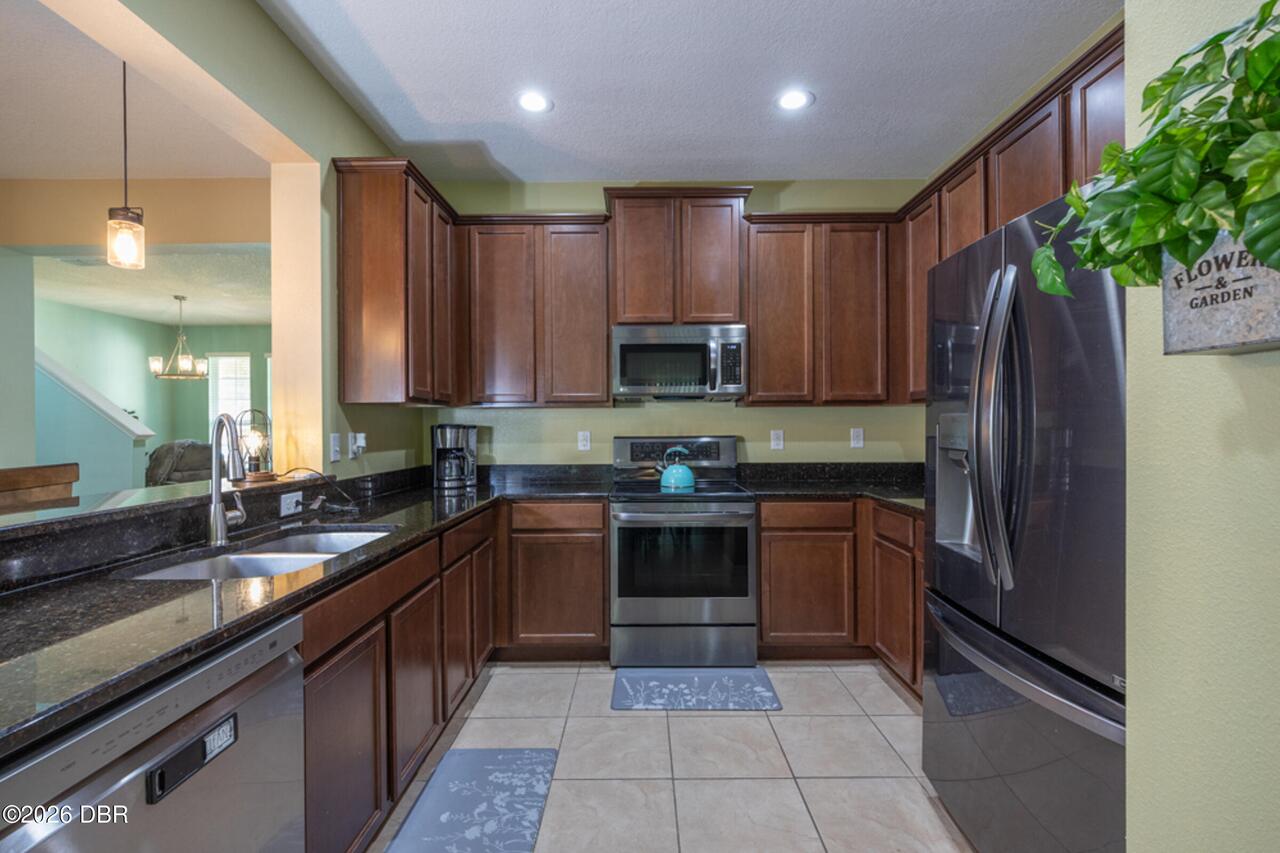
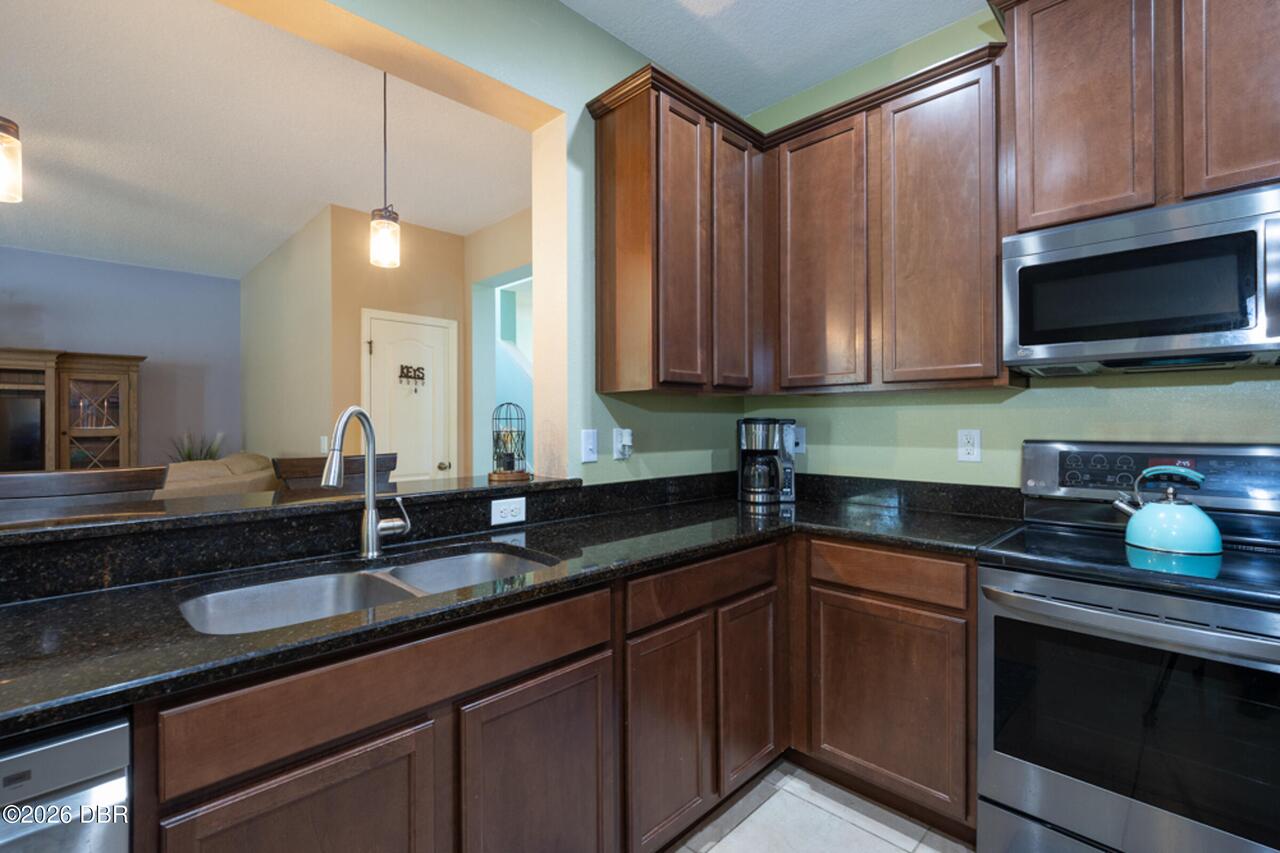
Dishwasher, Microwave, Refrigerator, Disposal, Electric Range
Association Amenities Other2
Pool
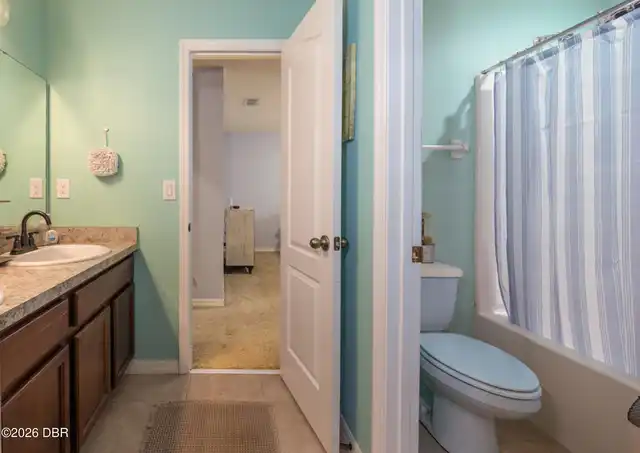
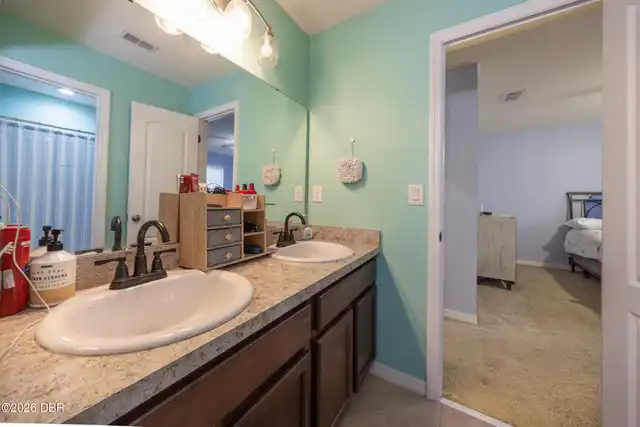
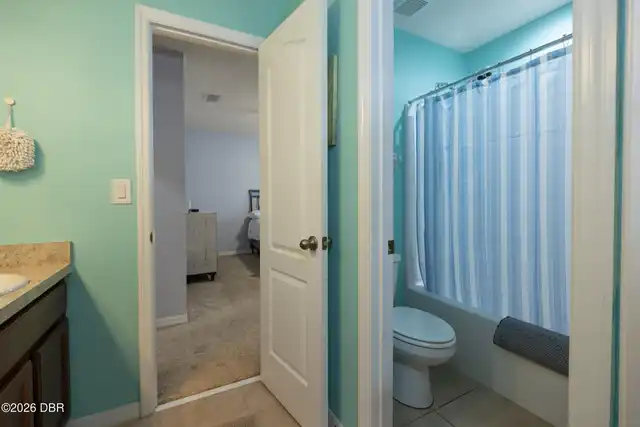
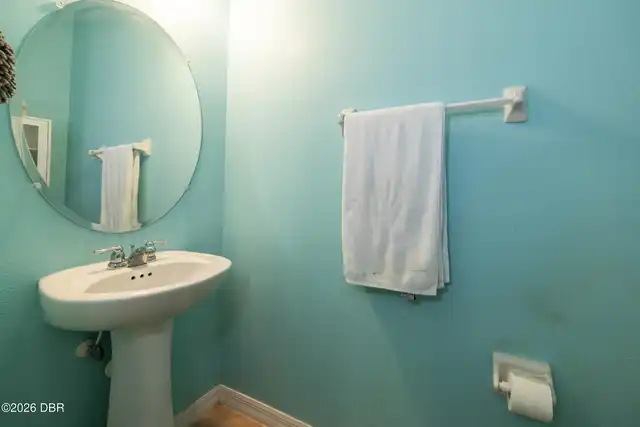
Bathrooms Total Decimal
2.5
Construction Materials Other8
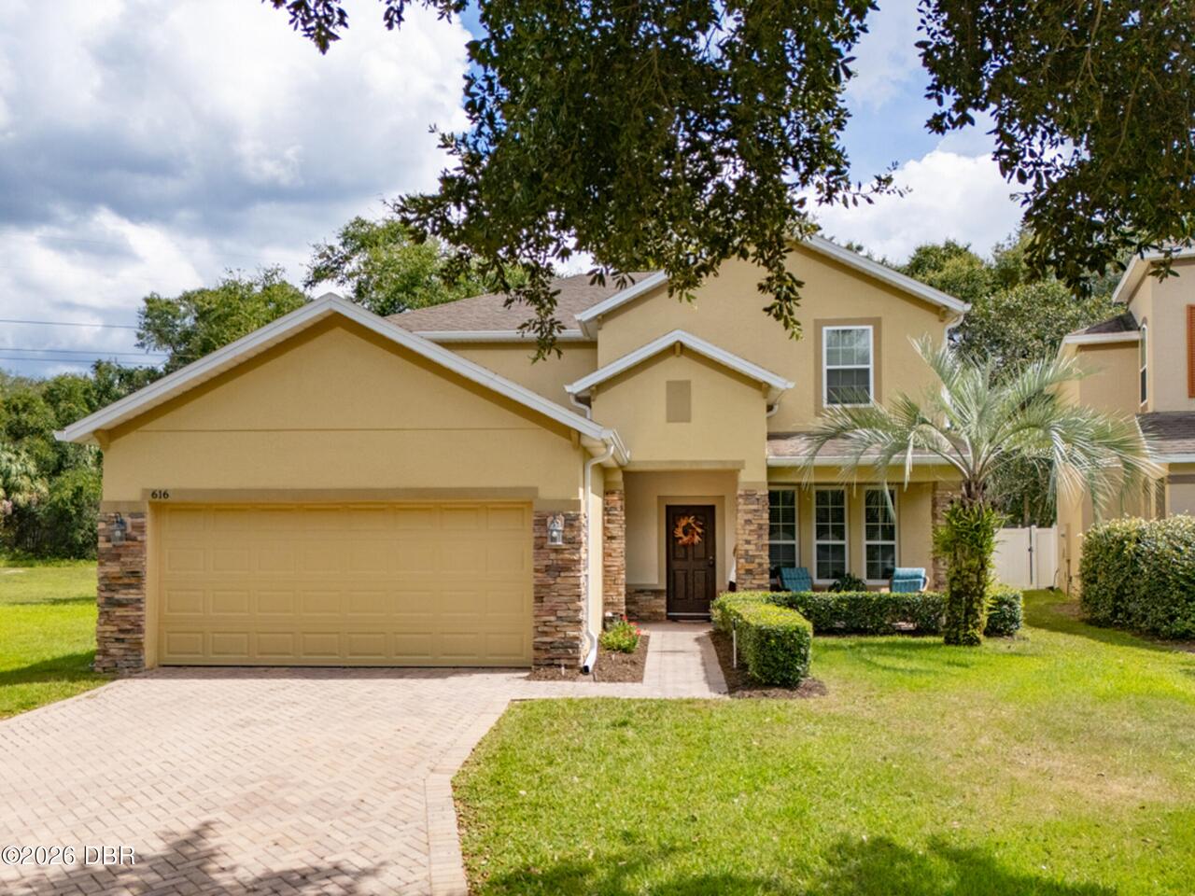
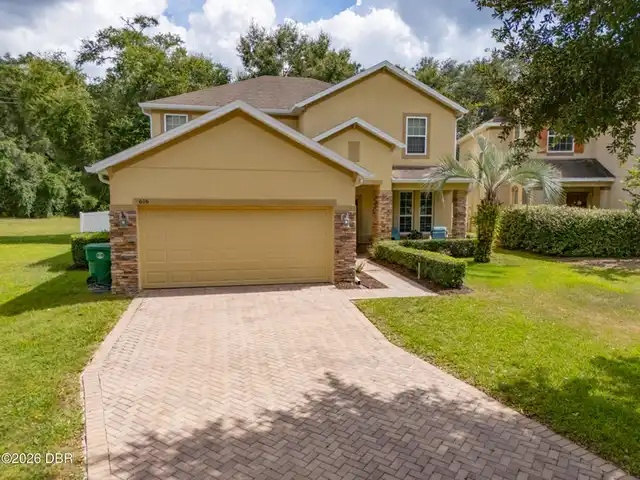
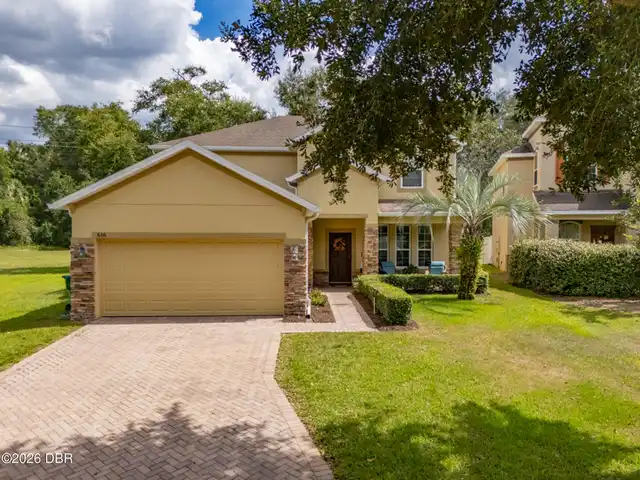
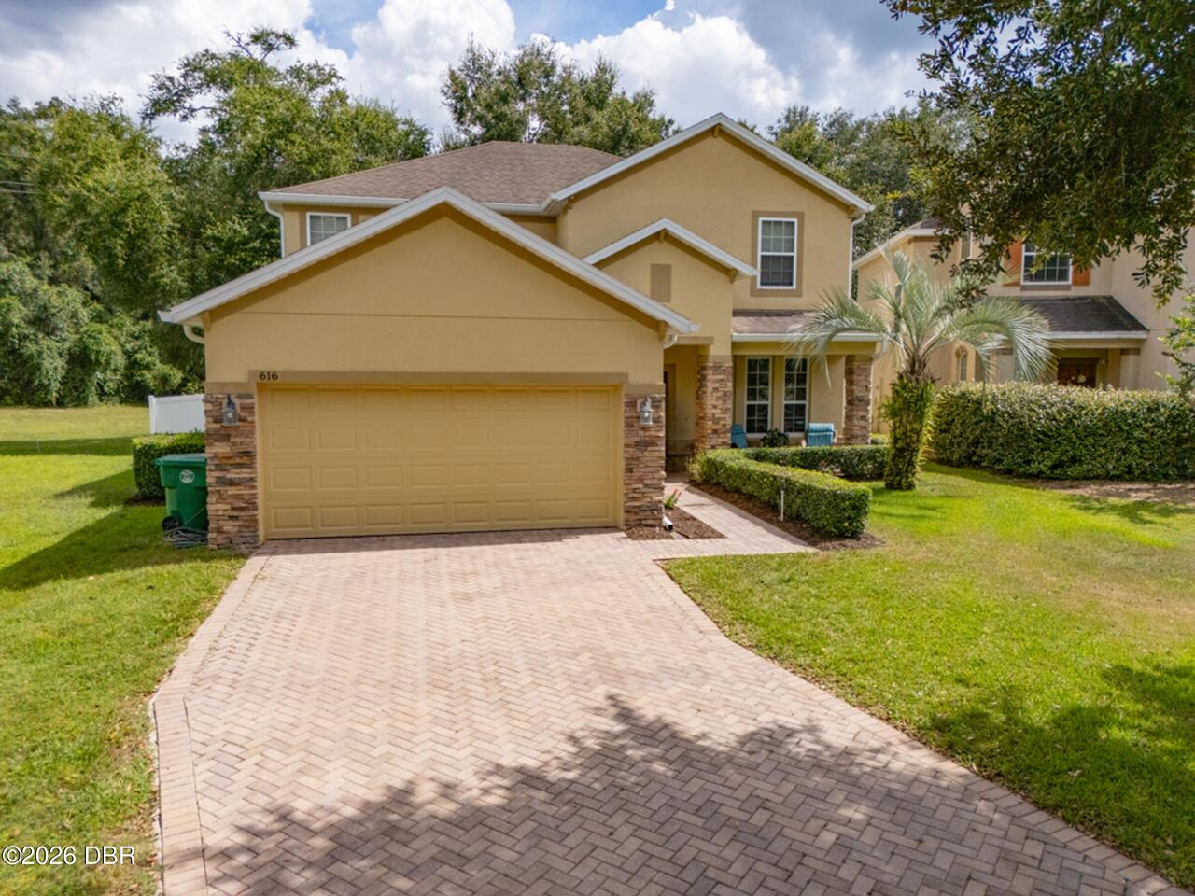
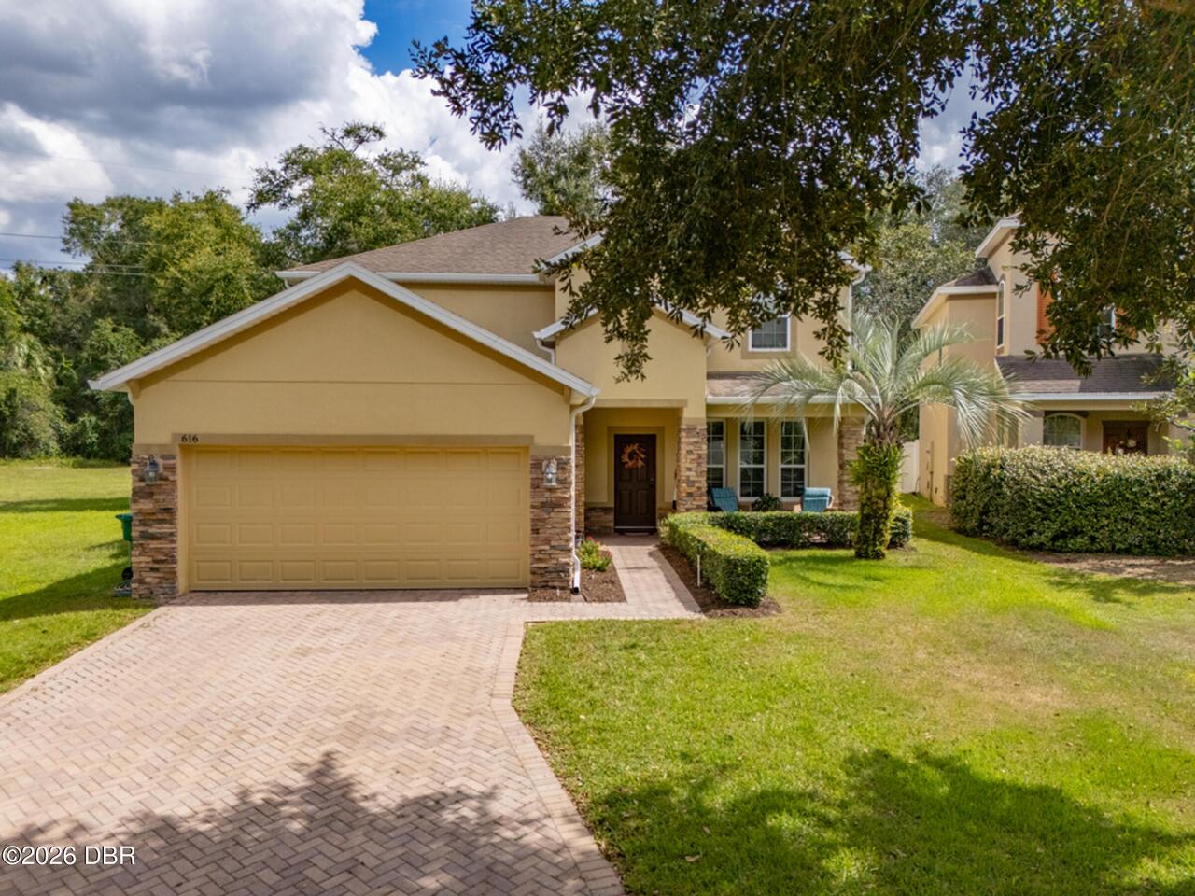
Stucco, Block
Cooling Other7
Central Air
Current Use Other10
Residential, Single Family
Currently Not Used Building Area Total
3428.0
Currently Not Used Entry Level
1
Currently Not Used Garage Spaces
2.0
Currently Not Used Living Area Source
Public Records
Electric Whole House Generator
200+ Amp Service
Exterior Features Other11
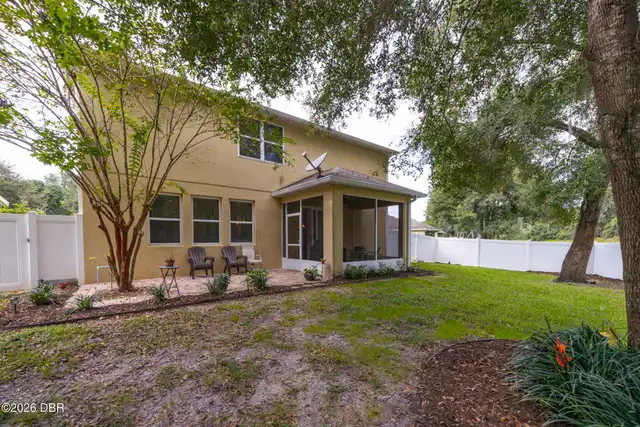
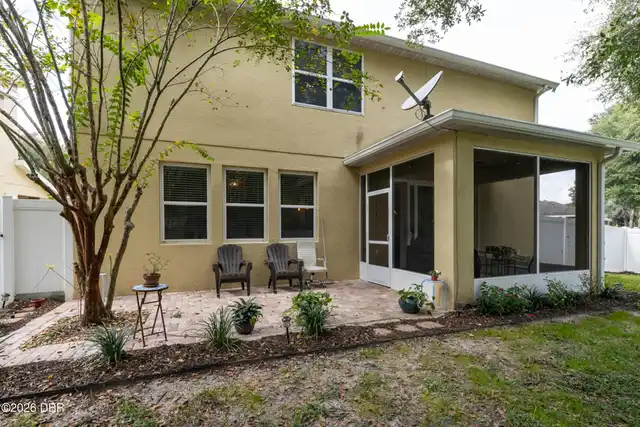
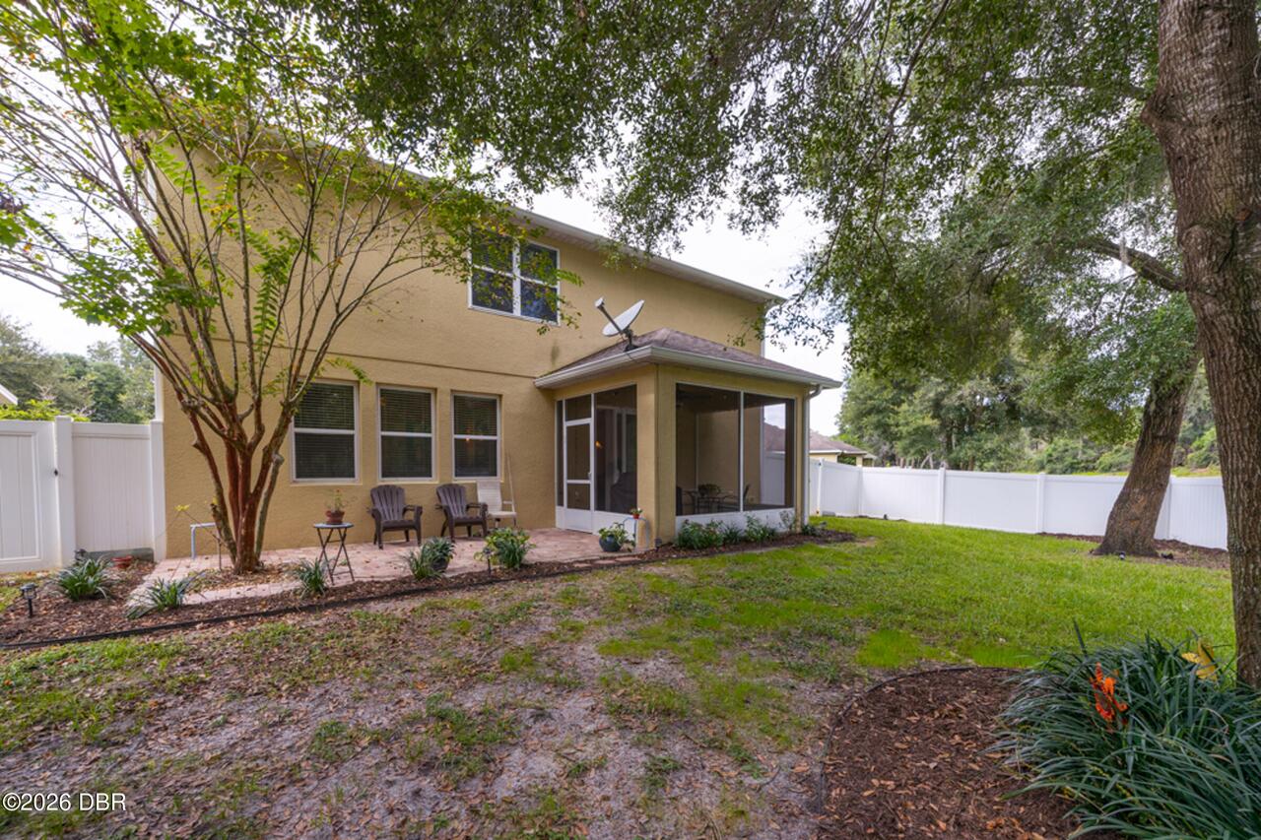
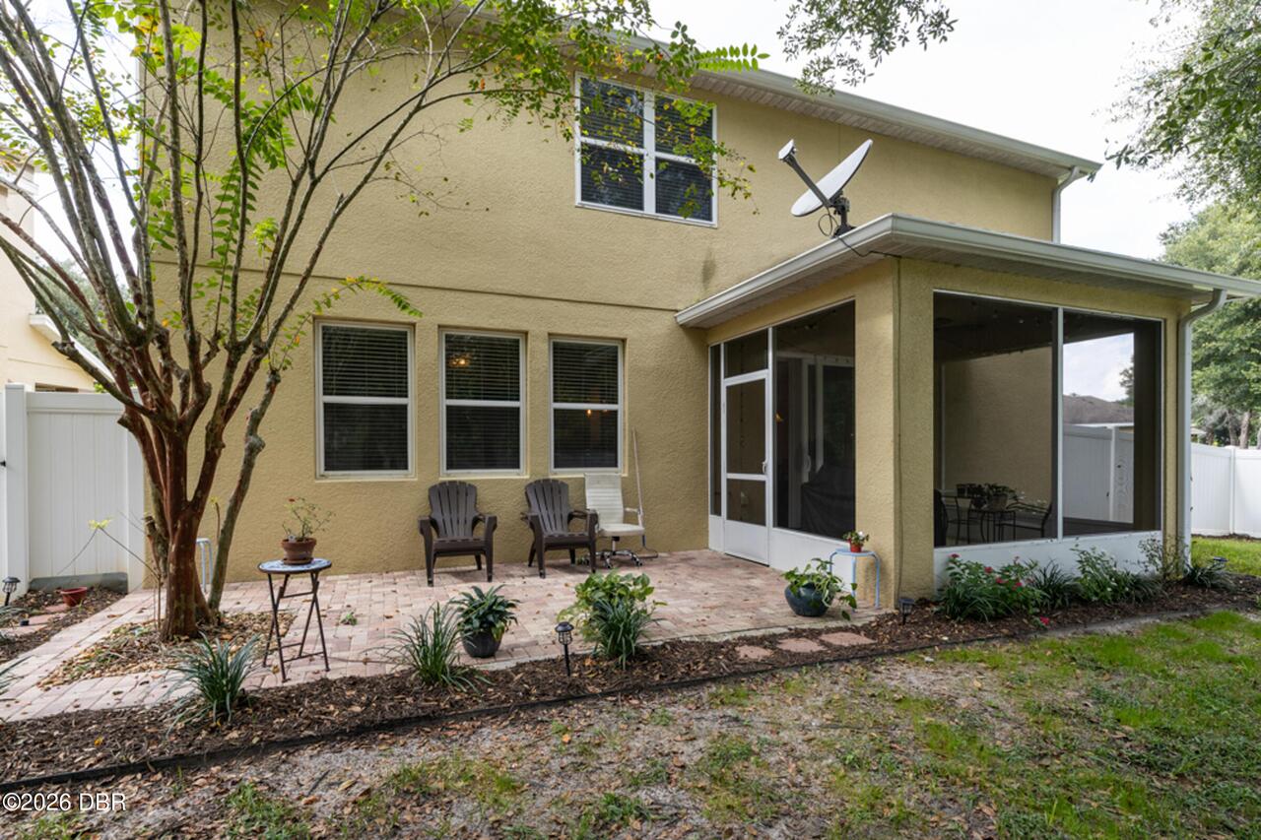
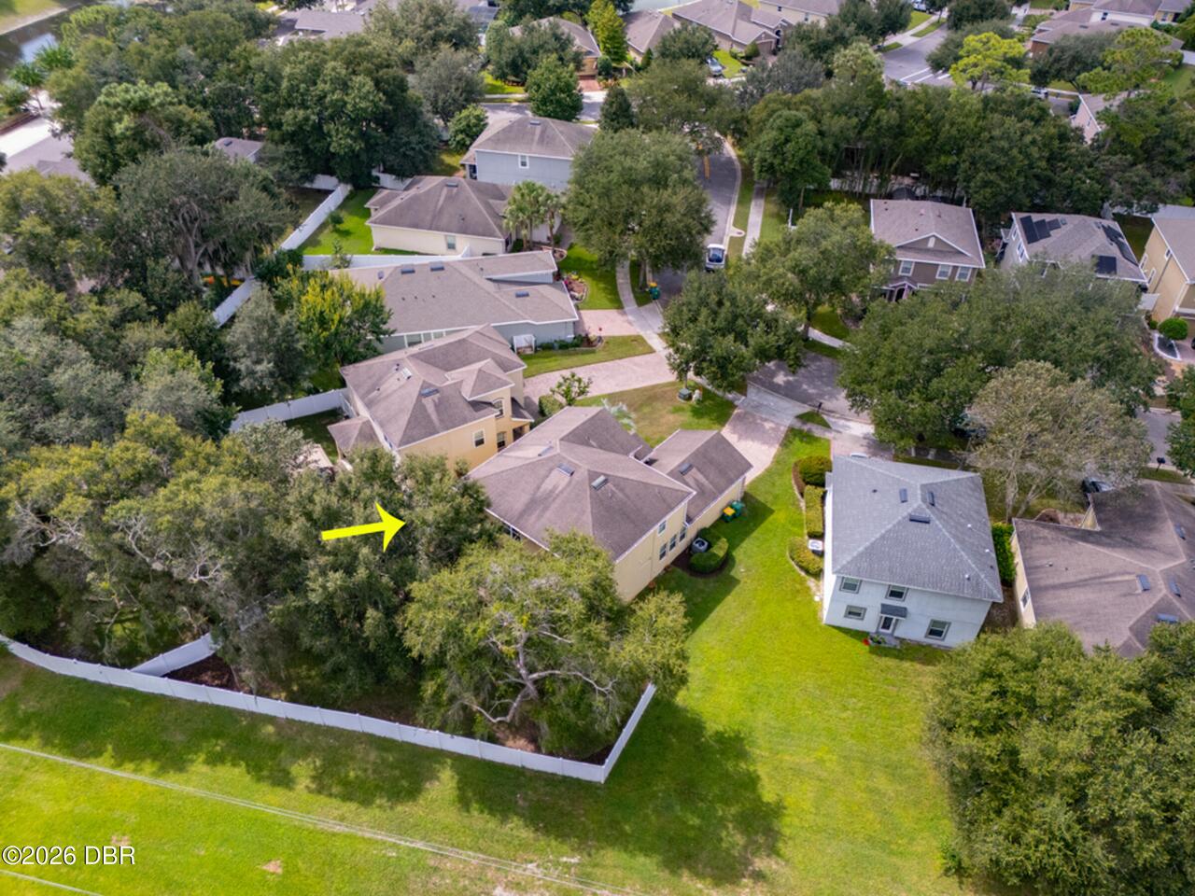
Courtyard
Flooring Other13
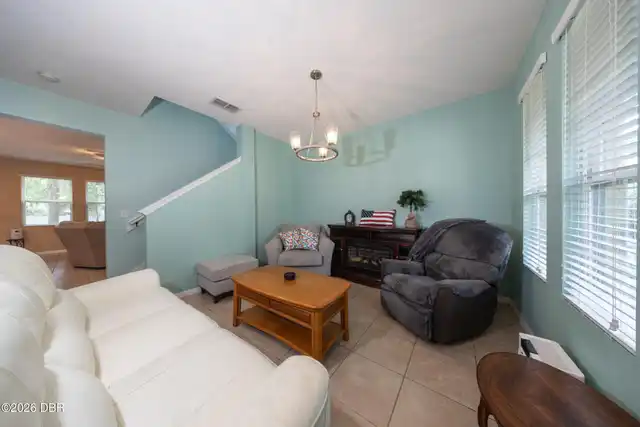
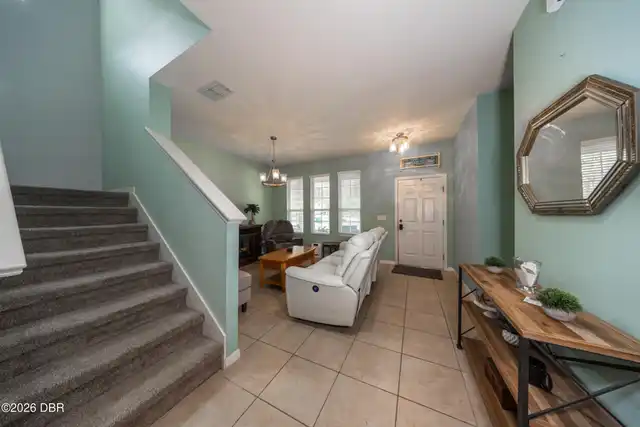
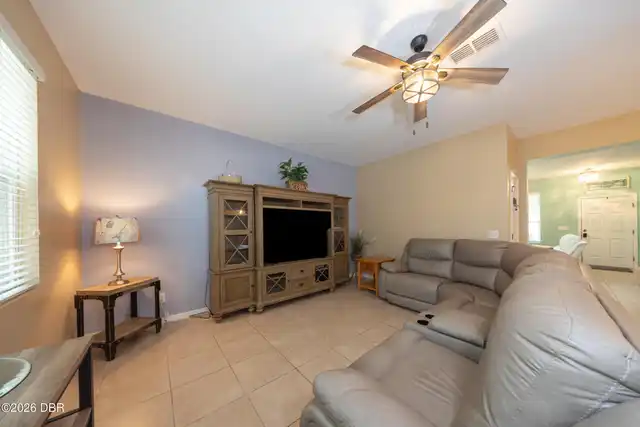
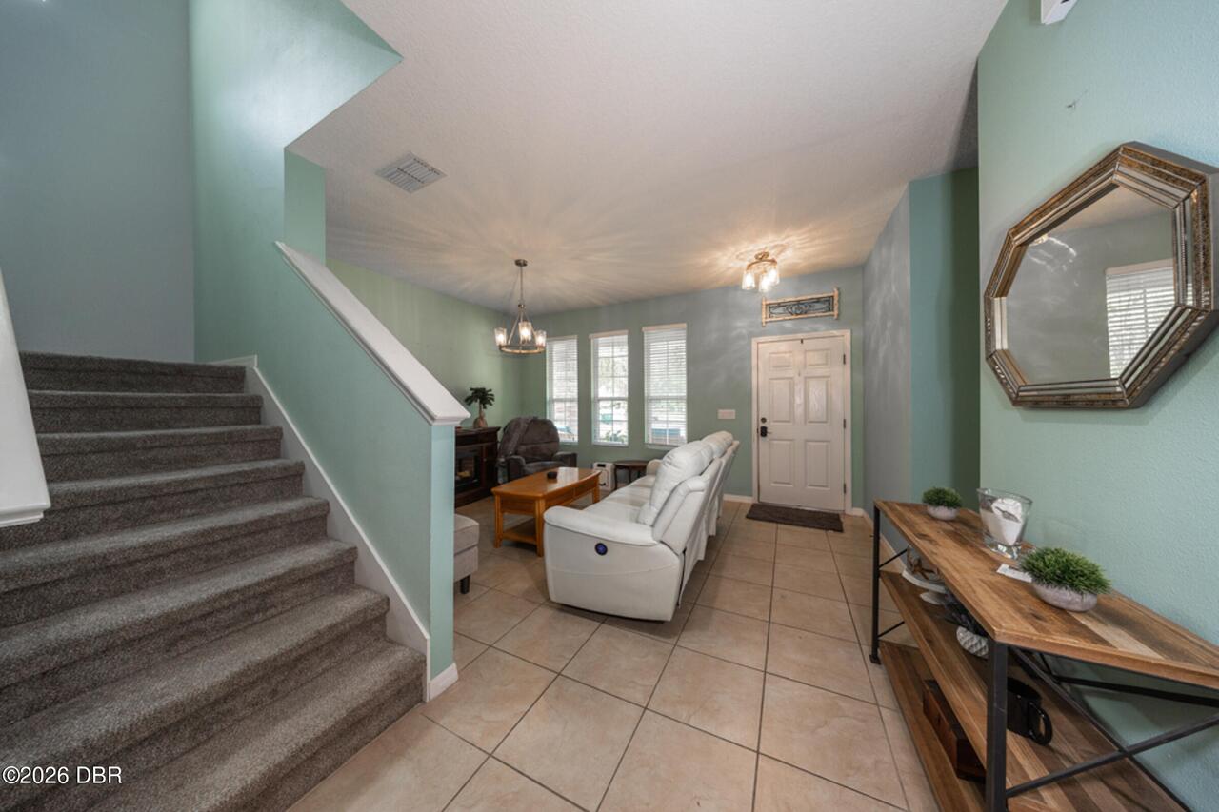
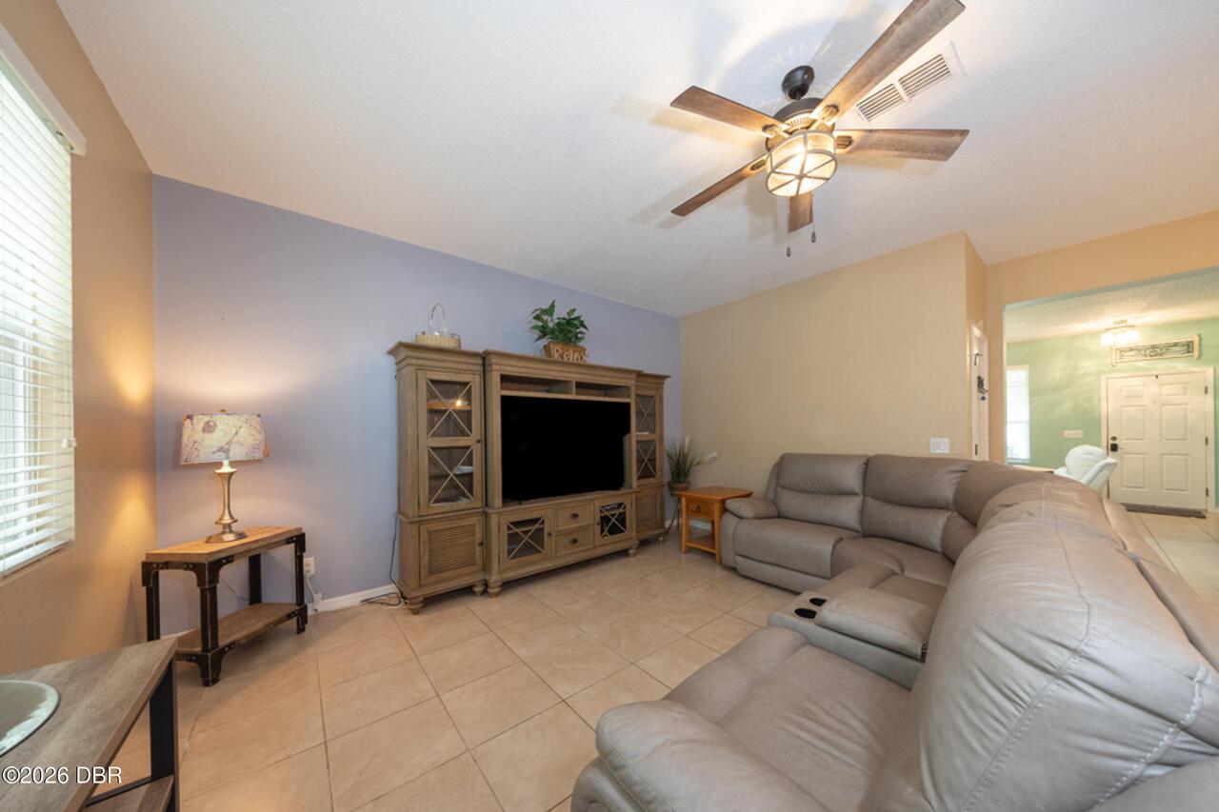
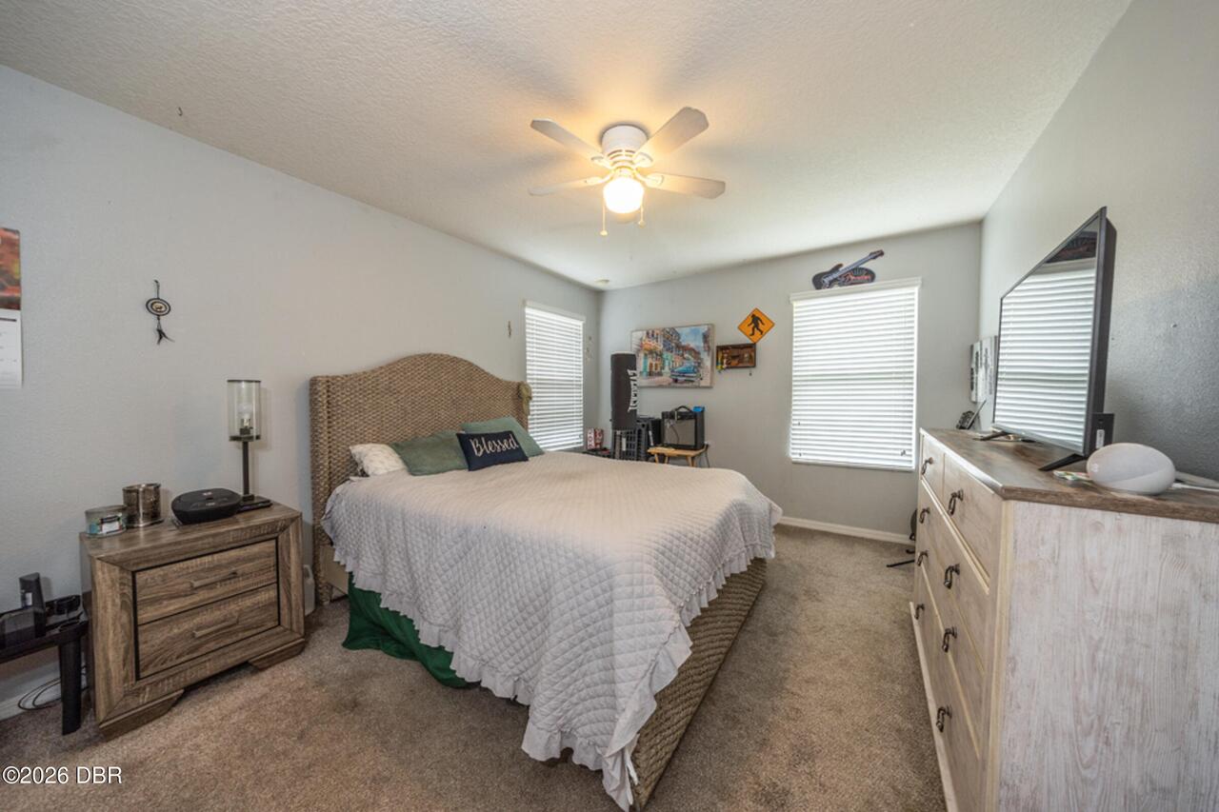
Tile, Carpet
General Property Information Accessory Dwelling Unit YN
No
General Property Information Association Fee
345.0
General Property Information Association Fee Frequency
Quarterly
General Property Information Association Name
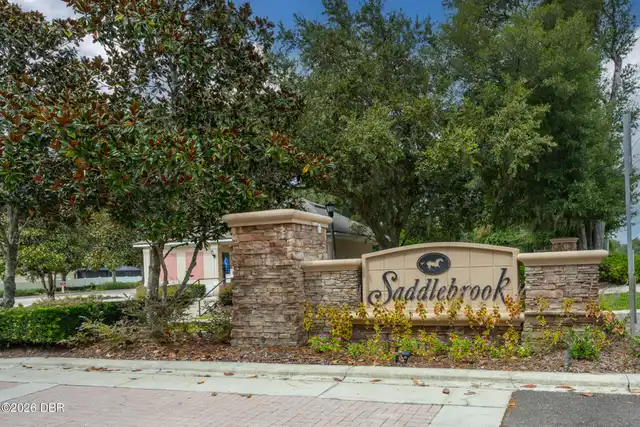
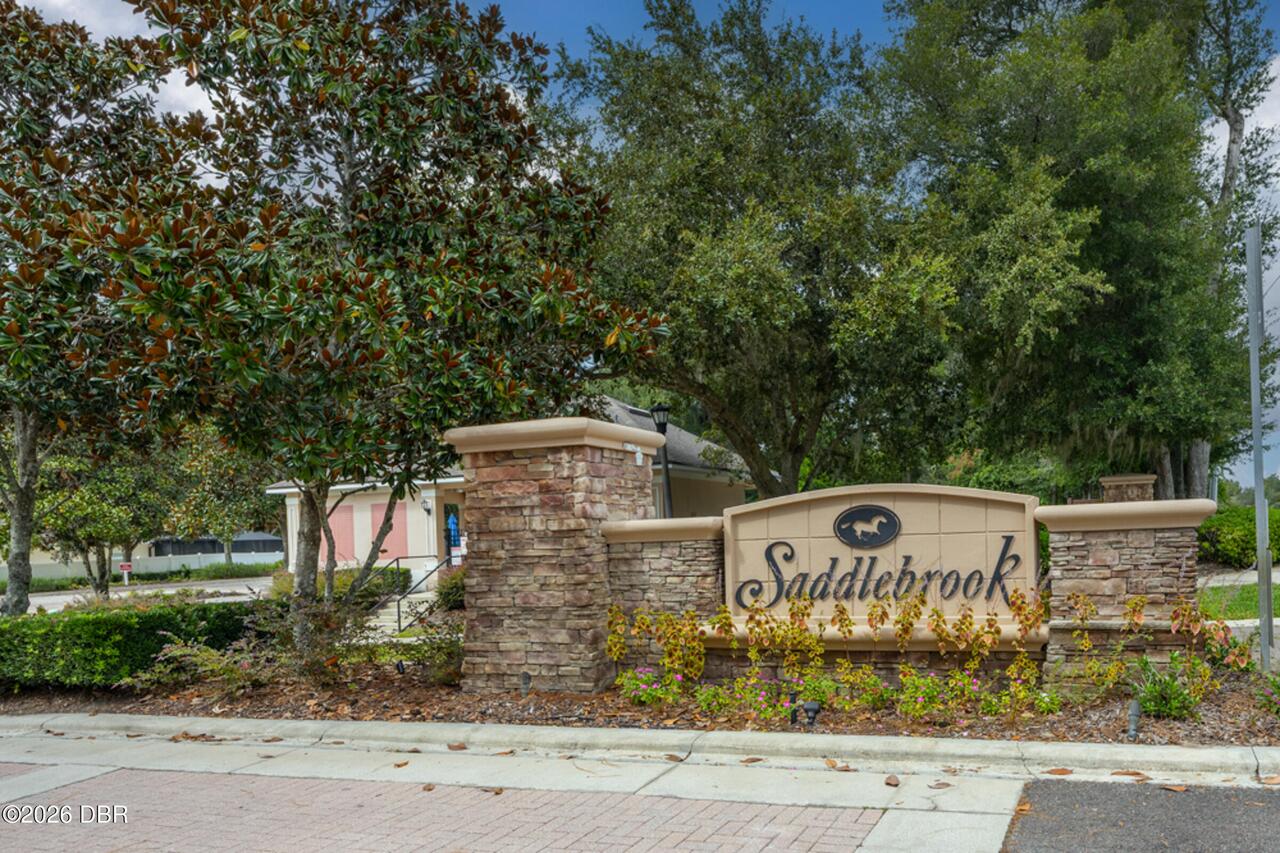
Saddlebrook HOA of Deland
General Property Information Association Phone
386-244-0156
General Property Information CDD Fee YN
No
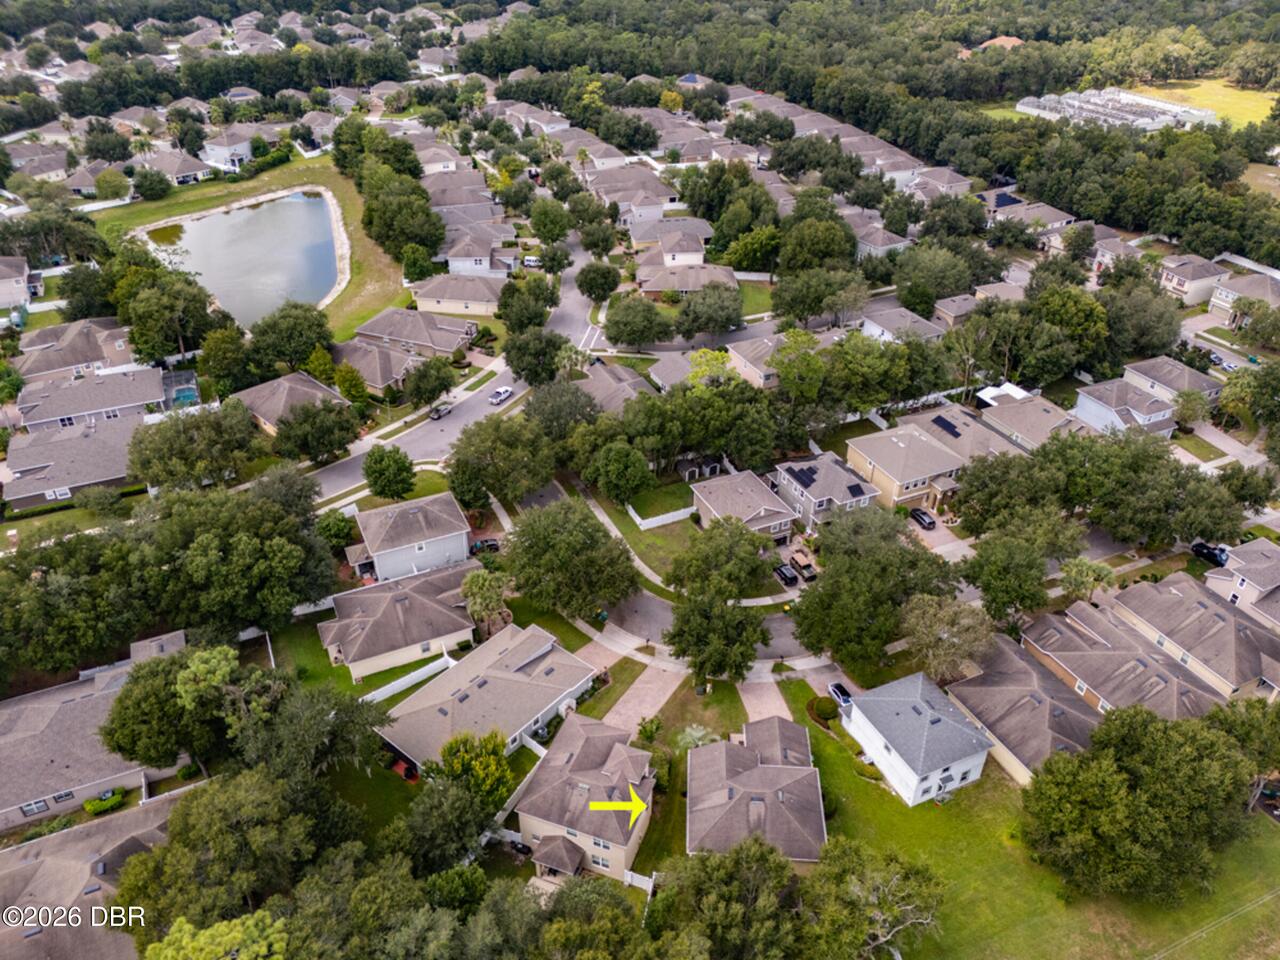
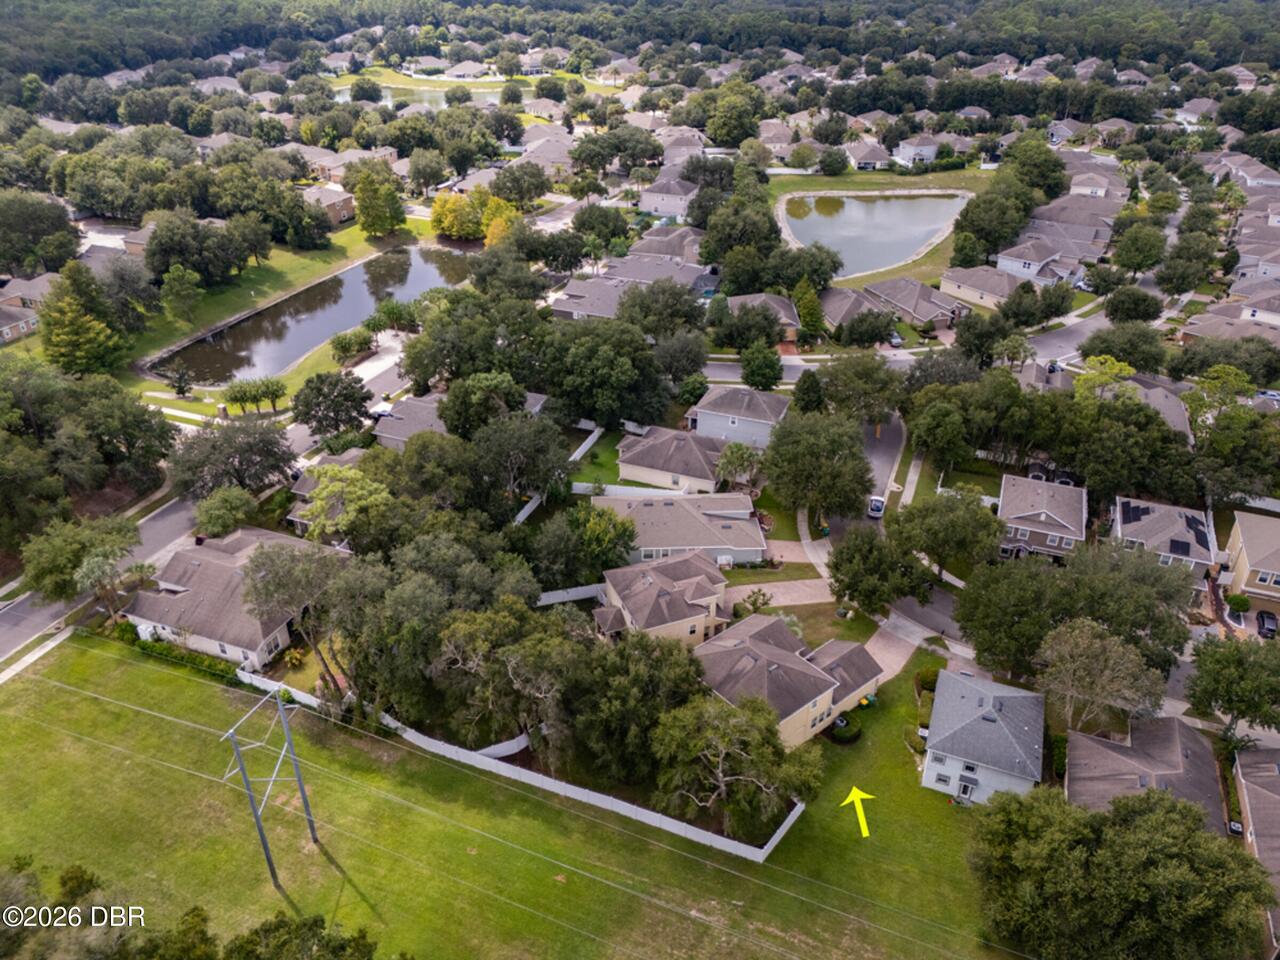
General Property Information Direction Faces
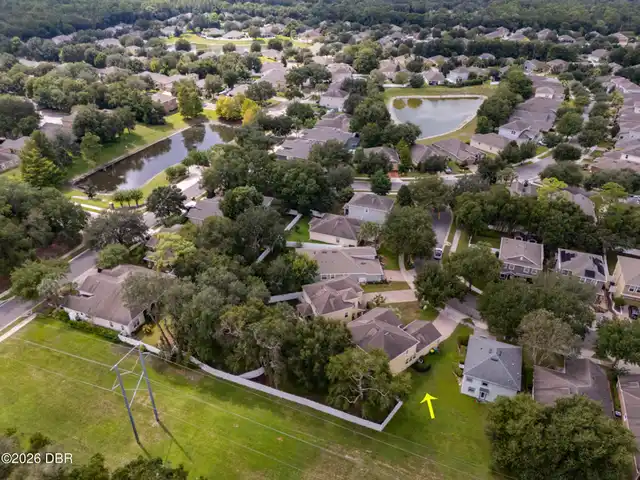
West
General Property Information Directions
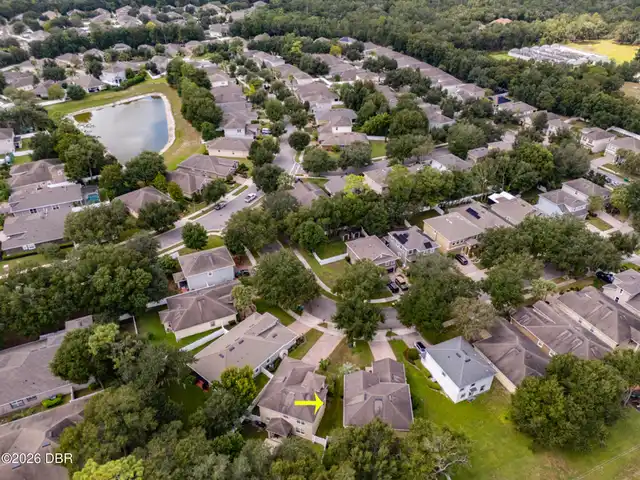
From I-95, take Exit 260B onto I-4 West toward Orlando. Take Exit 116 toward DeLand/Lake Helen and head west on Orange Camp Road. Turn right onto South Blue Lake Avenue, then left onto Saddlebrook Way. Turn right onto Champions Gate Boulevard, then right onto Preakness Circle. 616 Preakness Circle will be on your right.
General Property Information Furnished
Unfurnished
General Property Information Homestead YN
Yes
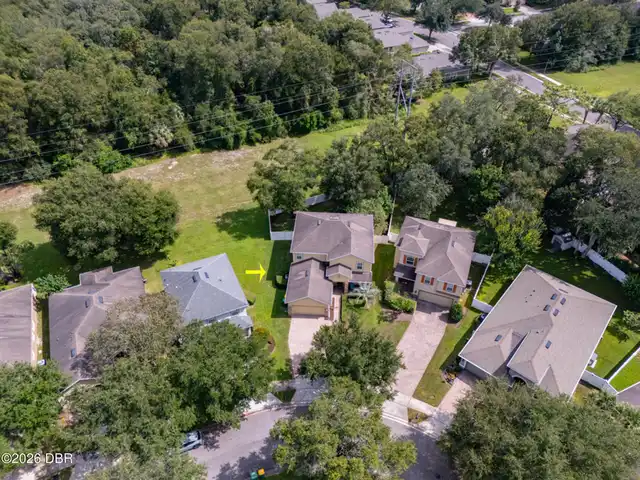
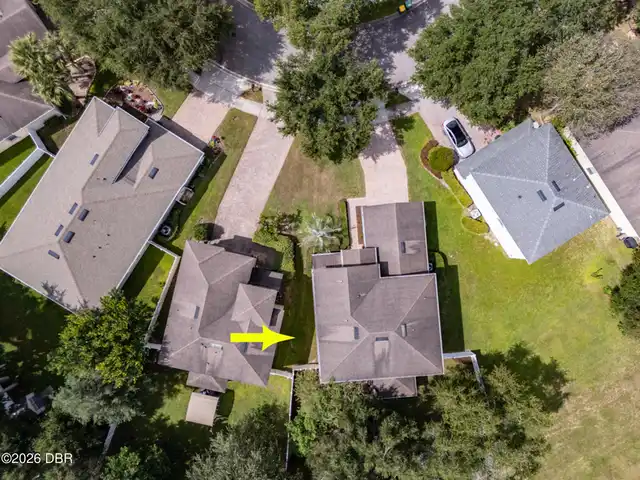
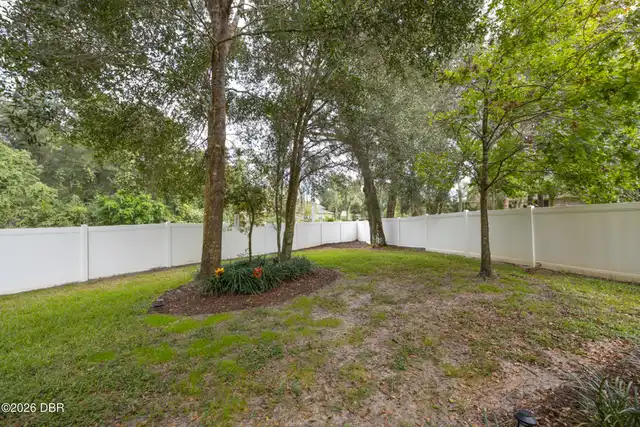
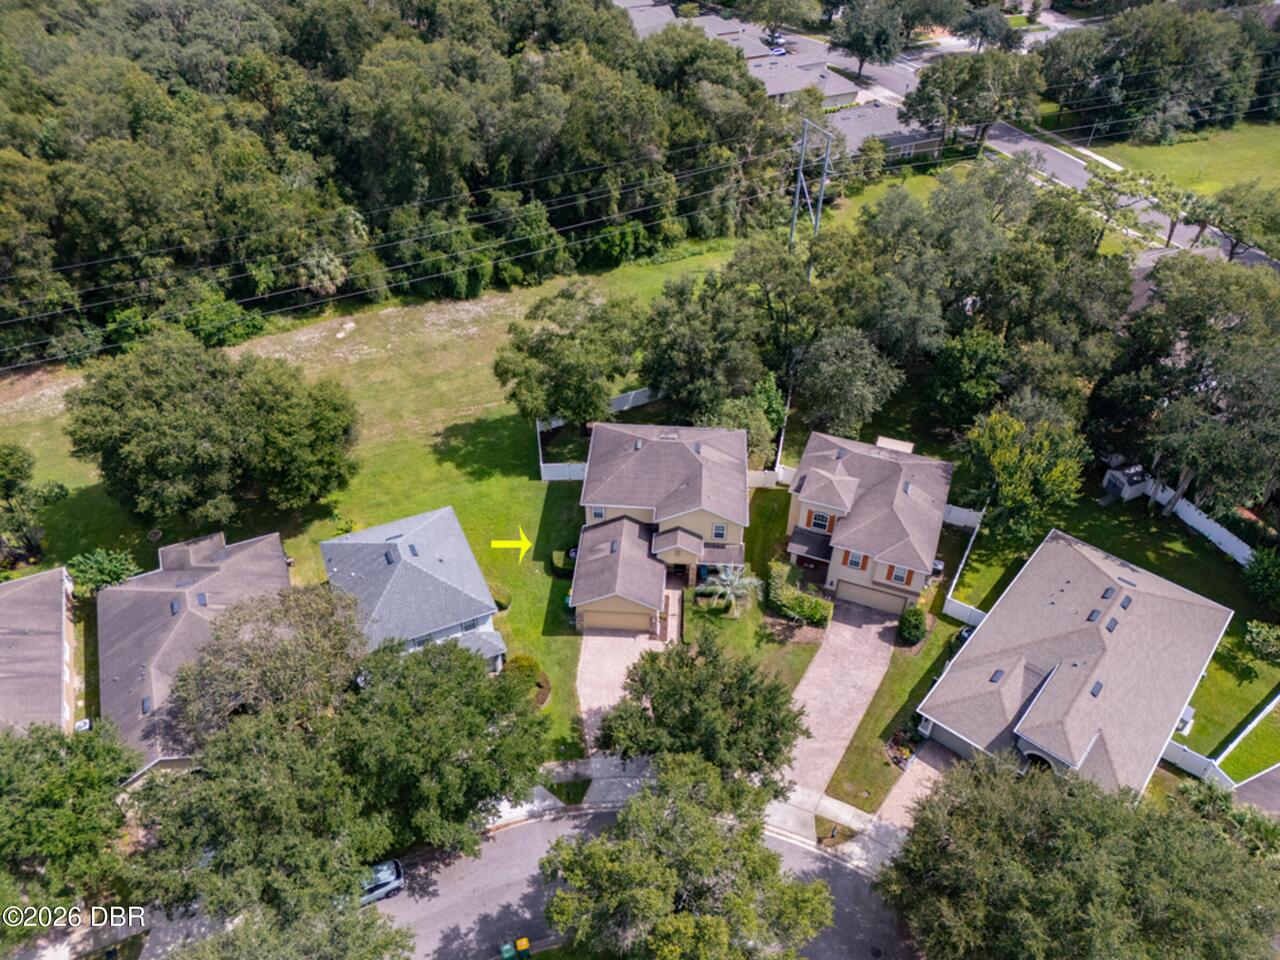
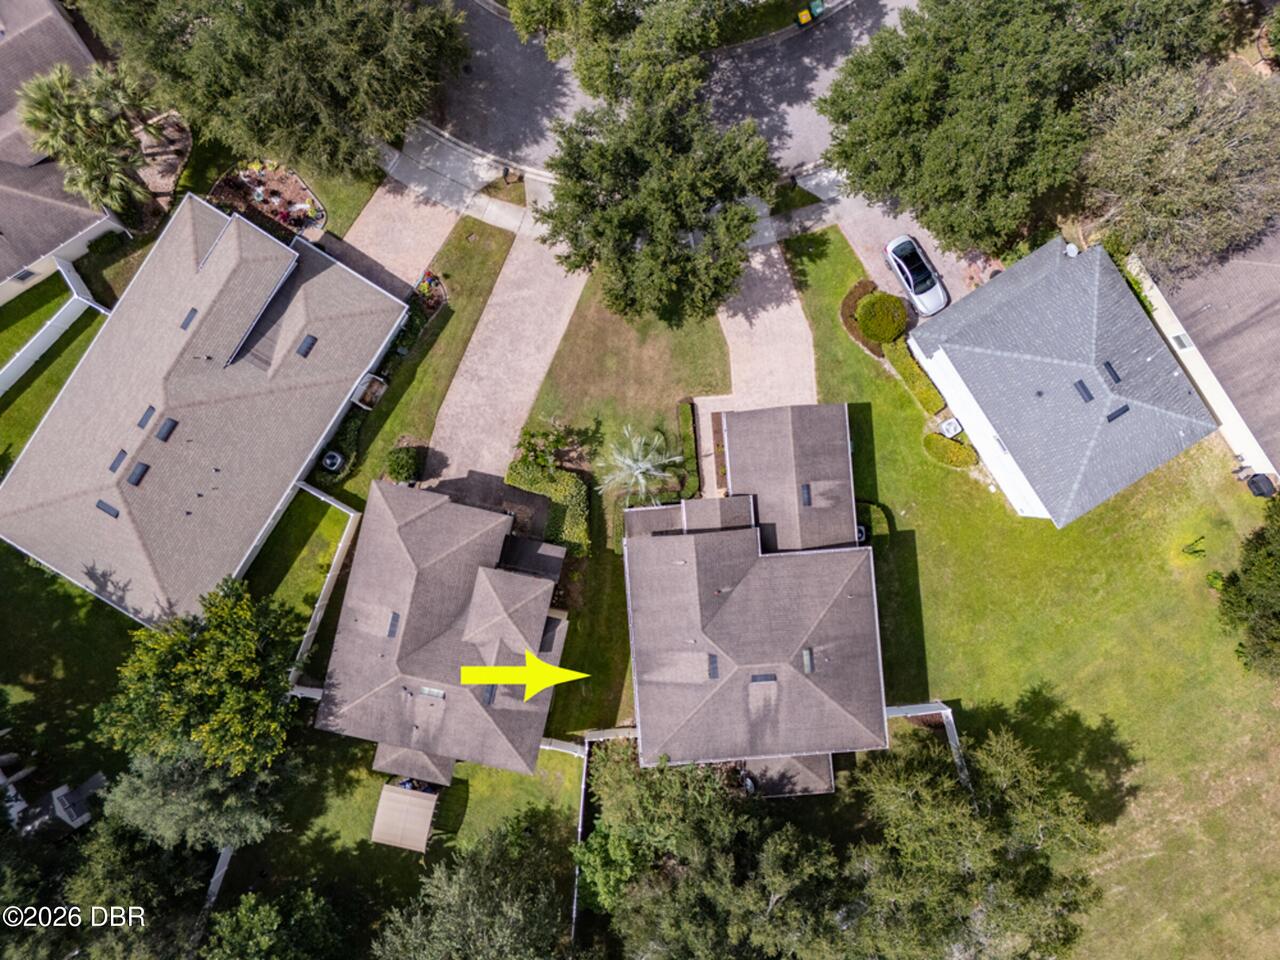
General Property Information Lot Size Dimensions
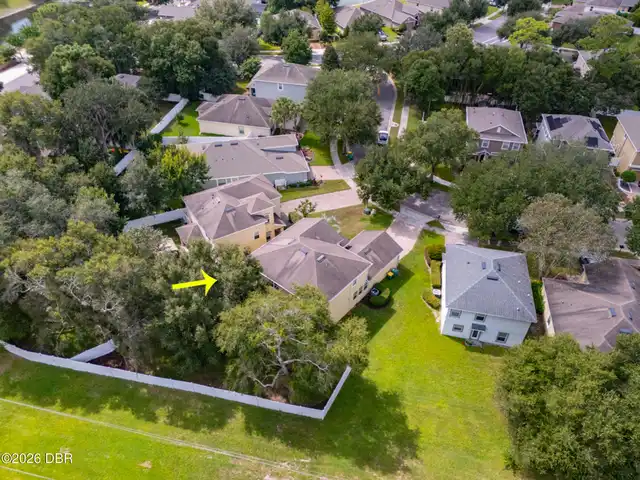
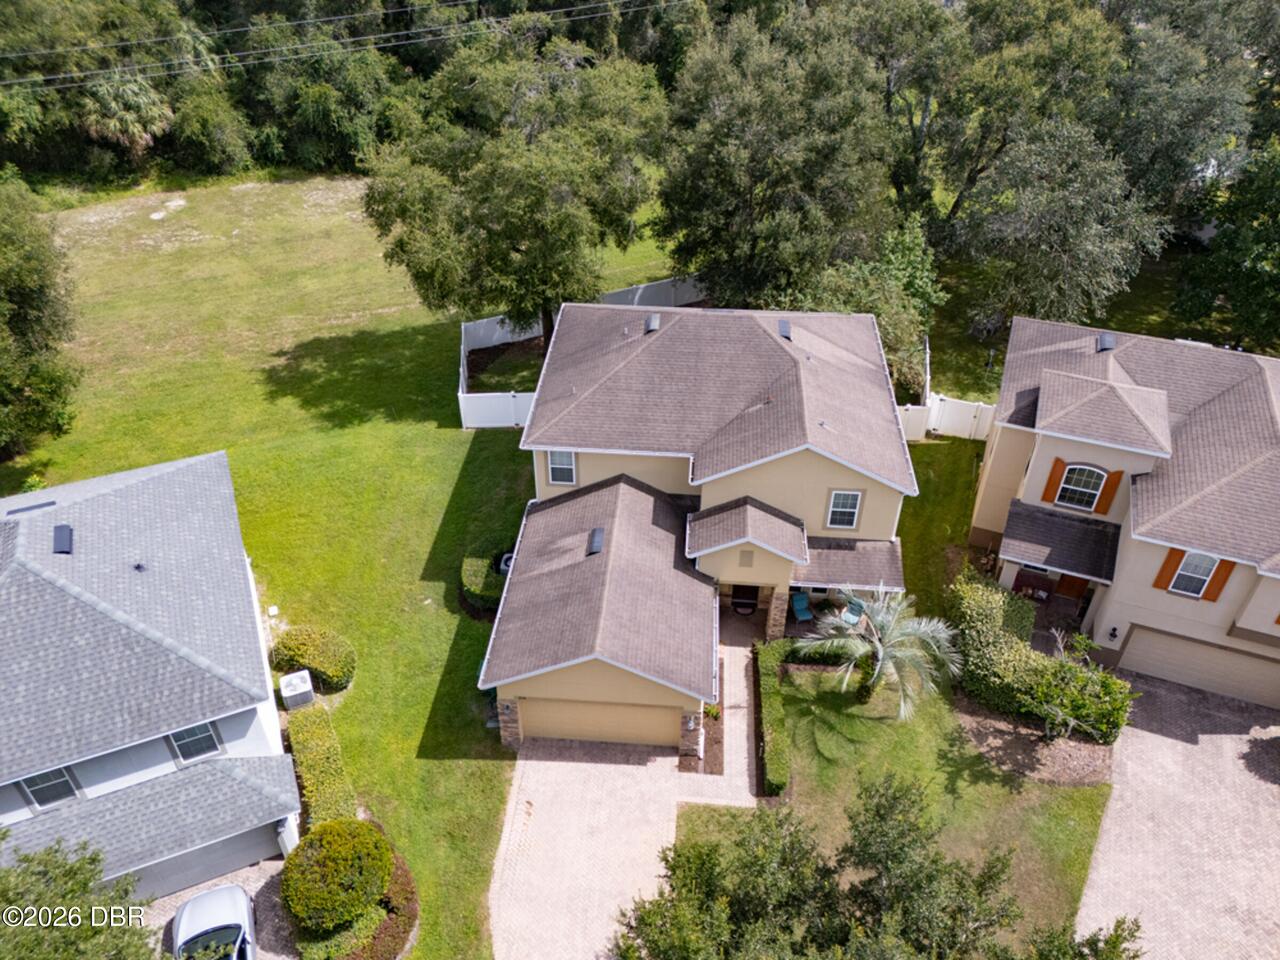
35.0 ft x 162.0 ft
General Property Information Stories
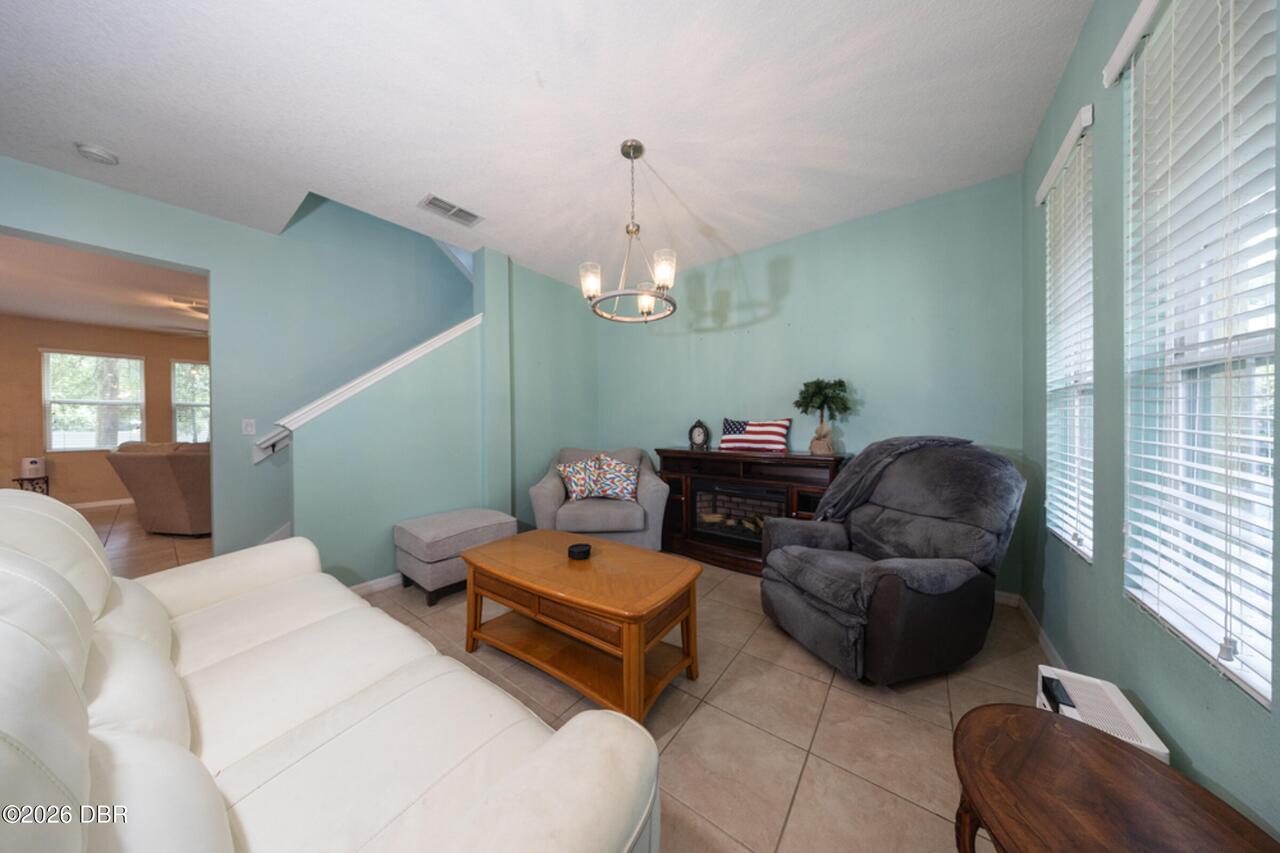
2
Heating Other16
Heat Pump, Electric
Interior Features Other17
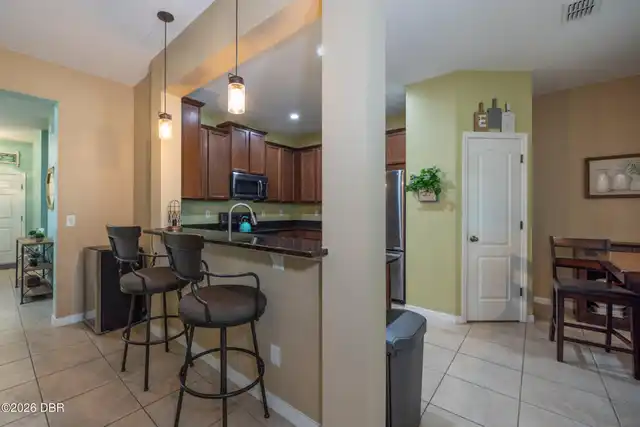
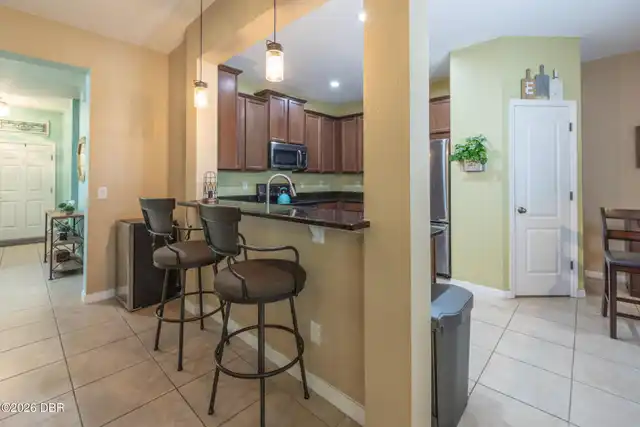
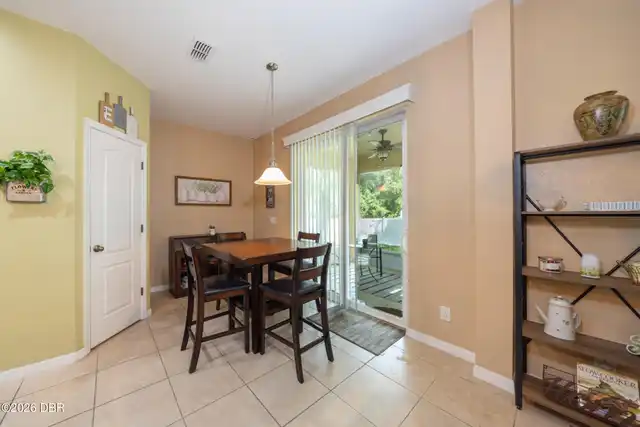
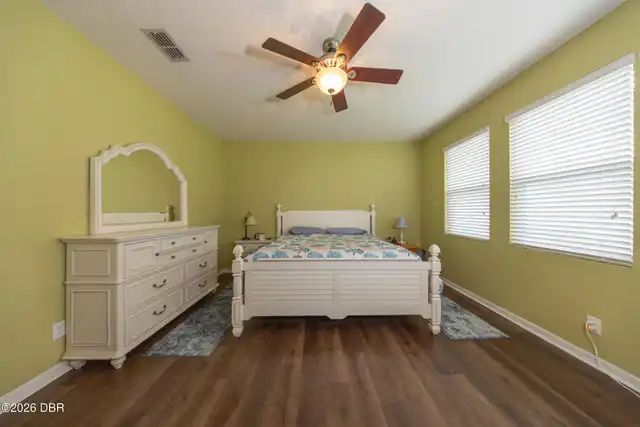
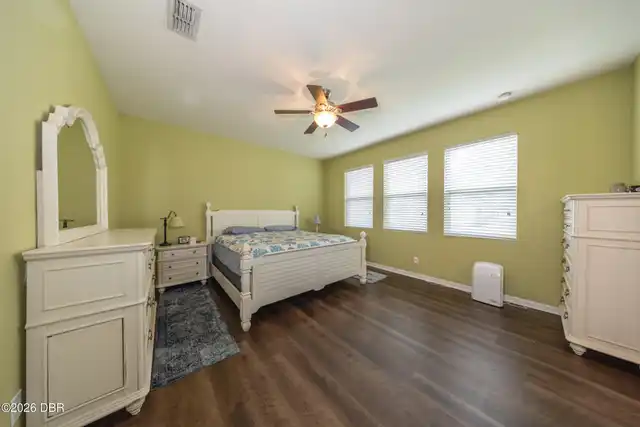
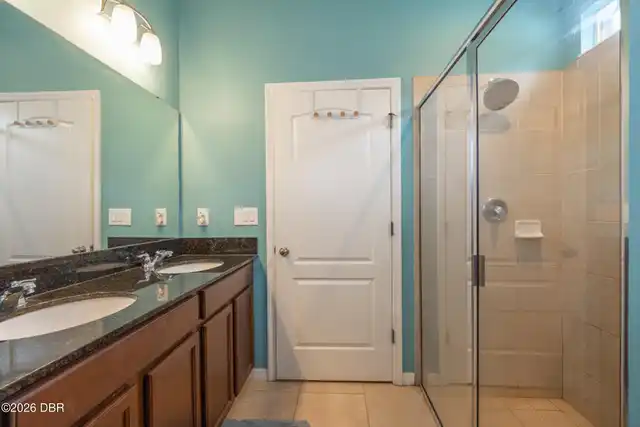
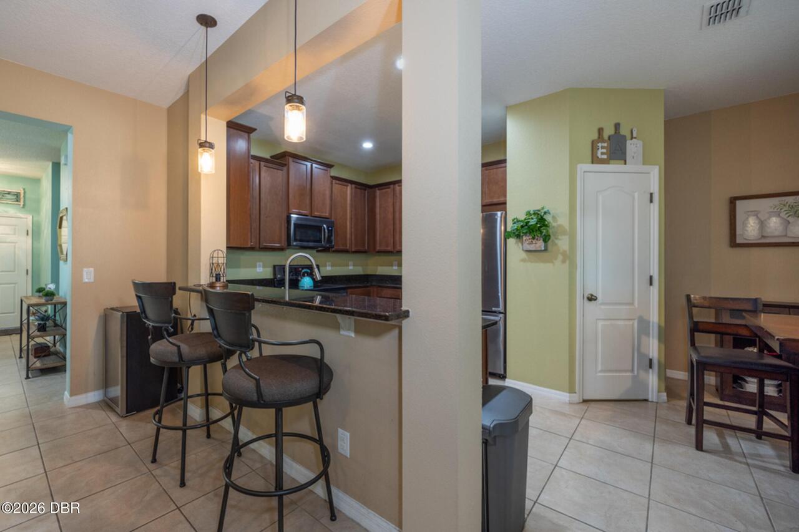
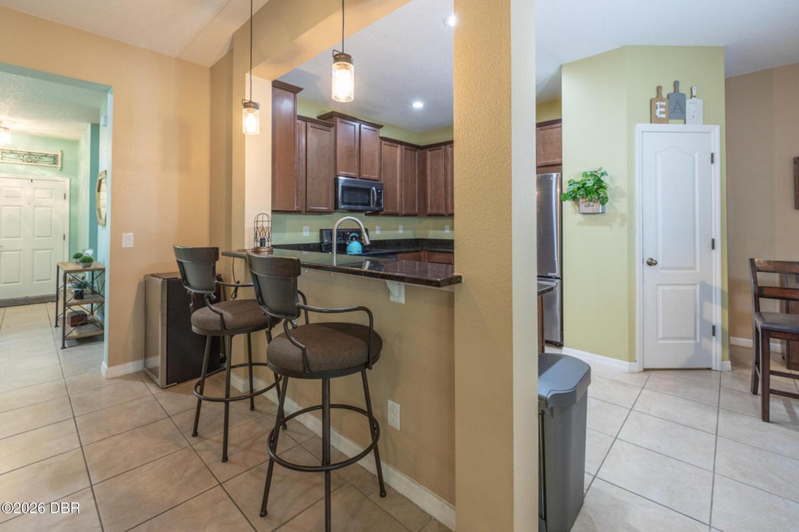
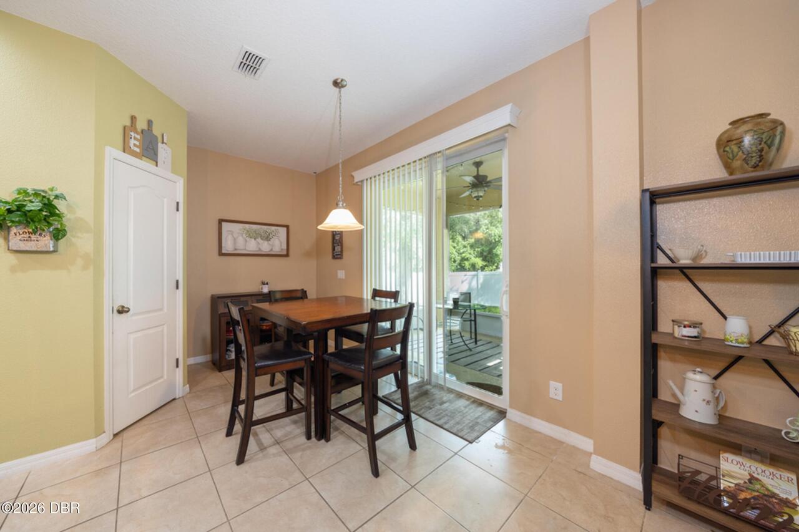
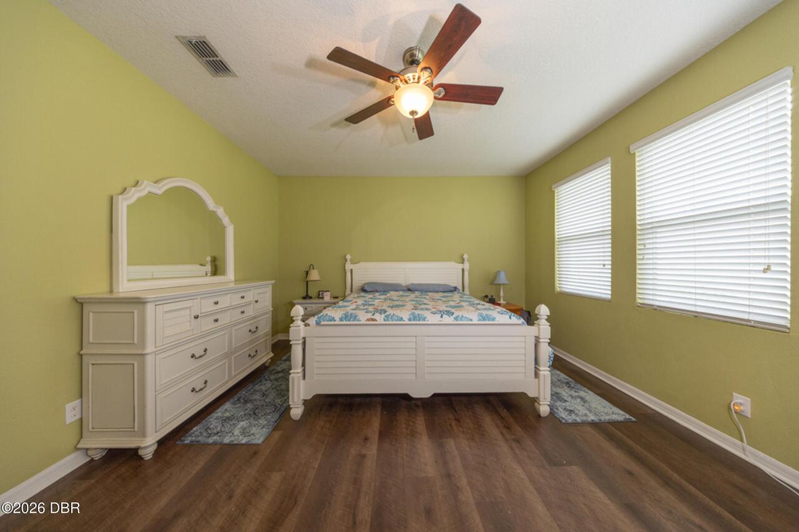
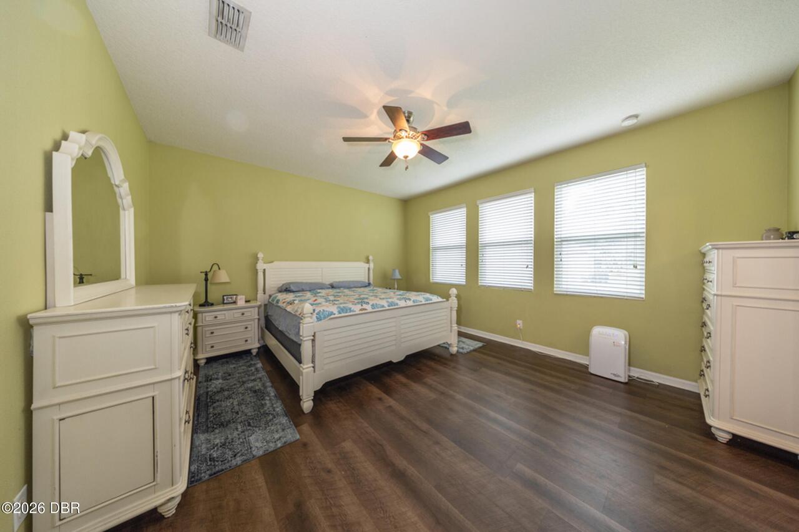
Eat-in Kitchen, Primary Downstairs, Walk-In Closet(s)
Listing Contract Date
2026-10-03
Listing Terms Other19
Cash, FHA, Conventional, VA Loan
Location Tax and Legal Country
US
Location Tax and Legal Elementary School
Freedom
Location Tax and Legal High School
Deland
Location Tax and Legal Middle School
Deland
Location Tax and Legal Parcel Number
7022-10-00-1460
Location Tax and Legal Tax Annual Amount
5621.81
Location Tax and Legal Tax Legal Description4
LOT 146 SADDLEBROOK SUBDIVISION PHASE II MB 55 PGS 68-78 PER OR 7004 PG 4769 PER OR 8217 PG 3176 PER OR 8386 PG 1011
Location Tax and Legal Tax Year
2025
Location Tax and Legal Zoning Description
PUD
Lot Features Other18
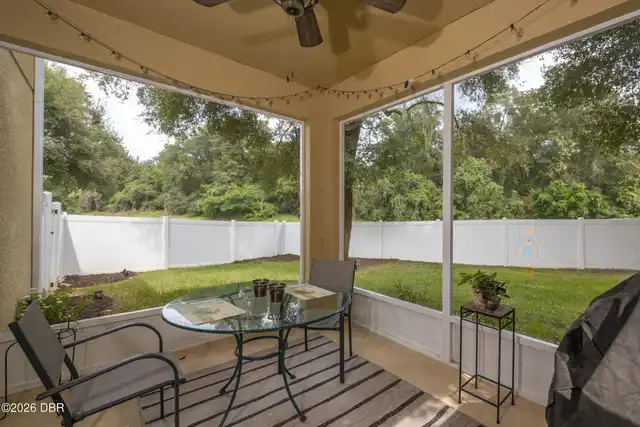
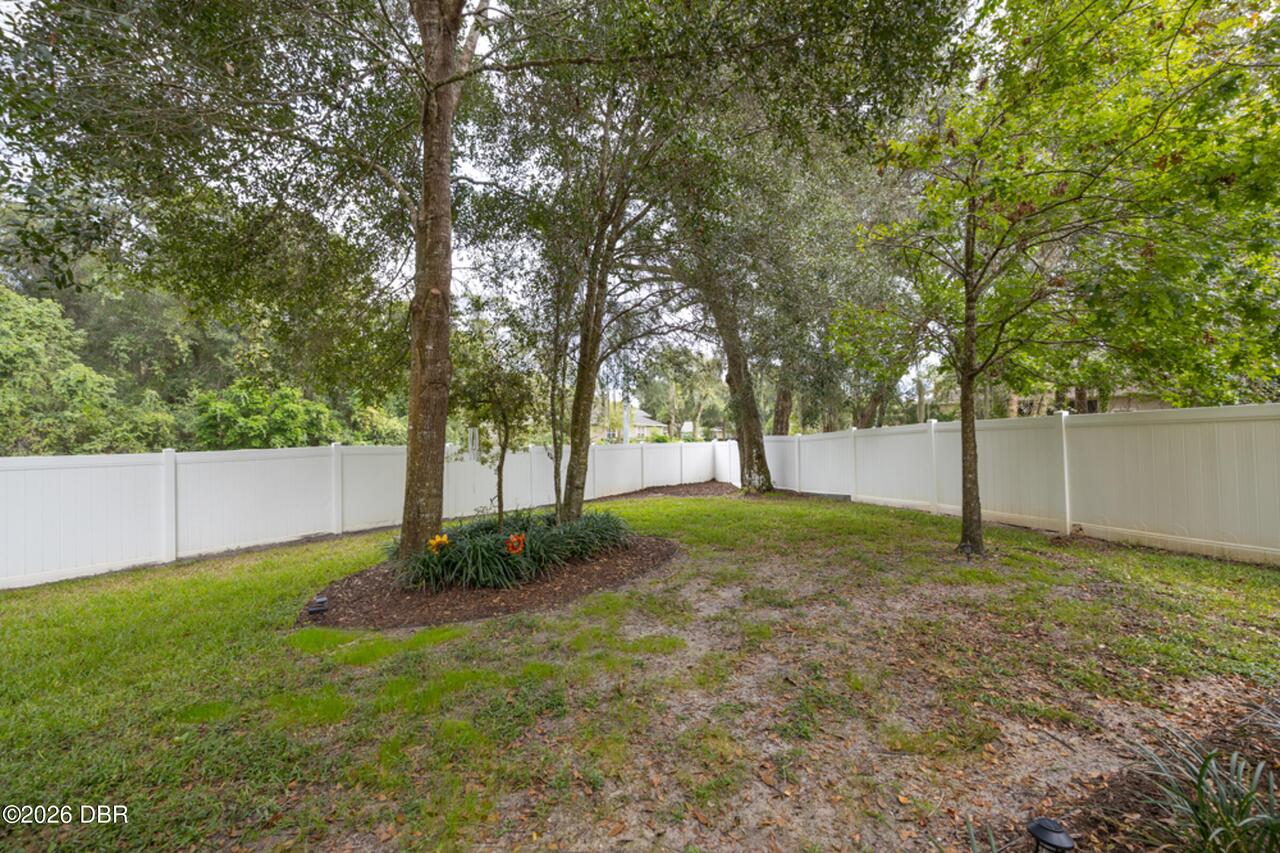
Wooded, Irregular Lot
Lot Size Square Feet
5662.8
Major Change Timestamp
2026-11-10T16:21:00Z
Major Change Type
Price Reduced
Modification Timestamp
2026-11-10T16:21:18Z
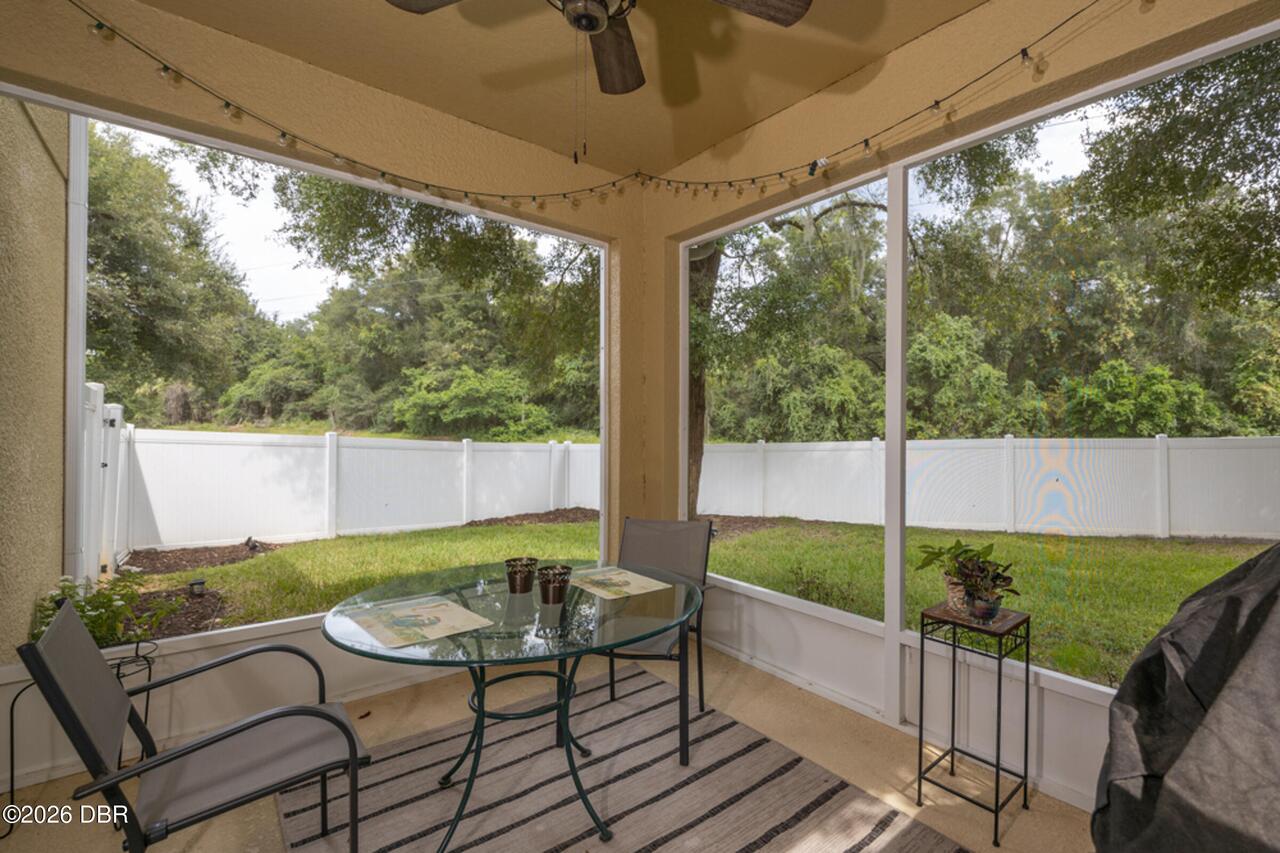
Patio And Porch Features Wrap Around
Rear Porch, Screened
Possession Other22
Close Of Escrow
Price Change Timestamp
2026-11-10T16:21:00Z
Road Frontage Type Other25
City Street
Road Surface Type Paved
Asphalt
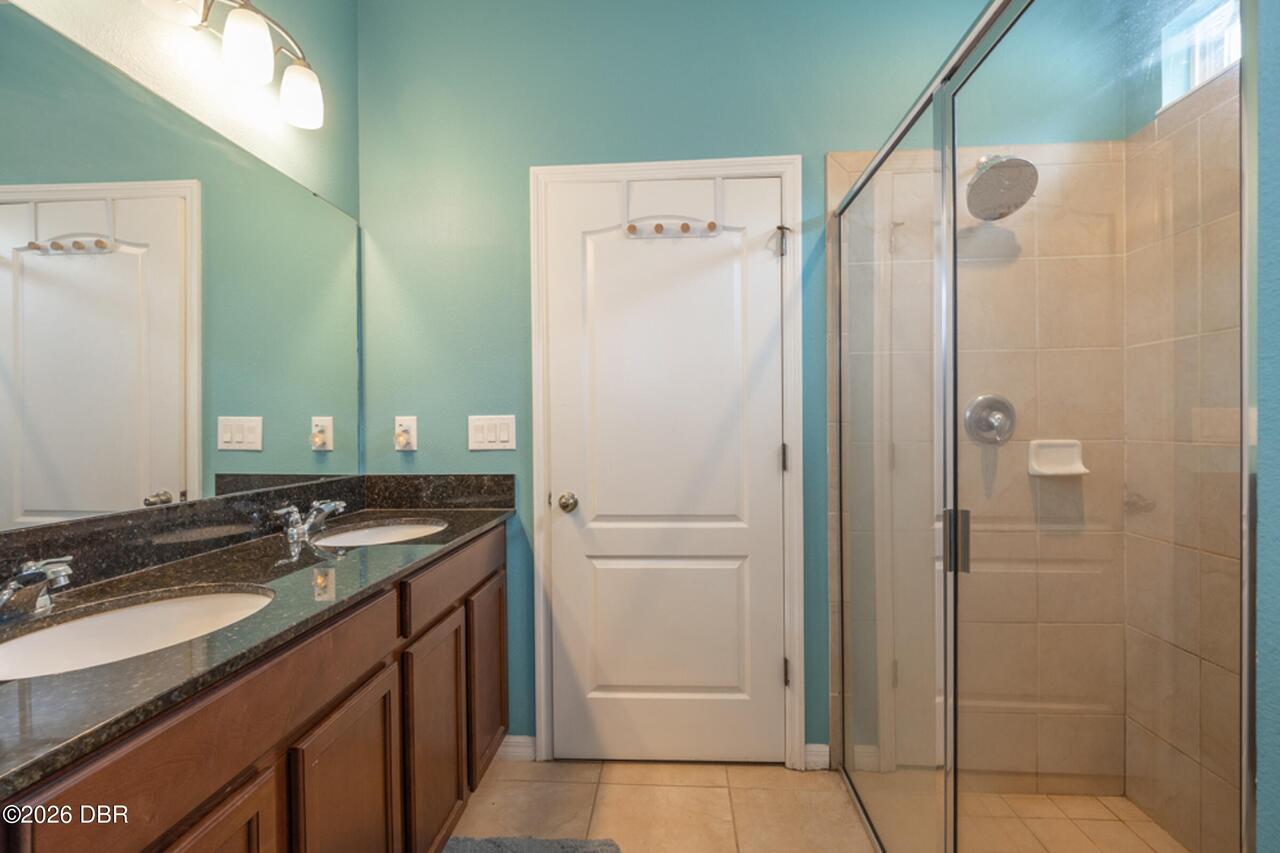
Room Types Bathroom 1 Level
Main
Room Types Bathroom 2 Level
Main
Room Types Bathroom 3 Level
Upper
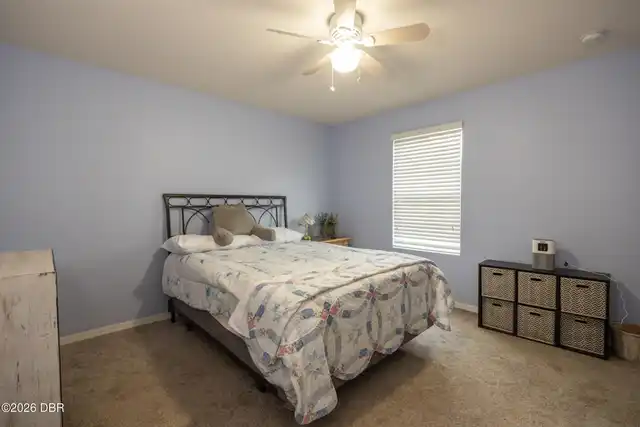
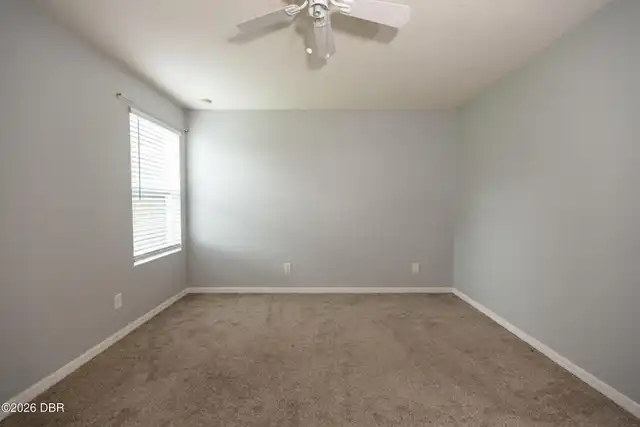
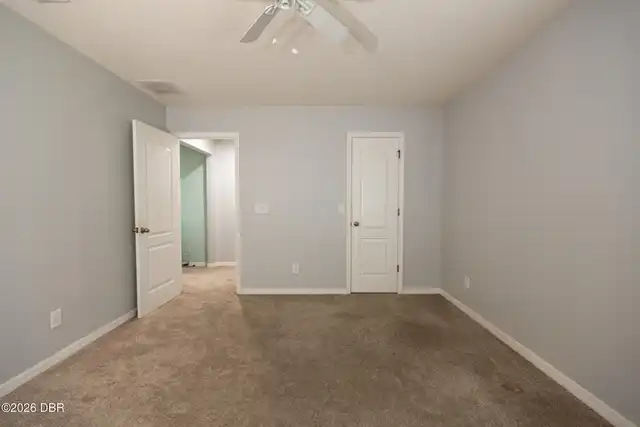
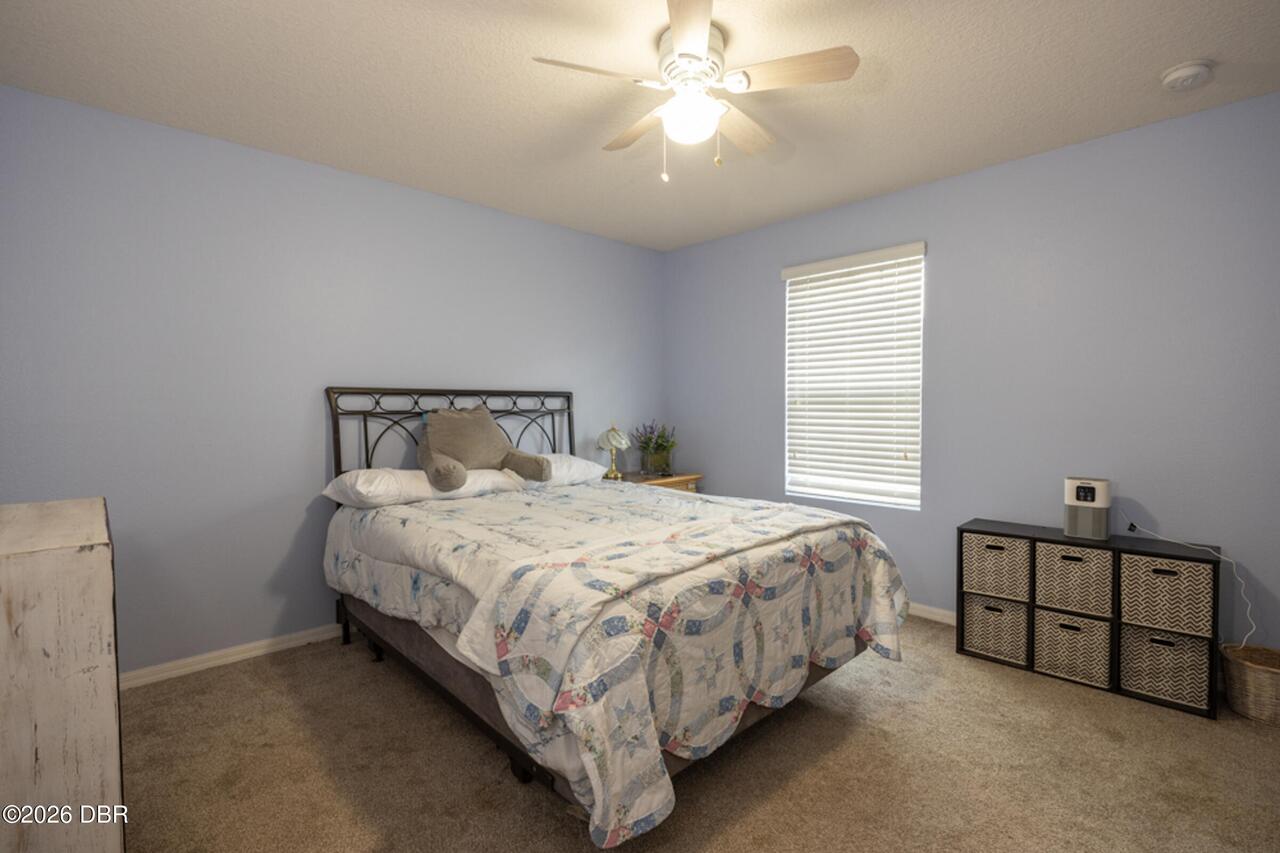
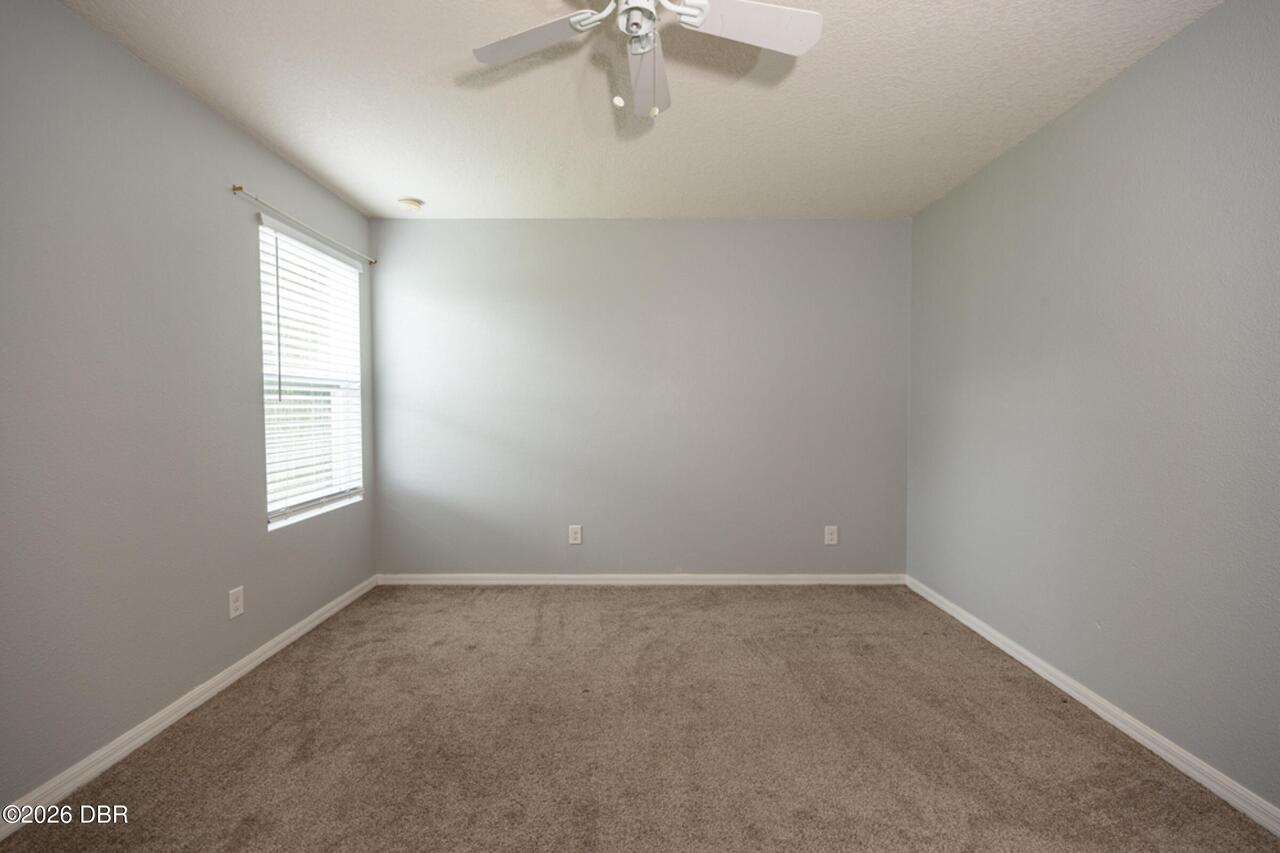
Room Types Bedroom 2 Level
Upper
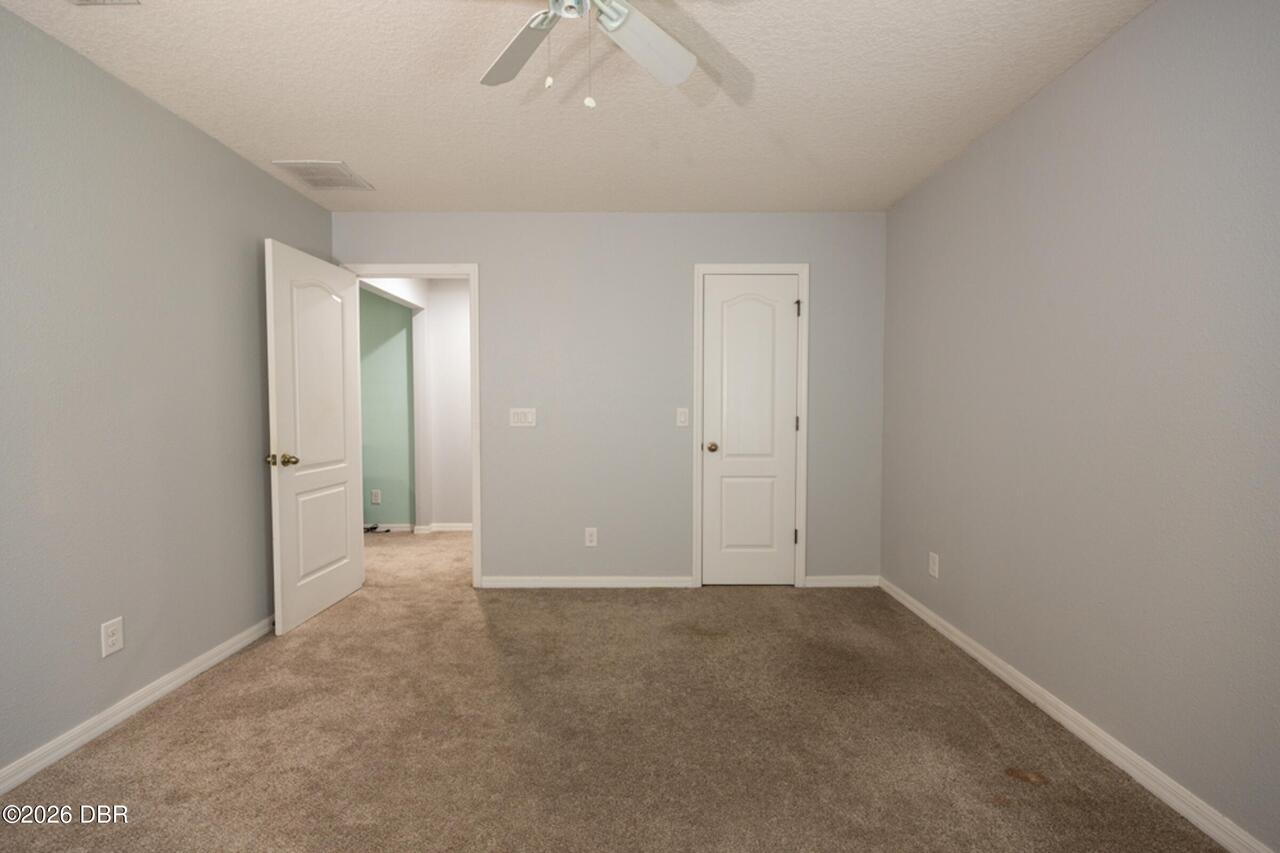
Room Types Bedroom 3 Level
Upper
Room Types Bedroom 4 Level
Upper
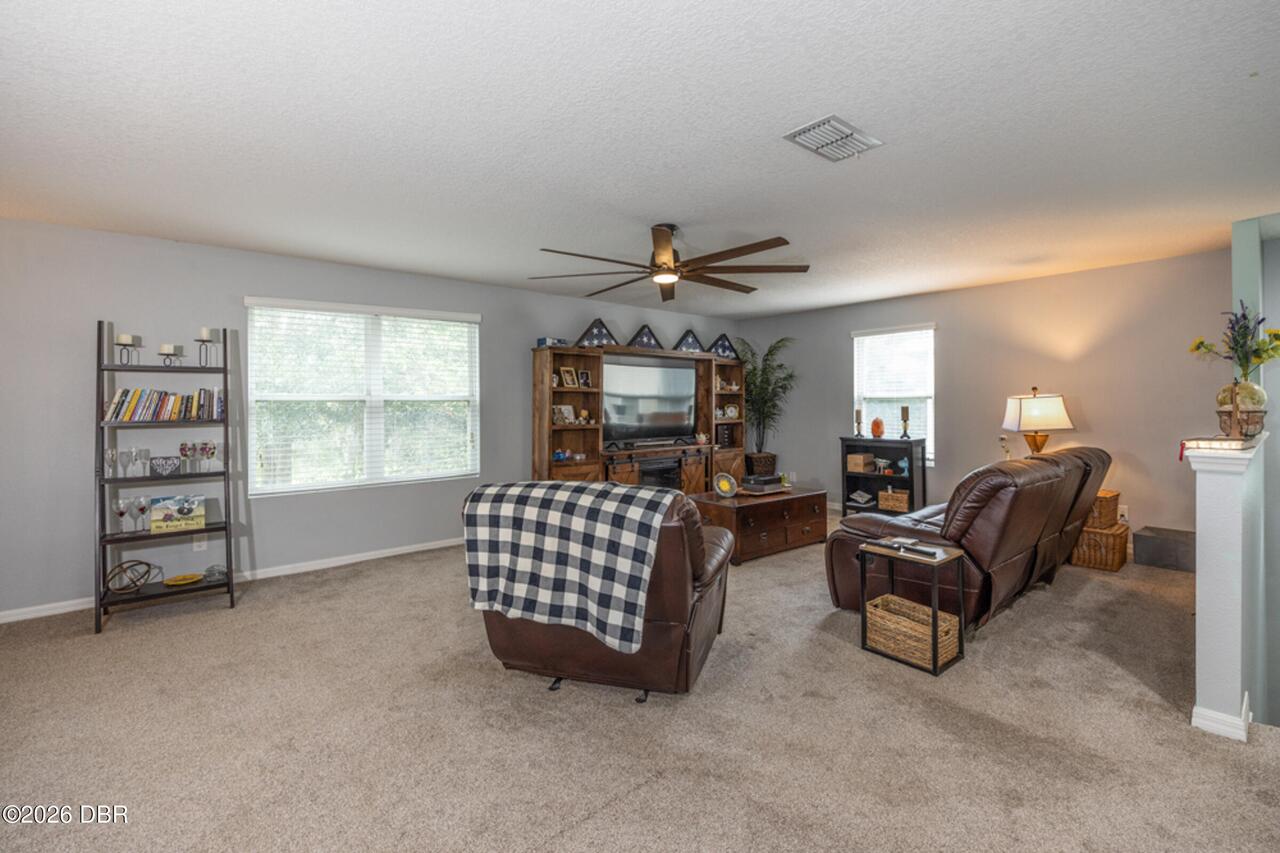
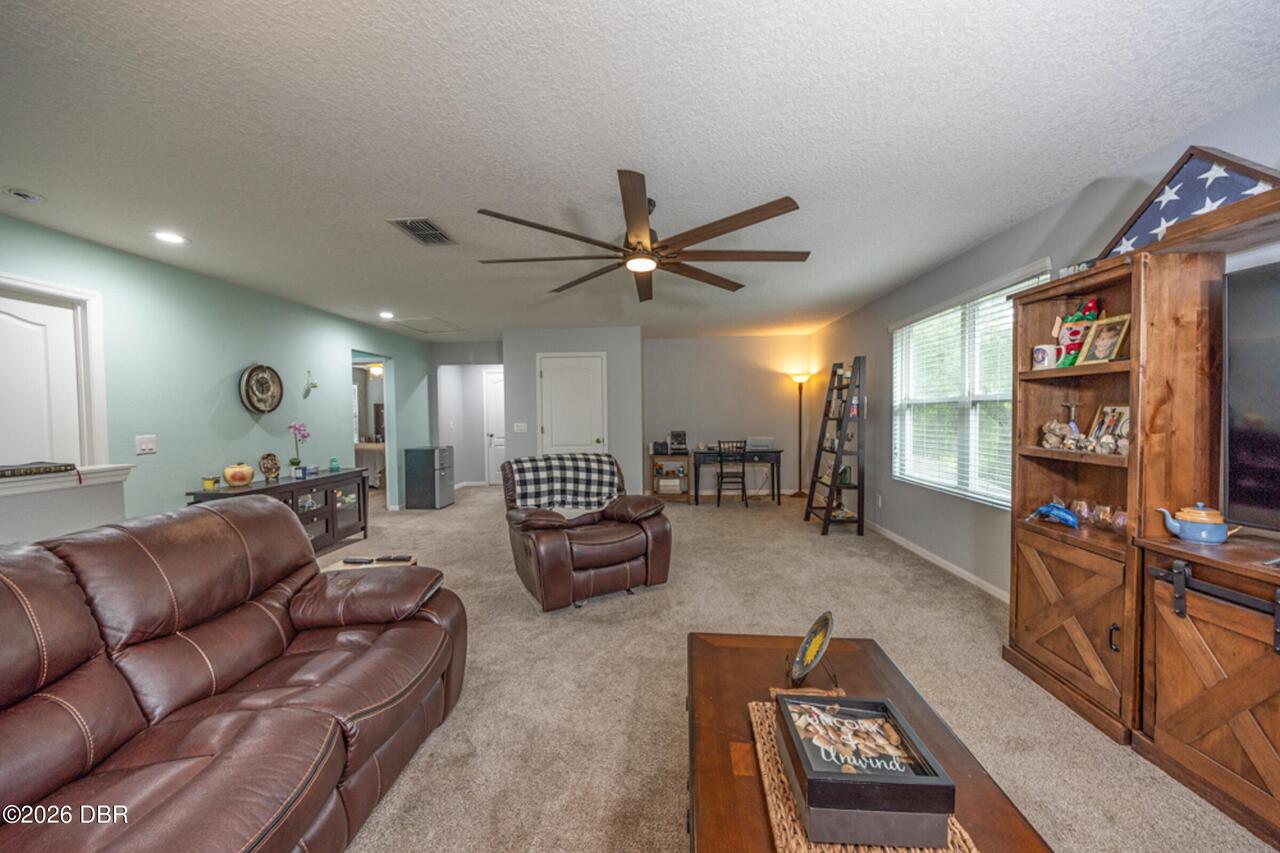
Room Types Family Room Level
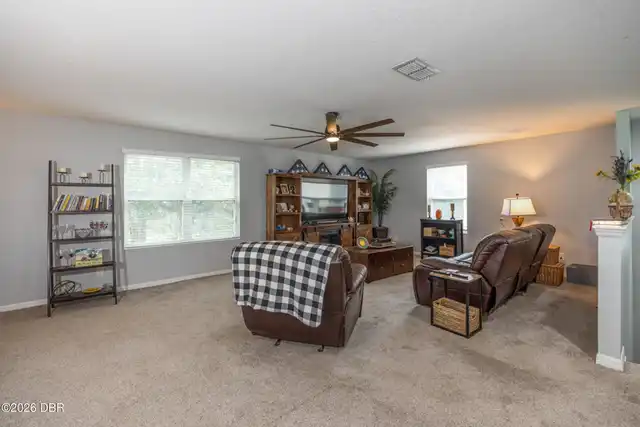
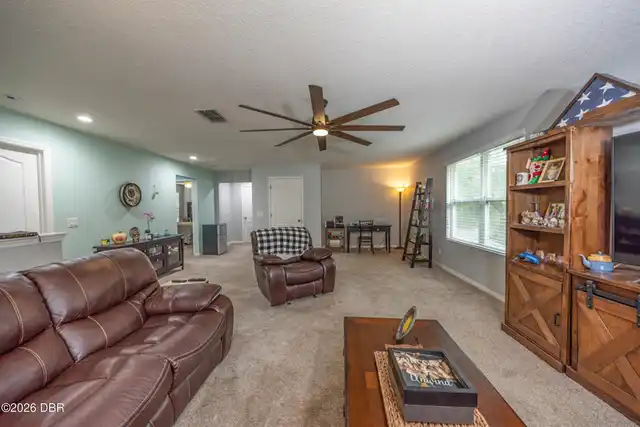
Main
Room Types Kitchen Level
Main
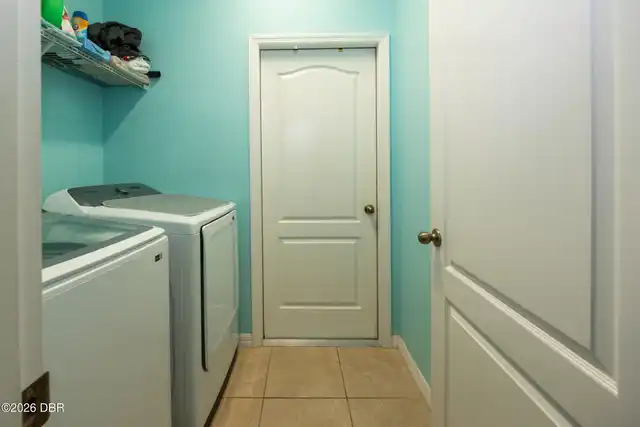
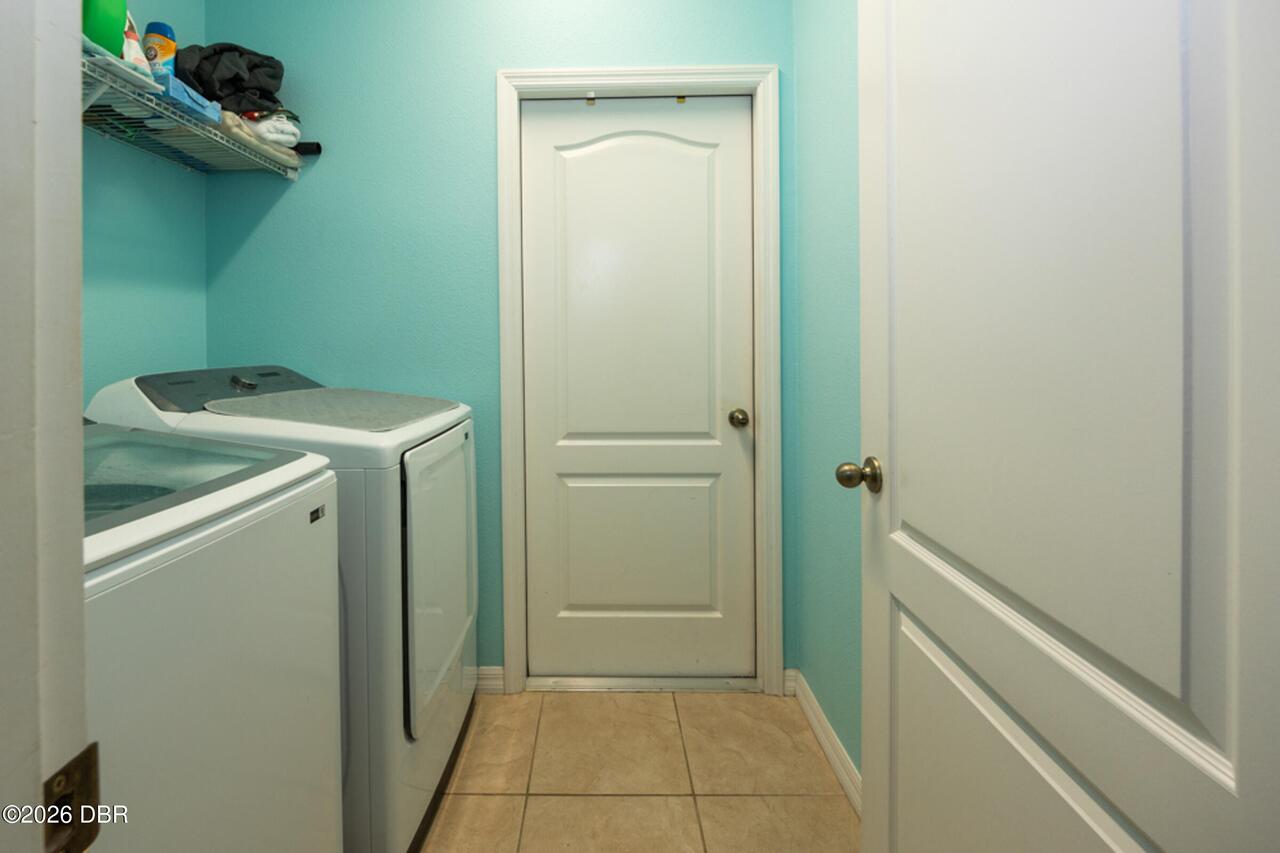
Room Types Laundry Level
Main
Room Types Living Room Level
Main
Room Types Loft Level
Upper
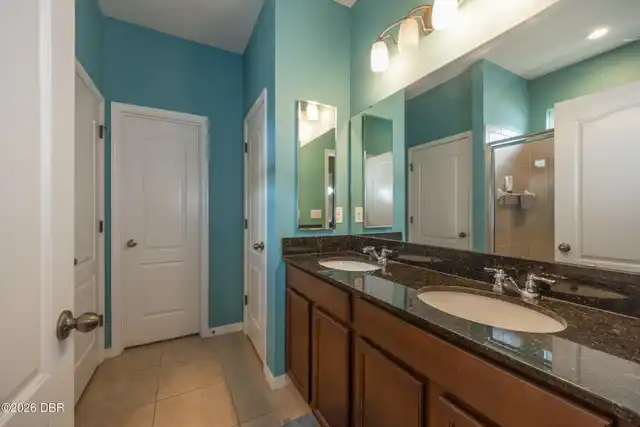
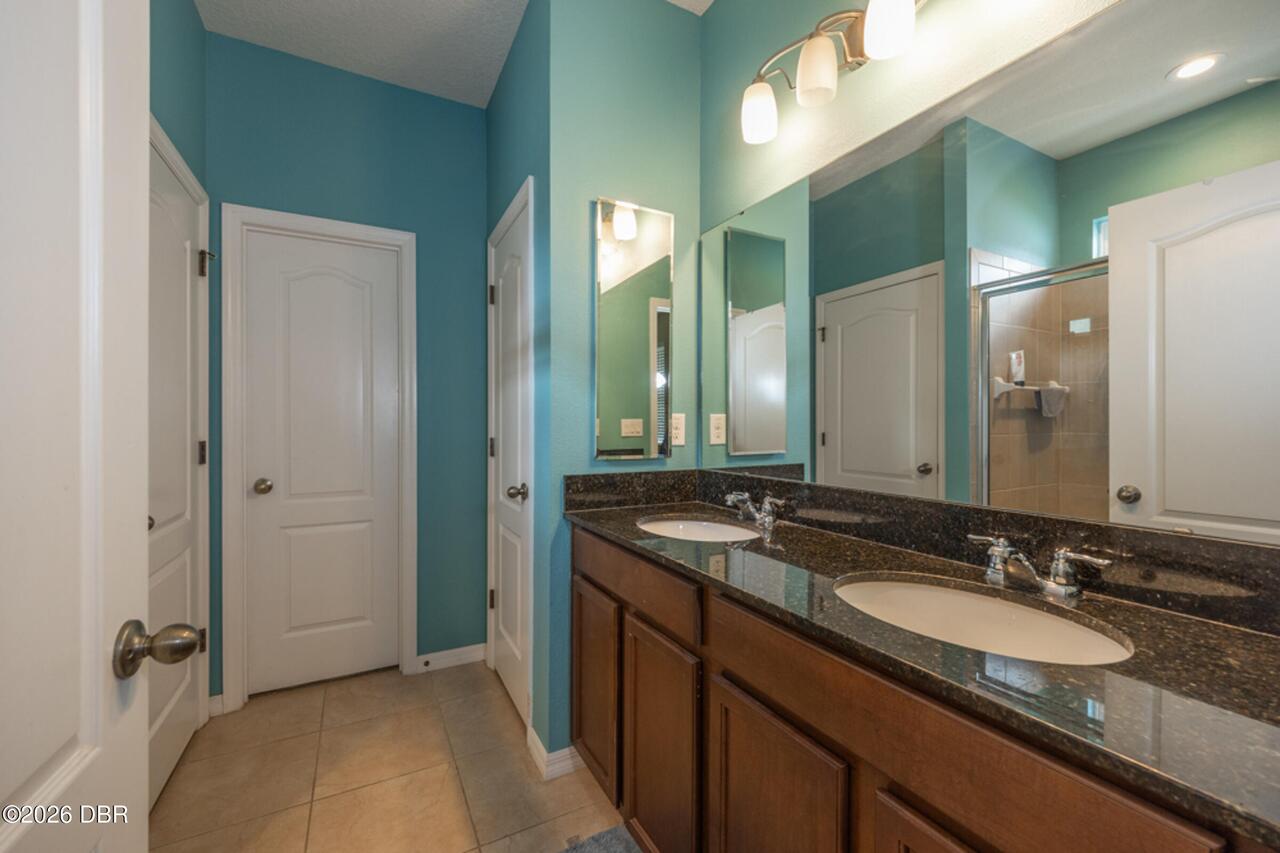
Room Types Primary Bathroom Level
Main
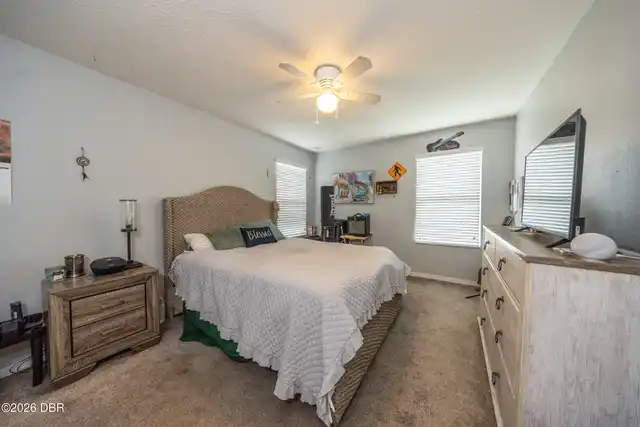
Room Types Primary Bedroom Level
Main
Sewer Unknown
Public Sewer
StatusChangeTimestamp
2026-10-03T19:33:59Z
Utilities Other29
Water Connected, Electricity Connected, Cable Available, Sewer Connected
Water Source Other31
Public