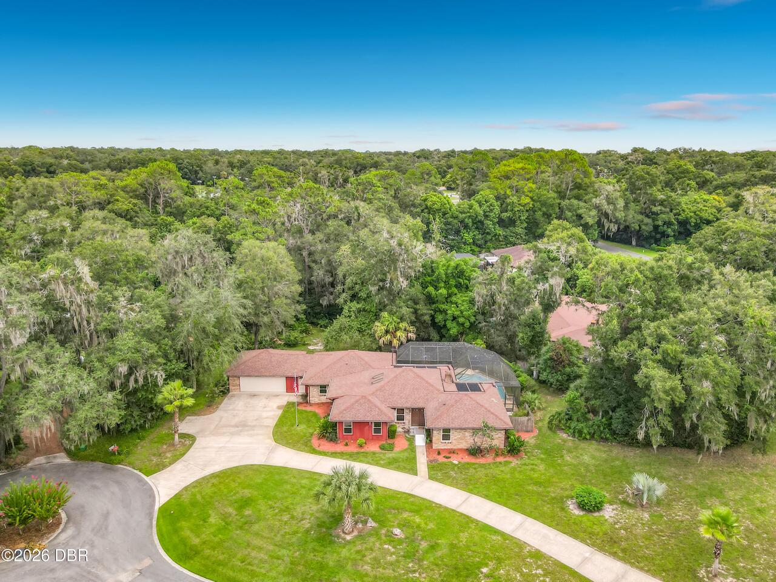
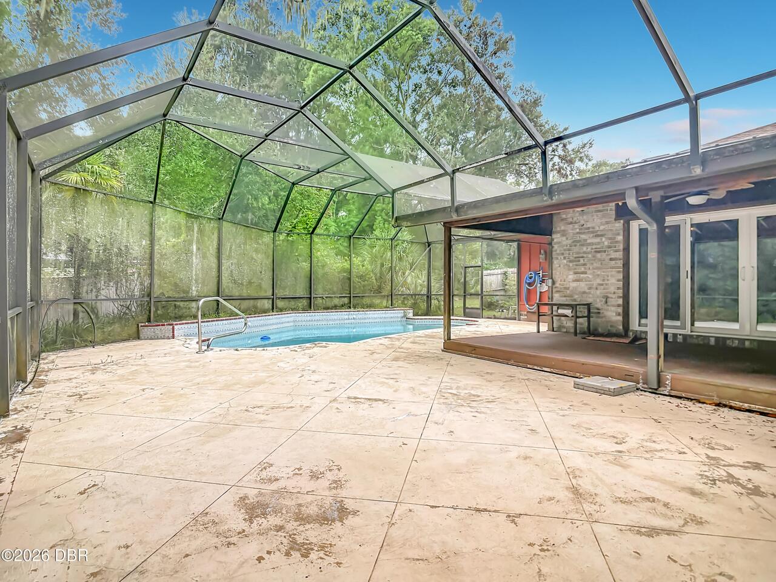
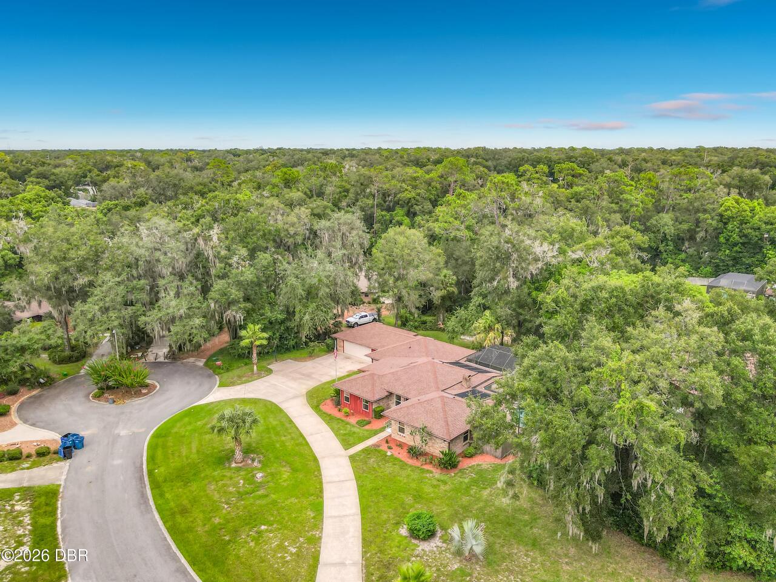
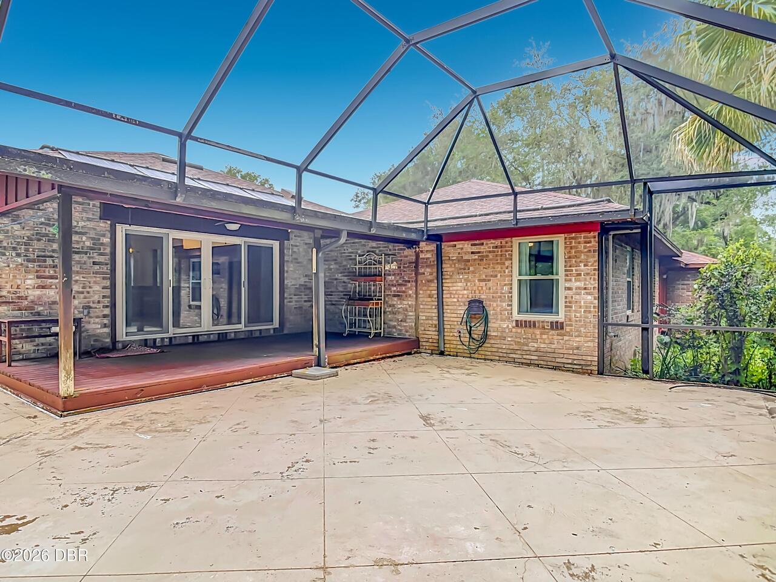
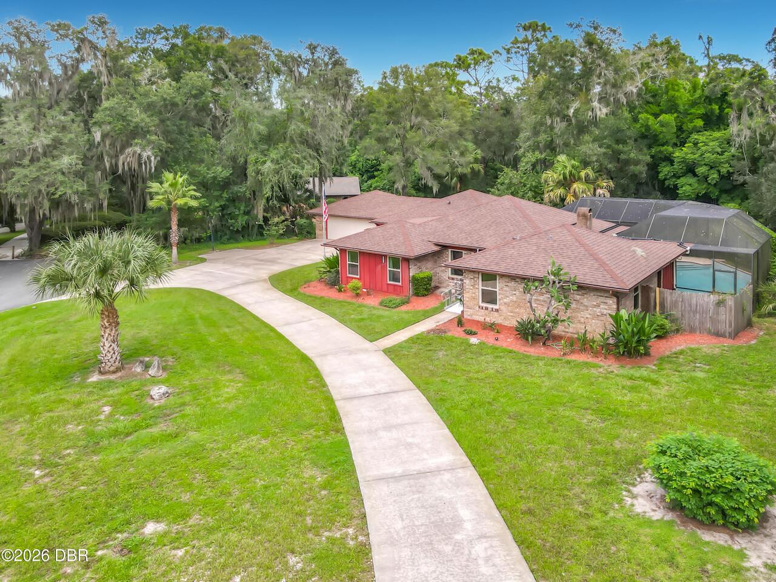
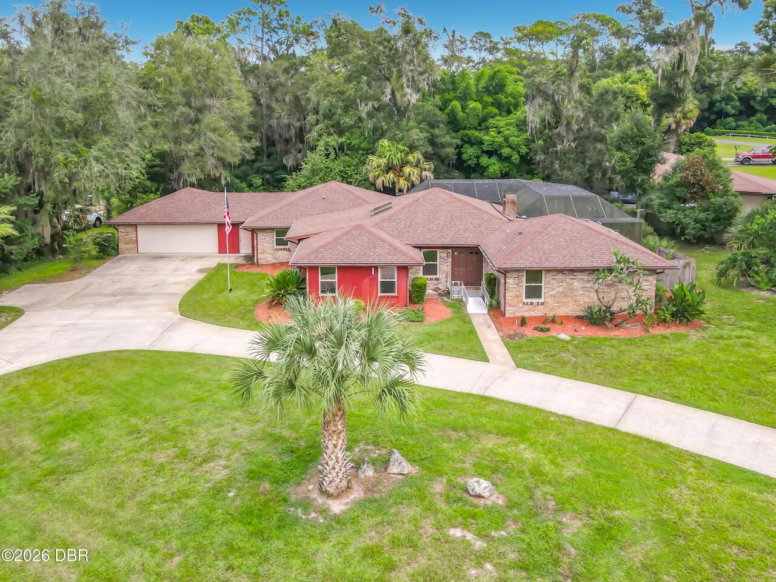
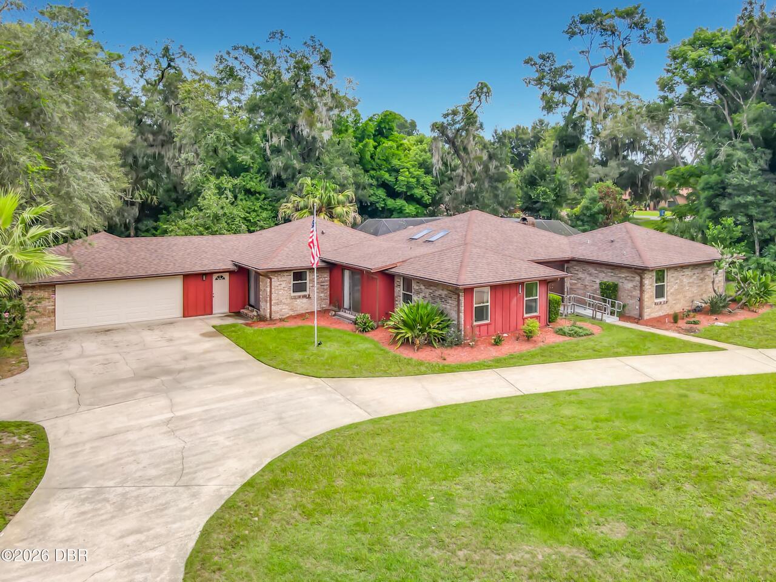
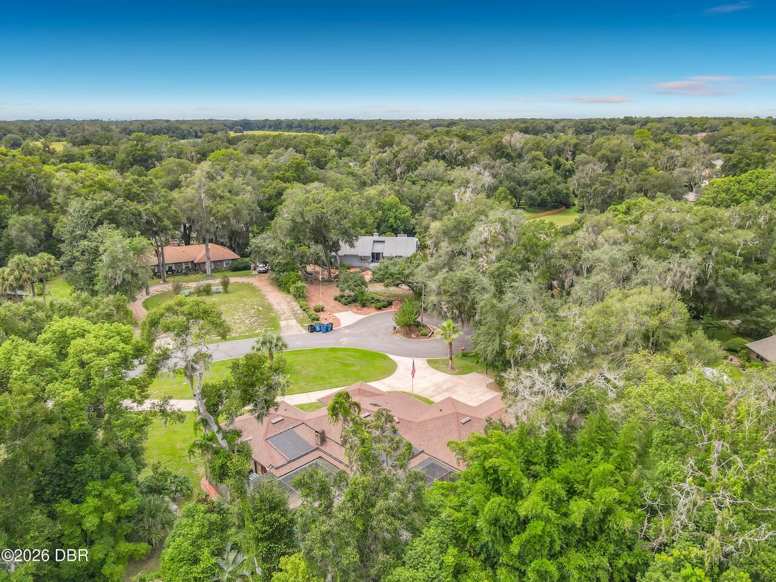
1032 Valley Forge Road, Deland, FL

NEXT
PREV
$450,000

($156/sqft)

List Status: Active
1032 Valley Forge Road
Deland, FL 32720


4 beds
2 baths
2882 living sqft
Top Features
  • Subdivision: Not On The List
  • Built in  1980
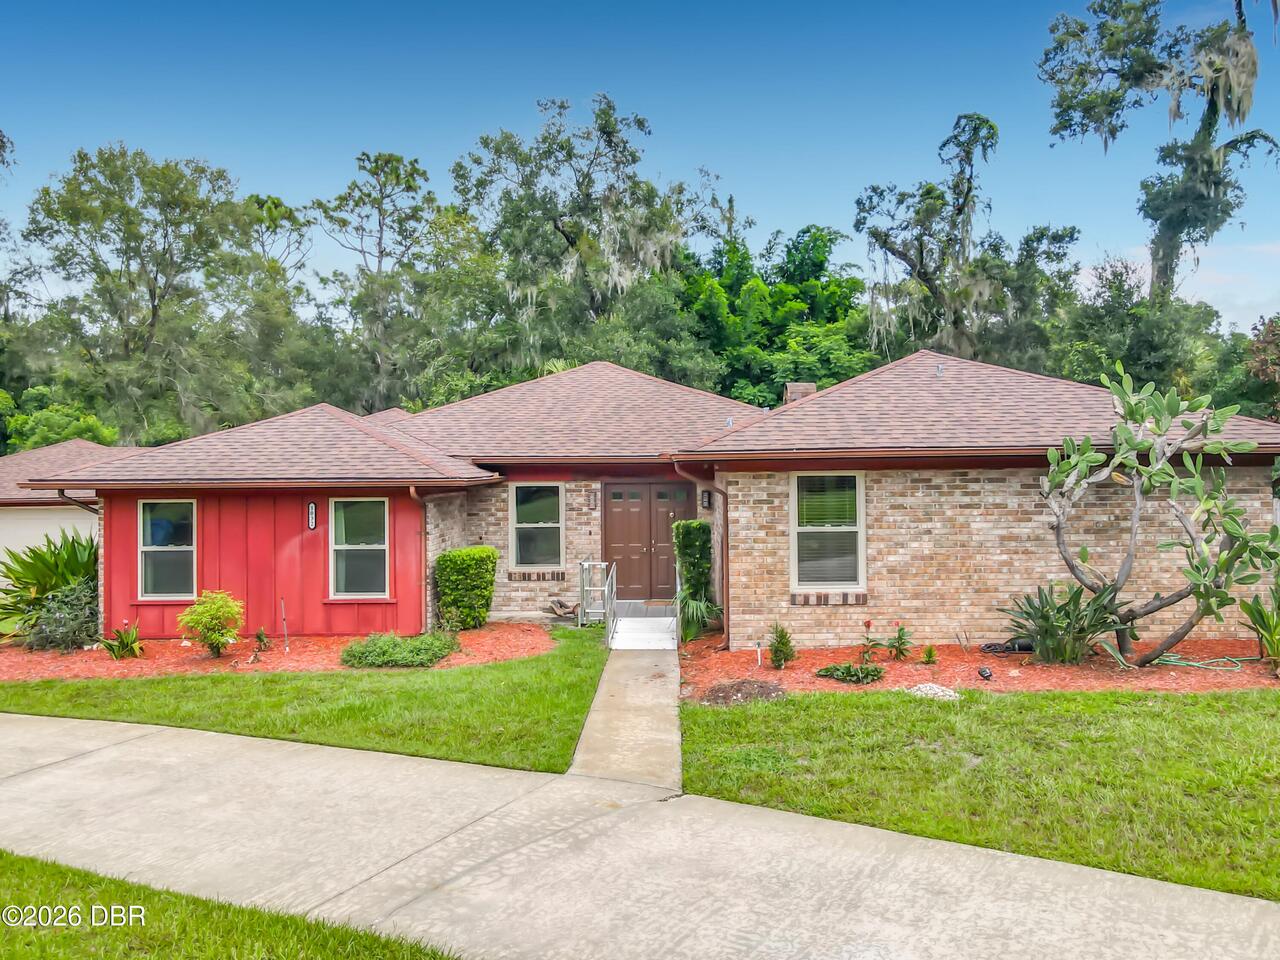
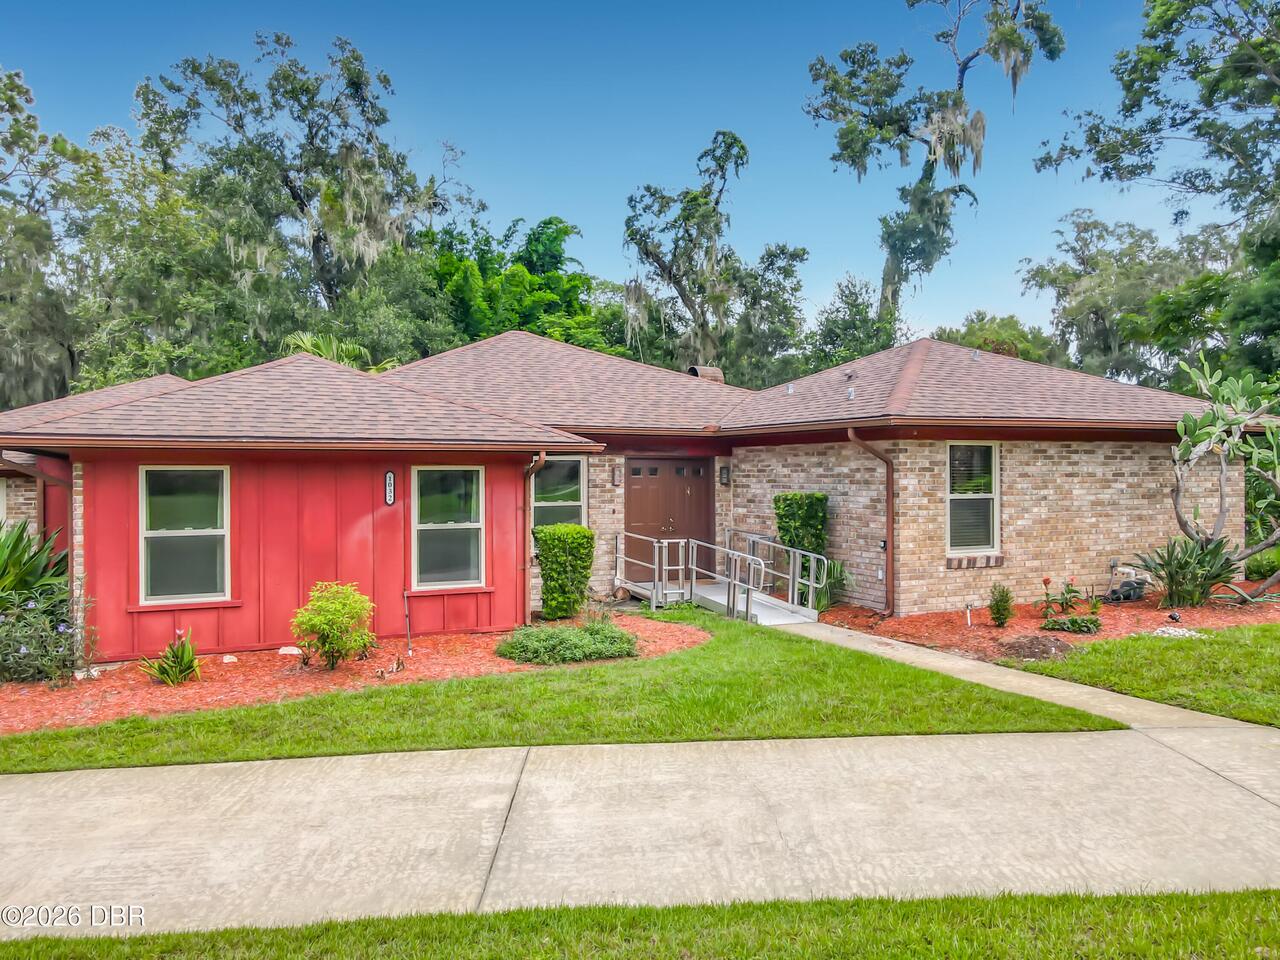
  • Style: Ranch
  • Single Family Residence
Description
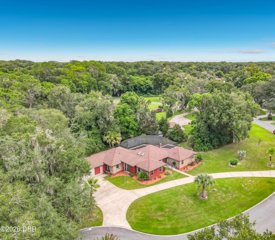
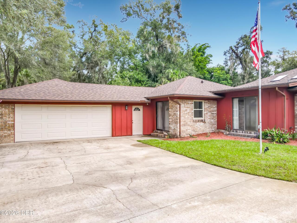
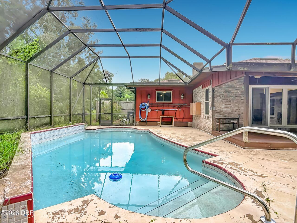
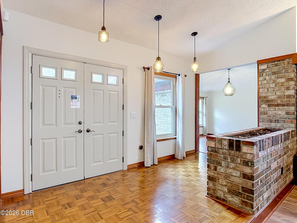
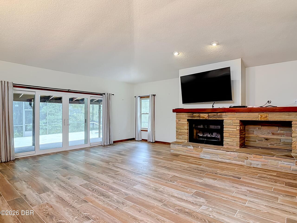
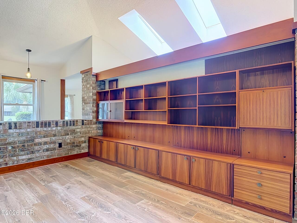
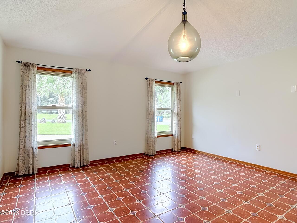
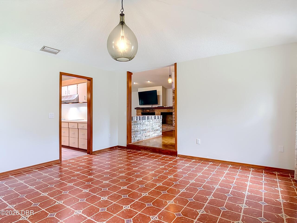
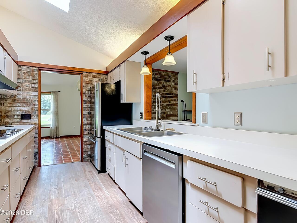
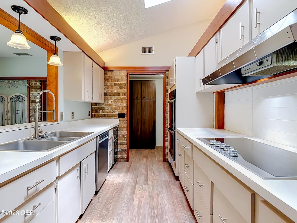
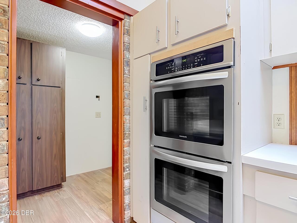
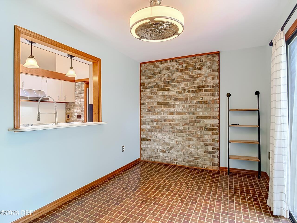
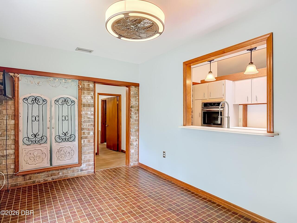
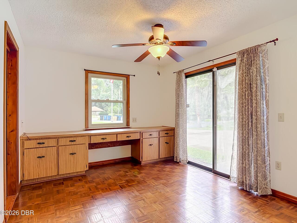
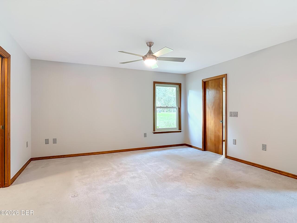
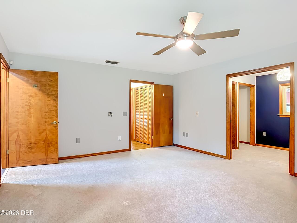
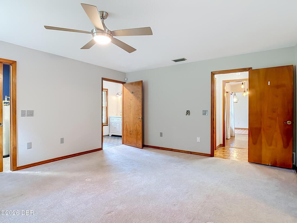
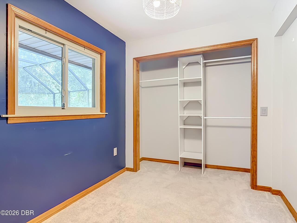
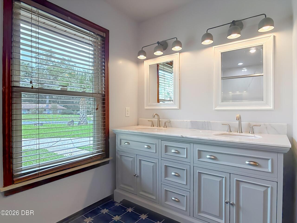
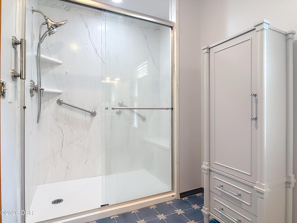
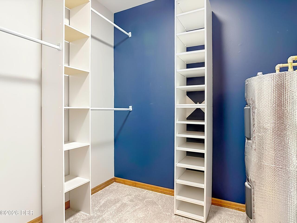
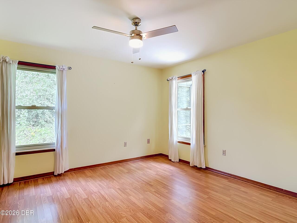
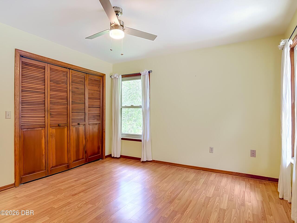
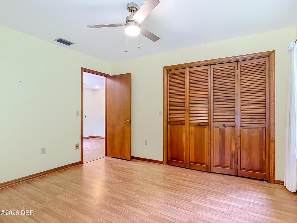
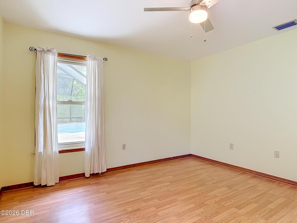
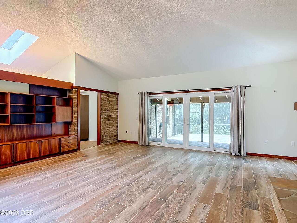
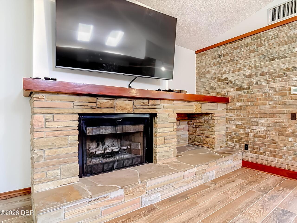
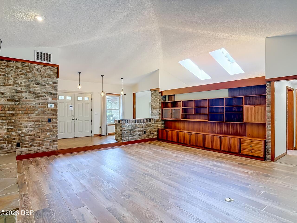
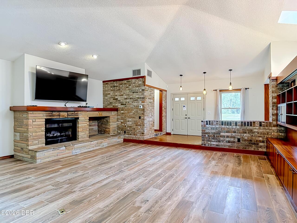
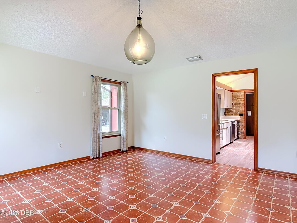
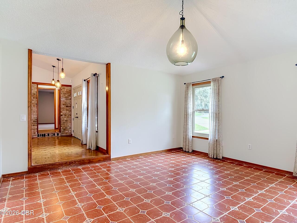
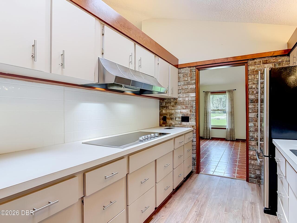
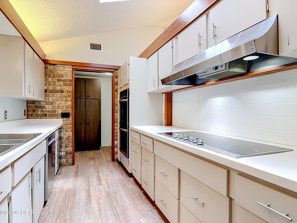
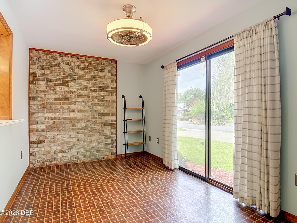
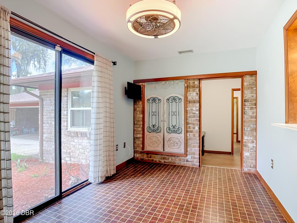
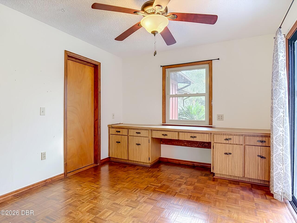
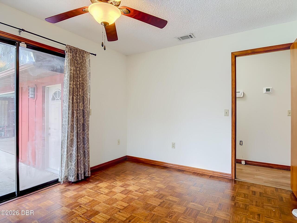
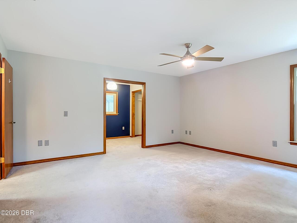
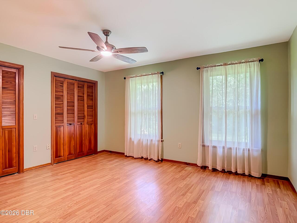
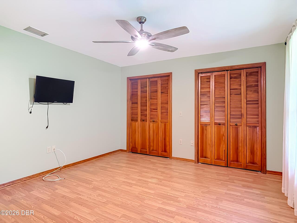
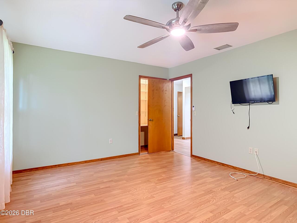
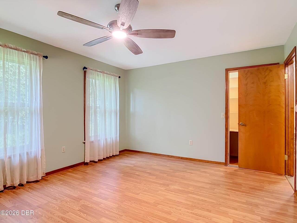
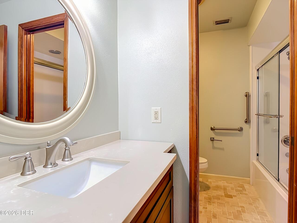
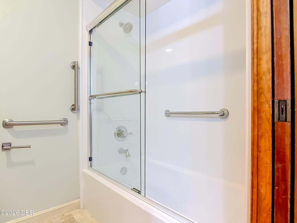
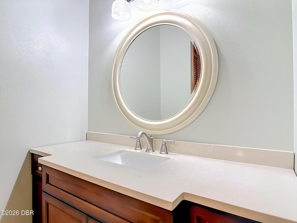
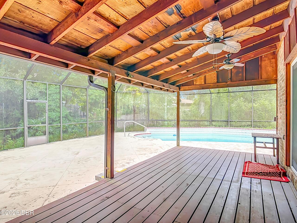
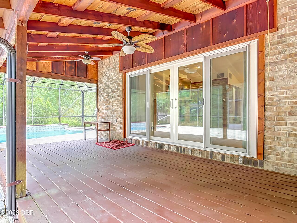
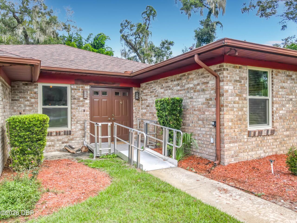
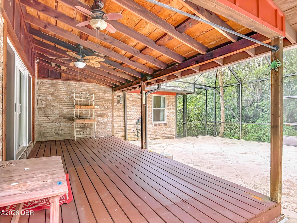
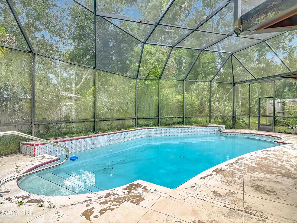
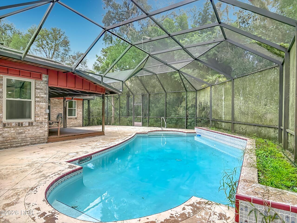
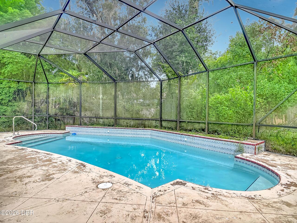
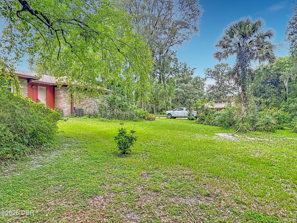
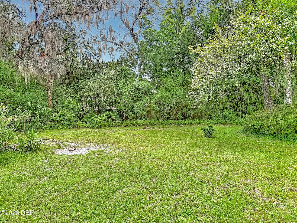
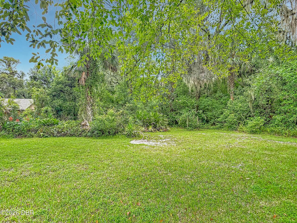
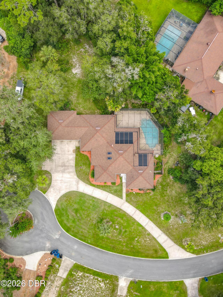
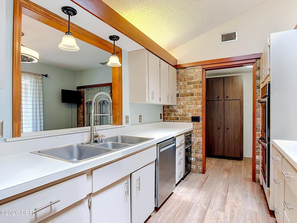
Welcome home to this beautifully preserved brick 4-bedroom, 2-bath split-plan pool home in desirable Brandywine, lovingly maintained with much of its original charm and craftsmanship still intact! Your own backyard resort awaits with an in-ground pool screened lanai, and covered patio -- perfect for Florida living and entertaining year-round. Inside, a dramatic sunken living room welcomes you with a cozy wood-burning fireplace (gas-ready) with large build in's for display and storage. The spacious primary suite is a true retreat, featuring a private sitting area flanked by dual closets, en-suite with separate shower, double vanities, water closet & bidet. The split floor plan places all secondry bedrooms on the opposite wing for maximum privacy. The kitchen features a handy pass-through to the breakfast nook plus built-in oven & microwave, while the adjacent formal dining room is perfect for gatherings.
Property Details
Property Features
Property Sub Type
Single Family Residence
Style
Ranch
Parking
Attached, Garage, Circular Driveway
Pool
Screen Enclosure, In Ground
County
Volusia
Subdivision
Not on the List
Additional Information
Area Major
92 - Deland
Area Minor
92 - Deland
Accessibility Features Walker-Accessible Stairs
Accessible Entrance
Appliances Other5
Electric Cooktop, Electric Oven, Electric Water Heater, Dishwasher, Microwave, Refrigerator, Disposal, Trash Compactor
Association Fee Includes Other4
Maintenance Grounds
Bathrooms Total Decimal
2.5
Bathrooms Total Integer
3
Construction Materials Other8
Brick
Contract Status Change Date
2026-09-03
Cooling Other7
Multi Units, Electric, Central Air
Current Use Other10
Residential, Single Family
Currently Not Used Accessibility Features YN
Yes
Currently Not Used Bathrooms Total
3.0
Currently Not Used Building Area Total
4010.0
Currently Not Used Garage Spaces
2.0
Currently Not Used Living Area Source
Public Records
Documents Change Timestamp
2026-09-22T18:52:33Z
Fencing Other14
Back Yard
Fireplace Features Fireplaces Total
1
Fireplace Features Other12
Wood Burning
Floor Plans Change Timestamp
2026-09-03T16:28:35Z
Flooring Other13
Laminate, Tile, Carpet
Foundation Details See Remarks2
Slab
General Property Information Accessory Dwelling Unit YN
No
General Property Information Association Fee
95.0
General Property Information Association Fee Frequency
Quarterly
General Property Information Association Name
Brandywine
General Property Information CDD Fee YN
No
General Property Information Direction Faces
North
General Property Information Directions
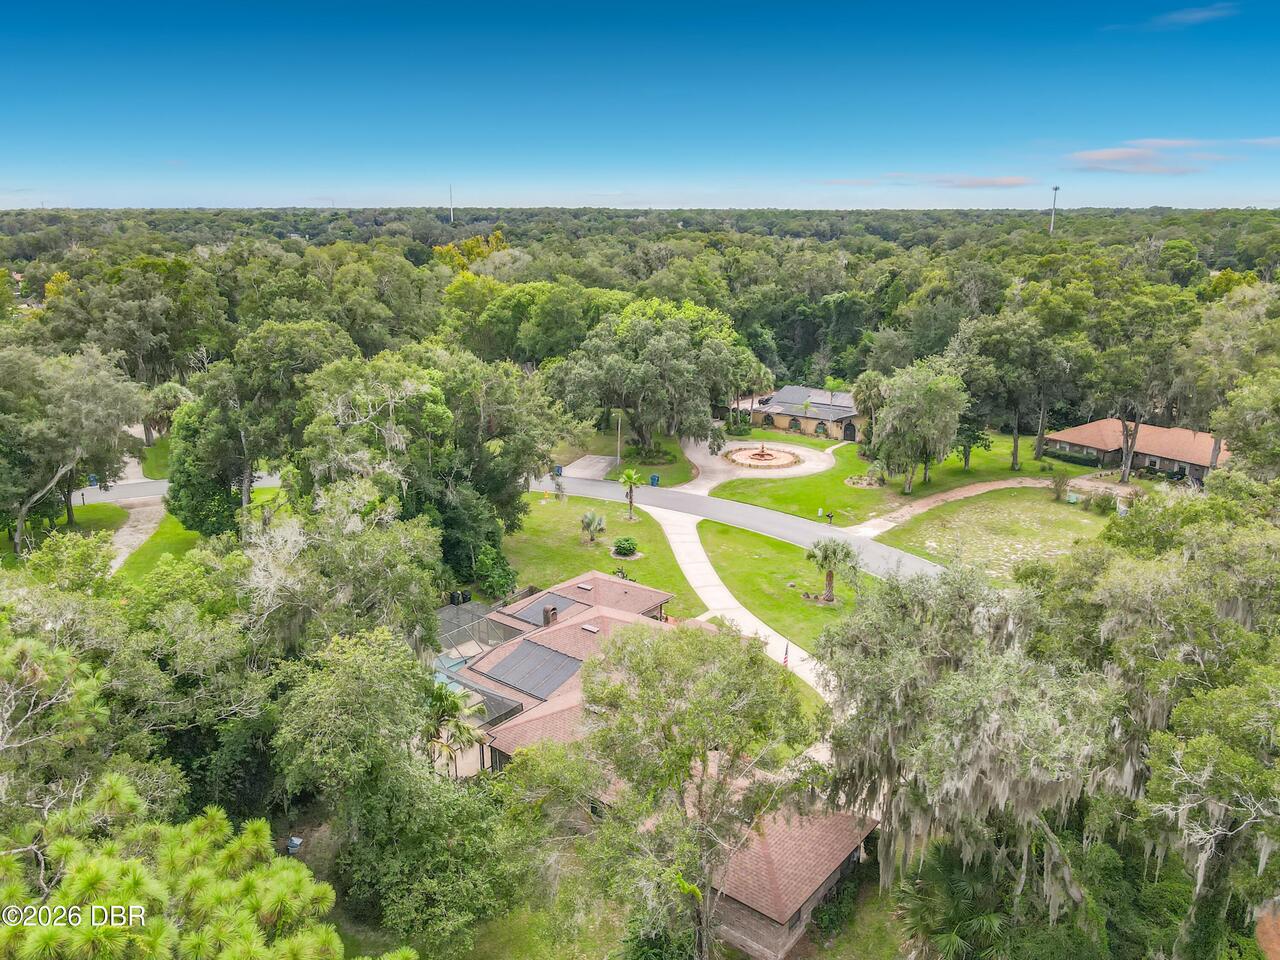
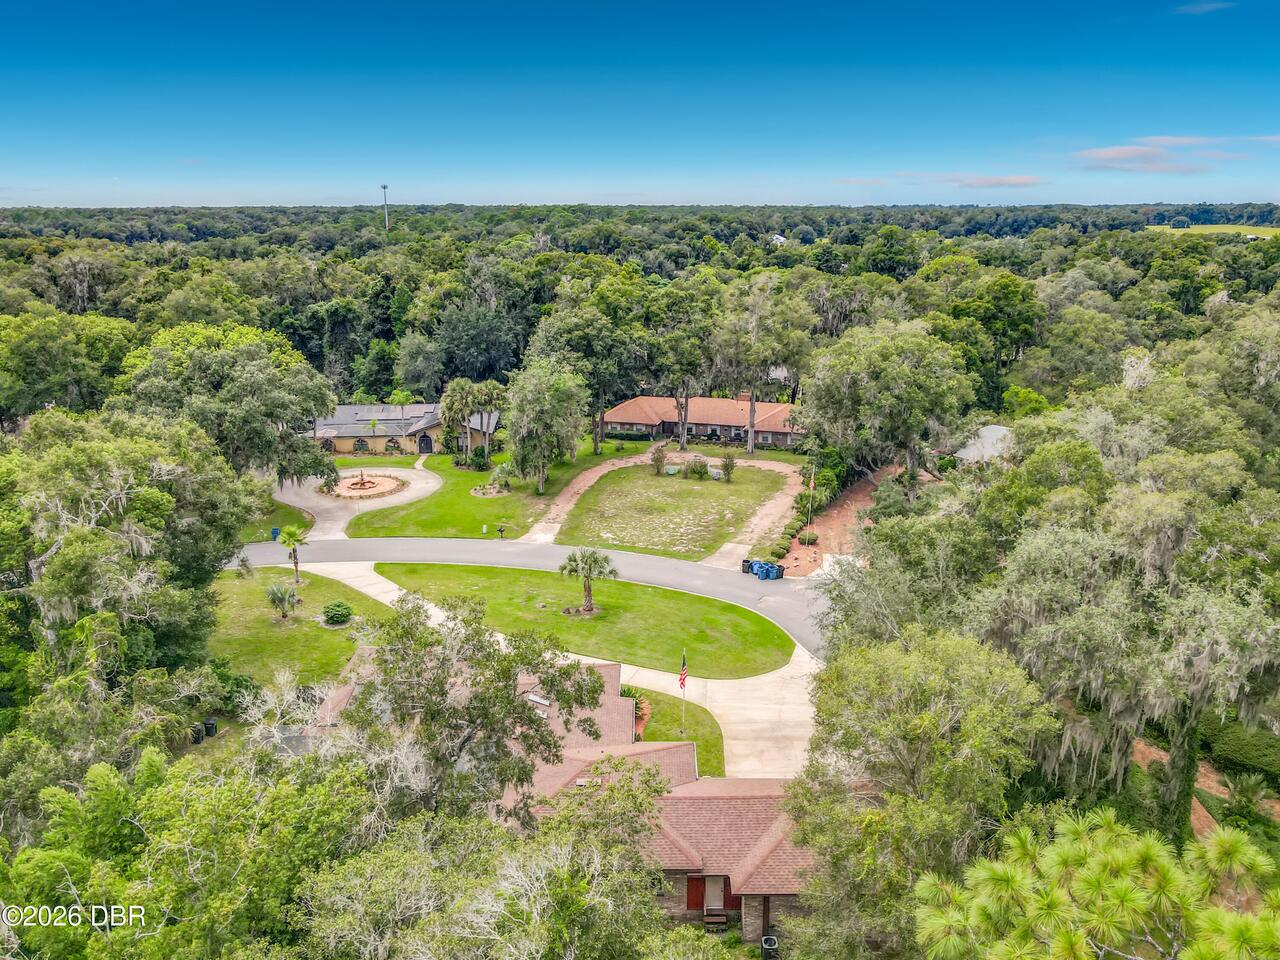
From 92/17- take 17 N Woodland Blvd, Left on Brandywine Rd, Right on Valley Forge Rd, home is on the right at the end of the culdesac
General Property Information Furnished
Unfurnished
General Property Information Homestead YN
Yes
General Property Information List PriceSqFt
156.14
General Property Information Stories
1
Heating Other16
Central
Interior Features Other17
Central Vacuum, Primary Bathroom - Shower No Tub, Vaulted Ceiling(s), Breakfast Nook, Built-in Features, Ceiling Fan(s), Entrance Foyer, Split Bedrooms
Laundry Features None10
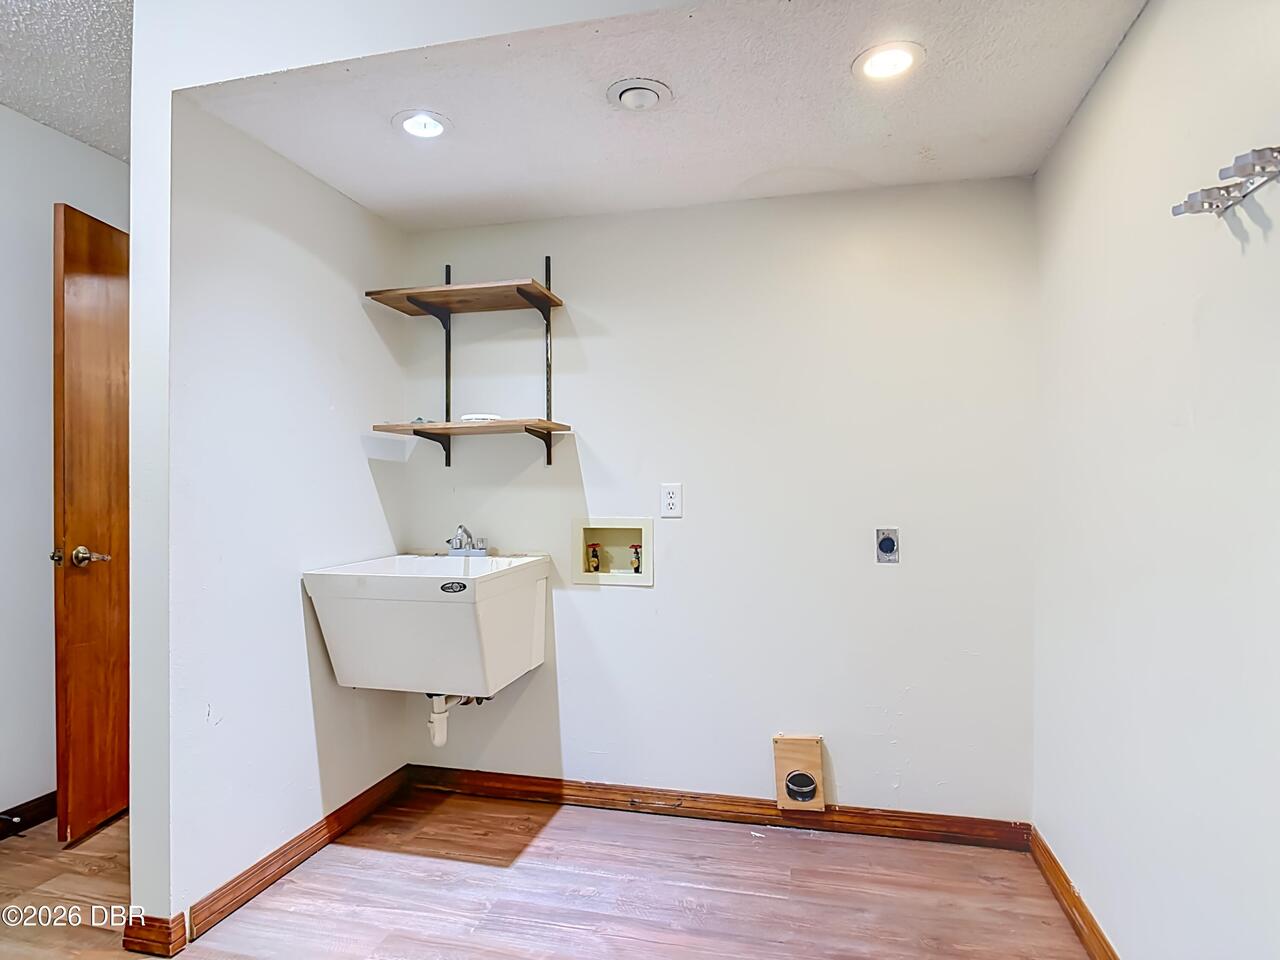
Washer Hookup, Electric Dryer Hookup
Levels Three Or More
One
Listing Contract Date
2026-09-02
Listing Terms Other19
Cash, Conventional
Location Tax and Legal Country
US
Location Tax and Legal Elementary School
Citrus Grove
Location Tax and Legal High School
Deland
Location Tax and Legal Middle School
Southwestern
Location Tax and Legal Parcel Number
6029-03-02-0050
Location Tax and Legal Tax Annual Amount
393.0
Location Tax and Legal Tax Legal Description4
LOT 5 BLK B BRANDYWINE UNIT 1 MB 34 PGS 66-67 INC PER OR 3884 PG 0801 PER OR 6755 PG 1429 PER OR 7000 PG 0986
Location Tax and Legal Tax Year
2025
Location Tax and Legal Zoning Description
PUD
Lock Box Type See Remarks
Supra
Lot Features Other18
Cul-De-Sac
Lot Size Area
0.68
Lot Size Square Feet
29620.8
Lot Size Units
Acres
Major Change Timestamp
2026-09-26T11:57:23Z
Major Change Type
Price Reduced
Mls Status
Active
Modification Timestamp
2026-09-26T12:02:03Z
On Market Date
2026-09-03
Patio And Porch Features Wrap Around
Screened, Patio
Pets Allowed Yes
Yes
Possession Other22
Close Of Escrow
Price Change Timestamp
2026-09-26T11:57:23Z
Road Surface Type Paved
Asphalt
Roof Other23
Shingle
Room Types Bedroom 1 Level
Main
Room Types Bedroom 2 Level
Main
Room Types Bedroom 3 Level
Main
Room Types Dining Room Level
Main
Room Types Kitchen Level
Main
Room Types Living Room Level
Main
Room Types Office Level
Main
Room Types Other Room Level
Main
Rooms Total
8
Sewer Unknown
Public Sewer
StatusChangeTimestamp
2026-09-03T16:27:14Z
Utilities Other29
Water Connected, Electricity Connected, Sewer Connected
Water Source Other31
Public

Neighborhood Map
Popup

Property Photos
Listing Photo
Listing Photo
Listing Photo
Listing Photo
Listing Photo
Listing Photo
Listing Photo
Listing Photo
Listing Photo
Listing Photo
Listing Photo
Listing Photo
Listing Photo
Listing Photo
Listing Photo
Listing Photo
Listing Photo
Listing Photo
Listing Photo
Listing Photo
Listing Photo
Listing Photo
Listing Photo
Listing Photo
Listing Photo
Listing Photo
Listing Photo
Listing Photo
Listing Photo
Listing Photo
Listing Photo
Listing Photo
Listing Photo
Listing Photo
Listing Photo
Listing Photo
Listing Photo
Listing Photo
Listing Photo
Listing Photo
Listing Photo
Listing Photo
Listing Photo
Listing Photo
Listing Photo
Listing Photo
Listing Photo
Listing Photo
Listing Photo
Listing Photo
Listing Photo
Listing Photo
Listing Photo
Listing Photo
Listing Photo
Listing Photo
Listing Photo
Listing Photo
Listing Photo
Listing Photo
Listing Photo
Listing Photo
Listing Photo
Listing Photo
Listing Photo
Listing Photo
Listing Photo
Listing Photo
Listing Photo
Listing Photo
Listing Photo
Listing Photo
Listing Photo
Listing Photo
Listing Photo
Listing Photo
Listing Photo
Listing Photo
Listing Photo
Listing Photo
Listing Photo
Listing Photo
Listing Photo
Listing Photo
Listing Photo
Listing Photo
Listing Photo
Listing Photo
Listing Photo
Listing Photo
Listing Photo
Listing Photo
Listing Photo
Listing Photo
Listing Photo
Listing Photo
Listing Photo
Listing Photo
Listing Photo
Listing Photo
Listing Photo
Listing Photo
Listing Photo
Listing Photo
Listing Photo
Listing Photo
Listing Photo
Listing Photo
Listing Photo
Listing Photo
Listing Photo
Listing Photo
Listing Photo
Listing Photo
Listing Photo
Listing Photo
Listing Photo
Listing Photo
Listing Photo
Listing Photo
Listing Photo
Listing Photo
Listing Photo
Listing Photo
Listing Photo
Listing Photo
Listing Photo
Listing Photo
Listing Photo
Listing Photo
Listing Photo
Listing Photo
Listing Photo
Listing Photo
Listing Photo
Listing Photo
Listing Photo
Listing Photo
Listing Photo
Listing Photo
Listing Photo
Listing Photo
Listing Photo
Listing Photo
Listing Photo
Listing Photo

MLS #1230403 Listing courtesy of Lpt Realty, Llc provided by Daytona Beach Area Association Of REALTORS.
Similar Listings

$425,000
1517 Clapton Drive
Deland
4BR/2BA
| Active