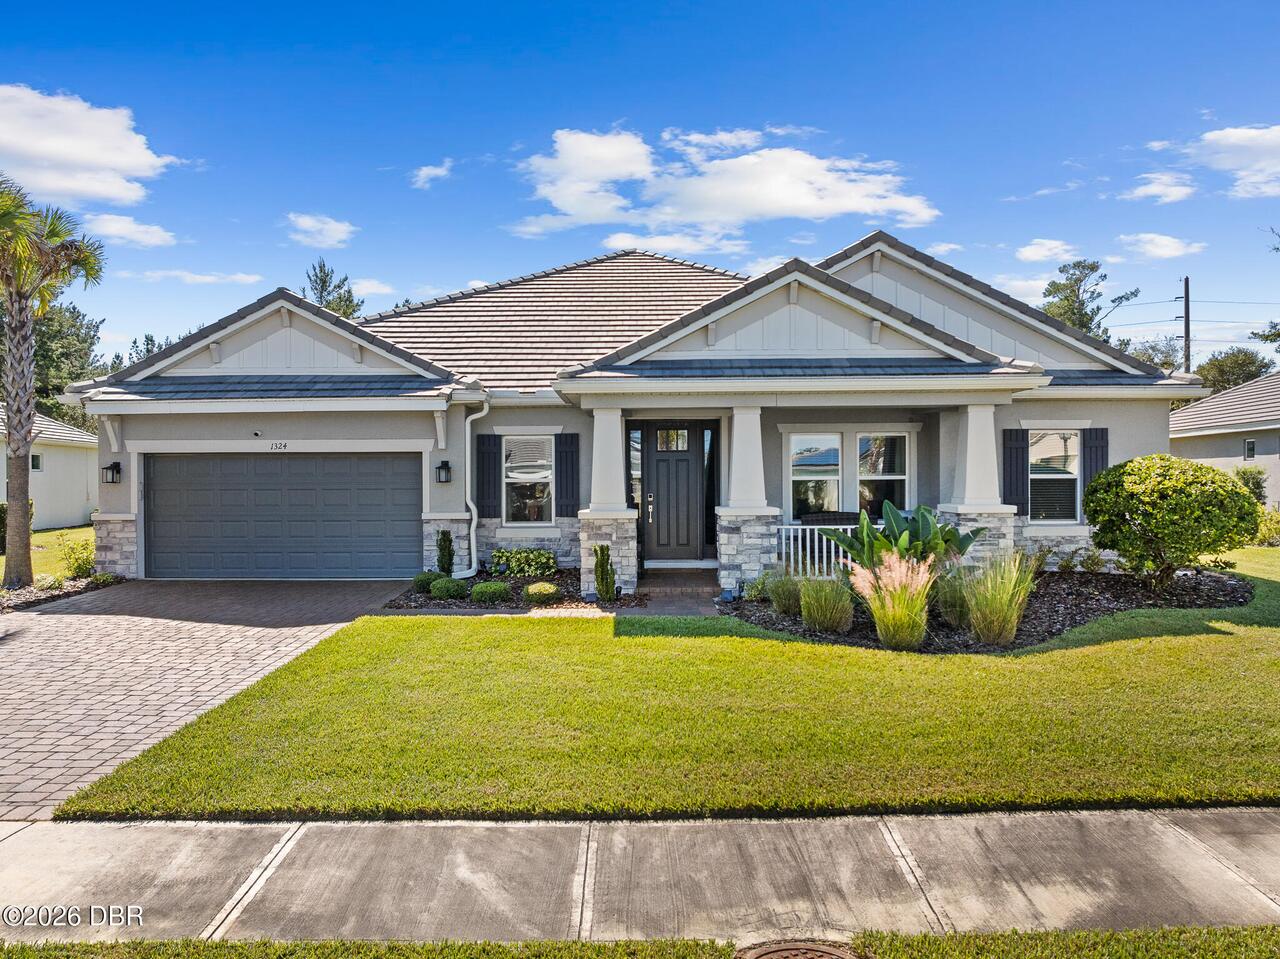
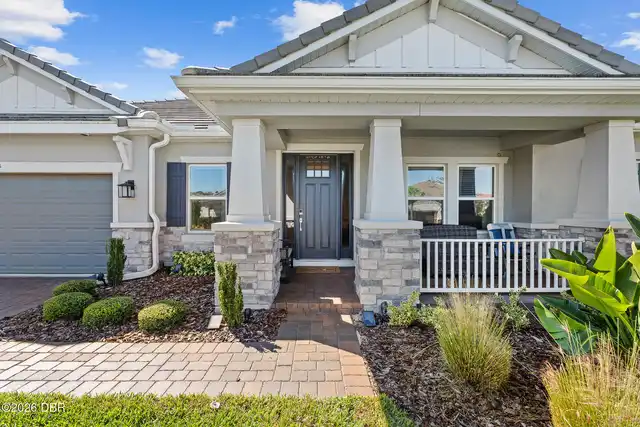
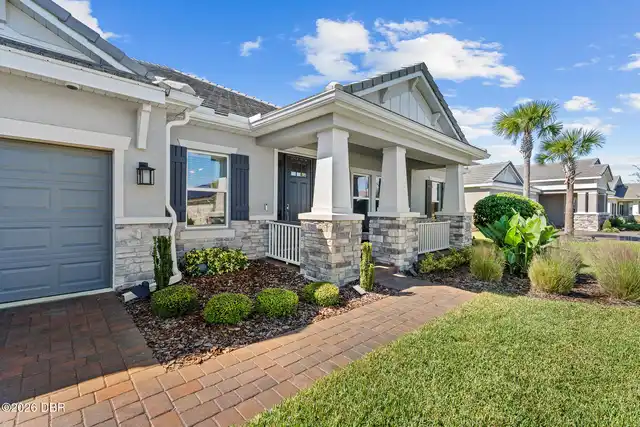
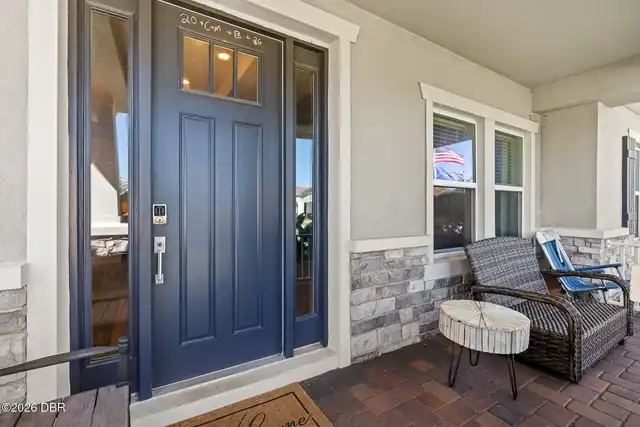
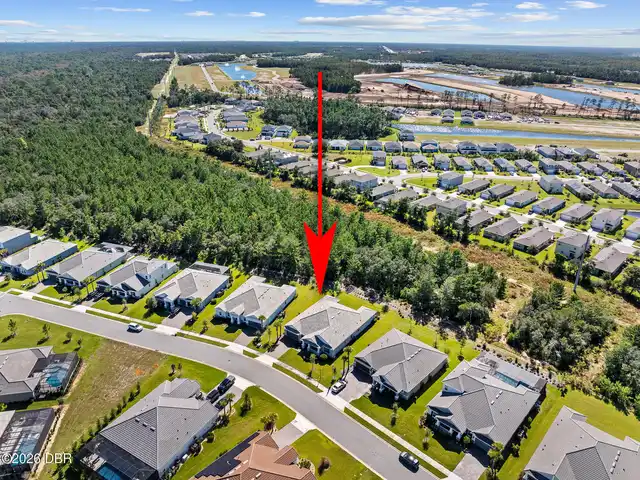
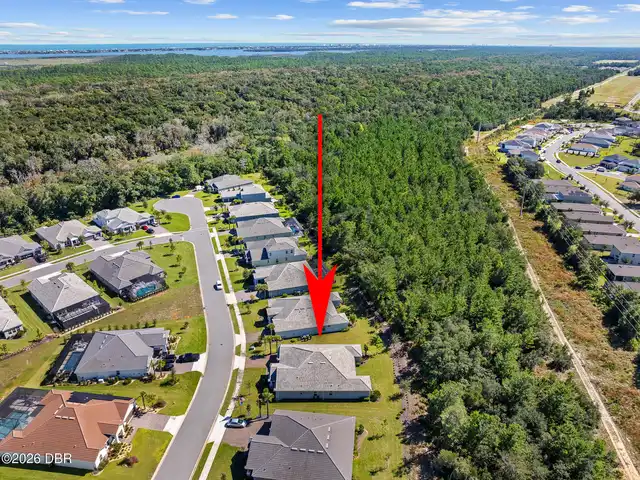
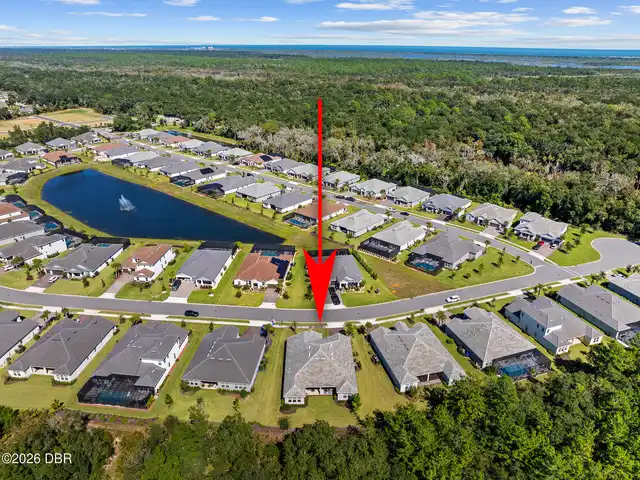
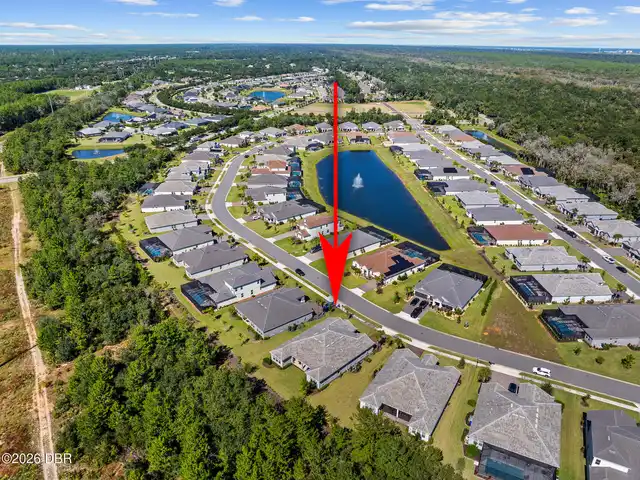
1324 Arklow Circle, Ormond Beach, FL

NEXT
PREV
$765,000

($236/sqft)

List Status: Active
1324 Arklow Circle
Ormond Beach, FL 32174


4 beds
3 baths
3241 living sqft
Top Features
  • View: Trees/Woods
  • Subdivision: Halifax Plantation
  • Built in  2024
  • Style: Craftsman
  • Single Family Residence
Description
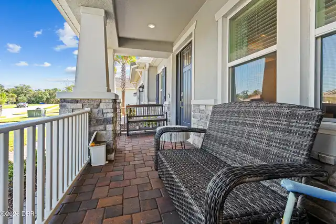
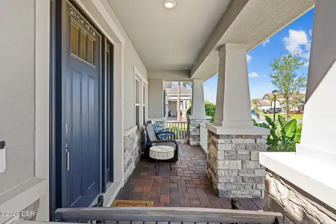
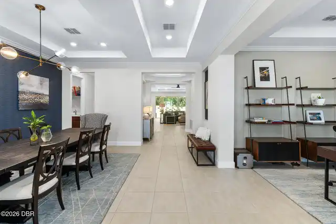
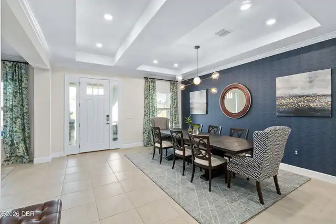
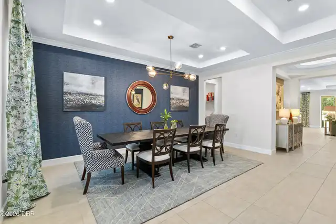
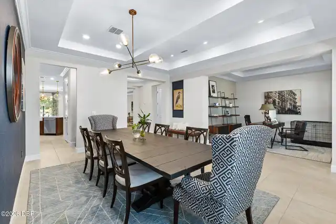
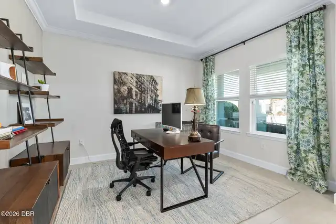
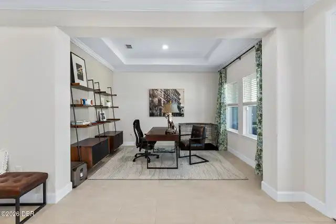
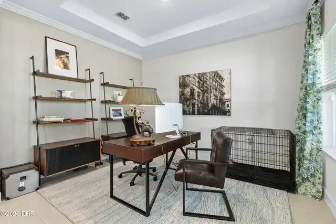
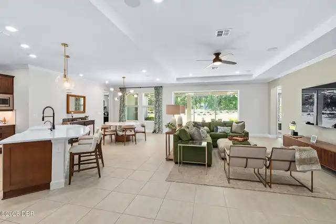
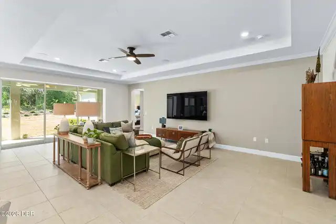
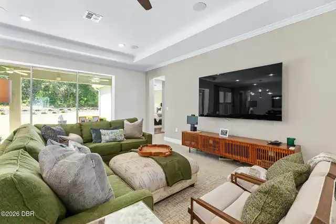
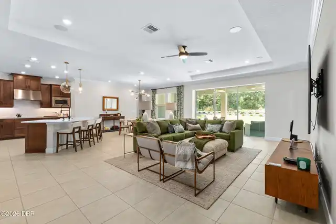
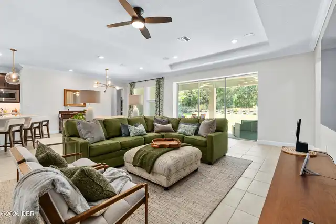
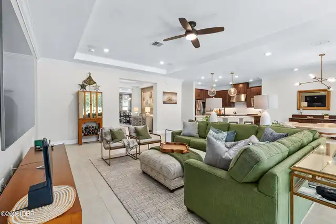
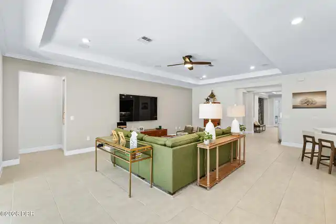
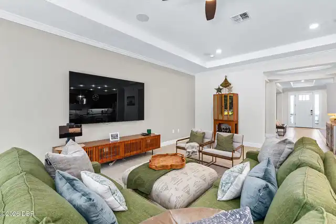
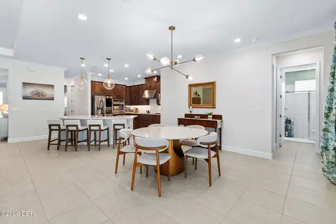
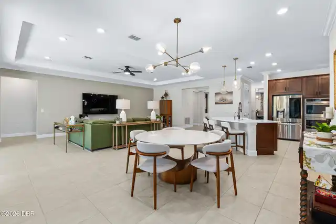
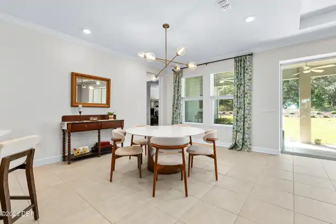
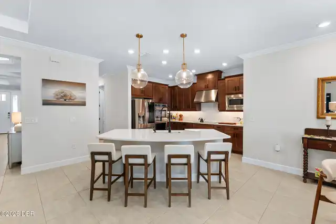
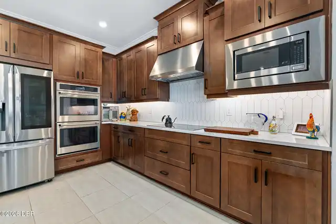
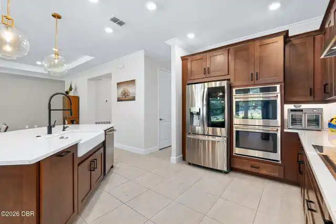
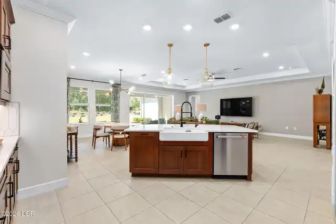
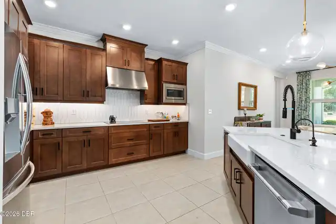
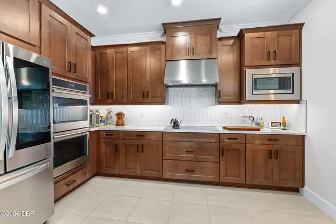
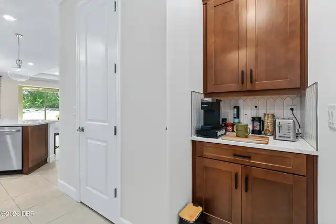
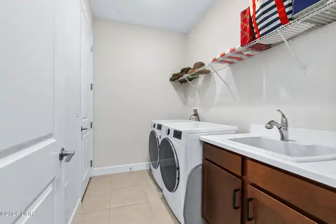
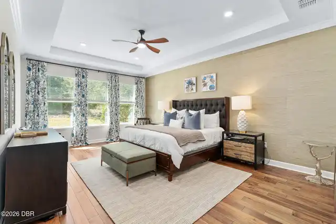
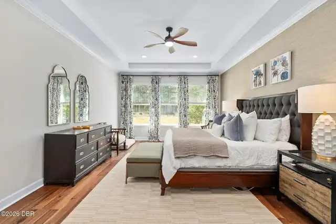
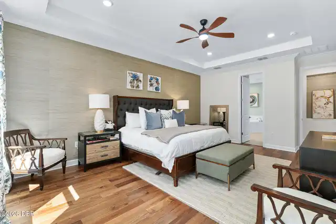
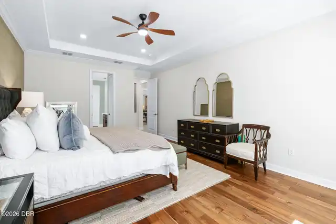
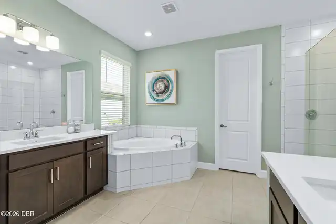
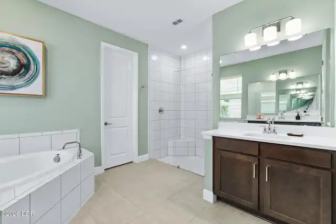
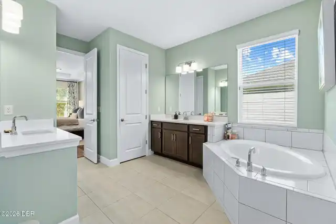
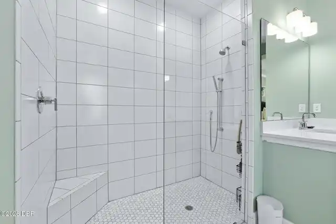
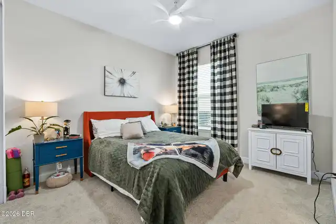
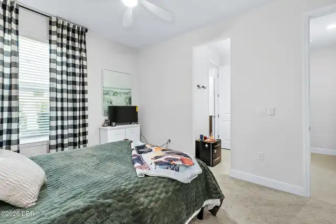
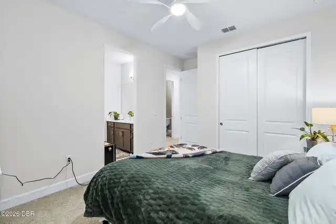
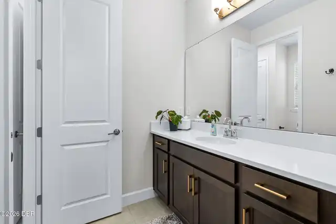
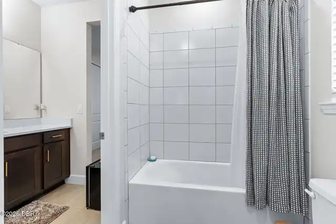
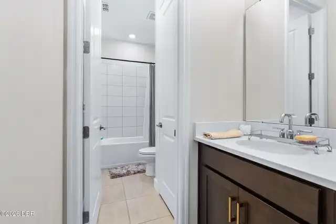
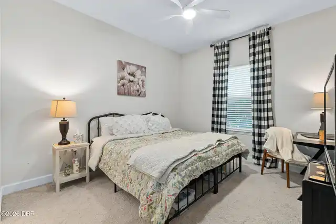
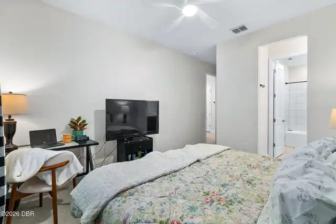
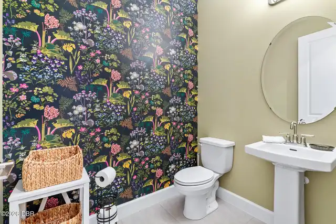
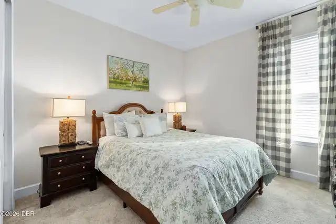
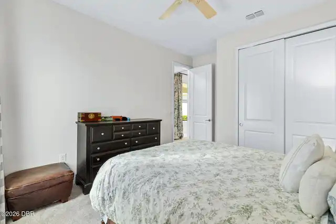
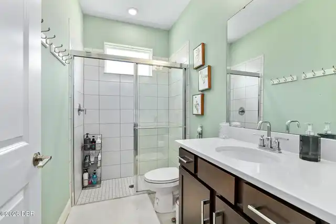
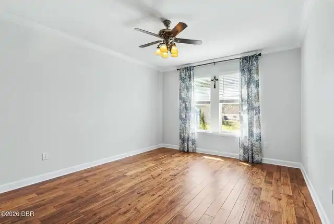
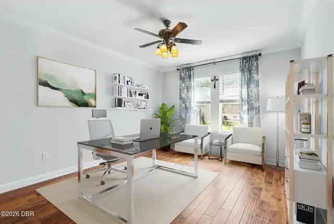
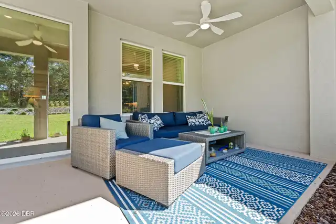
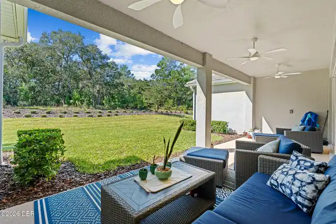
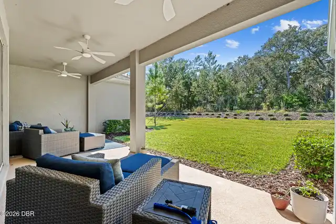
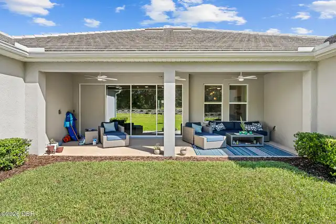
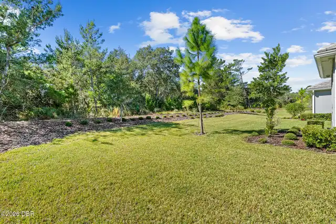
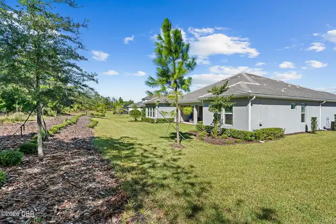
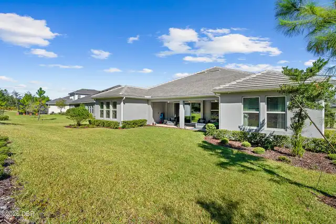
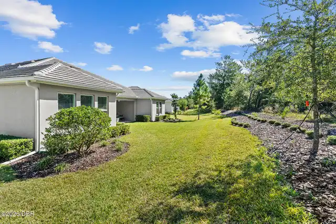
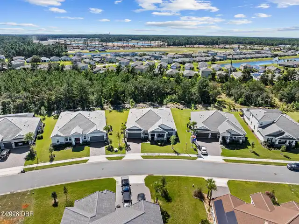
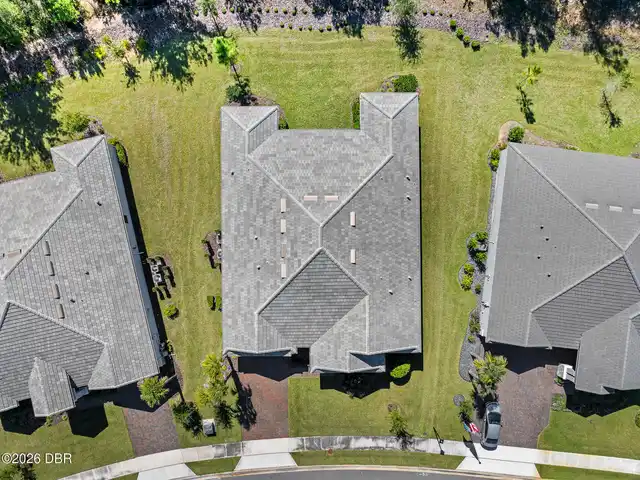
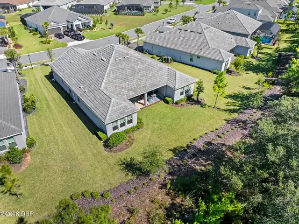
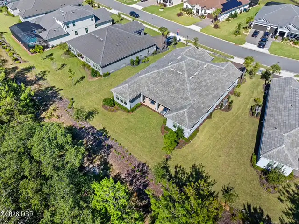
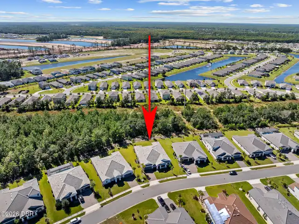
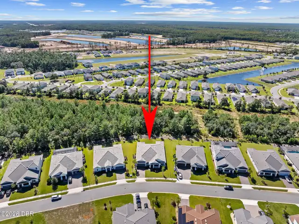
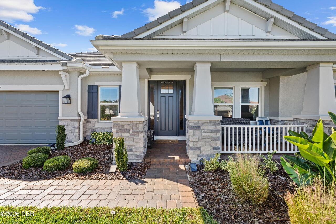
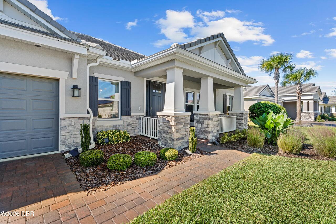
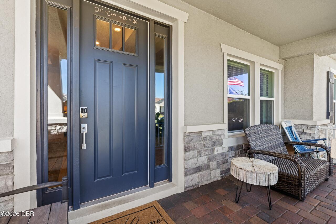
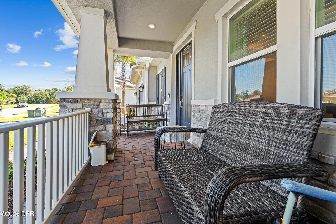
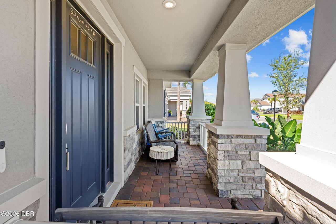
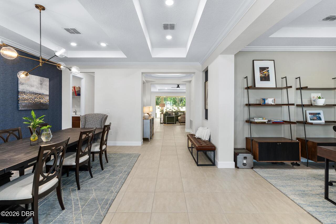
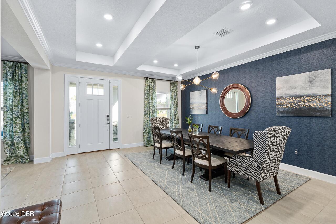
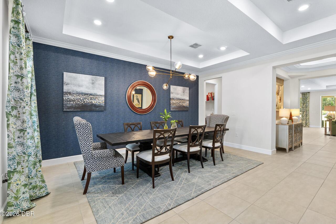
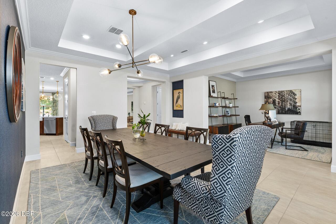
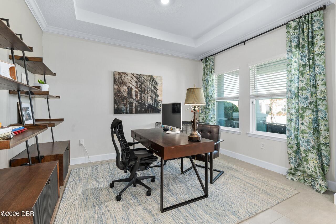
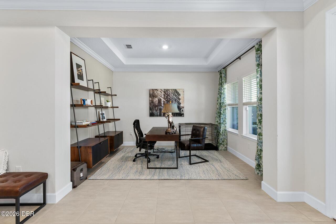
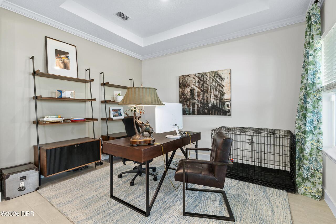
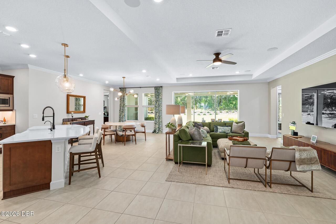
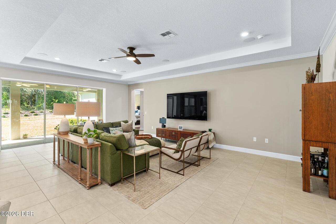
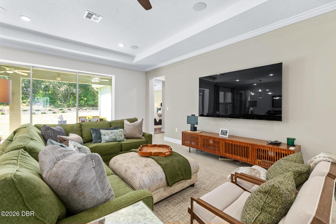
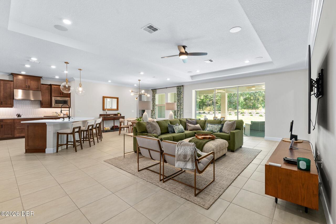
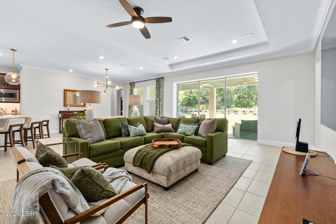
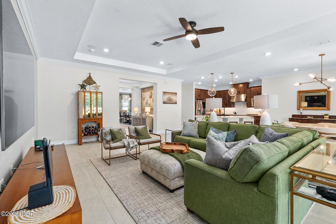
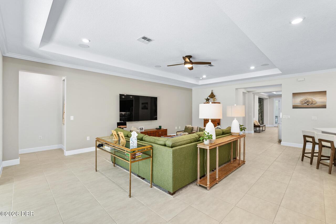
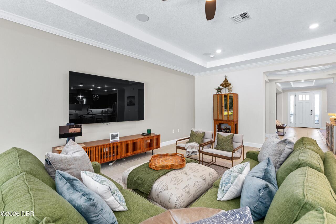
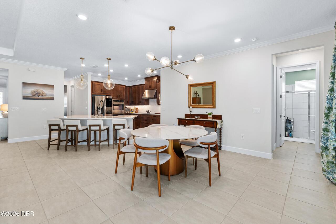
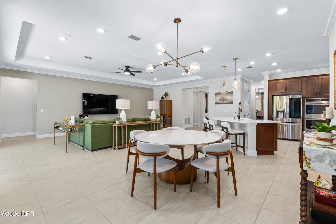
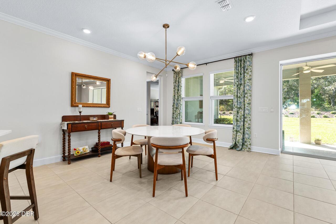
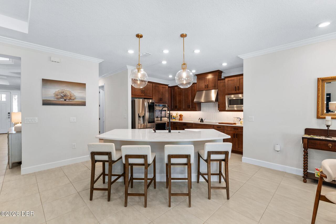
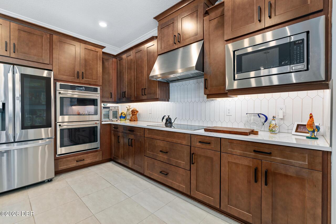
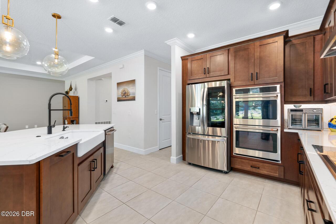
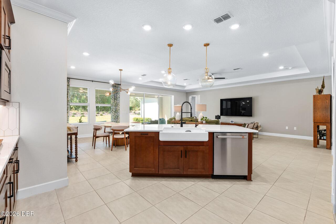
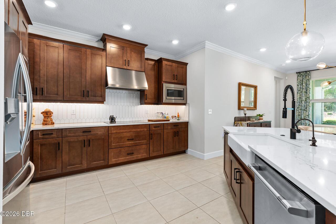
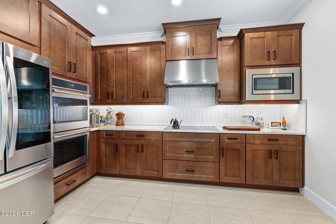
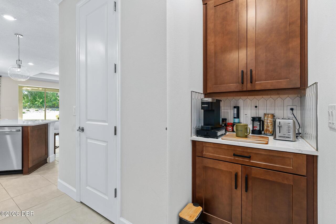
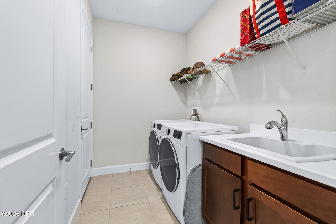
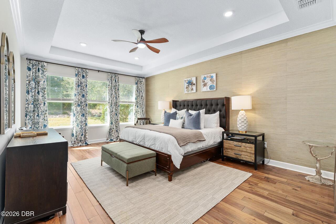
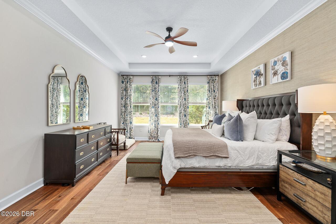
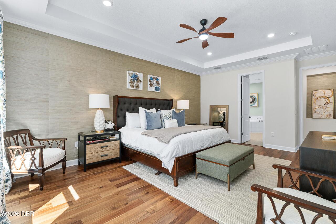
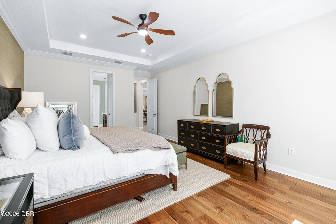
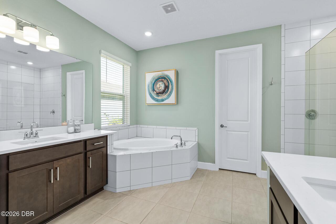
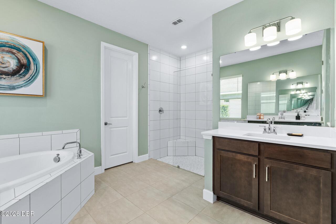
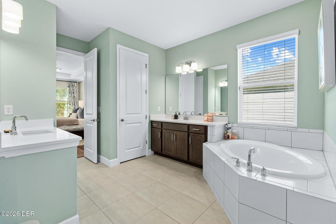
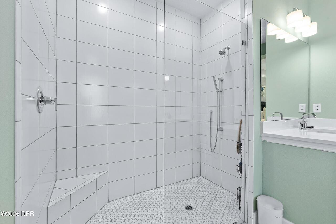
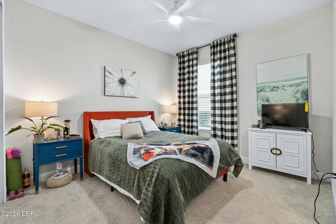
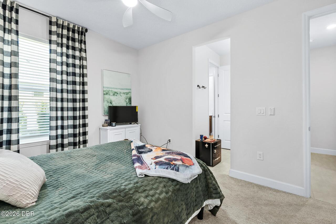
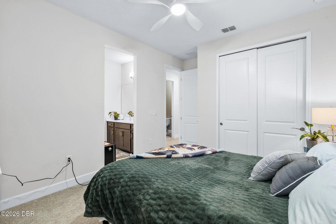
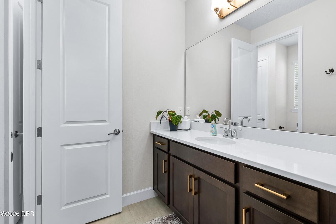
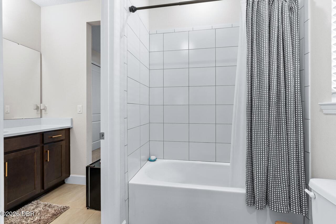
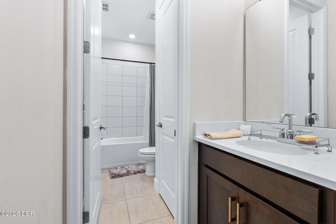
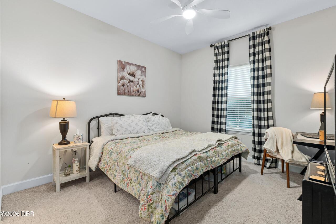
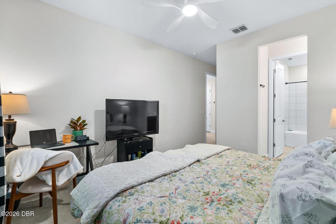
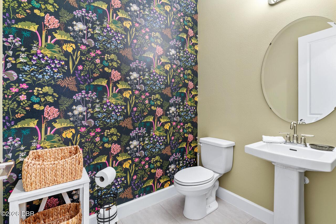
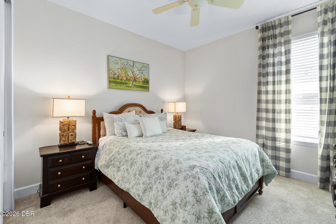
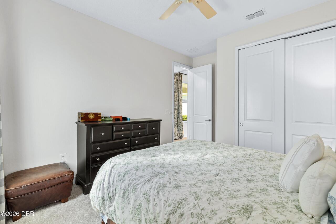
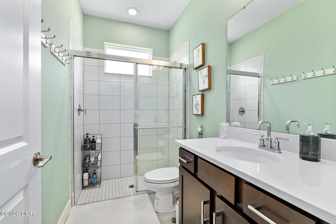
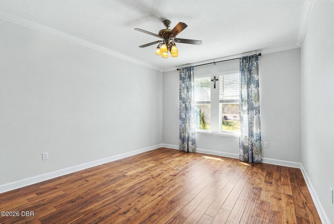
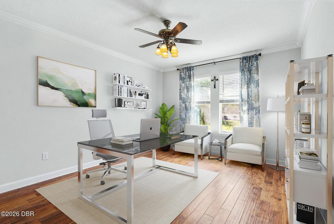
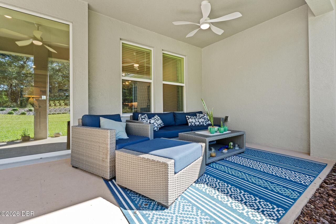
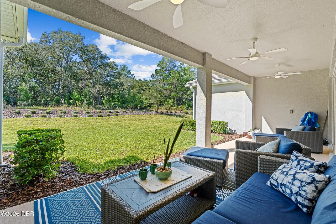
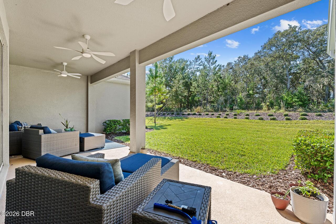
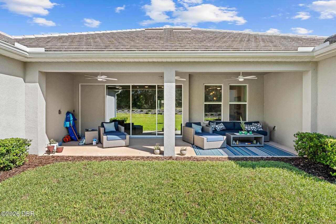
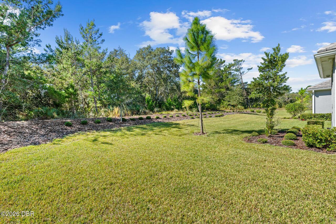
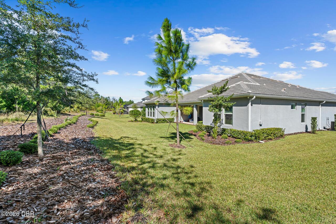
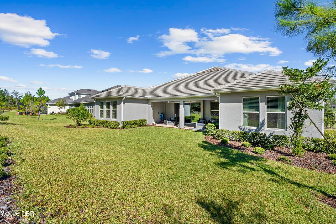
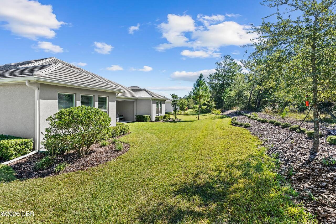
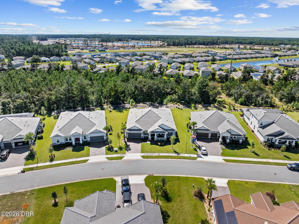
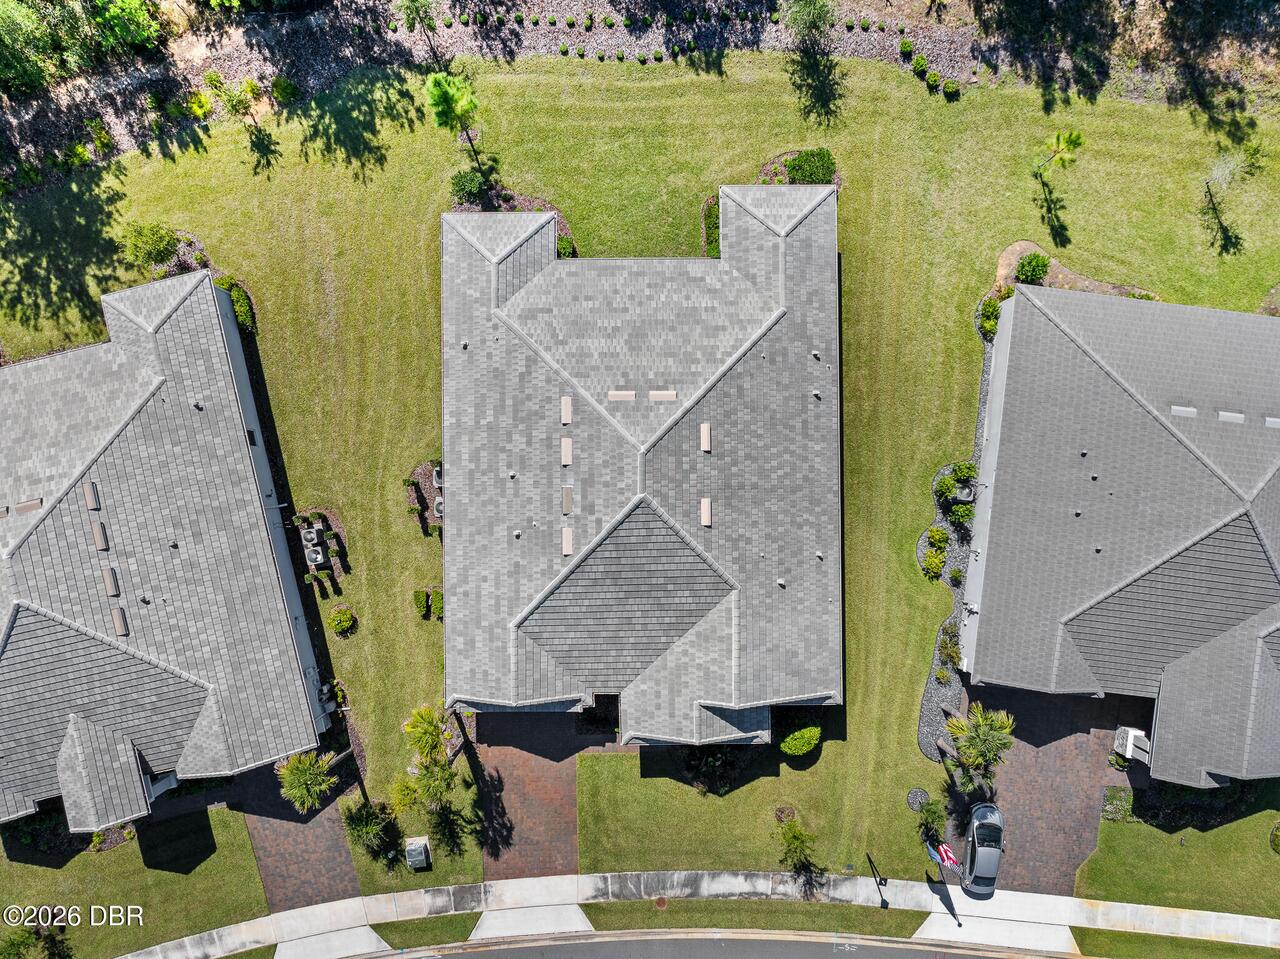
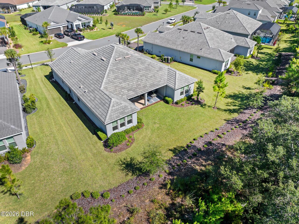
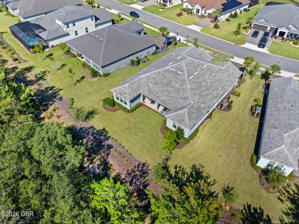
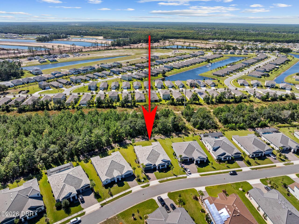
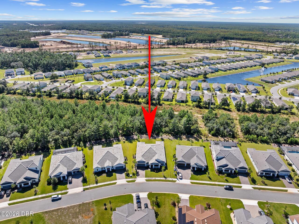
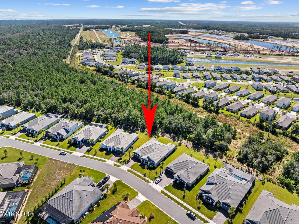
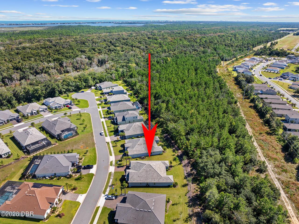
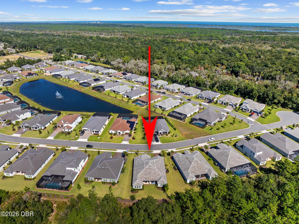
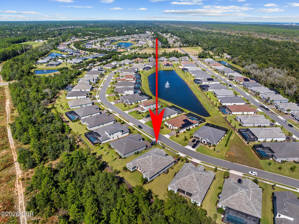
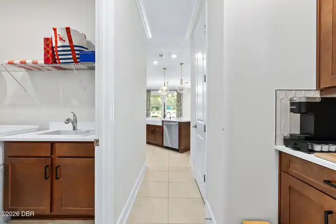
Discover refined Florida living in this beautifully appointed, nearly new residence offering 4 bedrooms, 3.5 bathrooms, a private office, and 3,241 square feet of thoughtfully designed living space. Built by Taylor Morrison, this exceptional single-story home blends timeless elegance, generous proportions, and modern comfort in the desirable Windchase community of Halifax Plantation. From the moment you enter, an impressive foyer, soaring ceilings, elegant coffered details, and sophisticated architectural touches create an atmosphere of understated luxury. The thoughtfully designed floor plan features distinct formal living and dining spaces, ideal for intimate gatherings and memorable entertaining. At the heart of the home, the expansive kitchen flows seamlessly into the spacious family room and casual dining area, creating an inviting setting for everyday living and effortless entertaining. Premium design details, abundant cabinetry, and an open-concept layout bring both beauty and functionality to this exceptional space. The luxurious primary suite offers a peaceful private retreat, complete with a spacious bedroom, generous walk-in closet, and an elegant en-suite bath featuring dual vanities, a soaking tub, and a separate shower. Three additional bedrooms provide flexibility for family and guests, while a dedicated office offers the perfect environment for working from home or creating a private library. Extend your living experience outdoors to the expansive covered rear porch, where tranquil wooded views provide a beautiful natural backdrop for morning coffee, evening relaxation, and alfresco entertaining. Situated on approximately 0.31 acres, the property offers a wonderful balance of space, privacy, and natural surroundings. Additional highlights include a three-car garage, attractive tile and wood flooring, a split-bedroom design, and a separate laundry room. Conveniently located within the Halifax Plantation area, residents can enjoy a golf-oriented commun
Property Details
Property Features
Property Sub Type
Single Family Residence
Style
Craftsman
View
Trees/Woods
Parking
Garage
County
Volusia
Subdivision
Halifax Plantation
Additional Information
Area Major
47 - Plantation Bay, Halifax P, Sugar Mill
Area Minor
47 - Plantation Bay, Halifax P, Sugar Mill
Appliances Other5
Electric Cooktop, Electric Oven, Electric Water Heater, Dishwasher, Microwave, Refrigerator, Dryer, Disposal, Electric Range, Washer
Association Amenities Other2
Golf Course, Clubhouse, Tennis Court(s), Fitness Center, Gated
Bathrooms Total Decimal
3.5
Bathrooms Total Integer
4
Construction Materials Other8
Stucco, Stone Veneer, Block
Contract Status Change Date
2026-10-26
Cooling Other7
Electric, Central Air
Current Use Other10
Residential, Single Family
Currently Not Used Accessibility Features YN
No
Currently Not Used Bathrooms Total
4.0
Currently Not Used Building Area Total
4329.0
Currently Not Used Garage Spaces
3.0
Currently Not Used Living Area Source
Public Records
Documents Change Timestamp
2026-10-29T18:24:57Z
Flooring Other13
Wood, Tile, Carpet
Foundation Details See Remarks2
Slab
General Property Information Accessory Dwelling Unit YN
No
General Property Information Association Fee
205.0
General Property Information Association Fee 2
426.55
General Property Information Association Fee 2 Frequency
Quarterly
General Property Information Association Fee Frequency
Quarterly
General Property Information Association Name
Halifax Plantation
General Property Information Association Phone
386-275-1087
General Property Information CDD Fee YN
No
General Property Information Direction Faces
Northeast
General Property Information Directions
Old Dixie Highway, West to Acoma Drive. Turn Right On Acoma and a quick left onto Arranmore Dr. Enter gate and turn right on Arklow Circle.
General Property Information Furnished
Unfurnished
General Property Information Homestead YN
Yes
General Property Information List PriceSqFt
236.04
General Property Information Stories
1
Heating Other16
Heat Pump, Electric, Central
Interior Features Other17
Breakfast Bar, Eat-in Kitchen, Open Floorplan, Primary Bathroom -Tub with Separate Shower, Butler Pantry, Ceiling Fan(s), Entrance Foyer, Jack and Jill Bath, Split Bedrooms, Kitchen Island, Walk-In Closet(s)
Laundry Features None10
Washer Hookup, Electric Dryer Hookup, In Unit
Levels Three Or More
One
Listing Contract Date
2026-10-26
Listing Terms Other19
Cash, Conventional, VA Loan
Location Tax and Legal Country
US
Location Tax and Legal Parcel Number
3138-05-00-0230
Location Tax and Legal Tax Annual Amount
10615.9
Location Tax and Legal Tax Legal Description4
38-13-31 LOT 23 HALIFAX PLANTATION UNIT II SEC O PHASE 4 MB 64 PGS 68-73 INC PER OR 8406 PG 0121 PER OR 8528 PG 3787
Location Tax and Legal Tax Year
2026
Location Tax and Legal Zoning Description
Residential
Lock Box Type See Remarks
Other
Lot Features Other18
Wooded
Lot Size Area
0.31
Lot Size Square Feet
13690.91
Lot Size Units
Acres
Major Change Timestamp
2026-10-26T19:32:05Z
Major Change Type
New Listing
Mls Status
Active
Modification Timestamp
2026-10-29T18:25:18Z
On Market Date
2026-10-26
Patio And Porch Features Wrap Around
Rear Porch, Covered
Pets Allowed Yes
Yes
Possession Other22
Close Of Escrow
Road Surface Type Paved
Paved
Roof Other23
Tile
Room Types Bedroom 2 Level
Main
Room Types Bedroom 3 Level
Main
Room Types Bedroom 4 Level
Main
Room Types Den Level
Main
Room Types Dining Room Level
Main
Room Types Great Room Level
Main
Room Types Kitchen Level
Main
Room Types Media Room Level
Main
Room Types Office Level
Main
Room Types Other Room Level
Main
Room Types Primary Bedroom Level
Main
Rooms Total
10
Security Features Other26
Security Gate
Sewer Unknown
Public Sewer
StatusChangeTimestamp
2026-10-26T19:32:05Z
Utilities Other29
Water Connected, Electricity Connected, Sewer Connected
Water Source Other31
Public

Neighborhood Map
Popup

Property Photos
Listing Photo
Listing Photo
Listing Photo
Listing Photo
Listing Photo
Listing Photo
Listing Photo
Listing Photo
Listing Photo
Listing Photo
Listing Photo
Listing Photo
Listing Photo
Listing Photo
Listing Photo
Listing Photo
Listing Photo
Listing Photo
Listing Photo
Listing Photo
Listing Photo
Listing Photo
Listing Photo
Listing Photo
Listing Photo
Listing Photo
Listing Photo
Listing Photo
Listing Photo
Listing Photo
Listing Photo
Listing Photo
Listing Photo
Listing Photo
Listing Photo
Listing Photo
Listing Photo
Listing Photo
Listing Photo
Listing Photo
Listing Photo
Listing Photo
Listing Photo
Listing Photo
Listing Photo
Listing Photo
Listing Photo
Listing Photo
Listing Photo
Listing Photo
Listing Photo
Listing Photo
Listing Photo
Listing Photo
Listing Photo
Listing Photo
Listing Photo
Listing Photo
Listing Photo
Listing Photo
Listing Photo
Listing Photo
Listing Photo
Listing Photo
Listing Photo
Listing Photo
Listing Photo
Listing Photo
Listing Photo
Listing Photo
Listing Photo
Listing Photo
Listing Photo
Listing Photo
Listing Photo
Listing Photo
Listing Photo
Listing Photo
Listing Photo
Listing Photo
Listing Photo
Listing Photo
Listing Photo
Listing Photo
Listing Photo
Listing Photo
Listing Photo
Listing Photo
Listing Photo
Listing Photo
Listing Photo
Listing Photo
Listing Photo
Listing Photo
Listing Photo
Listing Photo
Listing Photo
Listing Photo
Listing Photo
Listing Photo
Listing Photo
Listing Photo
Listing Photo
Listing Photo
Listing Photo
Listing Photo
Listing Photo
Listing Photo
Listing Photo
Listing Photo
Listing Photo
Listing Photo
Listing Photo
Listing Photo
Listing Photo
Listing Photo
Listing Photo
Listing Photo
Listing Photo
Listing Photo
Listing Photo
Listing Photo
Listing Photo
Listing Photo
Listing Photo
Listing Photo
Listing Photo
Listing Photo
Listing Photo
Listing Photo
Listing Photo
Listing Photo
Listing Photo
Listing Photo
Listing Photo
Listing Photo
Listing Photo
Listing Photo
Listing Photo
Listing Photo
Listing Photo
Listing Photo
Listing Photo
Listing Photo
Listing Photo
Listing Photo

MLS #1232176 Listing courtesy of Venture Development Realty, Inc provided by Daytona Beach Area Association Of REALTORS.
Similar Listings

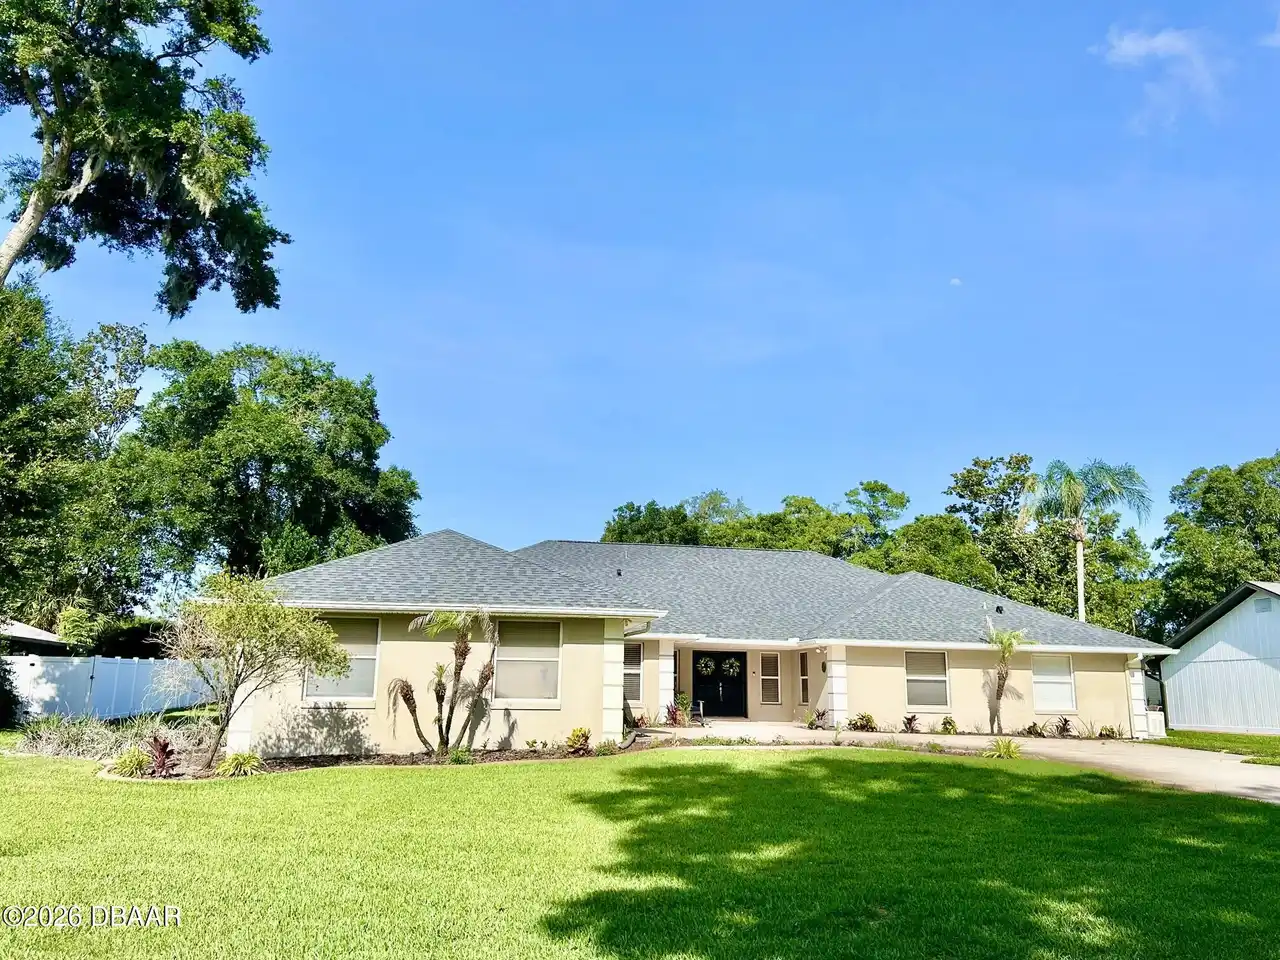
$689,000
123 Rio Pinar Drive
Ormond Beach
4BR/3BA
| Pending
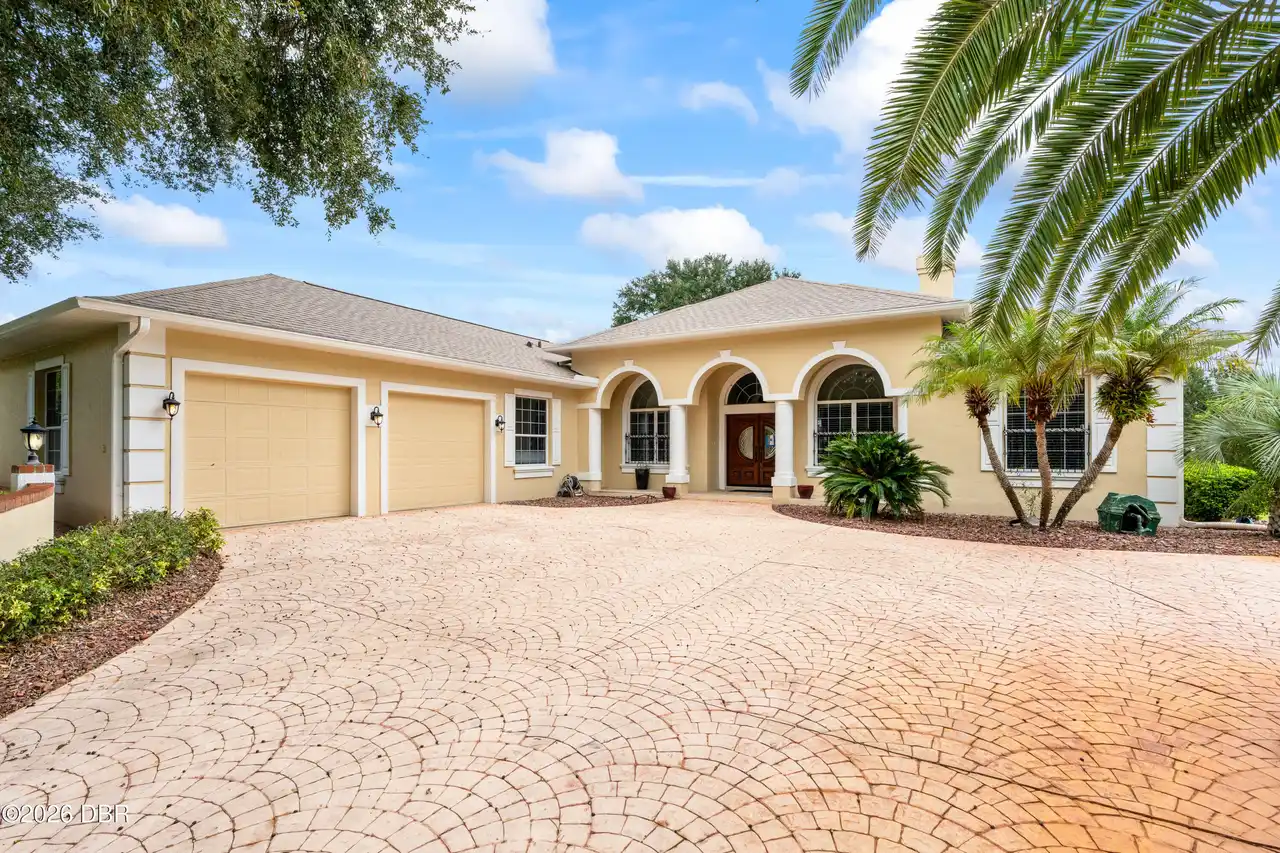
$700,000
19 Lakecliff Drive
Ormond Beach
4BR/3BA
| Active
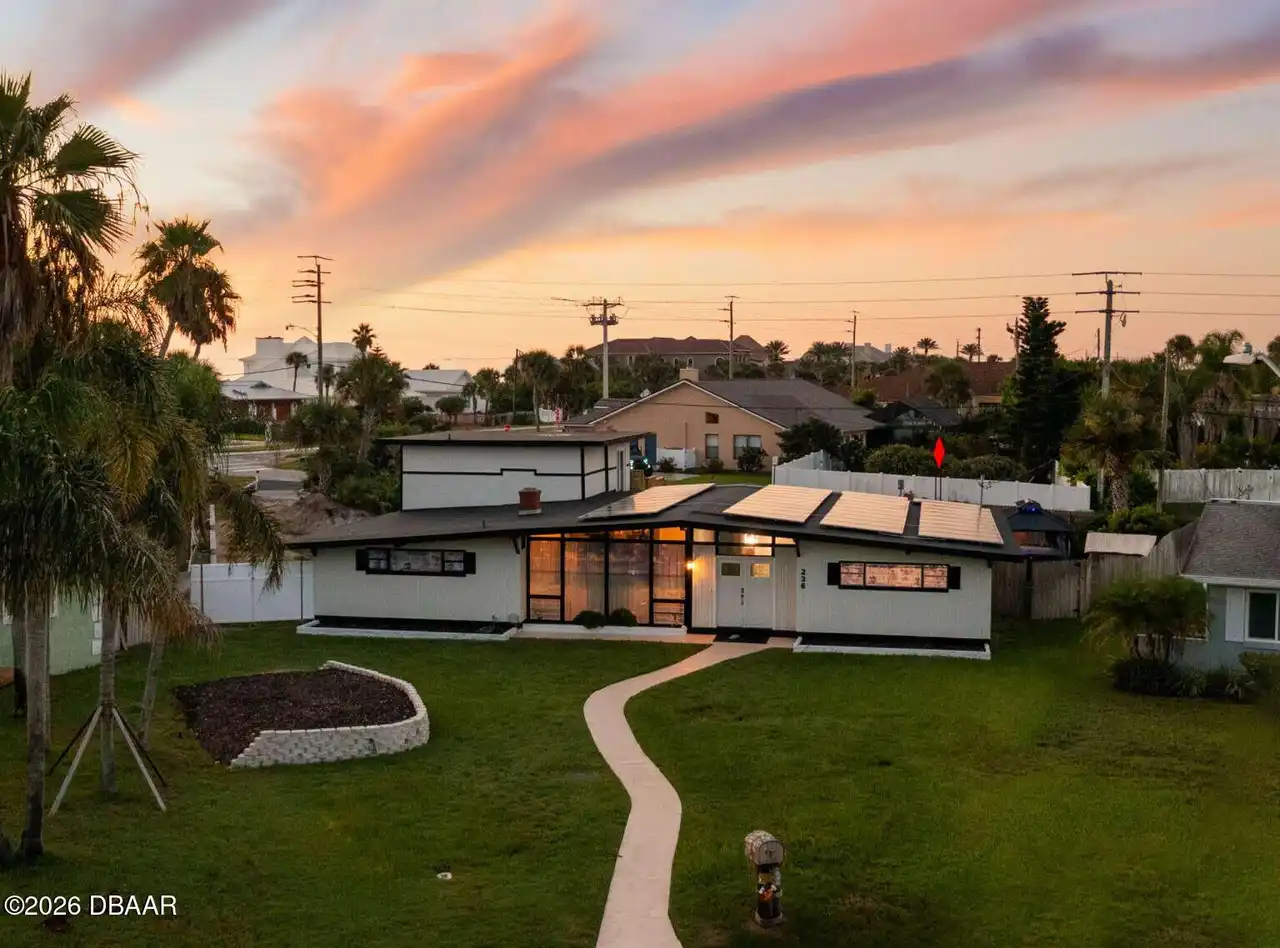
$739,000
236 Royal Dunes Circle
Ormond Beach
4BR/3BA
| Active
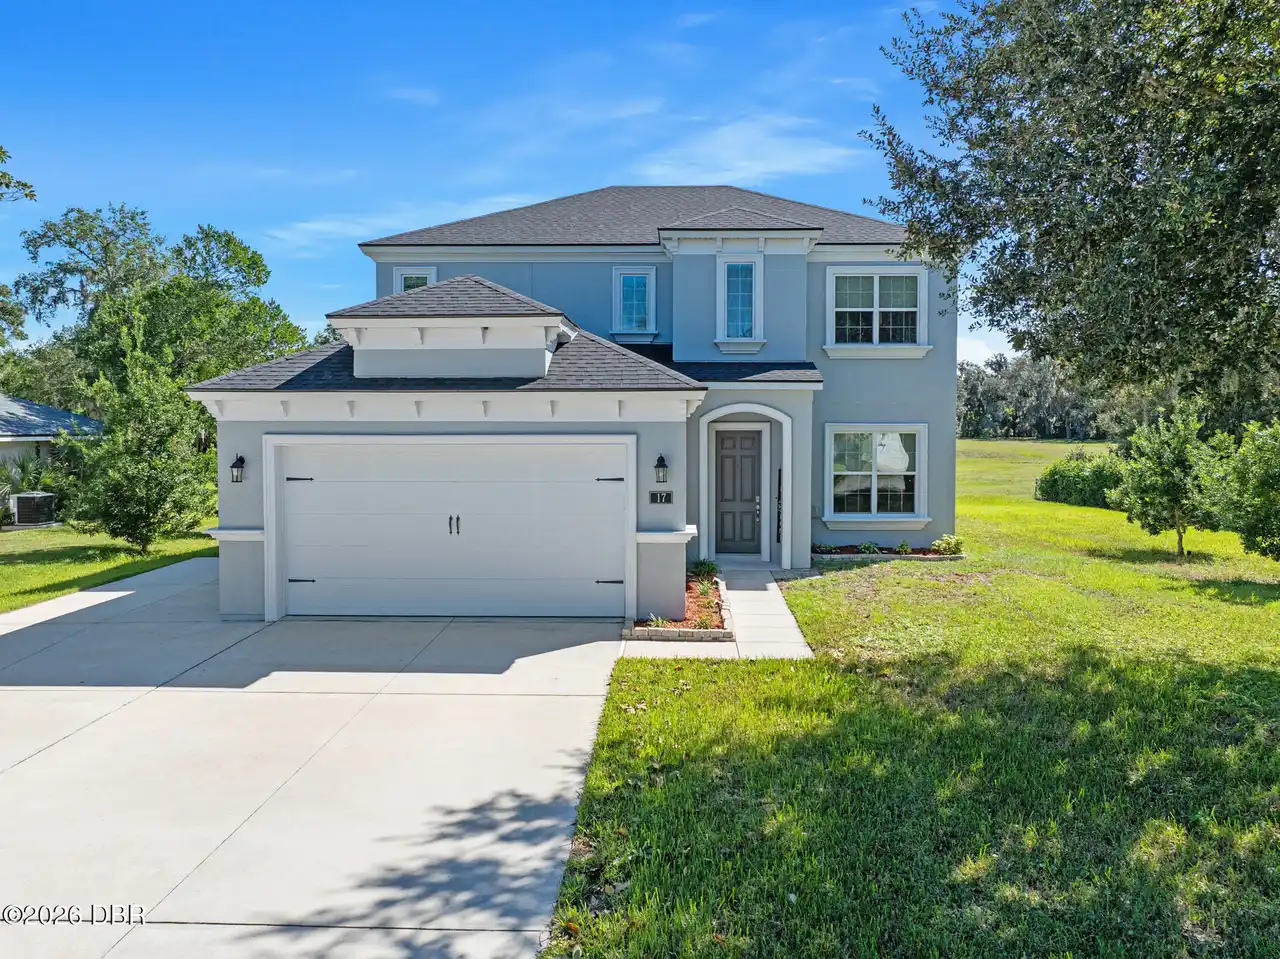
$750,000
17 Oakmont Circle
Ormond Beach
4BR/3BA
| Active