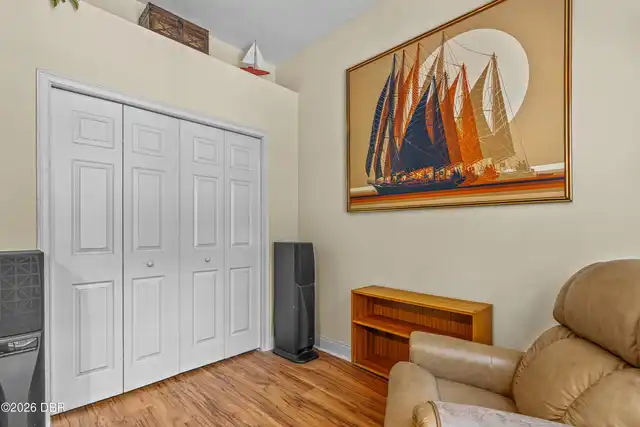
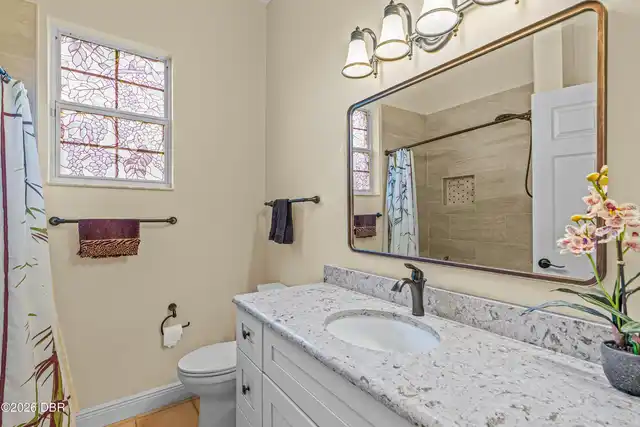
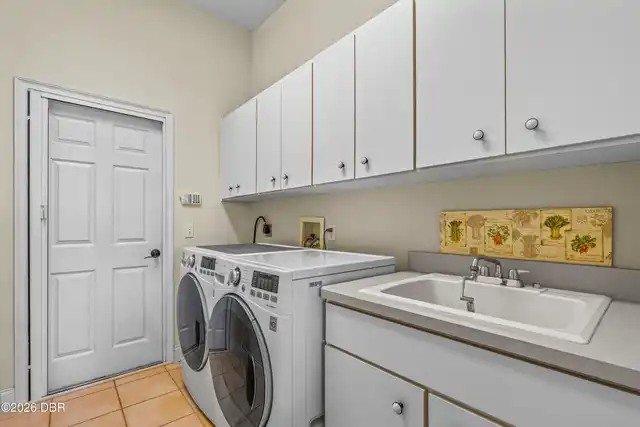
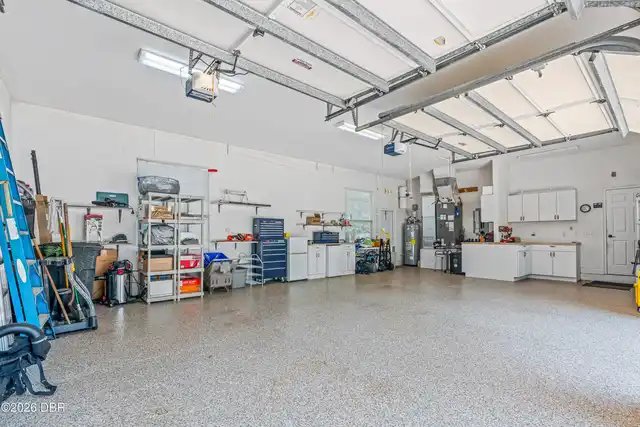
19 Lakecliff Drive, Ormond Beach, FL

NEXT
PREV
$700,000

($286/sqft)

List Status: Active
19 Lakecliff Drive
Ormond Beach, FL 32174


4 beds
3 baths
2450 living sqft
Top Features
  • Frontage: Lake Front
  • View: Pool
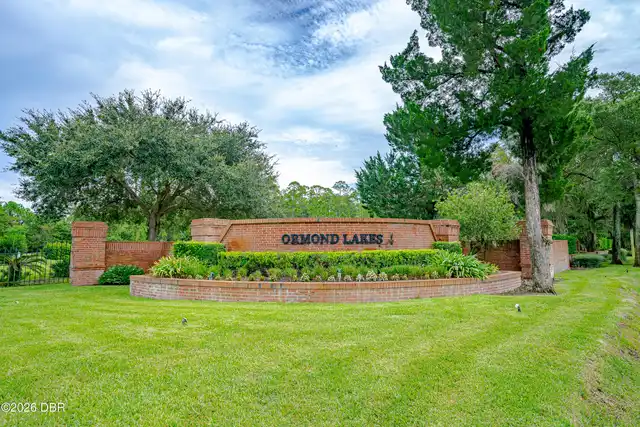
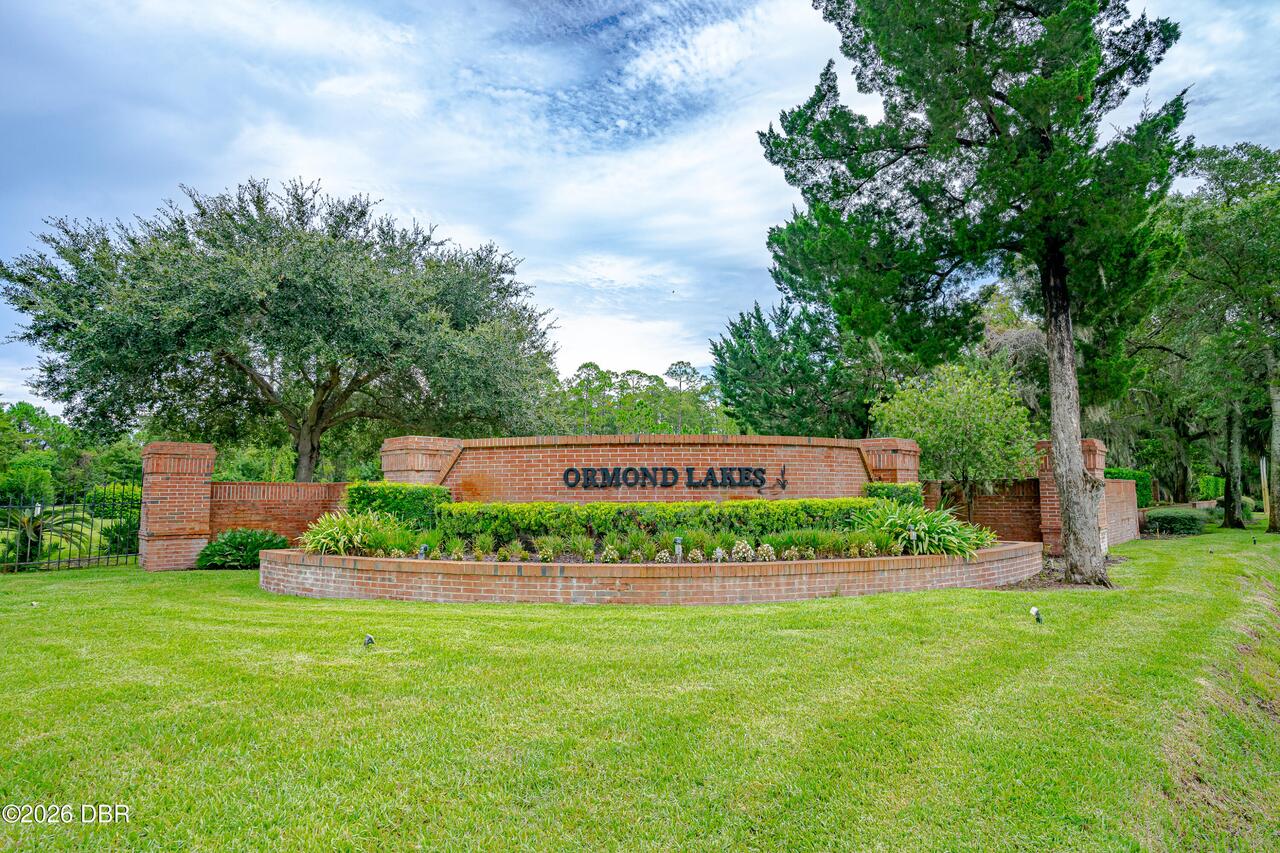
  • Subdivision: Ormond Lakes
  • Built in  2001
  • Style: Ranch
  • Single Family Residence
Description
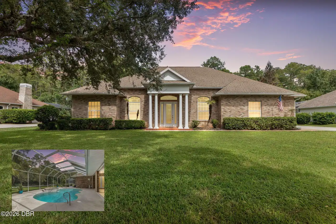
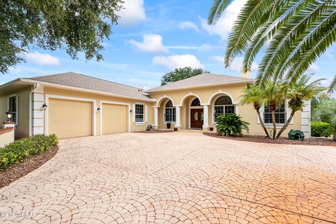
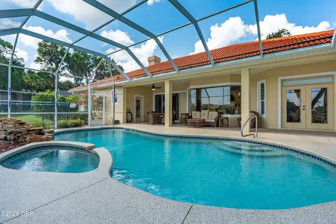
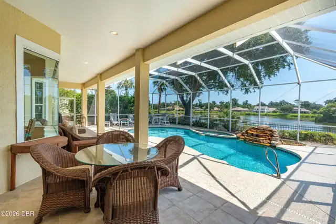
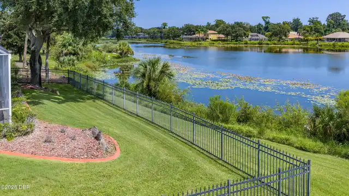
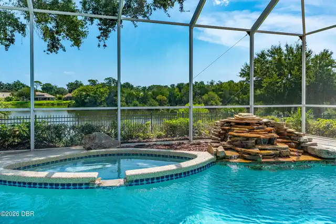
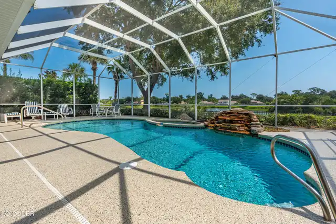
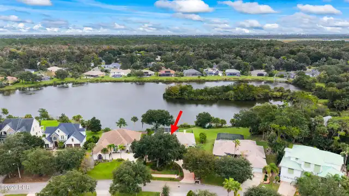
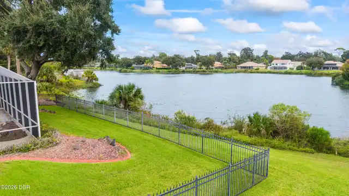
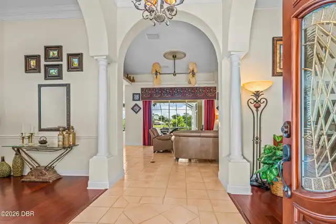
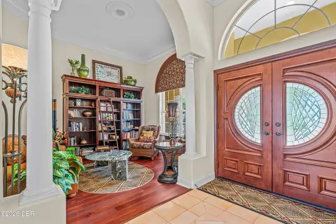
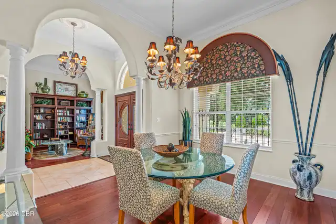
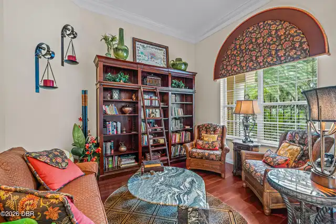
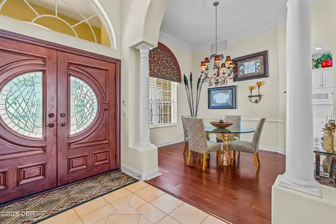
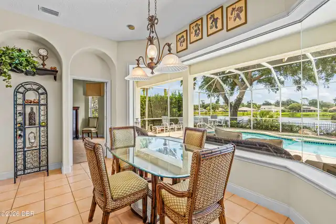
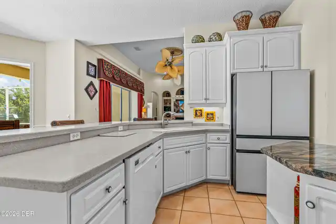
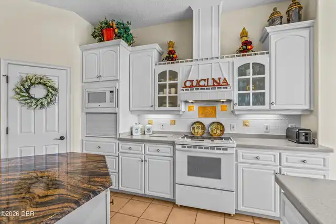
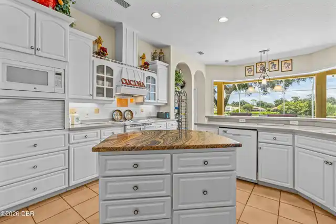
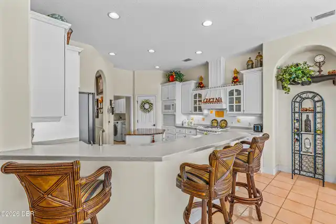
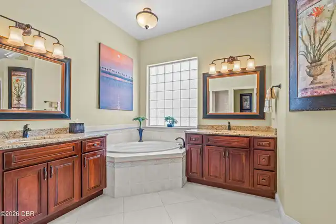
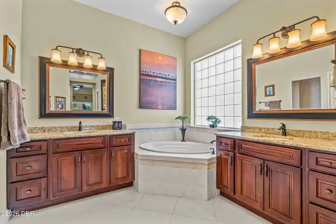
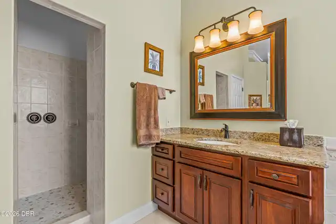
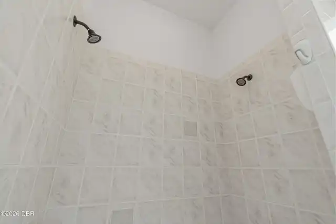
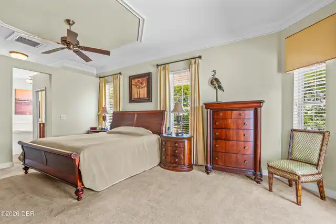
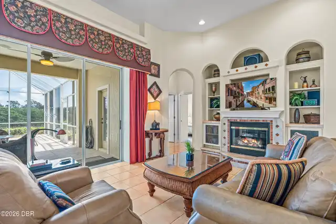
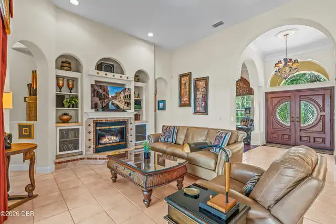
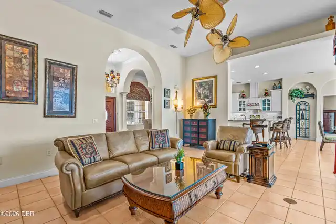
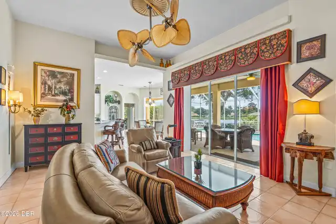
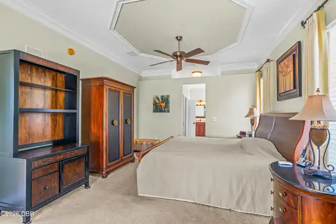
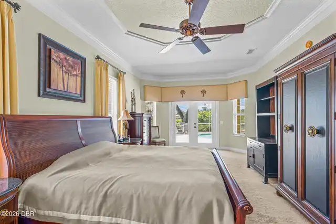
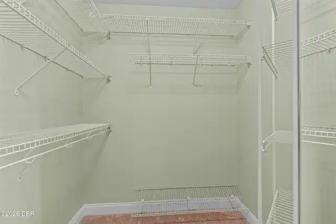
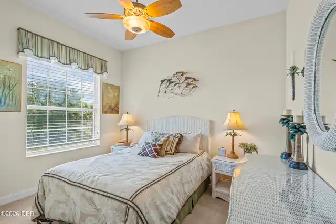
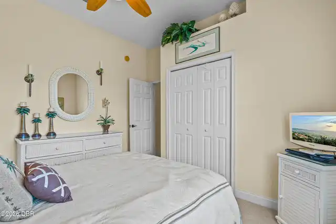
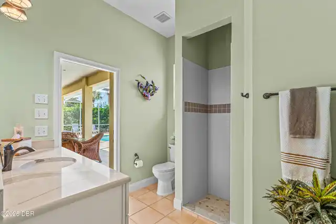
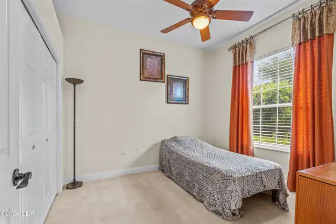
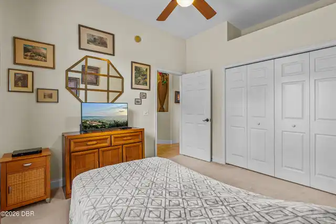
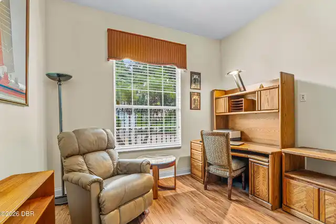
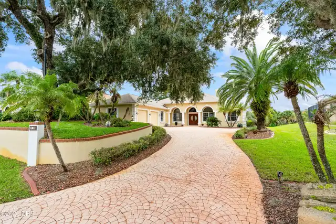
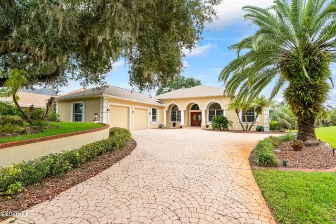
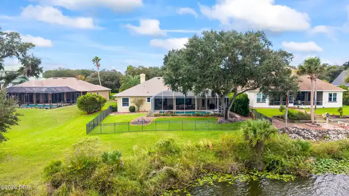
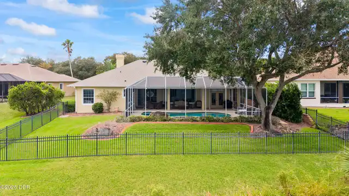
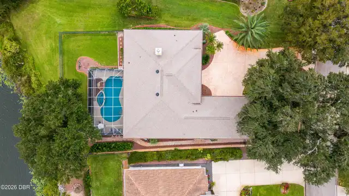
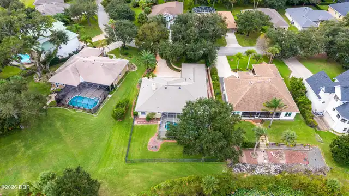
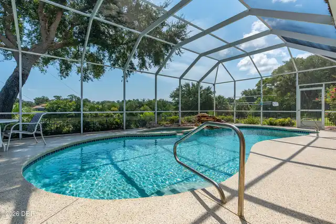
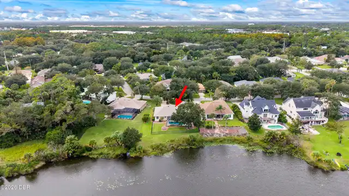
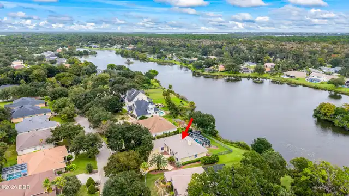
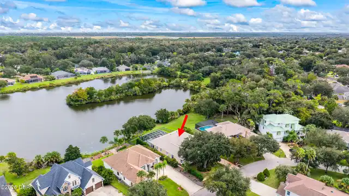
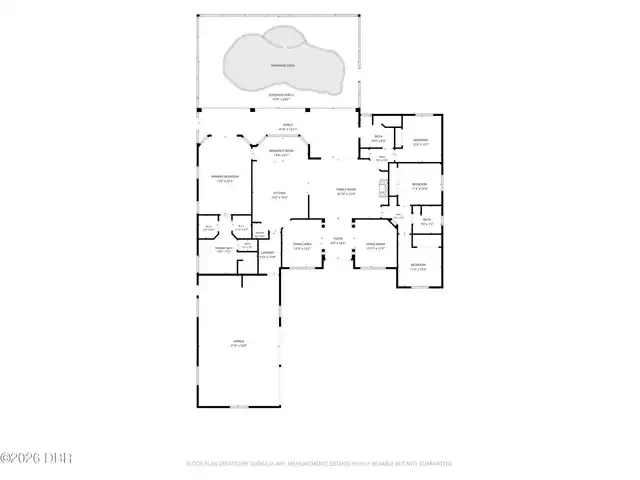
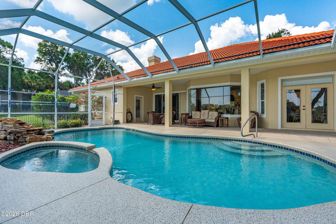
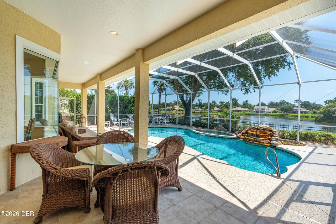
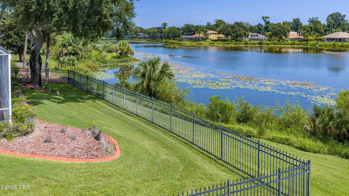
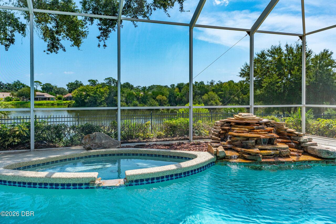
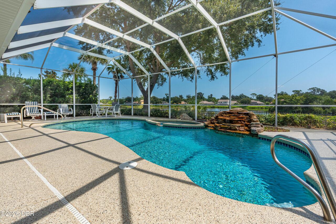
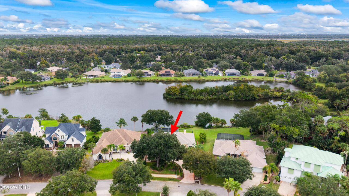
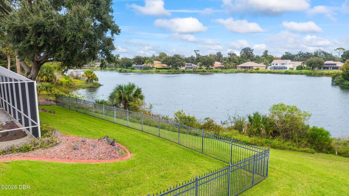
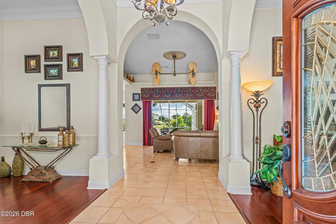
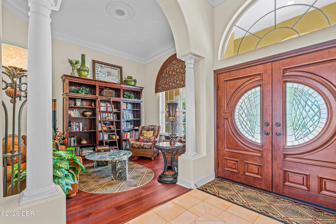
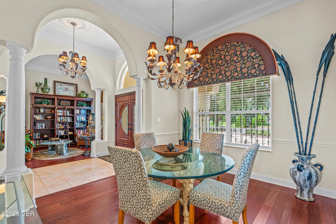
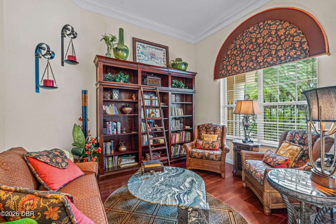
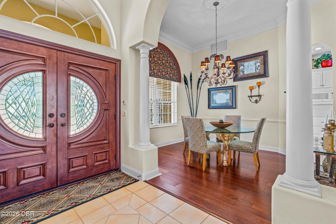
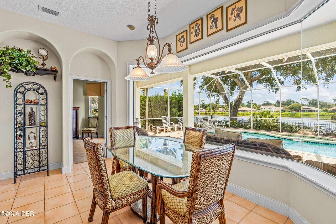
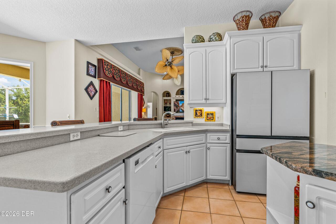
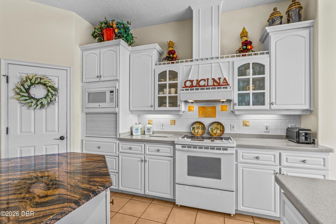
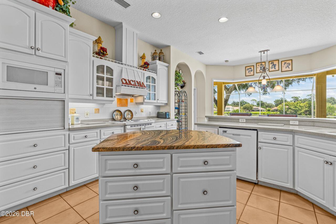
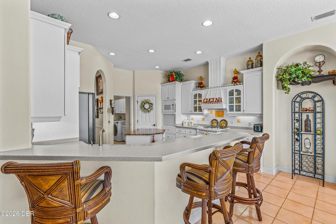
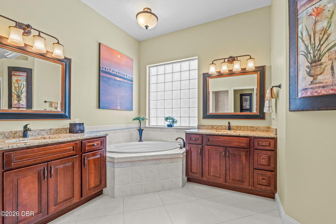
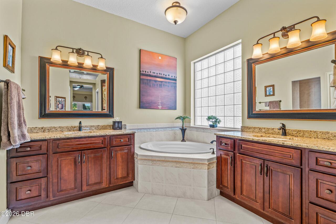
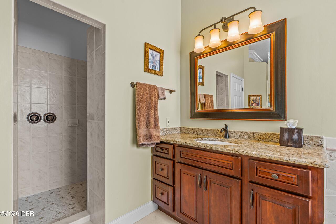
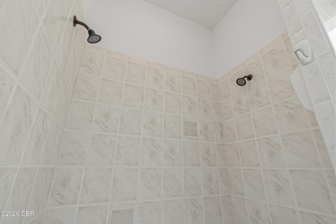
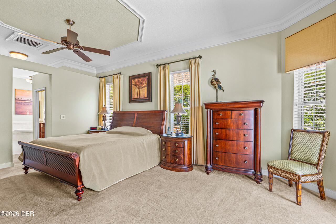
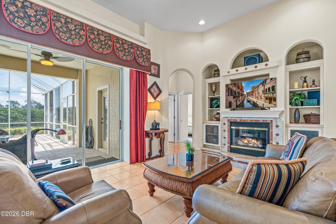
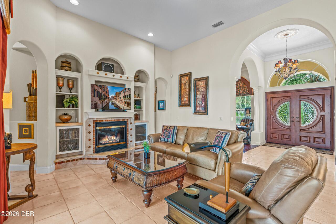
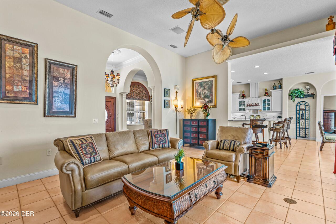
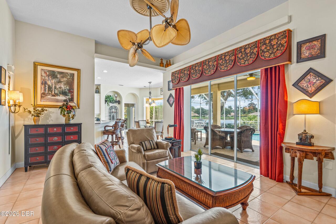
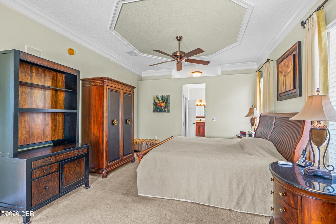
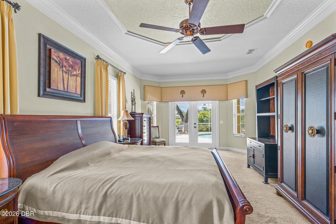
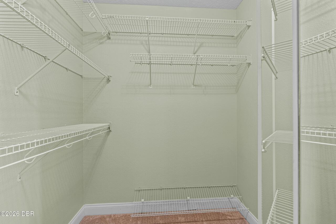
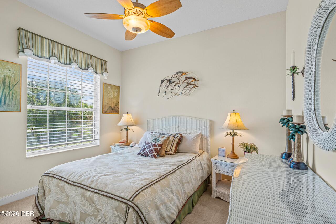
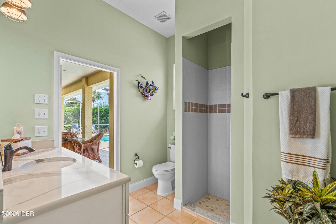
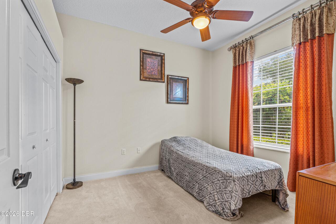
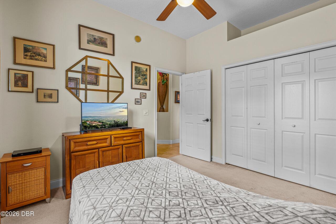
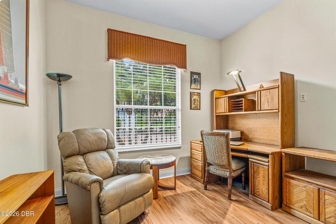
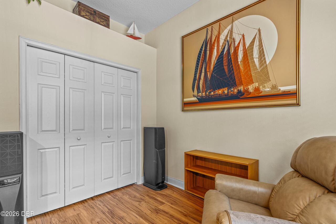
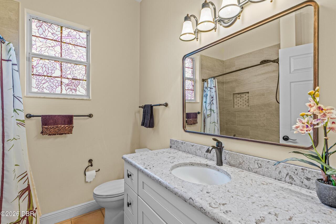
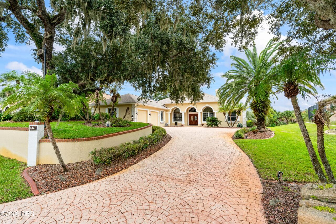
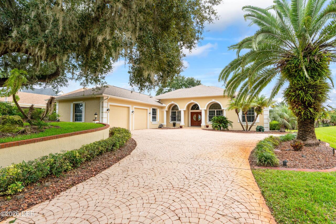
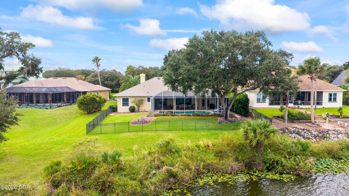
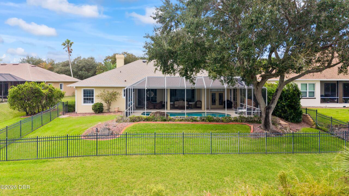
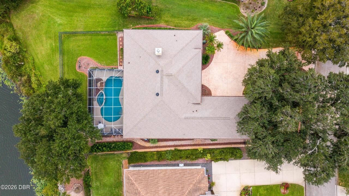
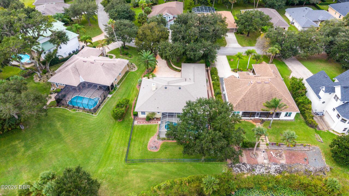
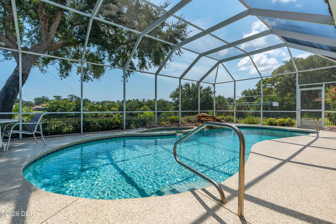
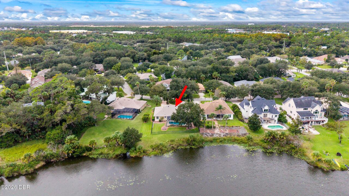
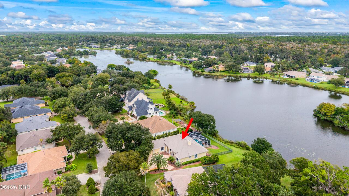
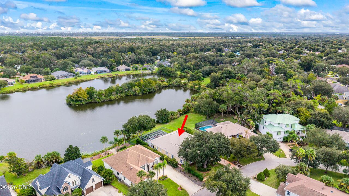
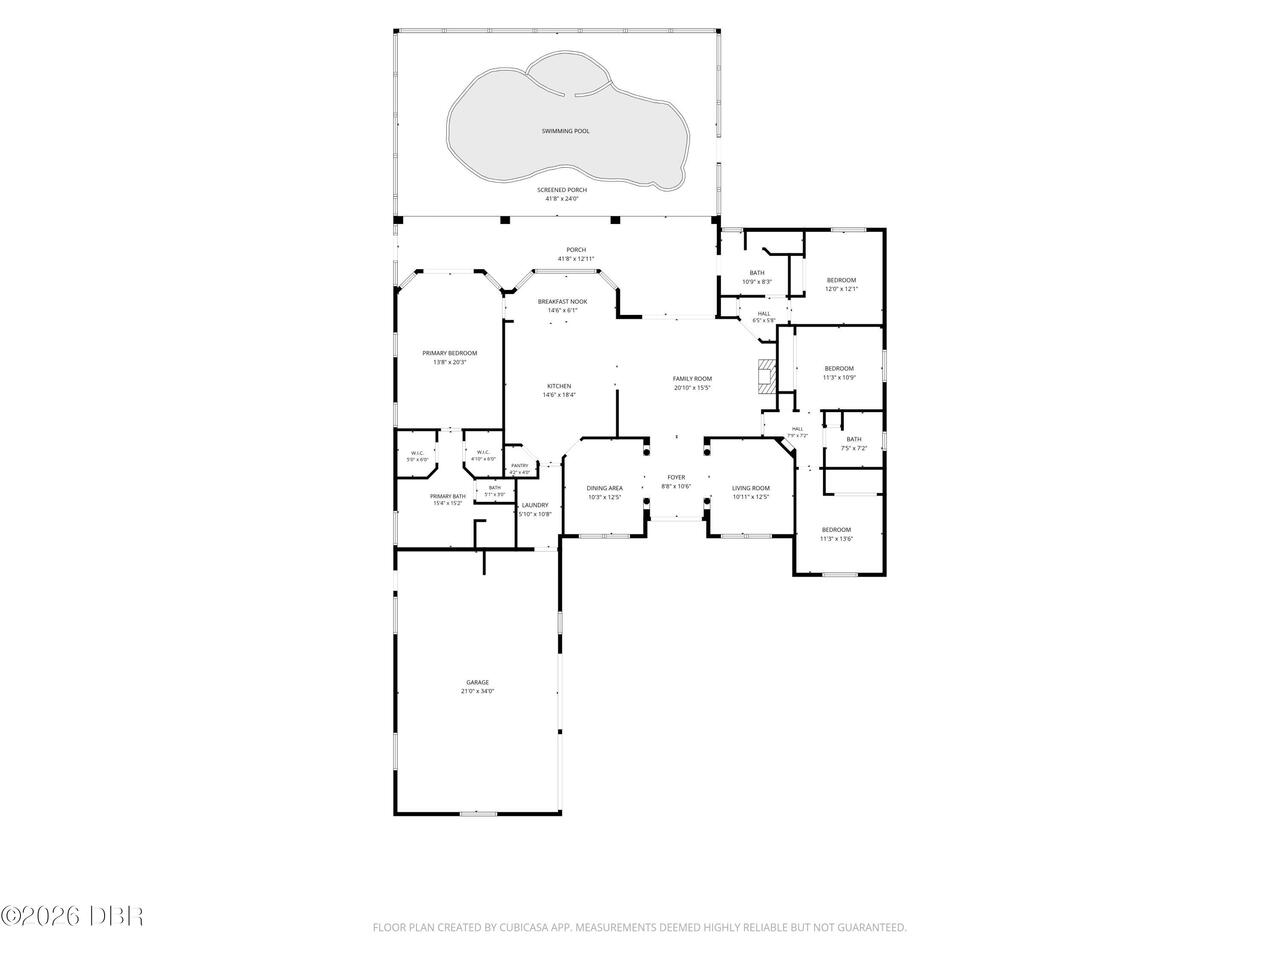
**SPECTACULAR LAKE VIEWS, A SCREENED POOL & HOT TUB, AND A BRAND-NEW ROOF!** Welcome to one of the most captivating homes in beautiful Ormond Lakes, where grand architecture meets breathtaking waterfront living! This impressive 4-bedroom, 3-bath beauty offers an extraordinary combination of elegance, character, space, and the Florida lifestyle you've been dreaming about! From the moment you pull into the driveway, this home makes a statement! A majestic oak tree welcomes you, while stately columns, graceful archways, and beautiful architectural details create a sense of grandeur that's increasingly hard to find. **AND DID WE MENTION THE ROOF? IT'S BRAND NEW!** Installed just days ago, this is one major improvement you can already check off your list! Step inside and prepare to be impressed! Beautiful architectural columns carry the home's distinctive character from the front porch into the interior, while an abundance of elegant archways creates a wonderful sense of openness and sophistication. Just off the entry, a beautiful library offers the perfect setting for a home office, reading retreat, or quiet escape. Spacious living areas provide plenty of room to entertain, relax, and enjoy everyday life. BUT THE REAL SHOWSTOPPER? THAT VIEW! A stunning picture window in the dining area frames your very own backyard paradise, complete with a spacious covered lanai, screened swimming pool, hot tub, and gorgeous views overlooking Ormond Lakes! Imagine starting your morning with a cup of coffee as the sun rises over the sparkling water. Spend your afternoons lounging poolside, watching the wildlife, or catching a glimpse of an occasional alligator gliding across the lake. And on those special mornings when a rocket launches from the Space Coast, you might even enjoy a spectacular show right from your own backyard! THIS is the Florida lifestyle! The generously sized primary suite provides a wonderful private retreat, featuring TWO closets and a spacious walk-in shower with d
Property Details
Property Features
Property Sub Type
Single Family Residence
Style
Ranch
View
Pool, Lake
Frontage
Lake Front
Parking
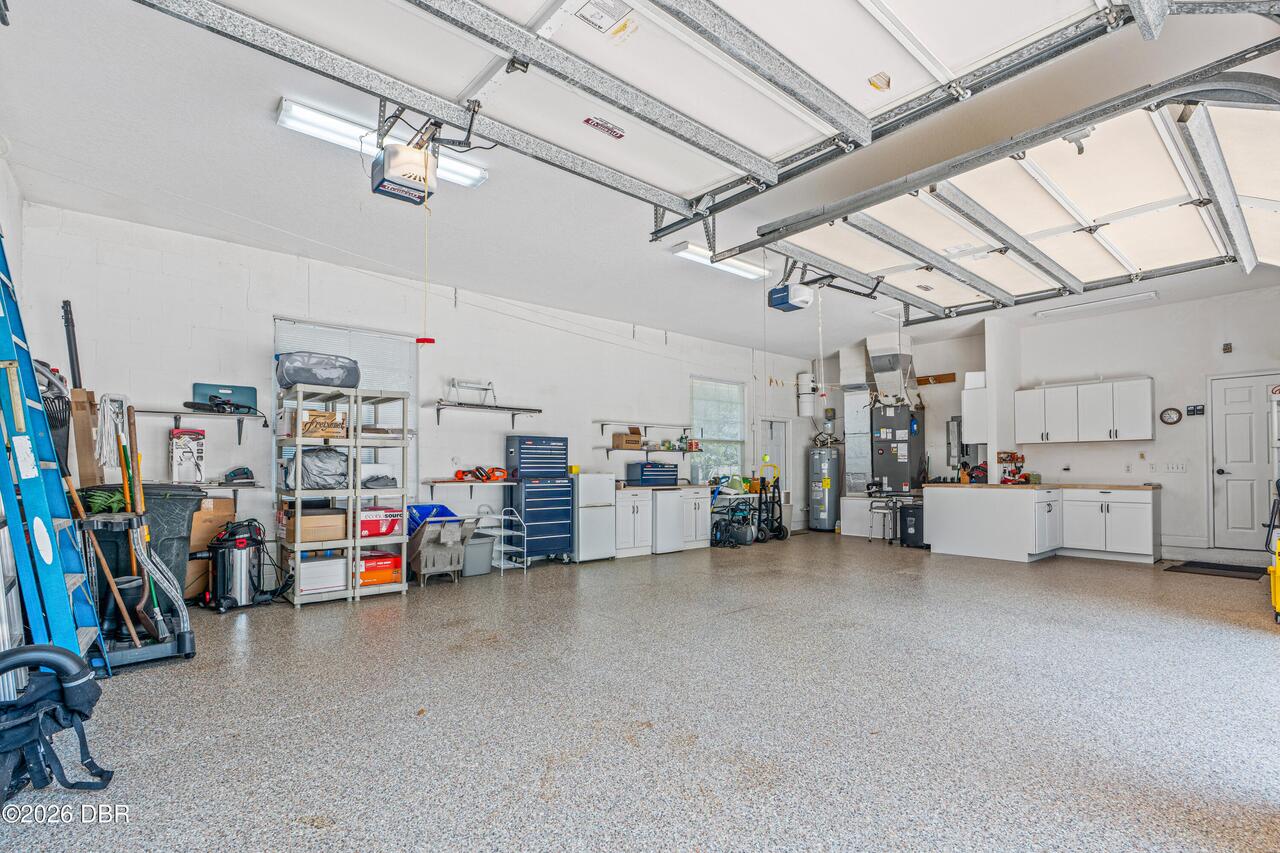
Attached, Garage, Garage Door Opener
Pool
Waterfall, Fenced, Gas Heat, Heated, In Ground, Salt Water
County
Volusia
Subdivision
Ormond Lakes
Additional Information
Area Major
E of US1, 46 - Ormond N of Tomoka River
Area Minor
E of US1, 46 - Ormond N of Tomoka River
Appliances Other5
Water Softener Owned, Dishwasher, Microwave, Refrigerator, Dryer, Disposal, Electric Range, Washer
Association Amenities Other2
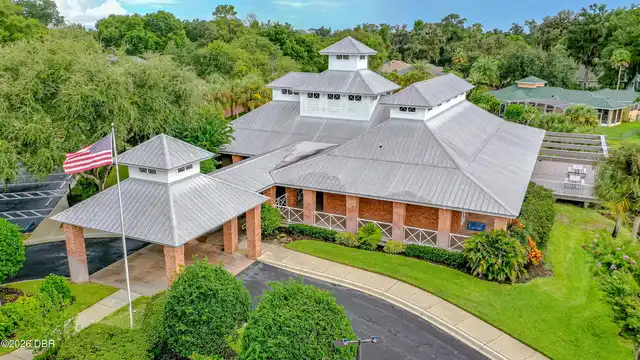
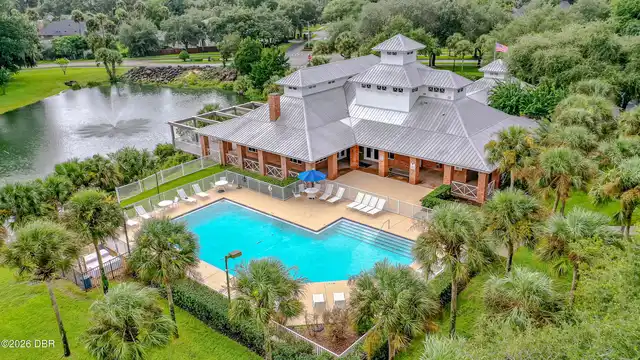
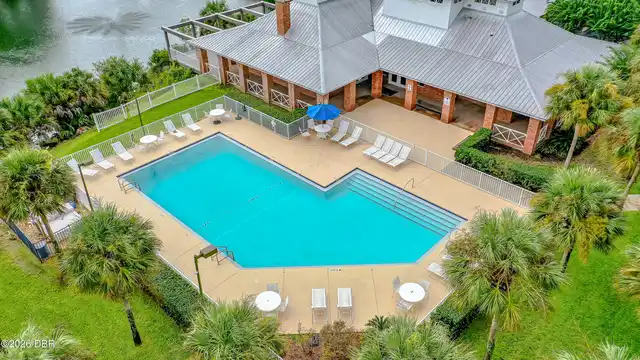
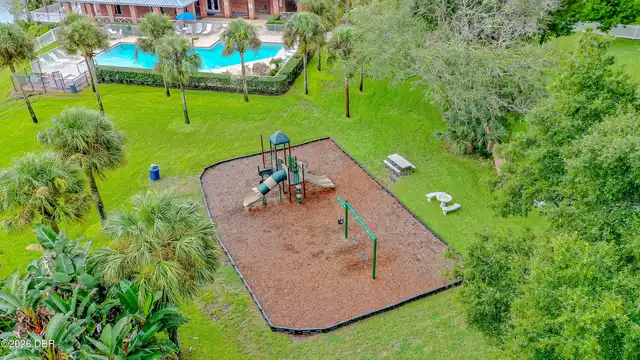
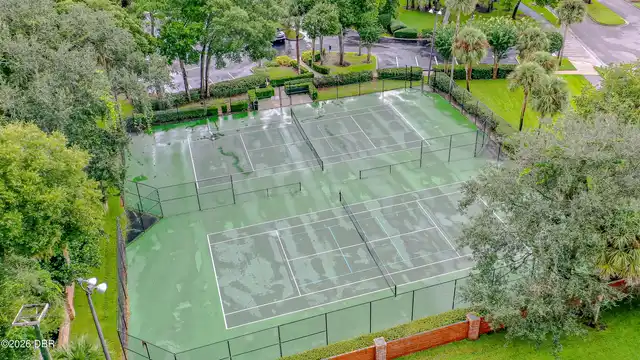
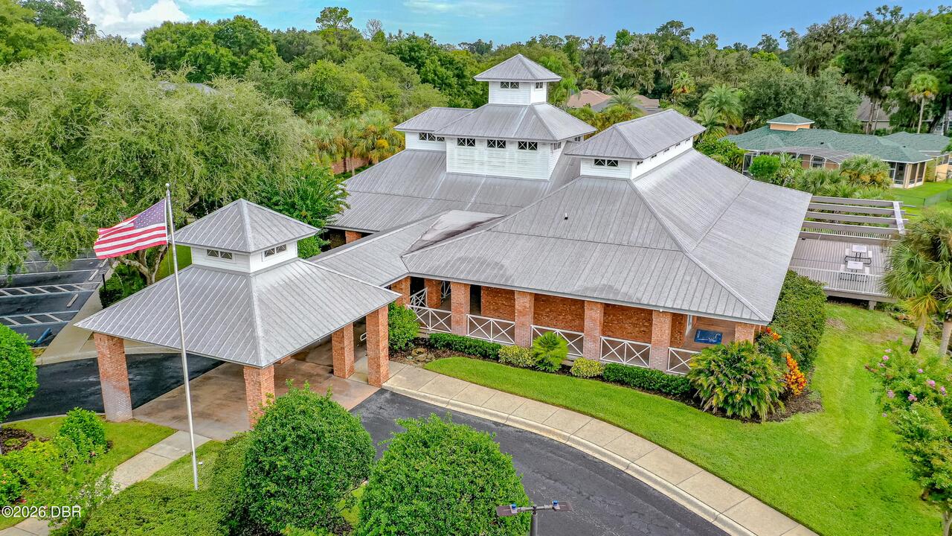
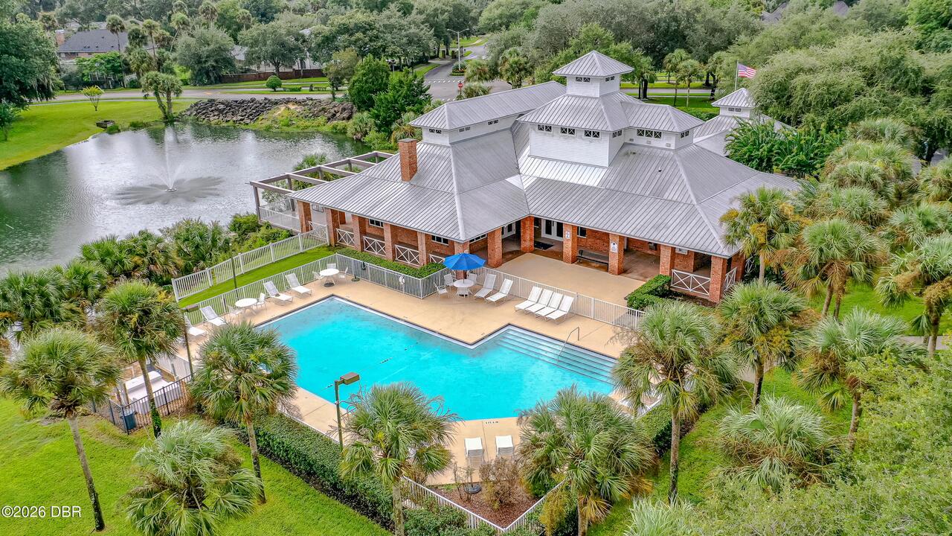
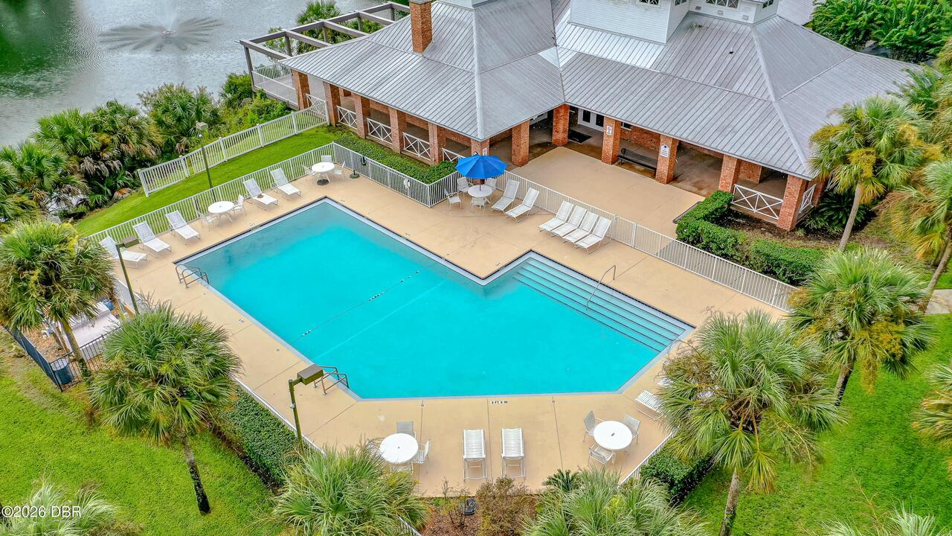
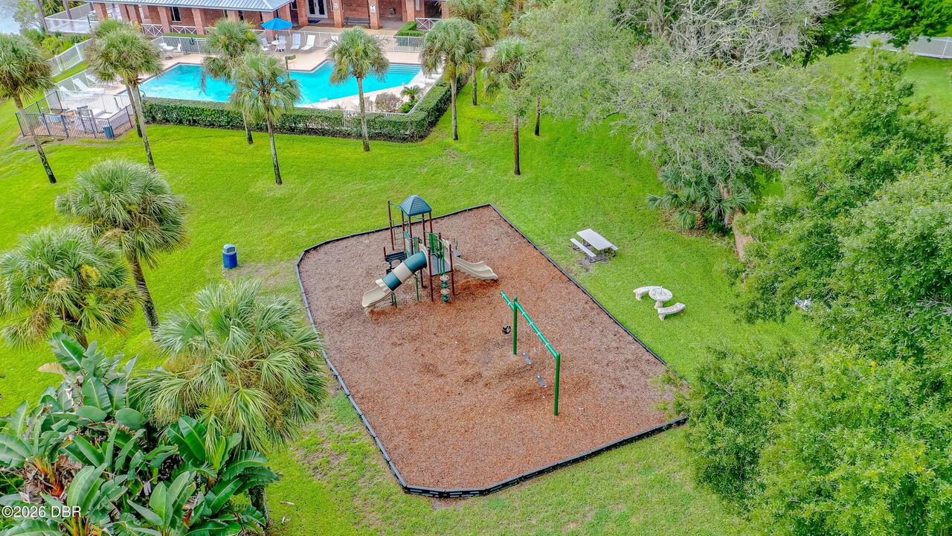
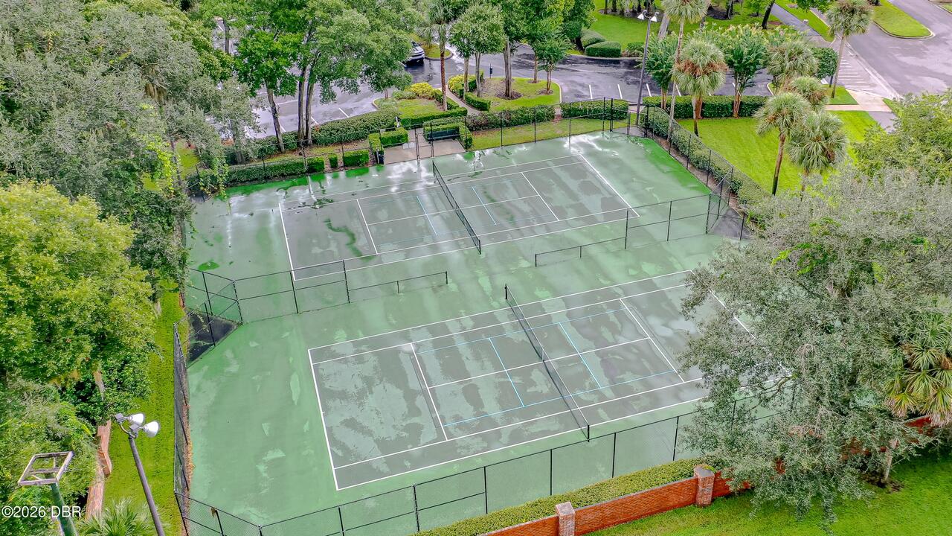
Maintenance Grounds, Clubhouse, Pickleball, Tennis Court(s), Pool, Playground
Association Fee Includes Other4
Maintenance Grounds
Bathrooms Total Decimal
3.0
Bathrooms Total Integer
3
Construction Materials Other8
Stucco, Block
Contract Status Change Date
2026-10-30
Cooling Other7
Central Air
Current Use Other10
Residential
Currently Not Used Accessibility Features YN
No
Currently Not Used Bathrooms Total
3.0
Currently Not Used Building Area Total
3795.0
Currently Not Used Garage Spaces
2.0
Currently Not Used Living Area Source
Public Records
Electric Whole House Generator
200+ Amp Service
Fencing Other14
Back Yard
Fireplace Features Other12
Gas
Flooring Other13
Tile, Carpet
Foundation Details See Remarks2
Slab
General Property Information Accessory Dwelling Unit YN
No
General Property Information Association Fee
299.0
General Property Information Association Fee Frequency
Quarterly
General Property Information Association Name
Ormond Lakes HOA
General Property Information Association Phone
386-677-2667
General Property Information CDD Fee YN
No
General Property Information Direction Faces
East
General Property Information Directions
From I-95, take Exit 273 toward US-1/Ormond Beach, travel south on US-1, turn left onto Ormond Lakes Boulevard, left onto Lakebluff Drive, then right onto Lakecliff Drive; the property at 19 Lakecliff Drive will be on your right.
General Property Information Furnished
Negotiable
General Property Information Homestead YN
Yes
General Property Information List PriceSqFt
285.71
General Property Information Lot Size Dimensions
74x152
General Property Information Stories
1
General Property Information Water Frontage Feet
117
Heating Other16
Heat Pump, Central
Interior Features Other17
Pantry, Breakfast Bar, Open Floorplan, Primary Bathroom -Tub with Separate Shower, Ceiling Fan(s), Entrance Foyer, Split Bedrooms, His and Hers Closets, Kitchen Island, Walk-In Closet(s)
Laundry Features None10
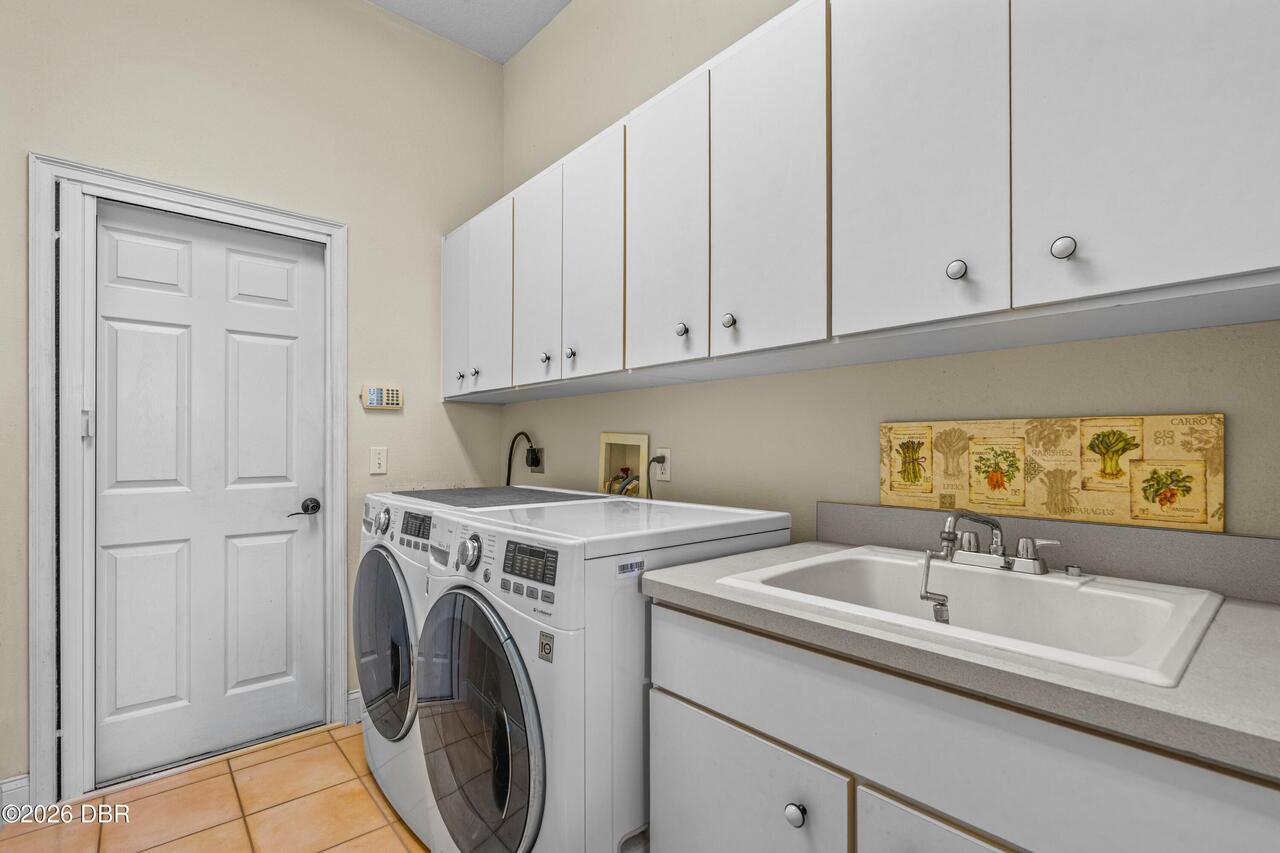
Washer Hookup, Electric Dryer Hookup, In Unit
Levels Three Or More
One
Listing Contract Date
2026-10-29
Listing Terms Other19
Cash, FHA, Conventional, VA Loan
Location Tax and Legal Country
US
Location Tax and Legal Elementary School
Pine Trail
Location Tax and Legal High School
Seabreeze
Location Tax and Legal Middle School
Ormond Beach
Location Tax and Legal Parcel Number
3231-09-00-0050
Location Tax and Legal Tax Annual Amount
4934.03
Location Tax and Legal Tax Legal Description4
LOT 5 ORMOND LAKES IV MB 46 PG 83 PER OR 4534 PG 2629 PER OR 5312 PG 0870 PER OR 5660 PG 4113 PER OR 7816 PG 0904 PER OR 8012 PG 2205 PER OR 8012 PG 2174
Location Tax and Legal Tax Year
2025
Location Tax and Legal Zoning Description
Residential
Lock Box Type See Remarks
Supra
Lot Features Other18
Sprinklers In Front, Sprinklers In Rear
Lot Size Area
0.35
Lot Size Square Feet
15337.48
Lot Size Units
Acres
Major Change Timestamp
2026-10-30T11:24:52Z
Major Change Type
New Listing
Mls Status
Active
Modification Timestamp
2026-11-01T06:51:53Z
On Market Date
2026-10-30
Patio And Porch Features Wrap Around
Front Porch, Rear Porch, Screened, Patio, Covered
Pets Allowed Yes
Cats OK, Dogs OK, Yes
Possession Other22
Close Of Escrow
Property Condition UpdatedRemodeled
Updated/Remodeled
Road Frontage Type Other25
City Street
Road Surface Type Paved
Asphalt
Roof Other23
Shingle
Room Types Bathroom 1 Level
Main
Room Types Bathroom 2 Level
Main
Room Types Bedroom 2 Level
Main
Room Types Bedroom 3 Level
Main
Room Types Bedroom 4 Level
Main
Room Types Dining Room Level
Main
Room Types Family Room Level
Main
Room Types Kitchen Level
Main
Room Types Living Room Level
Main
Room Types Primary Bathroom Level
Main
Room Types Primary Bedroom Level
Main
Rooms Total
11
Sewer Unknown
Public Sewer
Spa Features Private2
Heated, Private, In Ground
StatusChangeTimestamp
2026-10-30T11:24:52Z
Utilities Other29
Water Connected, Electricity Connected, Cable Available, Propane, Sewer Connected
Water Source Other31
Public

Neighborhood Map
Popup

Property Photos
Listing Photo
Listing Photo
Listing Photo
Listing Photo
Listing Photo
Listing Photo
Listing Photo
Listing Photo
Listing Photo
Listing Photo
Listing Photo
Listing Photo
Listing Photo
Listing Photo
Listing Photo
Listing Photo
Listing Photo
Listing Photo
Listing Photo
Listing Photo
Listing Photo
Listing Photo
Listing Photo
Listing Photo
Listing Photo
Listing Photo
Listing Photo
Listing Photo
Listing Photo
Listing Photo
Listing Photo
Listing Photo
Listing Photo
Listing Photo
Listing Photo
Listing Photo
Listing Photo
Listing Photo
Listing Photo
Listing Photo
Listing Photo
Listing Photo
Listing Photo
Listing Photo
Listing Photo
Listing Photo
Listing Photo
Listing Photo
Listing Photo
Listing Photo
Listing Photo
Listing Photo
Listing Photo
Listing Photo
Listing Photo
Listing Photo
Listing Photo
Listing Photo
Listing Photo
Listing Photo
Listing Photo
Listing Photo
Listing Photo
Listing Photo
Listing Photo
Listing Photo
Listing Photo
Listing Photo
Listing Photo
Listing Photo
Listing Photo
Listing Photo
Listing Photo
Listing Photo
Listing Photo
Listing Photo
Listing Photo
Listing Photo
Listing Photo
Listing Photo
Listing Photo
Listing Photo
Listing Photo
Listing Photo
Listing Photo
Listing Photo
Listing Photo
Listing Photo
Listing Photo
Listing Photo
Listing Photo
Listing Photo
Listing Photo
Listing Photo
Listing Photo
Listing Photo
Listing Photo
Listing Photo
Listing Photo
Listing Photo
Listing Photo
Listing Photo
Listing Photo
Listing Photo
Listing Photo
Listing Photo
Listing Photo
Listing Photo
Listing Photo
Listing Photo
Listing Photo
Listing Photo
Listing Photo
Listing Photo

MLS #1232311 Listing courtesy of Realty Pros Assured provided by Daytona Beach Area Association Of REALTORS.

Similar Listings

$650,000
14 Deerfield Court
Ormond Beach
4BR/3BA
| Pending
$665,000
33 Sandcastle Drive
Ormond Beach
4BR/3BA
| Pending
$675,000
401 Nottinghill Street
Ormond Beach
4BR/3BA
| Active
$675,000
47 Cambridge Trace
Ormond Beach
4BR/3BA
| Active