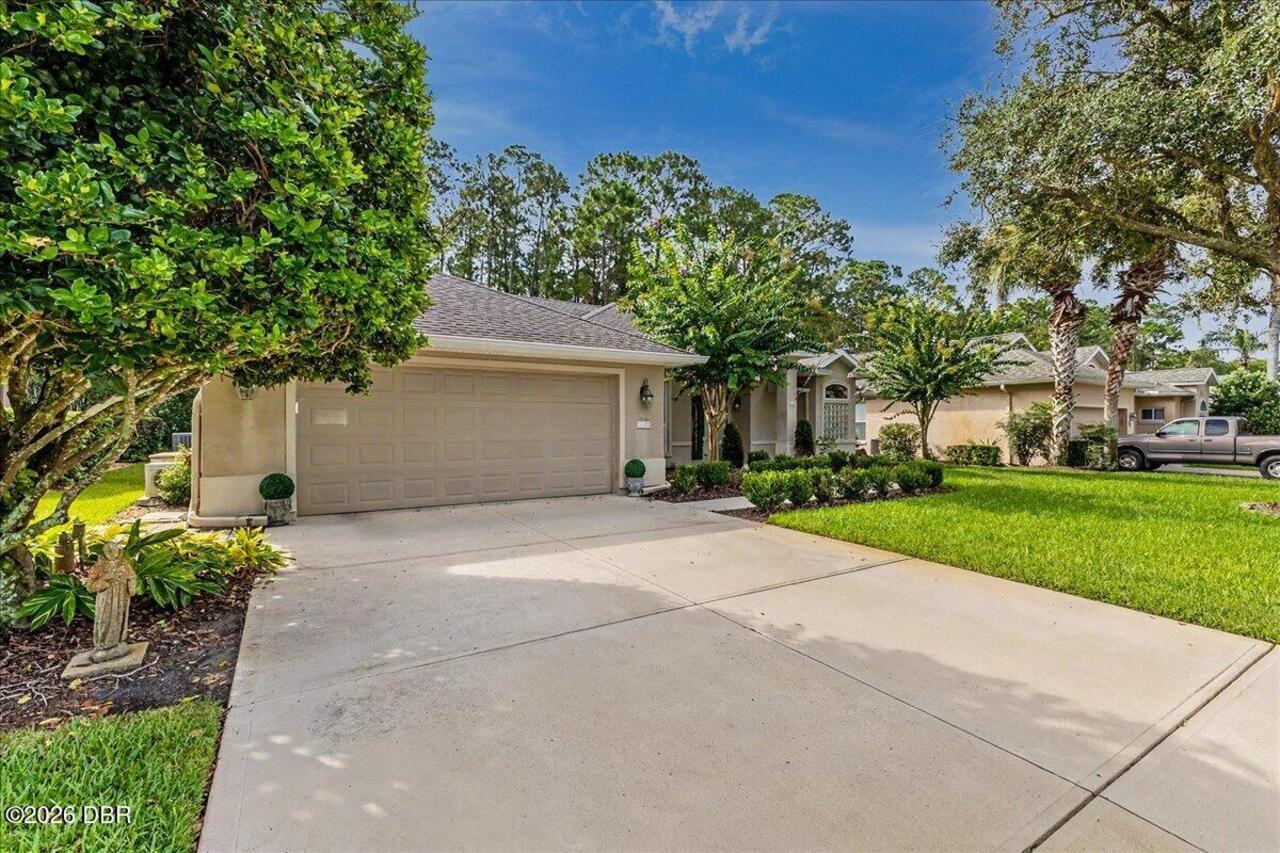
112 Bay Lake Drive, Ormond Beach, FL

NEXT
PREV
$545,000

($281/sqft)

List Status: Active
112 Bay Lake Drive
Ormond Beach, FL 32174


3 beds
2 baths
1941 living sqft
Top Features
  • View: Trees/Woods
  • Subdivision: Plantation Bay
  • Built in  2001
  • Single Family Residence
Description
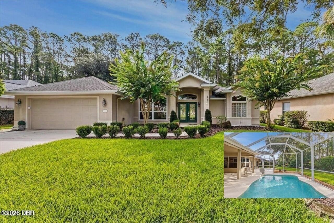
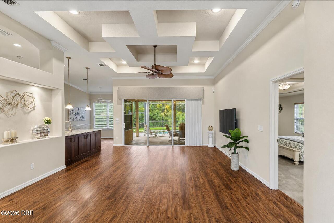
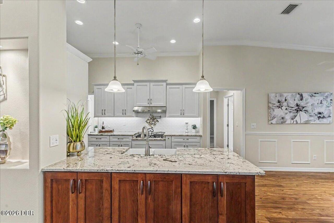
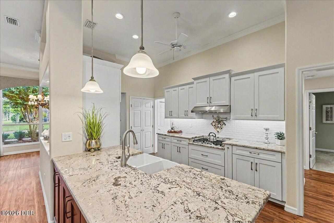
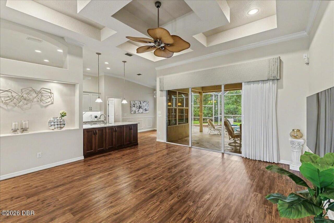
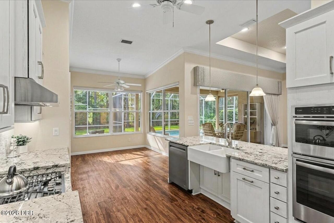
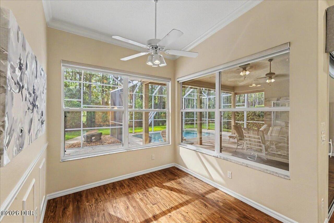
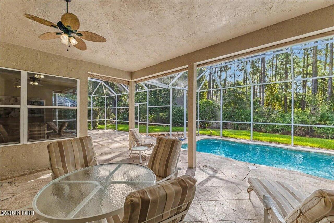
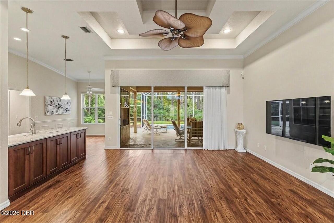
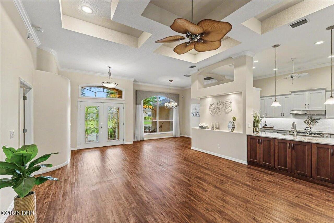
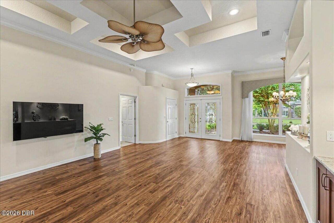
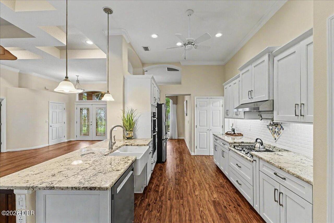
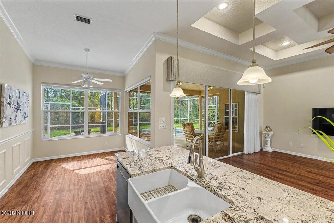
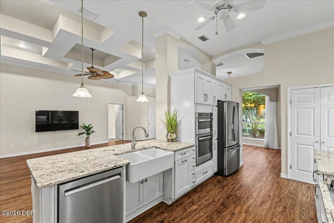
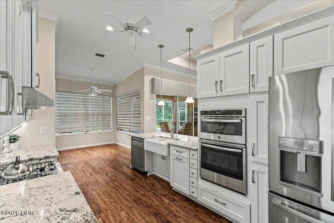
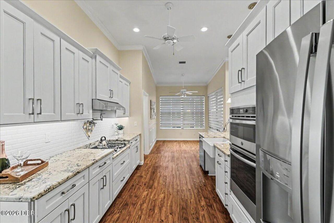
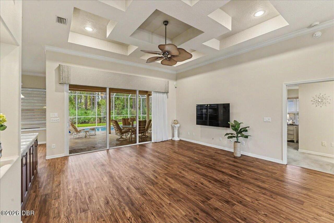
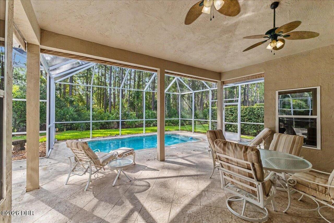
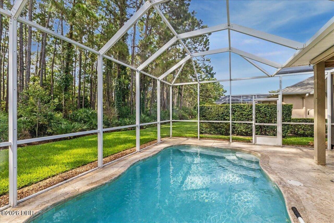
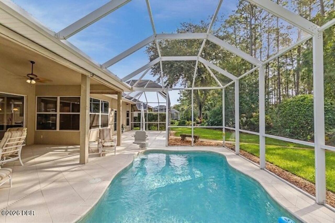
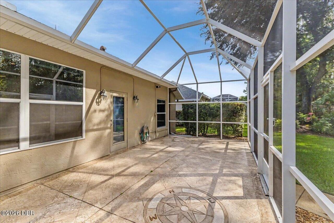
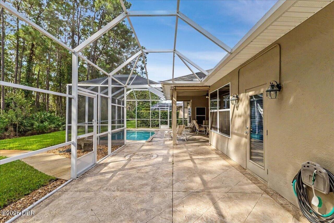
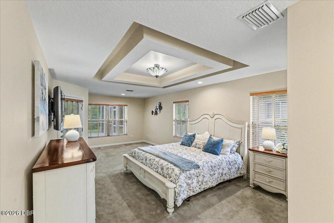
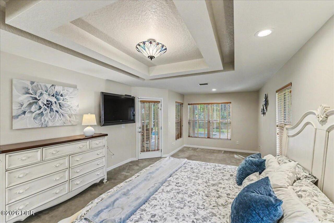
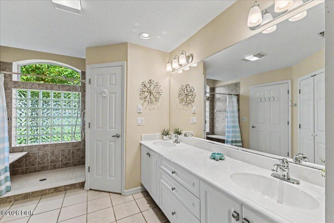
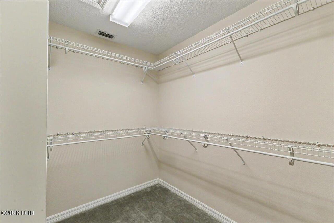
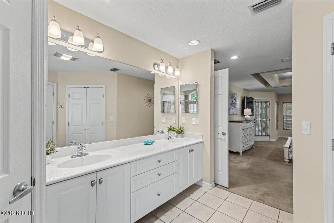
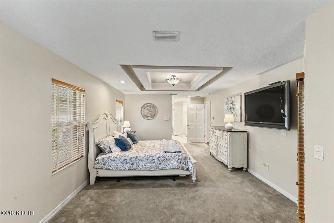
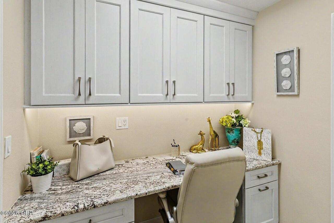
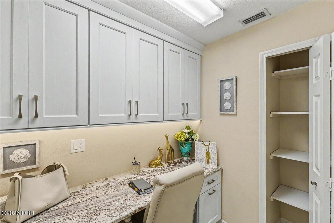
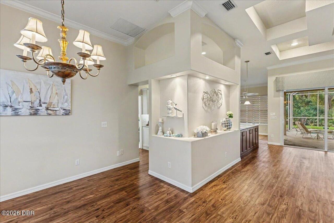
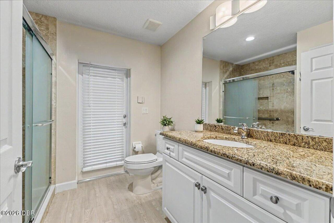
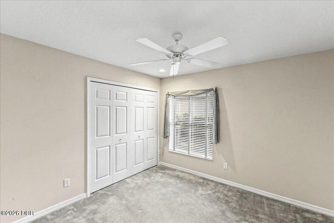
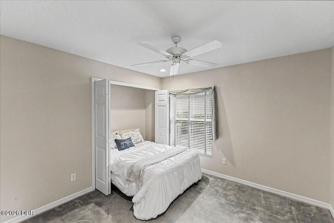
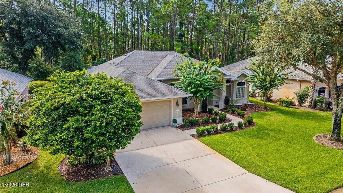
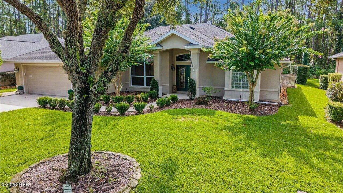
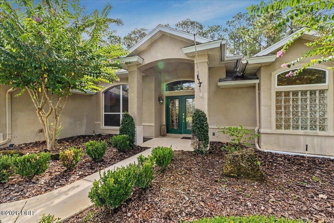
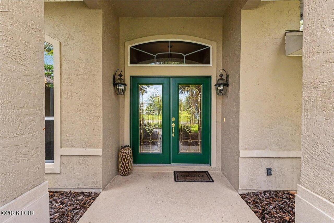
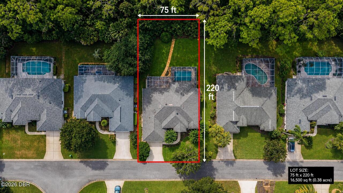
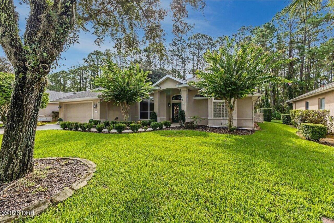
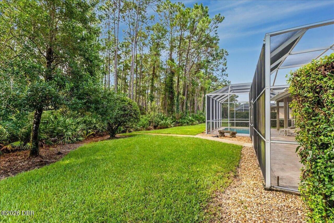
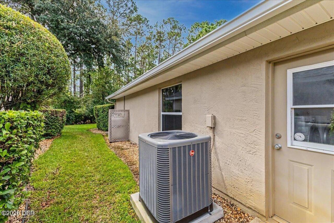
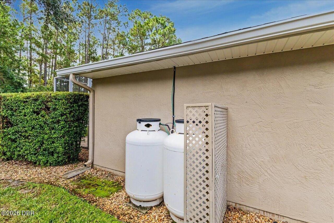
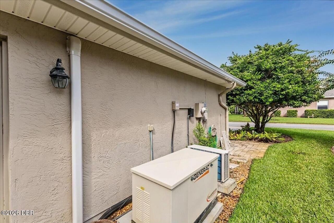
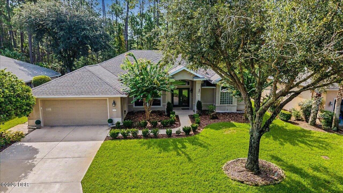
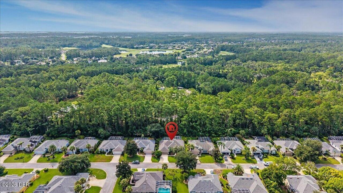
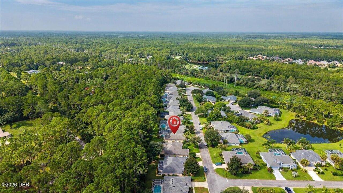
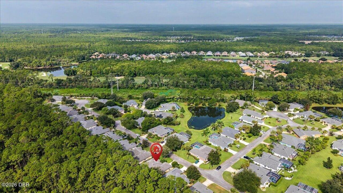
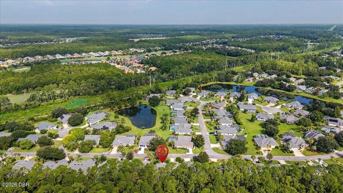
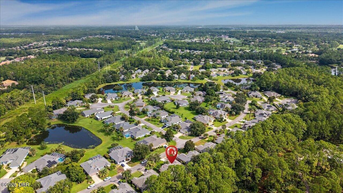
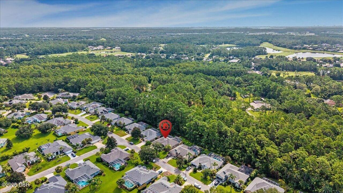
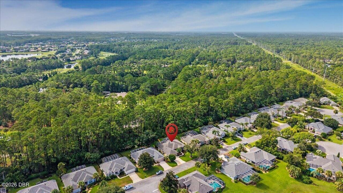
Extensively upgraded and thoughtfully designed for long-term livability, this exceptional Plantation Bay pool home offers a rare combination of privacy, functionality, and timeless elegance. Highlights include a heated saltwater pool, private wooded setting, whole-house Generac generator, climate-controlled workshop garage, dedicated home office, in-ground dog fence system, and numerous custom features throughout. Bright and open, the home features high tray ceilings, crown molding, luxury vinyl plank flooring, and abundant natural light. The updated kitchen is a standout feature, with the beautiful island, granite countertops, newer cabinetry, gas cooktop, pot filler, vented hood, wall oven & built-in microwave, apron-front sink, and pantry. A bright breakfast nook overlooks the pool and lanai and features modern electric blinds. A dedicated home office features custom built-in cabinetry and a granite workspace. The spacious primary suite features a tray ceiling, direct access to the pool, two large walk-in closets, and dual vanities and an oversized walk-in tile shower. Outside, enjoy the heated saltwater pool, screened lanai, and shaded sitting area, all backing to a tranquil wooded preserve -- perfect for relaxing or entertaining year-round. Designed with flexibility and long-term livability in mind, the home includes thoughtfully integrated accessibility features throughout the kitchen, bathrooms, and garage, as well as a removable pool lift. If you need these features, you'll love them. If you don't, you won't notice! Also the cooktop can easily be raised if preferred. The oversized garage has been thoughtfully transformed into a climate-controlled workshop and hobby space. Finished with epoxy flooring, an insulated garage door, mini-split air conditioning, built-in cabinetry, and a granite-topped work area. Additional upgrades include a whole-house Generac generator, new HVAC, water treatment system, hot-water recirculation, central vacuum system, irrigation
Property Details
Property Features
Property Sub Type
Single Family Residence
View
Trees/Woods
Parking
Garage
Pool
Screen Enclosure, Gas Heat, Heated, In Ground, Salt Water
County
Flagler
Subdivision
Plantation Bay
Additional Information
Area Major
47 - Plantation Bay, Halifax P, Sugar Mill
Area Minor
47 - Plantation Bay, Halifax P, Sugar Mill
Accessibility Features Walker-Accessible Stairs
Accessible Full Bath, Accessible Approach with Ramp, Accessible Common Area, Accessible Kitchen, Accessible Central Living Area
Appliances Other5
Gas Range, Dishwasher, Refrigerator, Dryer, Double Oven, Washer
Association Amenities Other2
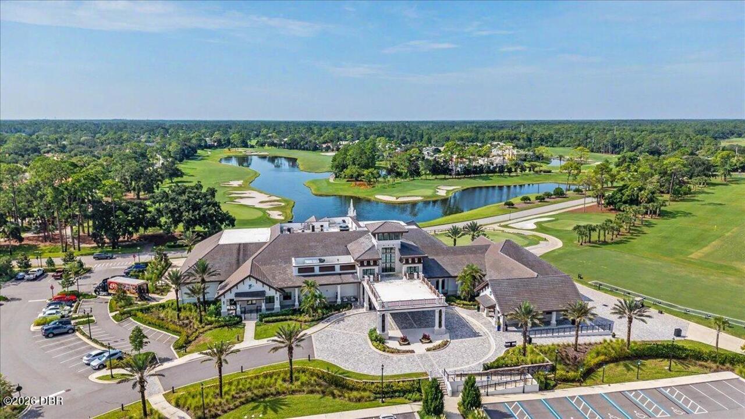
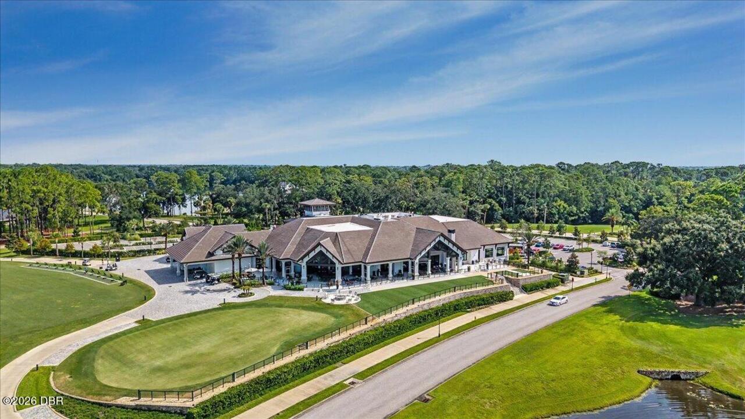
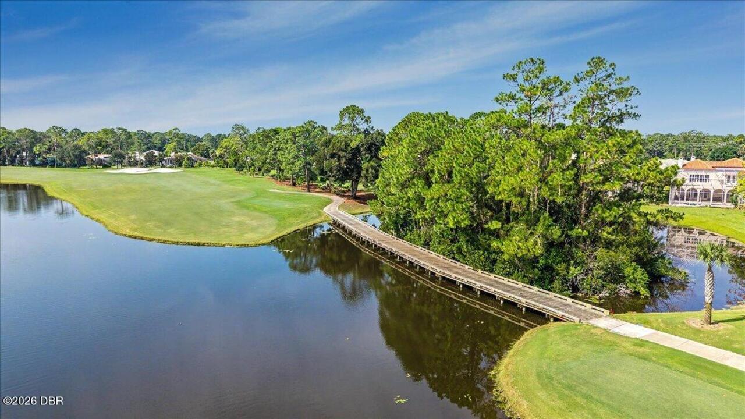
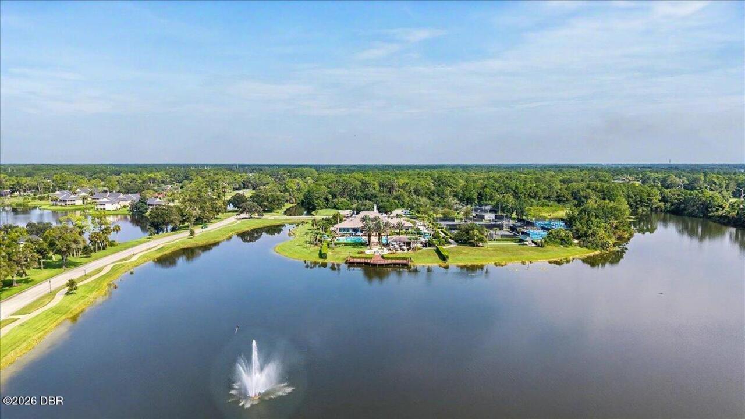
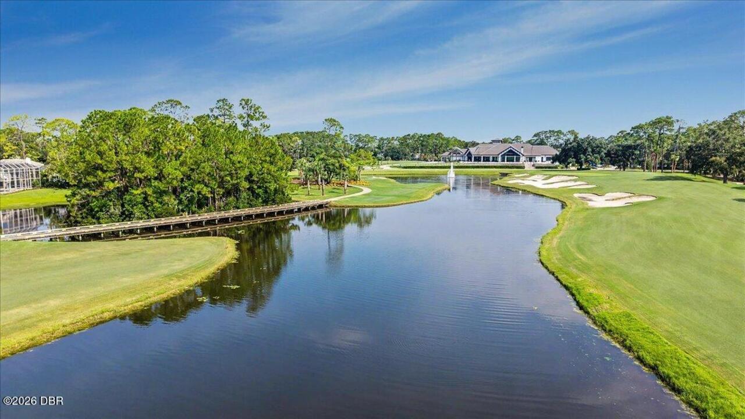
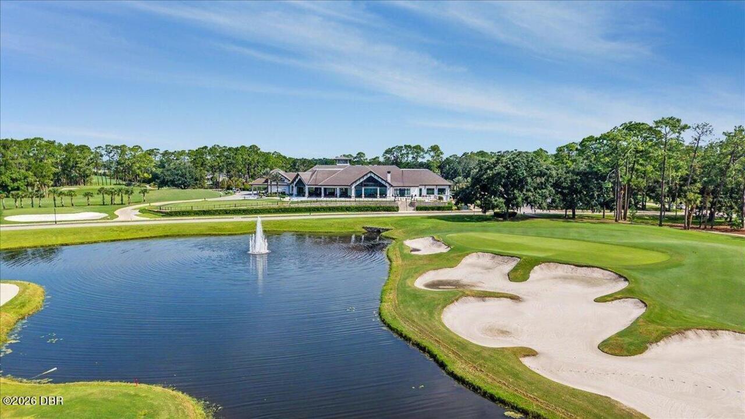
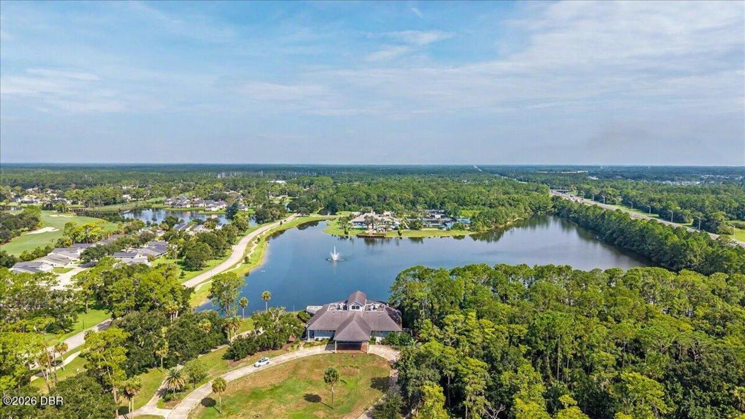
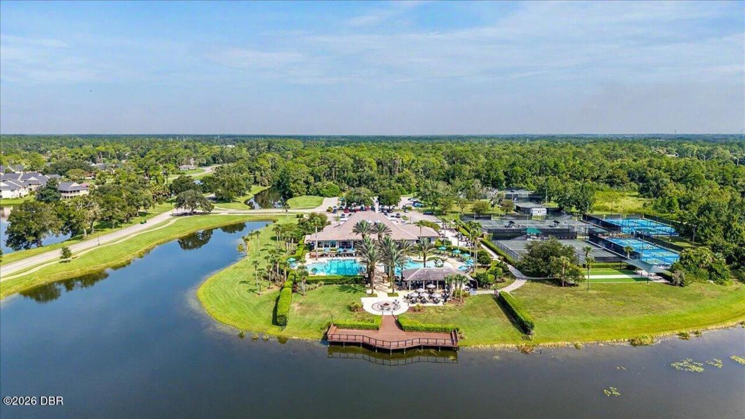
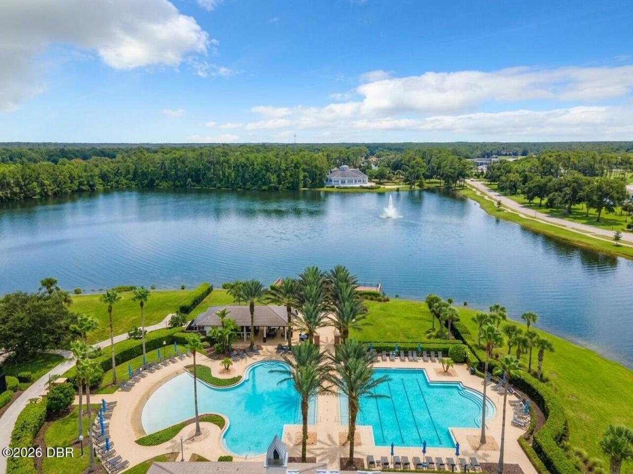
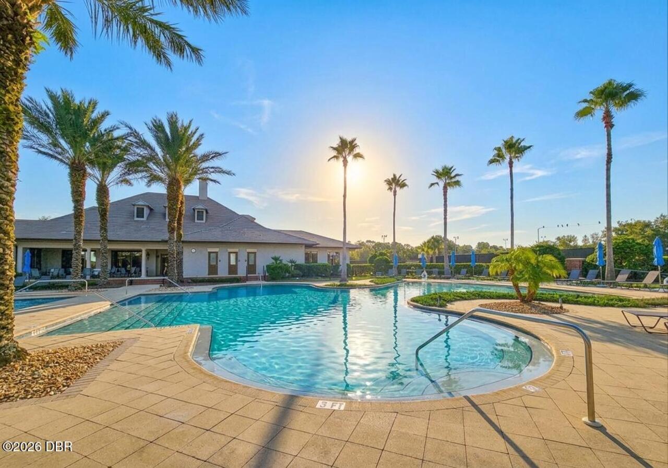
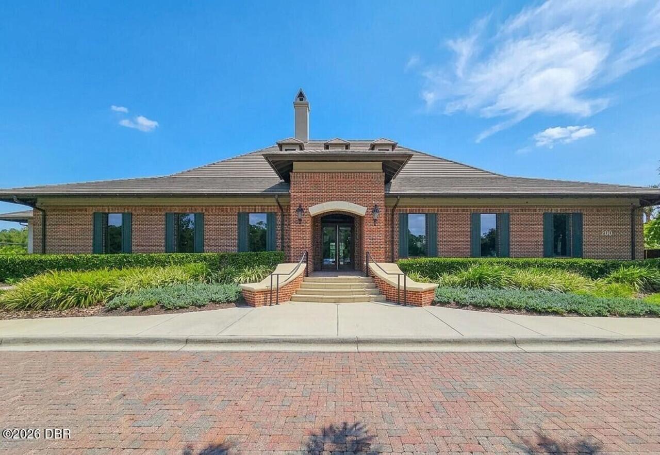
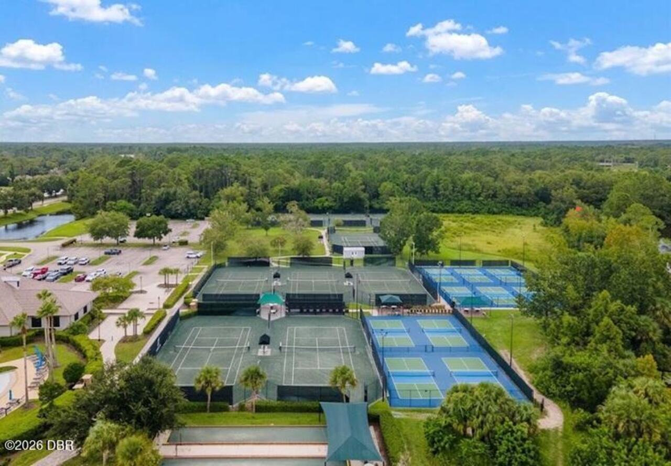
Golf Course, Clubhouse, Pickleball, Fitness Center, Pool, Gated
Bathrooms Total Decimal
2.0
Bathrooms Total Integer
2
Construction Materials Other8
Block
Contract Status Change Date
2026-08-28
Cooling Other7
Multi Units, Central Air
Current Use Other10
Residential
Currently Not Used Accessibility Features YN
Yes
Currently Not Used Bathrooms Total
2.0
Currently Not Used Building Area Total
2844.0
Currently Not Used Garage Spaces
2.0
Currently Not Used Living Area Source
Appraiser
Documents Change Timestamp
2026-08-28T04:39:22Z
Flooring Other13
Carpet
Foundation Details See Remarks2
Block, Slab
General Property Information Association Fee
363.0
General Property Information Association Fee Frequency
Quarterly
General Property Information CDD Fee YN
No
General Property Information Directions
I95 Exit 278, W on Old Dixie Hwy, L on Plantation Bay Dr, L on Bay Lake Dr, home is on left
General Property Information List PriceSqFt
280.78
General Property Information Lot Size Dimensions
75x220
General Property Information Stories
1
Heating Other16
Heat Pump, Central
Interior Features Other17
Central Vacuum, Open Floorplan, Primary Bathroom - Shower No Tub, Breakfast Nook, Ceiling Fan(s), His and Hers Closets, Kitchen Island
Laundry Features None10
In Garage
Levels Three Or More
One
Listing Contract Date
2026-08-25
Listing Terms Other19
Cash, FHA, Conventional
Location Tax and Legal Country
US
Location Tax and Legal Parcel Number
03-13-31-5120-1C020-1120
Location Tax and Legal Tax Annual Amount
4033.53
Location Tax and Legal Tax Legal Description4
PLANTATION BAY PHASE 1C-F UNIT 2 LOT 112 OR 729 PG 1373 OR 1064/15 OR 2437/92-RDMAN MELISSA E HUTCHINSON, CYNTHIA L HUTCHINSON, TOD HUTCHINSON & GEORGE W HUTCHINSON OR 2473/1420-DC OR 2473/1421- DC OR 2473/1422-ACM OR 2473/1423
Location Tax and Legal Tax Year
2024
Lock Box Type See Remarks
Combo
Lot Size Area
0.38
Lot Size Square Feet
16509.24
Lot Size Units
Acres
Major Change Timestamp
2026-08-28T04:39:21Z
Major Change Type
New Listing
Mls Status
Active
Modification Timestamp
2026-09-14T06:55:19Z
On Market Date
2026-08-28
Patio And Porch Features Wrap Around
Rear Porch, Screened
Pets Allowed Yes
Yes
Possession Other22
Close Of Escrow
Property Condition UpdatedRemodeled
Updated/Remodeled
Roof Other23
Shingle
Room Types Bedroom 1 Level
Main
Room Types Kitchen Level
Main
Rooms Total
2
Security Features Other26
Gated with Guard
Sewer Unknown
Public Sewer
StatusChangeTimestamp
2026-08-28T04:39:20Z
Utilities Other29
Water Connected, Electricity Connected, Sewer Connected
Water Source Other31
Public

Neighborhood Map
Popup

Property Photos
Listing Photo
Listing Photo
Listing Photo
Listing Photo
Listing Photo
Listing Photo
Listing Photo
Listing Photo
Listing Photo
Listing Photo
Listing Photo
Listing Photo
Listing Photo
Listing Photo
Listing Photo
Listing Photo
Listing Photo
Listing Photo
Listing Photo
Listing Photo
Listing Photo
Listing Photo
Listing Photo
Listing Photo
Listing Photo
Listing Photo
Listing Photo
Listing Photo
Listing Photo
Listing Photo
Listing Photo
Listing Photo
Listing Photo
Listing Photo
Listing Photo
Listing Photo
Listing Photo
Listing Photo
Listing Photo
Listing Photo
Listing Photo
Listing Photo
Listing Photo
Listing Photo
Listing Photo
Listing Photo
Listing Photo
Listing Photo
Listing Photo
Listing Photo
Listing Photo
Listing Photo
Listing Photo
Listing Photo
Listing Photo
Listing Photo
Listing Photo
Listing Photo
Listing Photo
Listing Photo
Listing Photo
Listing Photo
Listing Photo
Listing Photo
Listing Photo
Listing Photo
Listing Photo
Listing Photo
Listing Photo
Listing Photo
Listing Photo
Listing Photo
Listing Photo
Listing Photo
Listing Photo
Listing Photo
Listing Photo
Listing Photo
Listing Photo
Listing Photo
Listing Photo
Listing Photo
Listing Photo
Listing Photo
Listing Photo
Listing Photo
Listing Photo
Listing Photo
Listing Photo
Listing Photo
Listing Photo
Listing Photo
Listing Photo
Listing Photo
Listing Photo
Listing Photo
Listing Photo
Listing Photo
Listing Photo
Listing Photo
Listing Photo
Listing Photo
Listing Photo
Listing Photo
Listing Photo
Listing Photo
Listing Photo
Listing Photo
Listing Photo
Listing Photo
Listing Photo
Listing Photo
Listing Photo
Listing Photo
Listing Photo
Listing Photo
Listing Photo
Listing Photo
Listing Photo
Listing Photo
Listing Photo
Listing Photo
Listing Photo
Listing Photo
Listing Photo
Listing Photo
Listing Photo
Listing Photo
Listing Photo
Listing Photo
Listing Photo
Listing Photo
Listing Photo
Listing Photo
Listing Photo
Listing Photo

MLS #1230176 Listing courtesy of Real Broker, Llc provided by Daytona Beach Area Association Of REALTORS.
Similar Listings

$497,000
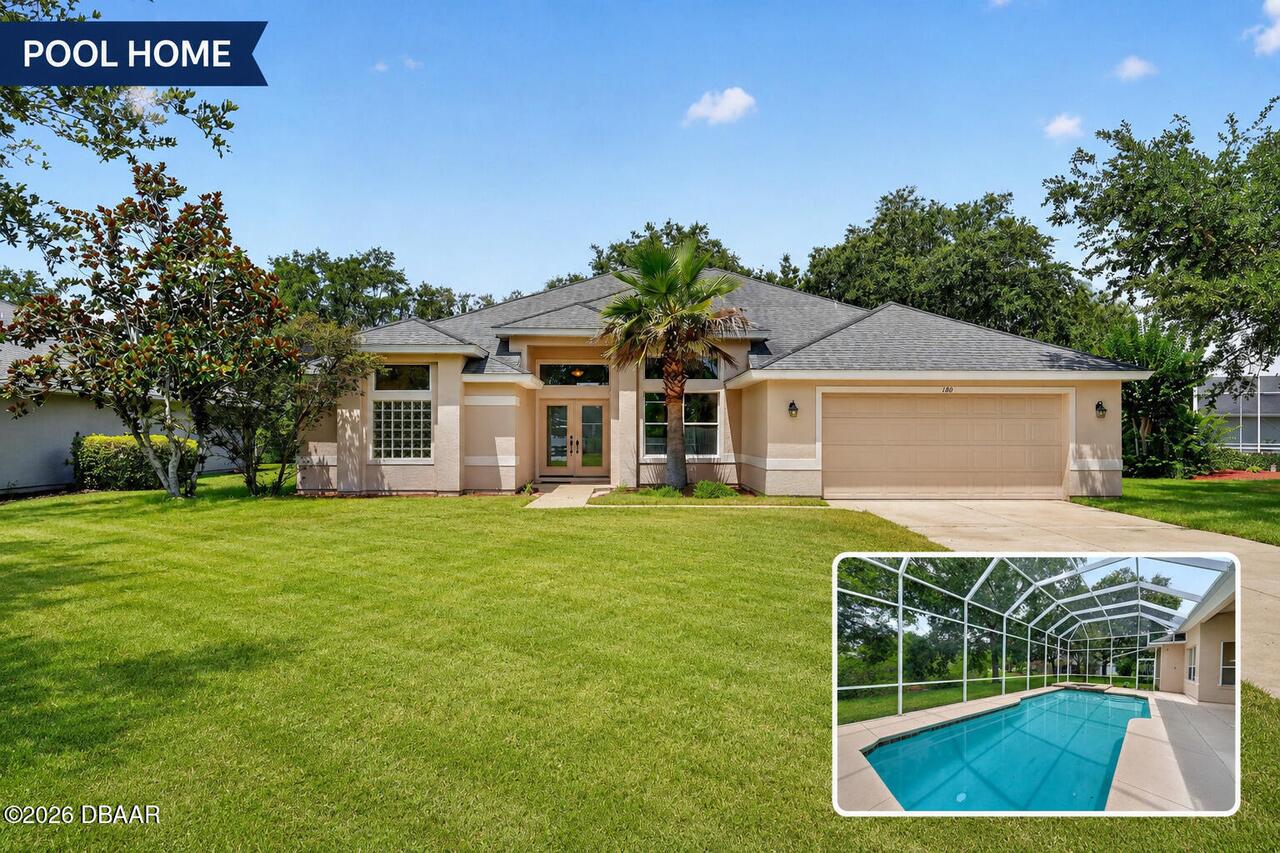
180 Black Hickory Way
Ormond Beach
3BR/2BA
| Active
$499,000
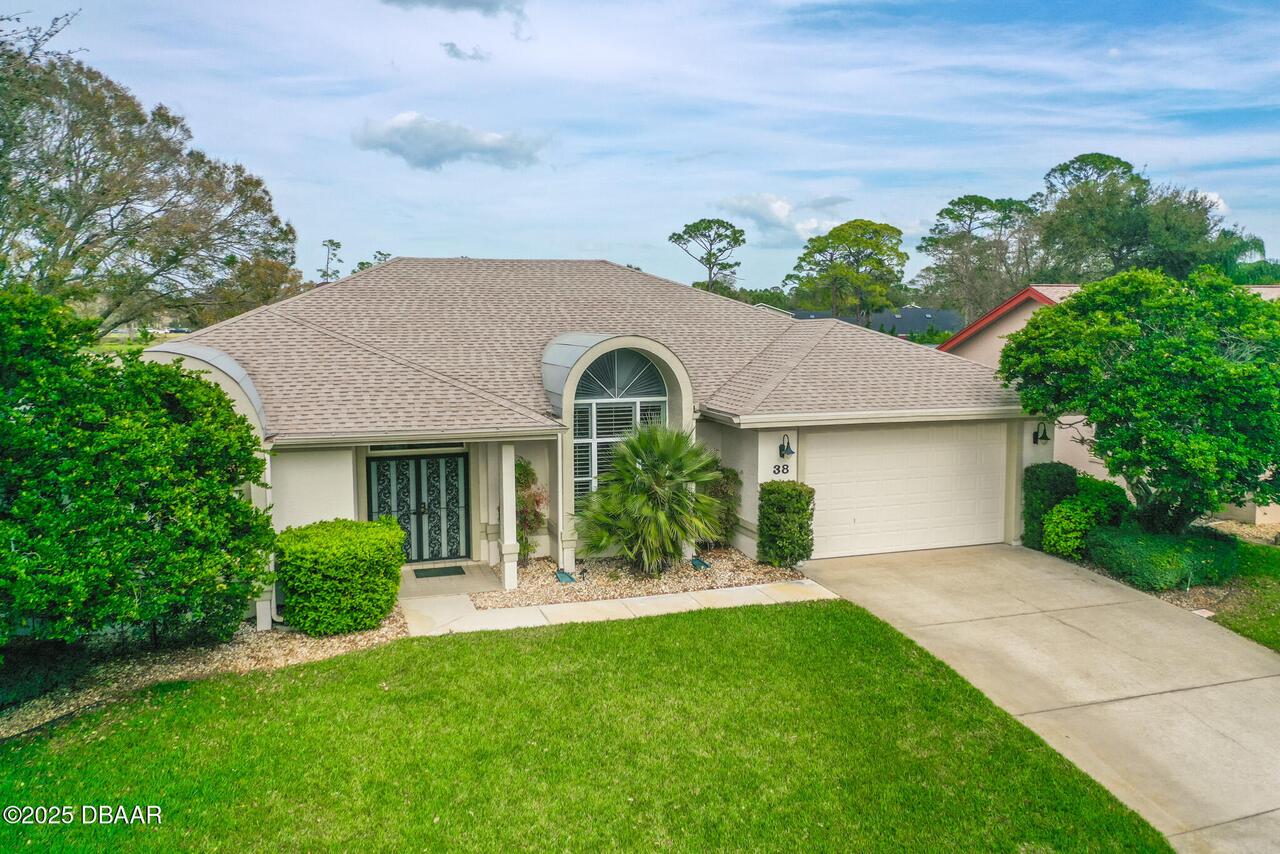
38 Kingsley Circle
Ormond Beach
3BR/2BA
| Pending
$499,900
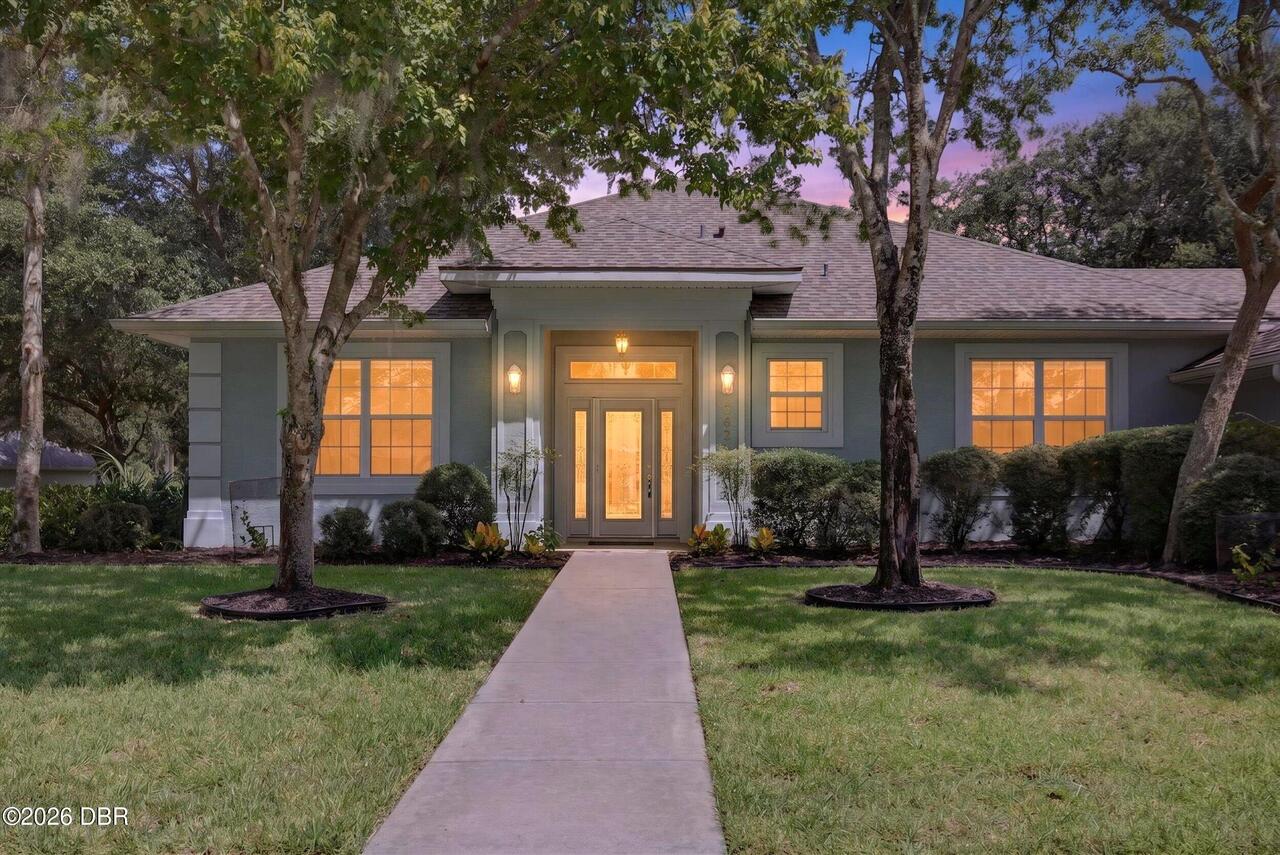
3621 Christa Court
Ormond Beach
3BR/2BA
| Active
$499,900
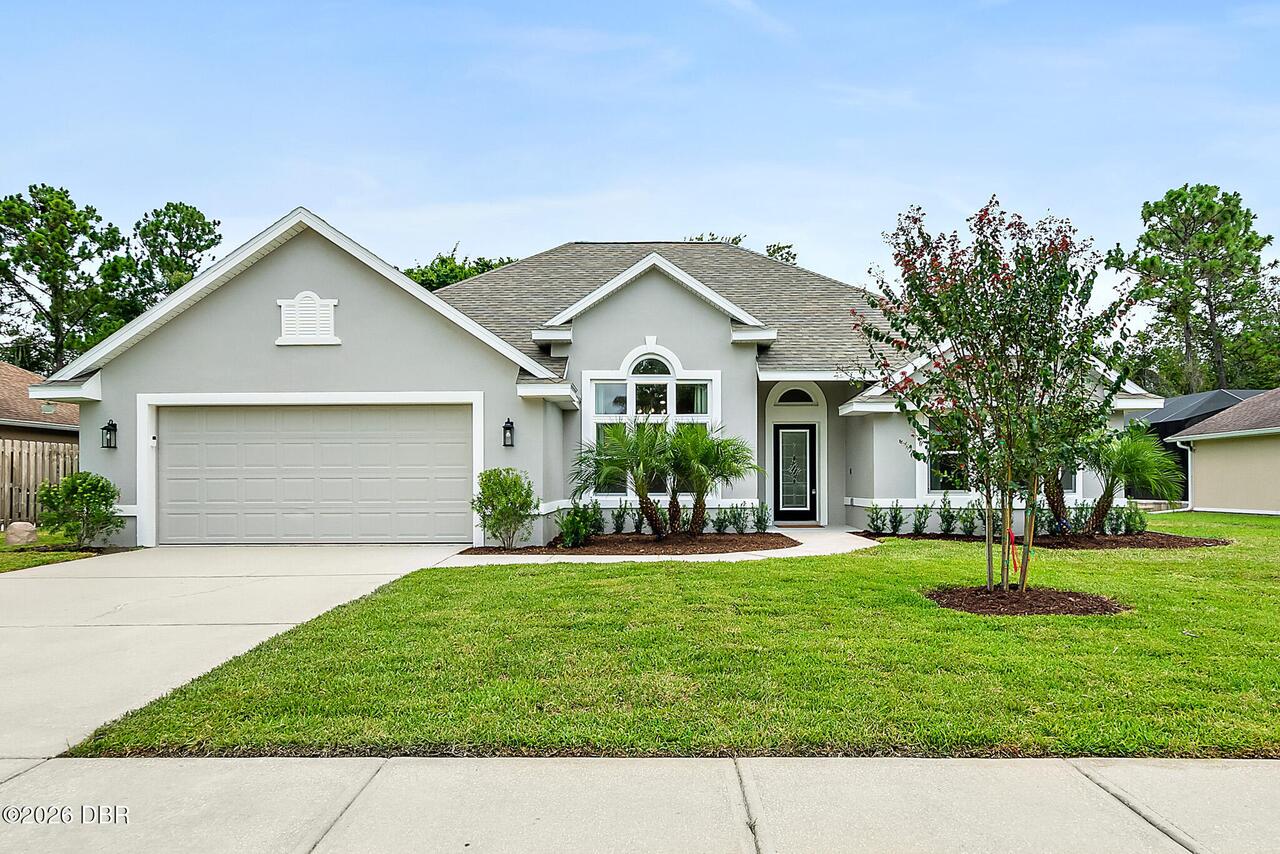
10 Southern Trace Boulevard
Ormond Beach
3BR/2BA
| Active