3621 Christa Court, Ormond Beach, FL

NEXT
PREV
$499,900

($206/sqft)

List Status: Active
3621 Christa Court
Ormond Beach, FL 32174


3 beds
2 baths
2428 living sqft
Top Features
  • Subdivision: Halifax Plantation
  • Built in  2003
  • Single Family Residence
Description
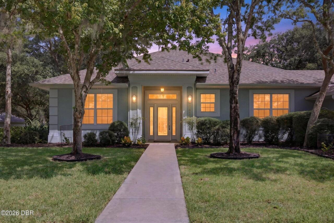
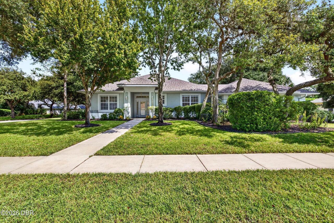
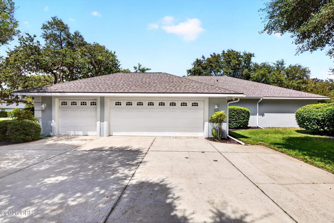
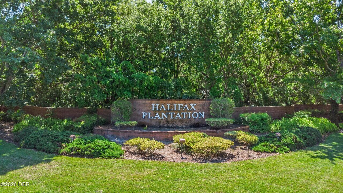
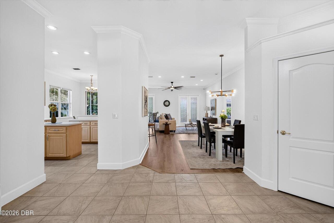
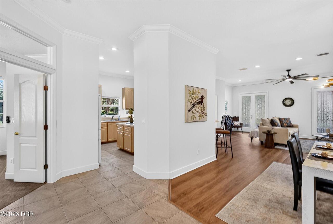
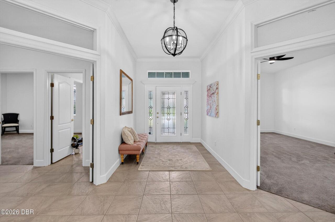
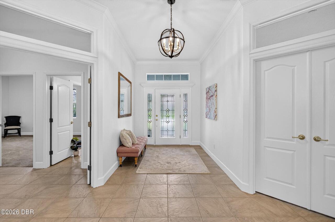
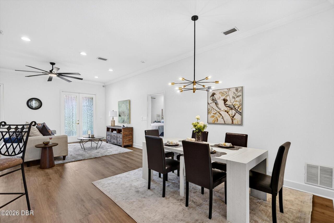
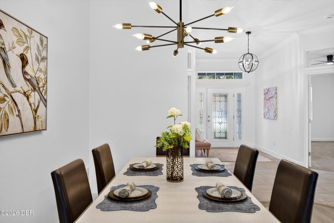
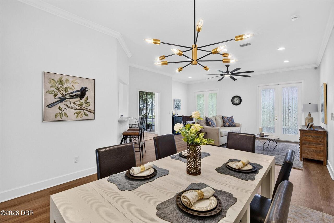
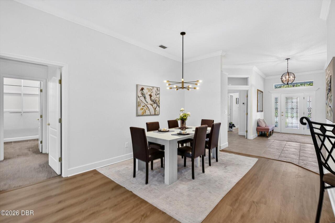
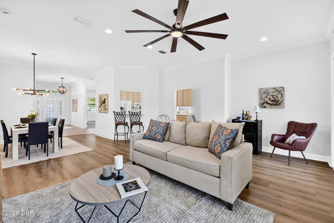
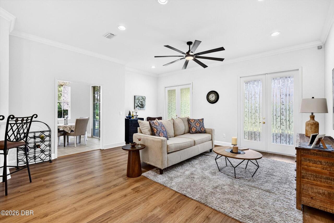
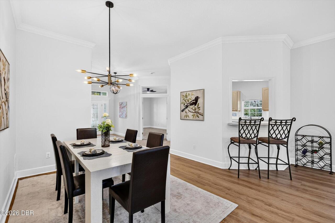
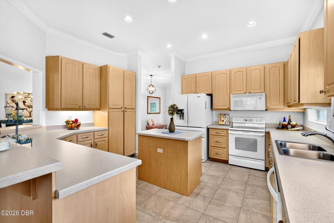
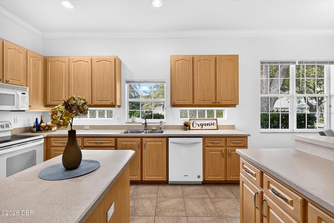
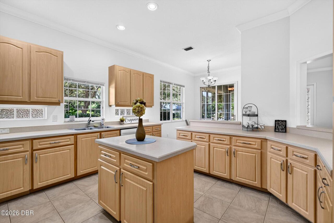
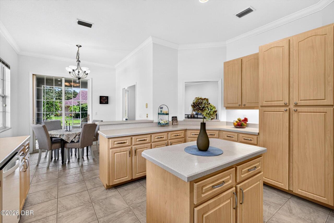
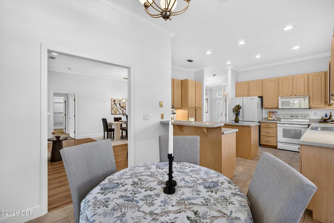
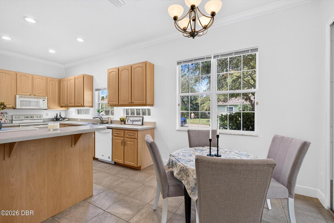
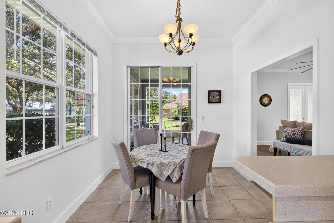
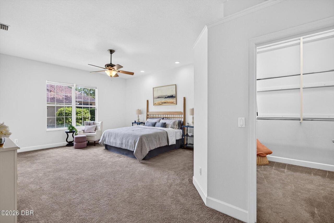
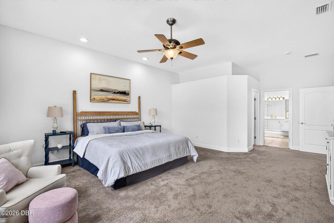
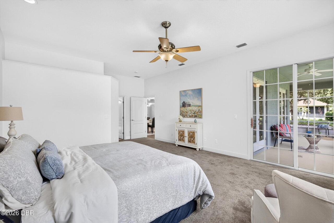
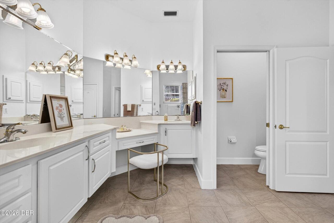
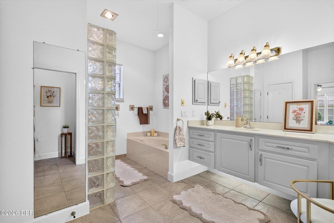
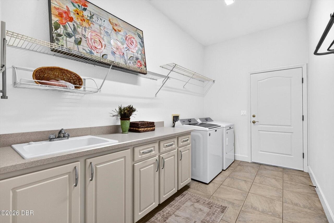
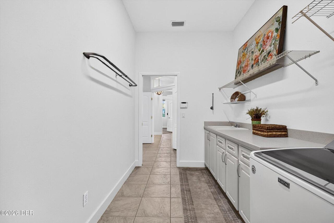
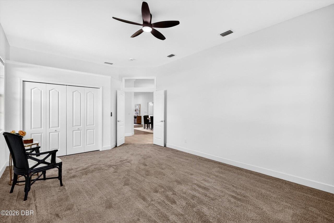
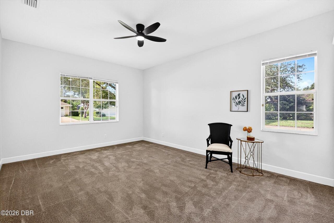
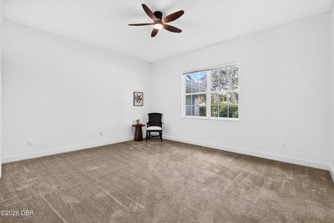
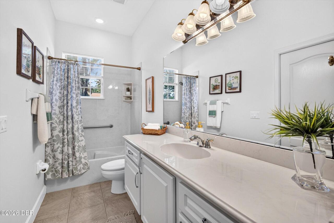
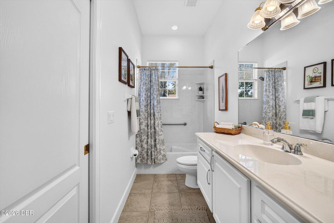
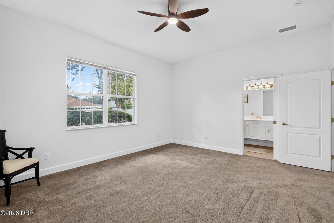
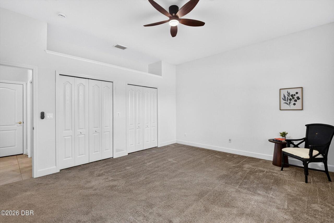
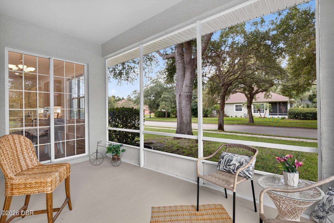
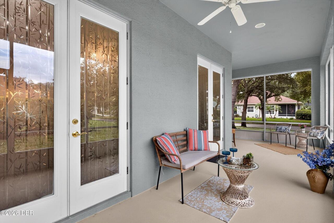
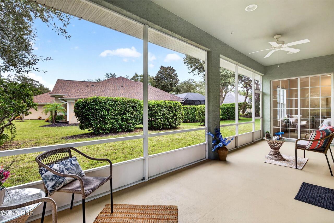
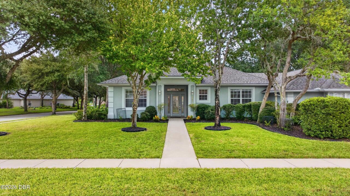
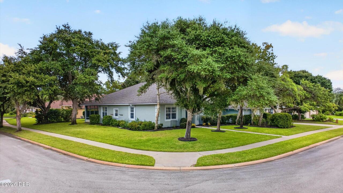
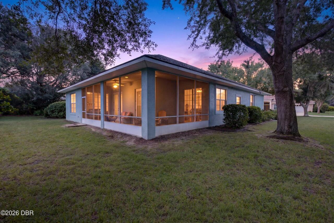
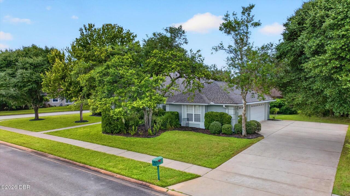
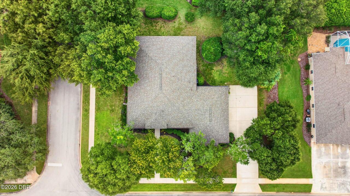
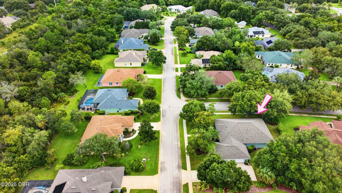
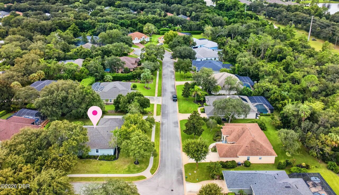
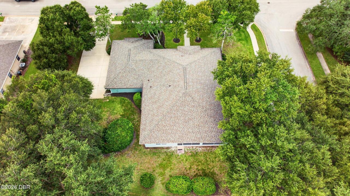
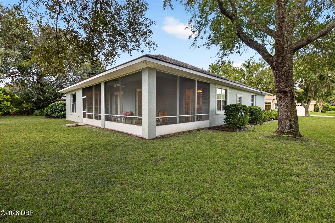
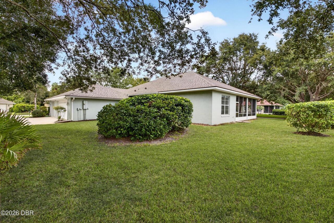
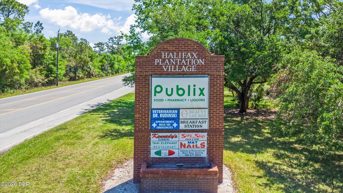
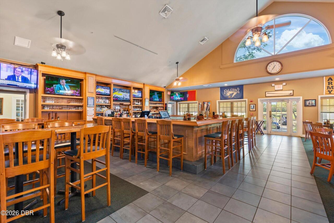
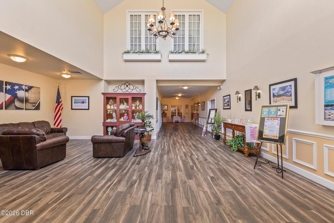
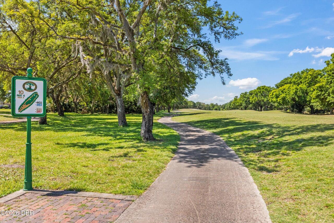
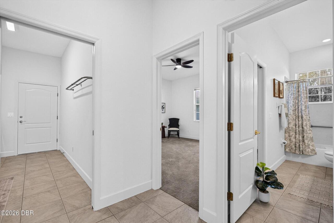
Rare double cul-de-sac privacy on a premium corner lot in Halifax Plantation-mature trees, wildlife, and shaded streets create a setting new construction can't replicate. Skip the barren, cleared lots of nearby new builds and enjoy decades-old landscaping, generous spacing, and true neighborhood character from day one. This 2003 custom-built 3BR/2BA home offers large, oversized bedrooms, spacious baths, and a huge kitchen with abundant cabinetry, generous counters, and under-cabinet lighting. High ceilings lend an open, airy feel throughout, and the oversized three-car garage delivers rare storage and workspace. Watch deer play in the evening while relaxing on the large screened porch. Major updates are done: new roof, new water heater, full interior/exterior repaint, new LVP flooring, and new shut-off valves to name a few and a generator inlet with an interlock plus the included dual-fuel Duro Max generator means effortless peace of mind, with none of the surprises of an older resale. Enjoy Halifax Plantation's on-site restaurant and pub, low HOA, and the Atlantic Ocean just 4.2 miles away.
Property Details
Property Features
Property Sub Type
Single Family Residence
Parking
Attached, Garage
County
Volusia
Subdivision
Halifax Plantation
Additional Information
Area Major
47 - Plantation Bay, Halifax P, Sugar Mill
Area Minor
47 - Plantation Bay, Halifax P, Sugar Mill
Appliances Other5
Dishwasher, Microwave, Refrigerator, Electric Range
Bathrooms Total Decimal
2.0
Bathrooms Total Integer
2
Construction Materials Other8
Stucco, Block, Concrete
Contract Status Change Date
2026-09-17
Cooling Other7
Electric, Central Air
Current Use Other10
Residential, Single Family
Currently Not Used Accessibility Features YN
No
Currently Not Used Bathrooms Total
2.0
Currently Not Used Building Area Total
3645.0
Currently Not Used Garage Spaces
3.0
Currently Not Used Living Area Source
Appraiser
Documents Change Timestamp
2026-09-17T17:29:09Z
Floor Plans Change Timestamp
2026-09-17T17:29:09Z
Flooring Other13
Tile, Carpet
Foundation Details See Remarks2
Block
General Property Information Association Fee
205.0
General Property Information Association Fee Frequency
Quarterly
General Property Information CDD Fee YN
No
General Property Information Directions
From Plantation Oaks Blvd, turn left on Old Dixie Hwy, turn left onto Acoma Drive. Turn left at the second entrance of Killarney Dr. Right onto Meath Lane, turn left onto Christa Ct. House is on the corner of Meath & Christa
General Property Information Furnished
Unfurnished
General Property Information Homestead YN
Yes
General Property Information List PriceSqFt
205.89
General Property Information Lot Size Dimensions
120.0 ft x 124.0 ft
General Property Information Stories
1
Heating Other16
Central
Interior Features Other17
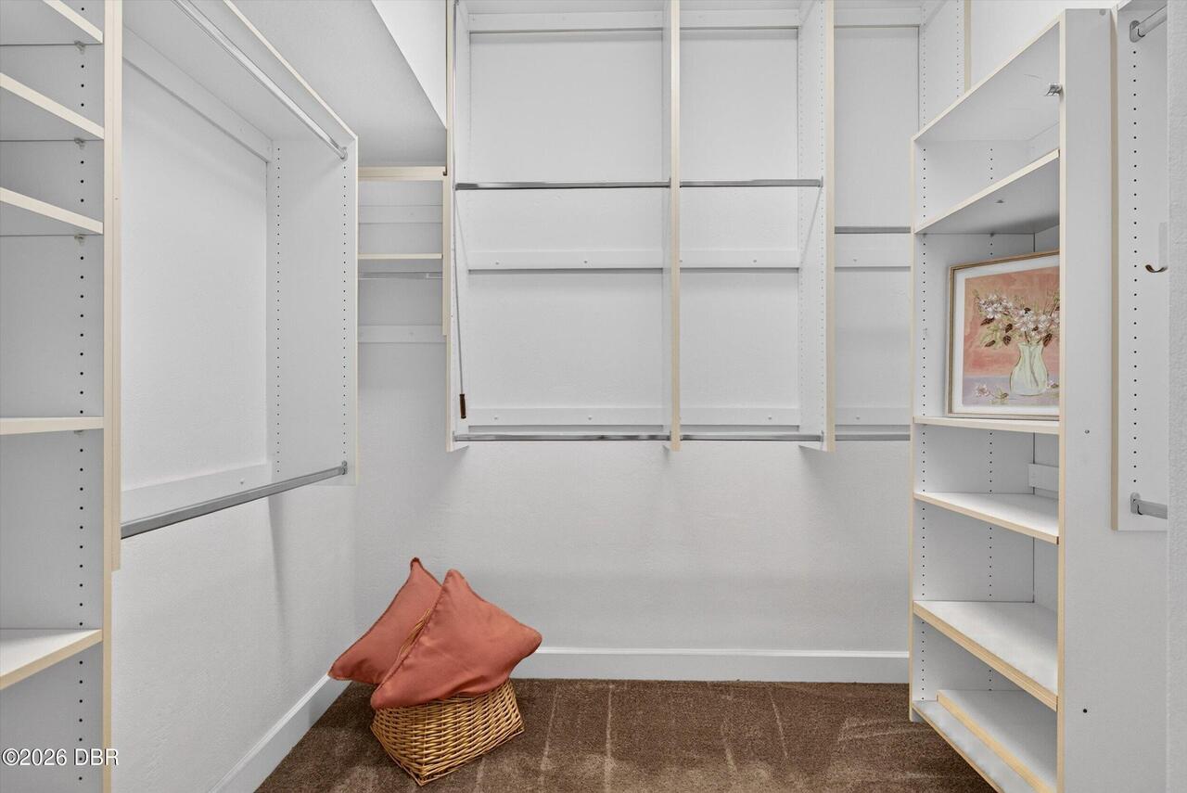
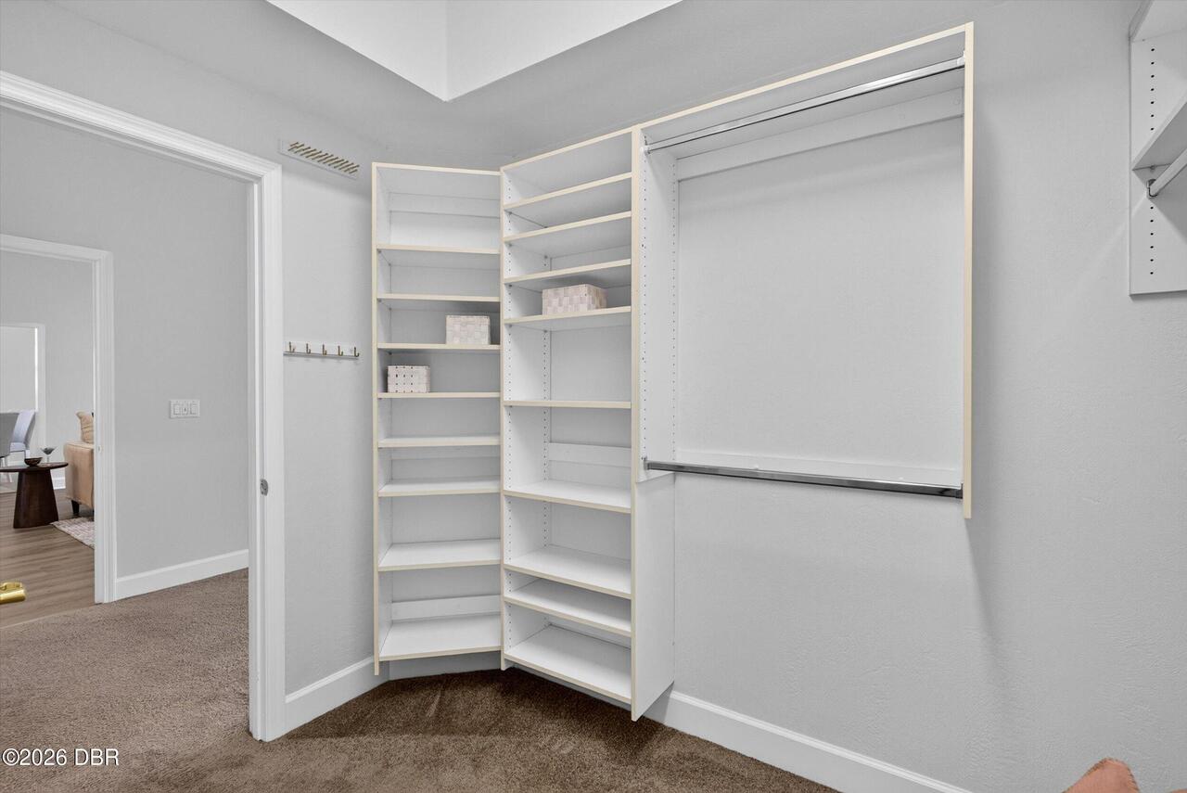
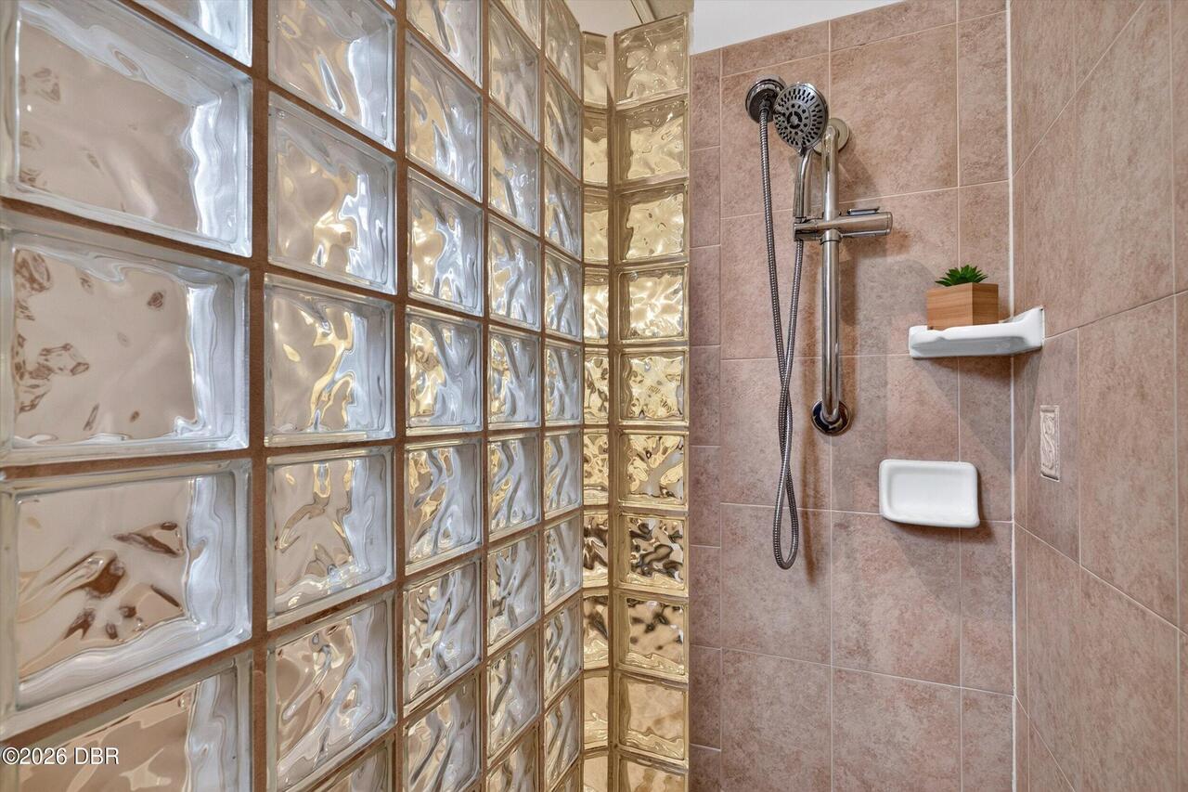
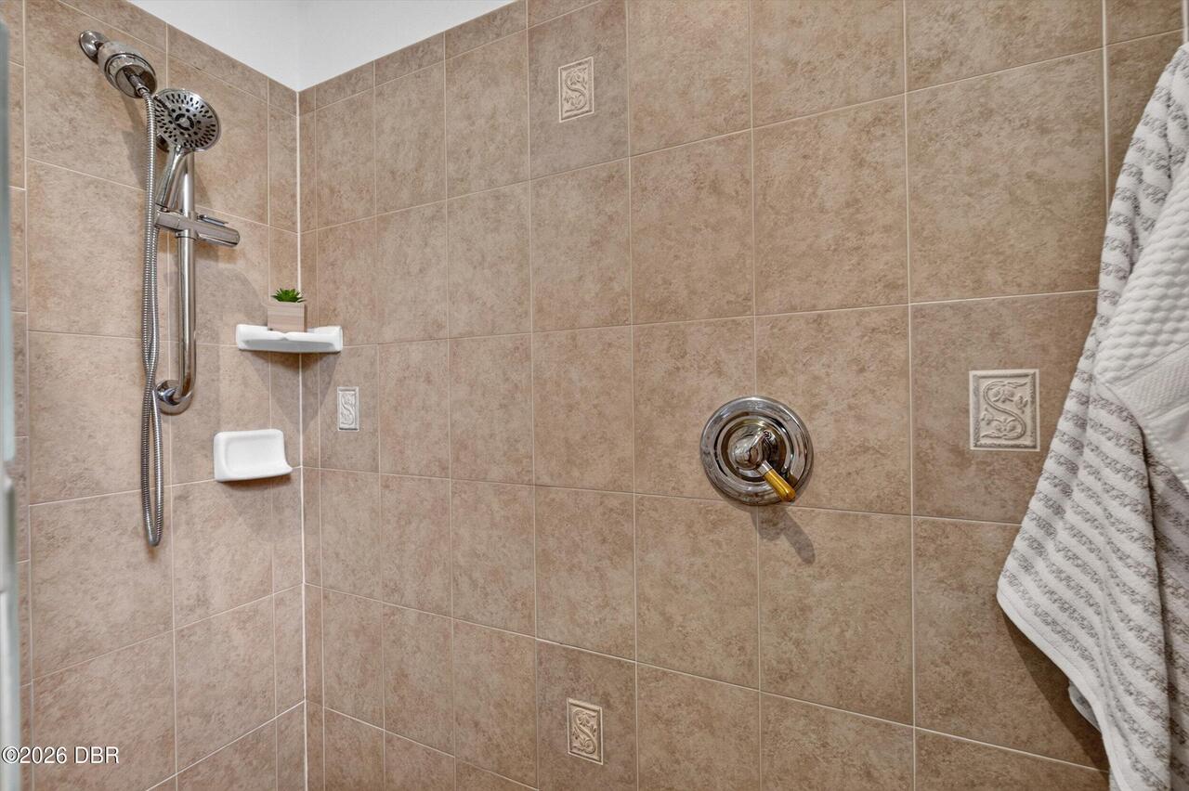
Breakfast Bar, Eat-in Kitchen, Primary Bathroom -Tub with Separate Shower, Ceiling Fan(s), Entrance Foyer, Kitchen Island, Walk-In Closet(s)
Levels Three Or More
One
Listing Contract Date
2026-09-17
Listing Terms Other19
Cash, FHA, Conventional, VA Loan
Location Tax and Legal Country
US
Location Tax and Legal Parcel Number
3137-17-00-0670
Location Tax and Legal Tax Annual Amount
5669.72
Location Tax and Legal Tax Legal Description4
LOT 67 HALIFAX PLANTATION UNIT II SECTION B LOT 2 REPLAT MB 48 PGS 43-45 PER OR 4807 PG 4639 PER OR 6709 PG 0026 PER OR 7102 PG 4750 PER OR 7571 PGS 3357-3358
Location Tax and Legal Tax Year
2025
Lock Box Type See Remarks
Supra
Lot Features Other18
Corner Lot
Lot Size Area
0.34
Lot Size Square Feet
14810.4
Lot Size Units
Acres
Major Change Timestamp
2026-09-17T17:29:07Z
Major Change Type
New Listing
Mls Status
Active
Modification Timestamp
2026-09-17T17:52:16Z
On Market Date
2026-09-17
Patio And Porch Features Wrap Around
Rear Porch, Screened
Possession Other22
Close Of Escrow
Roof Other23
Shingle
Room Types Bathroom 2 Level
Main
Room Types Bathroom 3 Level
Main
Room Types Bedroom 1 Level
Main
Room Types Dining Room Level
Main
Room Types Great Room Level
Main
Room Types Kitchen Level
Main
Room Types Laundry Level
Main
Room Types Other Room Level
Main
Rooms Total
8
Sewer Unknown
Public Sewer
StatusChangeTimestamp
2026-09-17T17:29:06Z
Utilities Other29
Water Connected, Electricity Connected
Water Source Other31
Public

Neighborhood Map
Popup

Property Photos
Listing Photo
Listing Photo
Listing Photo
Listing Photo
Listing Photo
Listing Photo
Listing Photo
Listing Photo
Listing Photo
Listing Photo
Listing Photo
Listing Photo
Listing Photo
Listing Photo
Listing Photo
Listing Photo
Listing Photo
Listing Photo
Listing Photo
Listing Photo
Listing Photo
Listing Photo
Listing Photo
Listing Photo
Listing Photo
Listing Photo
Listing Photo
Listing Photo
Listing Photo
Listing Photo
Listing Photo
Listing Photo
Listing Photo
Listing Photo
Listing Photo
Listing Photo
Listing Photo
Listing Photo
Listing Photo
Listing Photo
Listing Photo
Listing Photo
Listing Photo
Listing Photo
Listing Photo
Listing Photo
Listing Photo
Listing Photo
Listing Photo
Listing Photo
Listing Photo
Listing Photo
Listing Photo
Listing Photo
Listing Photo
Listing Photo
Listing Photo
Listing Photo
Listing Photo
Listing Photo
Listing Photo
Listing Photo
Listing Photo
Listing Photo
Listing Photo
Listing Photo
Listing Photo
Listing Photo
Listing Photo
Listing Photo
Listing Photo
Listing Photo
Listing Photo
Listing Photo
Listing Photo
Listing Photo
Listing Photo
Listing Photo
Listing Photo
Listing Photo
Listing Photo
Listing Photo
Listing Photo
Listing Photo
Listing Photo
Listing Photo
Listing Photo
Listing Photo
Listing Photo
Listing Photo
Listing Photo
Listing Photo
Listing Photo
Listing Photo
Listing Photo
Listing Photo
Listing Photo
Listing Photo
Listing Photo
Listing Photo
Listing Photo
Listing Photo
Listing Photo
Listing Photo
Listing Photo
Listing Photo
Listing Photo
Listing Photo
Listing Photo
Listing Photo
Listing Photo
Listing Photo
Listing Photo
Listing Photo
Listing Photo
Listing Photo
Listing Photo
Listing Photo

MLS #1230899 Listing courtesy of Oceans Luxury Realty Full Service Llc provided by Daytona Beach Area Association Of REALTORS.
Similar Listings

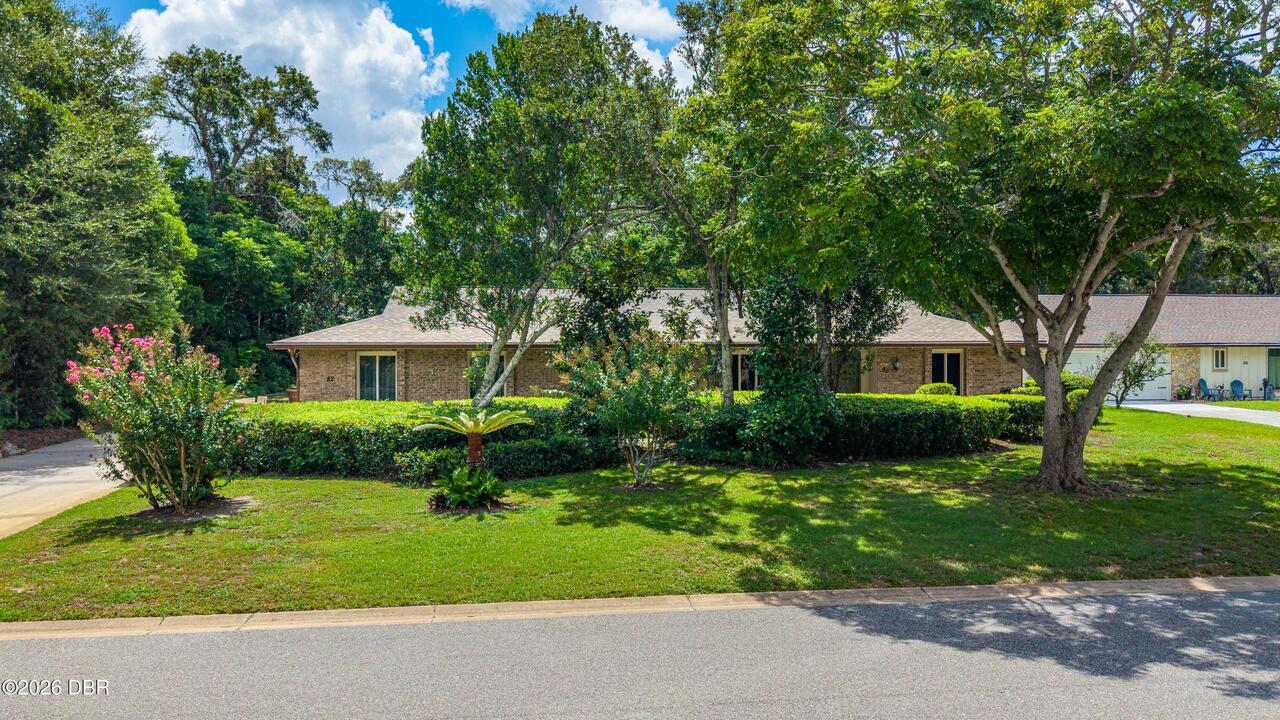
$450,000
82 S St Andrews Drive
Ormond Beach
3BR/2BA
| Active
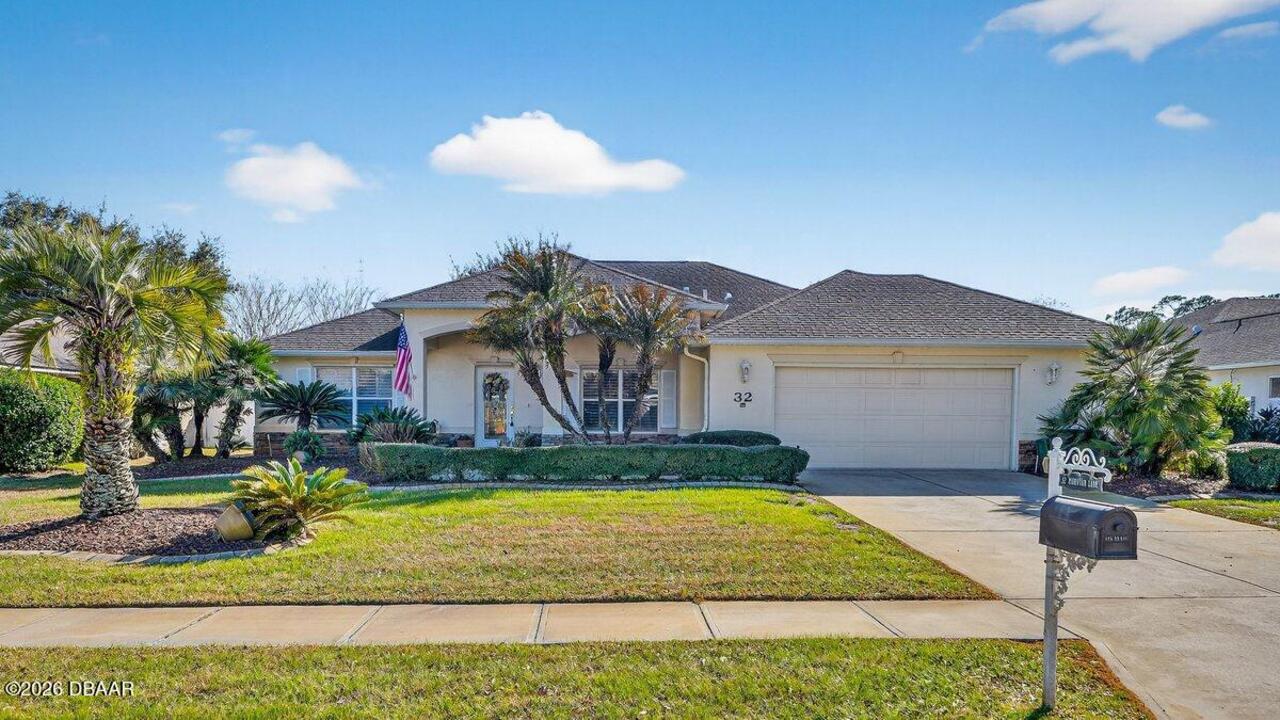
$450,000
32 Peruvian Lane
Ormond Beach
3BR/2BA
| Active
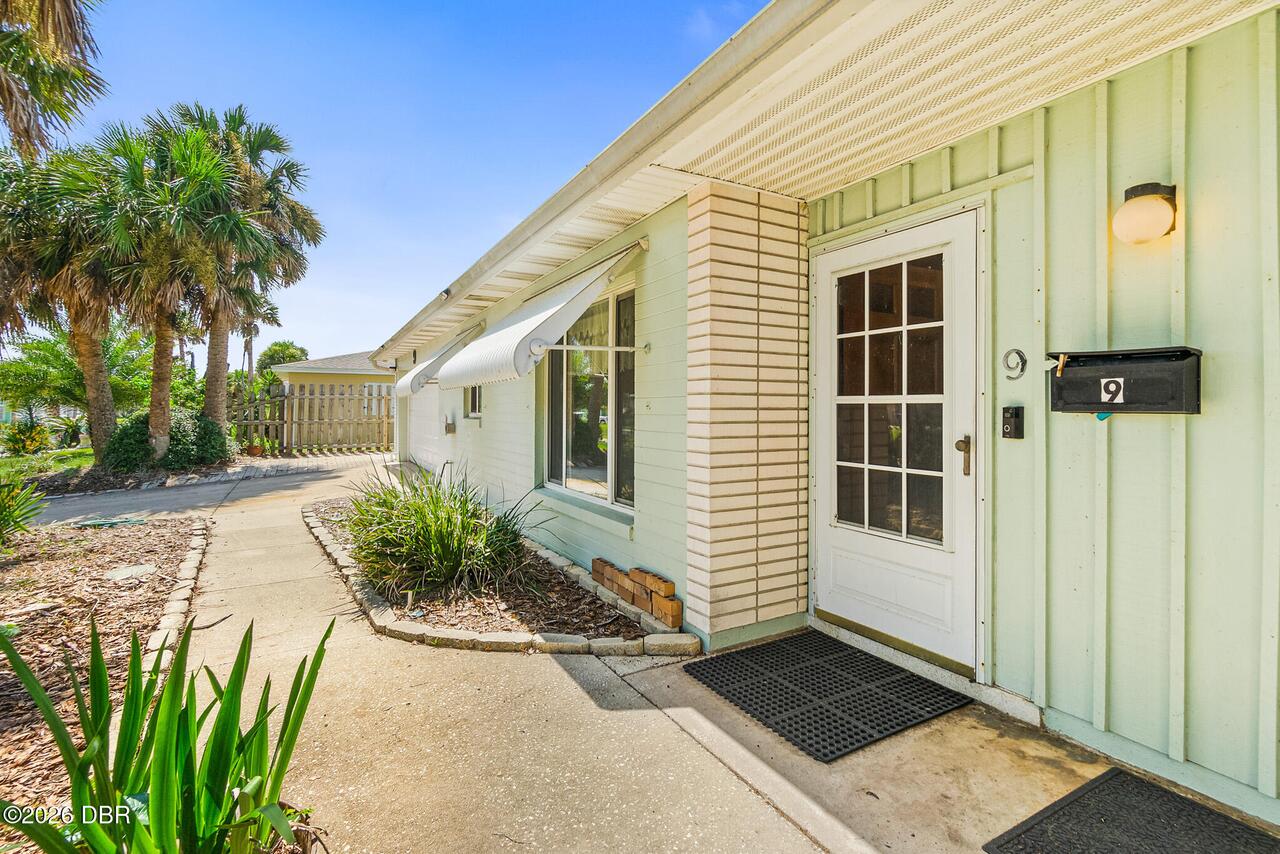
$450,000
9 Juniper Drive
Ormond Beach
3BR/2BA
| Contingent
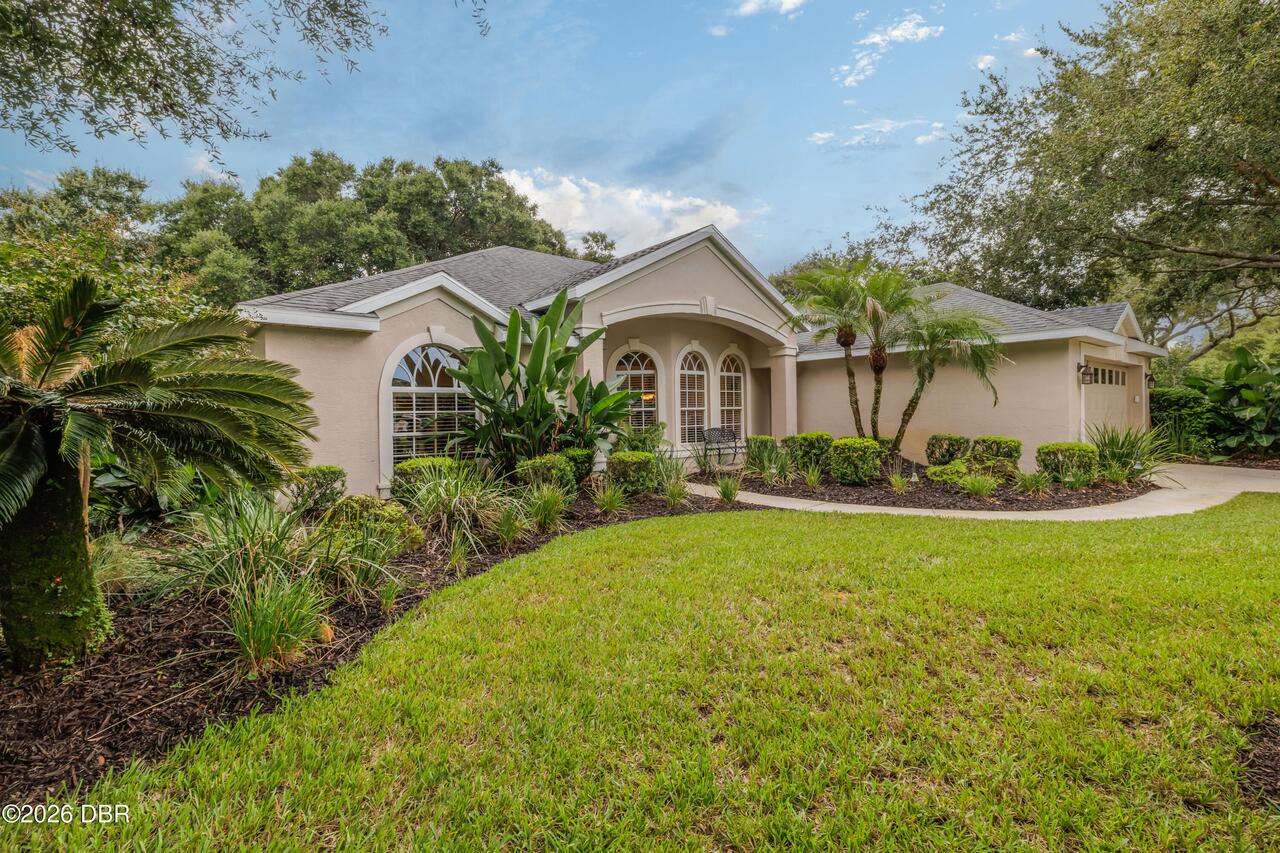
$450,000
3626 Mallow Drive
Ormond Beach
3BR/2BA
| Active