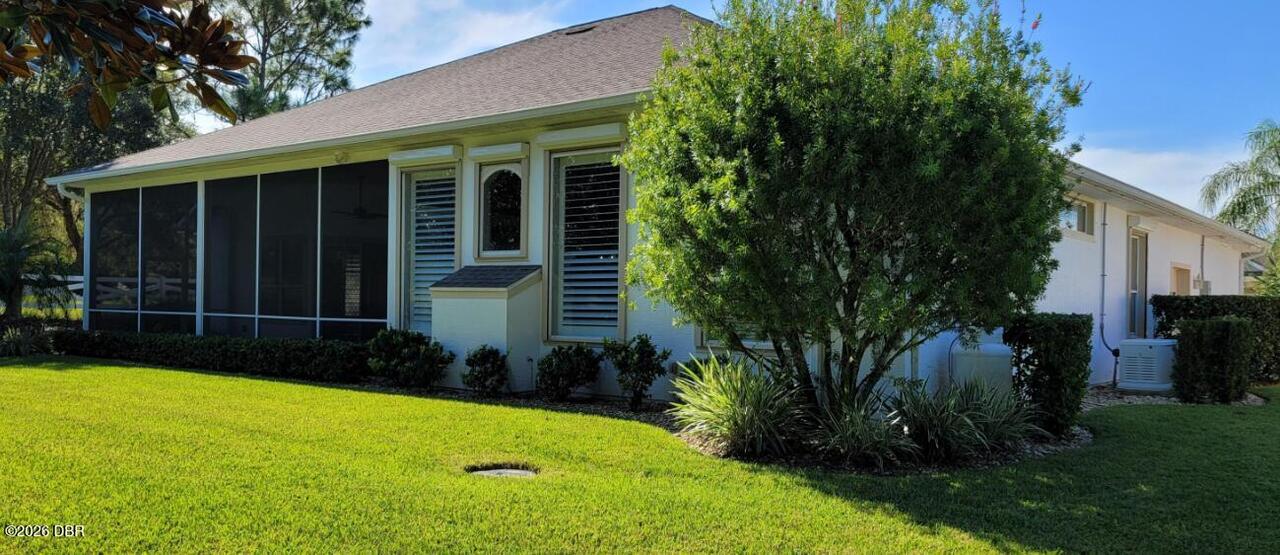
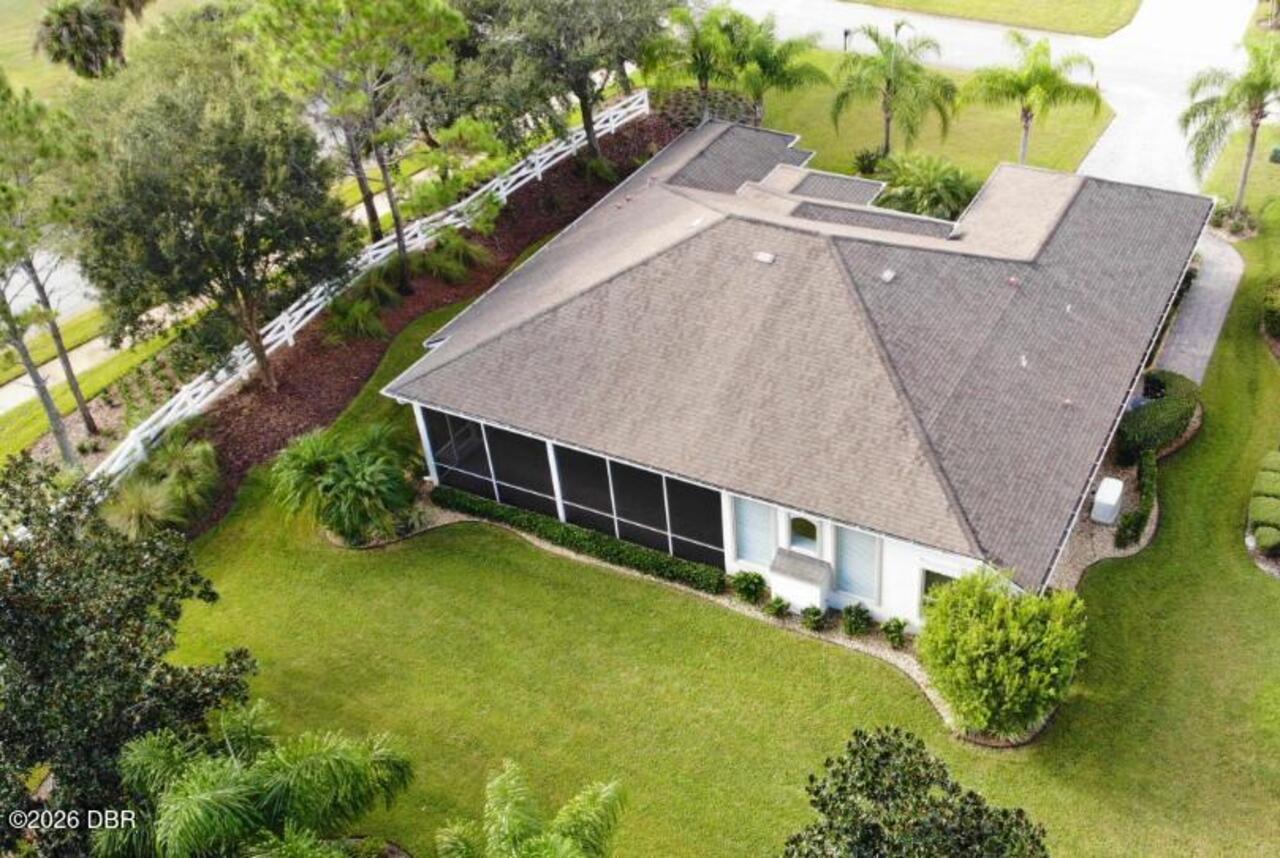
802 Westwood Drive, Ormond Beach, FL

NEXT
PREV
$4,000

($2/sqft)

List Status: Active
802 Westwood Drive
Ormond Beach, FL 32174


4 beds
3 baths
2613 living sqft
Top Features
  • View: Protected Preserve, Trees/Woods, City
  • Subdivision: Plantation Bay
  • Built in  2005
  • Style: Contemporary
  • Single Family Residence
Description
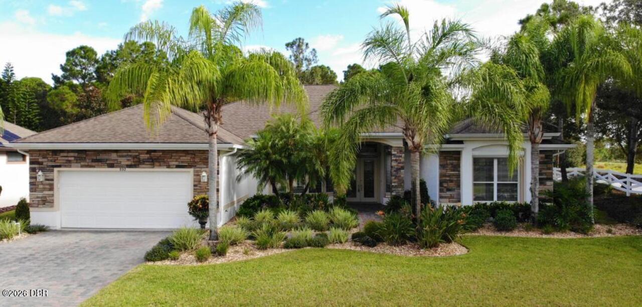
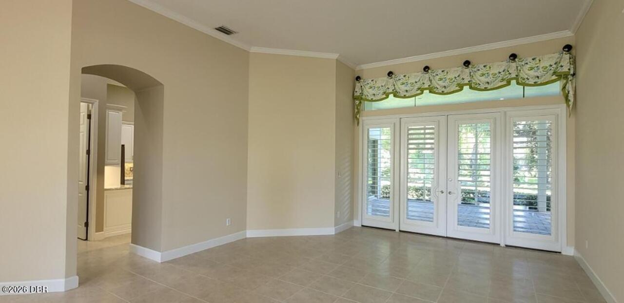
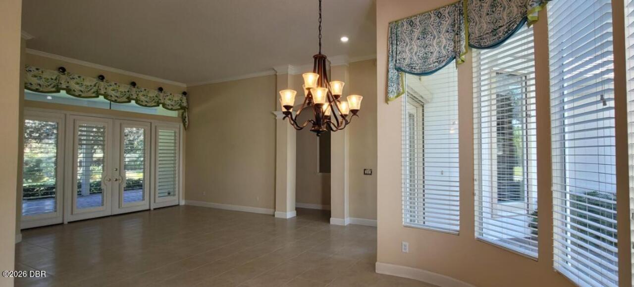
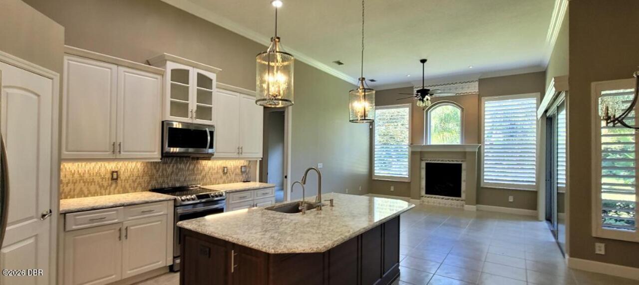
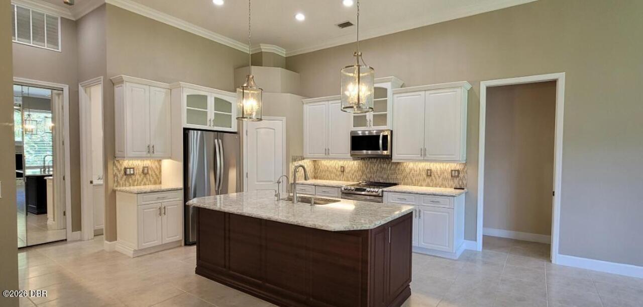
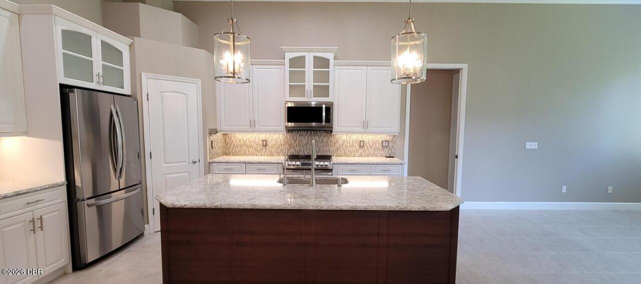
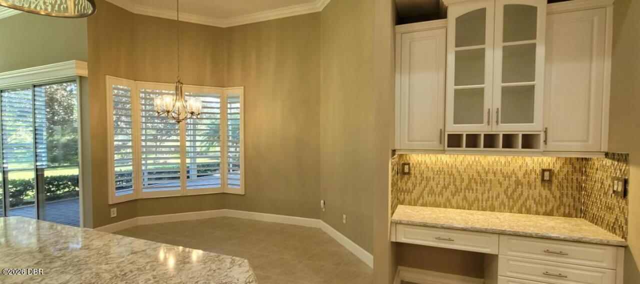
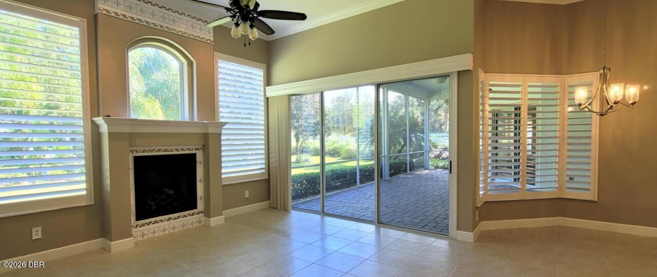
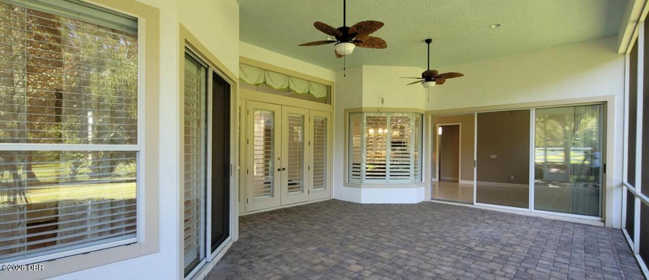
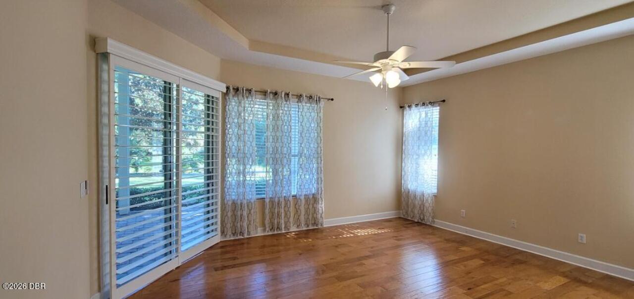
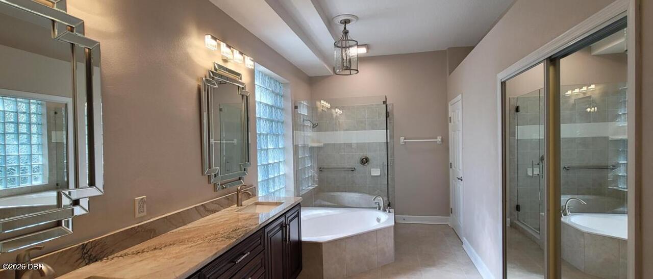
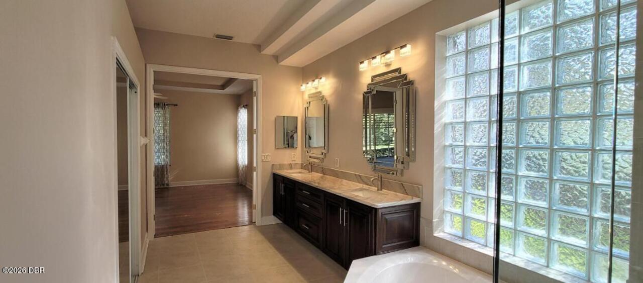
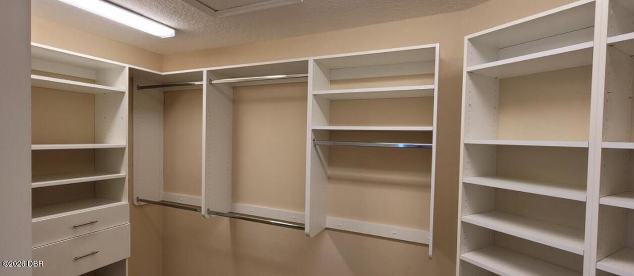
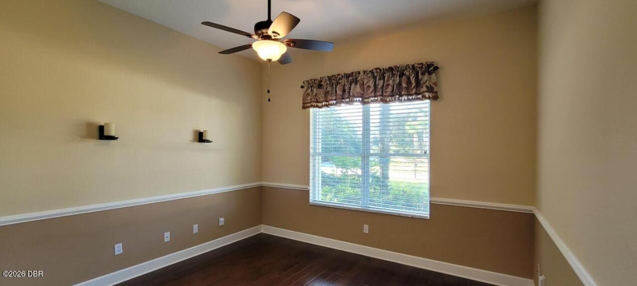
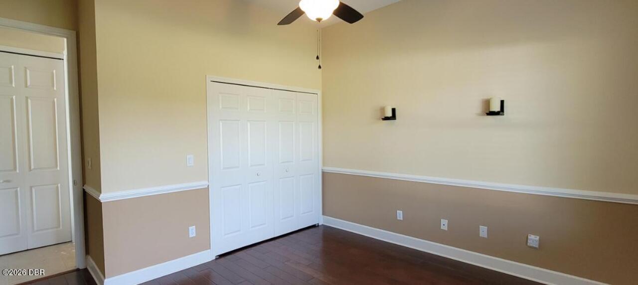
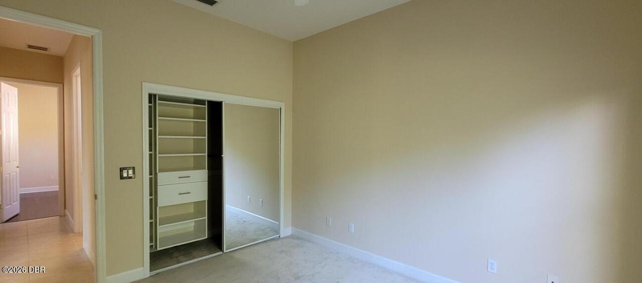
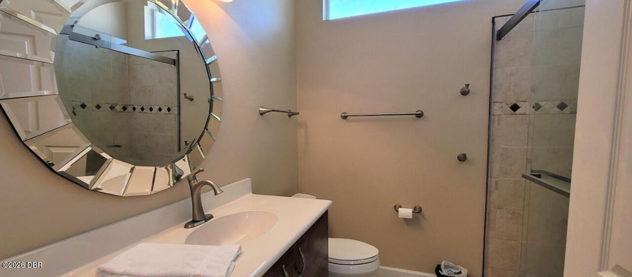
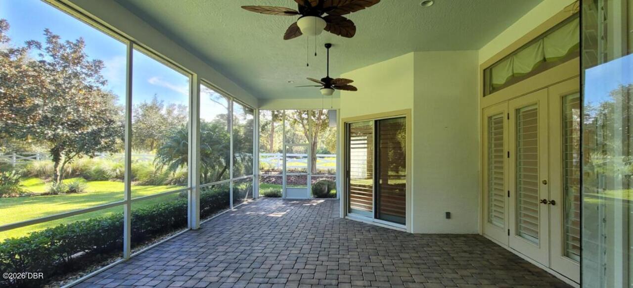
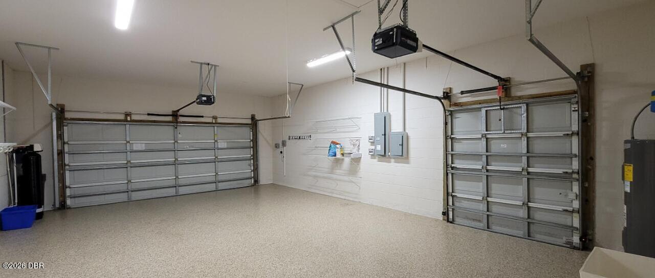
Welcome to this ICI Beautiful Preakness II model home. With four spacious bedrooms and three large bathrooms enjoy three car garage and large driveway area for guests. Enjoy the elegance of this home when you enter through the double door entry into the foyer and approach the formal dining & living room. Designed with both comfort and style in mind, this spacious home features a huge gourmet kitchen offering granite countertops, 42-inch cabinetry, ample storage space, and generous workspace-perfect for everyday living and entertaining along with a built-in desk area, with tile throughout the main living space. Retreat to the luxurious primary suite through impressive double entry doors, where you'll find a spacious bedroom, a large en-suite bathroom, and an oversized walk-in closet. Step outside to enjoy the expansive screened paver lanai, overlooking a beautifully landscaped large lawn area perfect for pets. Ideal setting for relaxing or entertaining guests year-round. Located in the Welcome to this ICI Beautiful Preakness II model home. With four spacious bedrooms and three large bathrooms enjoy three car garage and large driveway area for guests. Enjoy the elegance of this home when you enter through the double door entry into the foyer and approach the formal dining & living room. Designed with both comfort and style in mind, this spacious home features a huge gourmet kitchen offering granite countertops, 42-inch cabinetry, ample storage space, and generous workspace-perfect for everyday living and entertaining along with a built-in desk area, with tile throughout the main living space. Retreat to the luxurious primary suite through impressive double entry doors, where you'll find a spacious bedroom, a large en-suite bathroom, and an oversized walk-in closet. Step outside to enjoy the expansive screened paver lanai, overlooking a beautifully landscaped large lawn area perfect for pets. Ideal setting for relaxing or entertaining guests year-round. Located in the
Property Details
Property Features
Property Sub Type
Single Family Residence
Style
Contemporary
View
Protected Preserve, Trees/Woods, City
Parking
Garage Door Opener
County
Flagler
Subdivision
Plantation Bay
Additional Information
Area Major
47 - Plantation Bay, Halifax P, Sugar Mill
Area Minor
47 - Plantation Bay, Halifax P, Sugar Mill
Appliances Other5
Electric Water Heater, Dishwasher, Microwave, Refrigerator, Dryer, Disposal, Electric Range, Washer
Bathrooms Total Decimal
3.0
Bathrooms Total Integer
3
Contract Status Change Date
2026-08-03
Cooling Other7
Multi Units, Electric, Central Air
Currently Not Used Accessibility Features YN
No
Currently Not Used Bathrooms Total
3.0
Currently Not Used Building Area Total
3968.0
Currently Not Used Garage Spaces
3.0
Currently Not Used Lease Term
12 Months
Currently Not Used Living Area Source
Public Records
Documents Change Timestamp
2026-08-03T16:45:37Z
Foundation Details See Remarks2
Slab
General Property Information Directions
I 95 TO EXIT 278, WEST TO PLANTATION BAY ON LEFT, TAKE A RIGHT ONTO WESTWOOD DRIVE. HOME IS FIRST HOME ON THE RIGHT.
General Property Information List PriceSqFt
1.53
General Property Information Stories Total
1
Heating Other16
Heat Pump, Electric
Interior Features Other17
Primary Bathroom -Tub with Separate Shower, Vaulted Ceiling(s), Ceiling Fan(s), Split Bedrooms, Kitchen Island, Walk-In Closet(s)
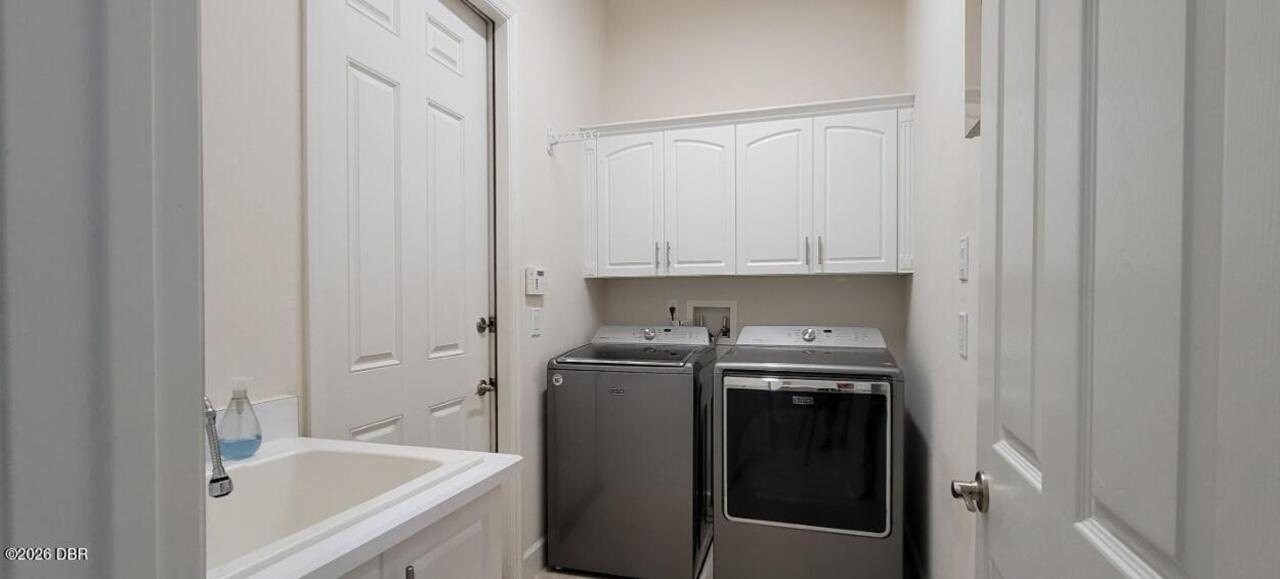
Laundry Features None10
Washer Hookup, Electric Dryer Hookup
Listing Contract Date
2026-08-03
Location Tax and Legal Country
US
Location Tax and Legal Elementary School
Bunnell
Location Tax and Legal High School
Flagler Palm Coast
Location Tax and Legal Middle School
Buddy Taylor
Location Tax and Legal Parcel Number
03-13-31-5120-2AF02-1410
Lock Box Type See Remarks
Combo, Call Listing Office
Lot Size Area
0.32
Lot Size Square Feet
13939.2
Lot Size Units
Acres
Major Change Timestamp
2026-08-03T16:45:36Z
Major Change Type
New Listing
Mls Status
Active
Modification Timestamp
2026-08-03T17:33:02Z
On Market Date
2026-08-03
Owner Pays Other34
Pest Control, Taxes, Association Fees, Repairs, Trash Collection, HVAC Maintenance, Common Area Maintenance, Management, Exterior Maintenance, Grounds Care, Roof Maintenance
Patio And Porch Features Wrap Around
Rear Porch, Screened
Pets Allowed Yes
Number Limit, Dogs OK, Yes, Breed Restrictions, Size Limit
Rent Includes Other42
Trash Collection, Gardener, Management
Road Frontage Type Other25
Private Road
Road Surface Type Paved
Paved, Asphalt
Security Features Other26
Gated with Guard, Smoke Detector(s)
Sewer Unknown
Public Sewer
StatusChangeTimestamp
2026-08-03T16:45:35Z
Tenant Pays Other35
All Utilities, Cable TV
Utilities Other29
Sewer Available, Electricity Available, Water Available, Cable Available
Water Source Other31
Public

Neighborhood Map
Popup

Property Photos
Listing Photo
Listing Photo
Listing Photo
Listing Photo
Listing Photo
Listing Photo
Listing Photo
Listing Photo
Listing Photo
Listing Photo
Listing Photo
Listing Photo
Listing Photo
Listing Photo
Listing Photo
Listing Photo
Listing Photo
Listing Photo
Listing Photo
Listing Photo
Listing Photo
Listing Photo
Listing Photo
Listing Photo
Listing Photo
Listing Photo
Listing Photo
Listing Photo
Listing Photo
Listing Photo
Listing Photo
Listing Photo
Listing Photo
Listing Photo
Listing Photo
Listing Photo
Listing Photo
Listing Photo
Listing Photo
Listing Photo
Listing Photo
Listing Photo
Listing Photo
Listing Photo

MLS #1229262 Listing courtesy of Venture Development Realty, Inc provided by Daytona Beach Area Association Of REALTORS.