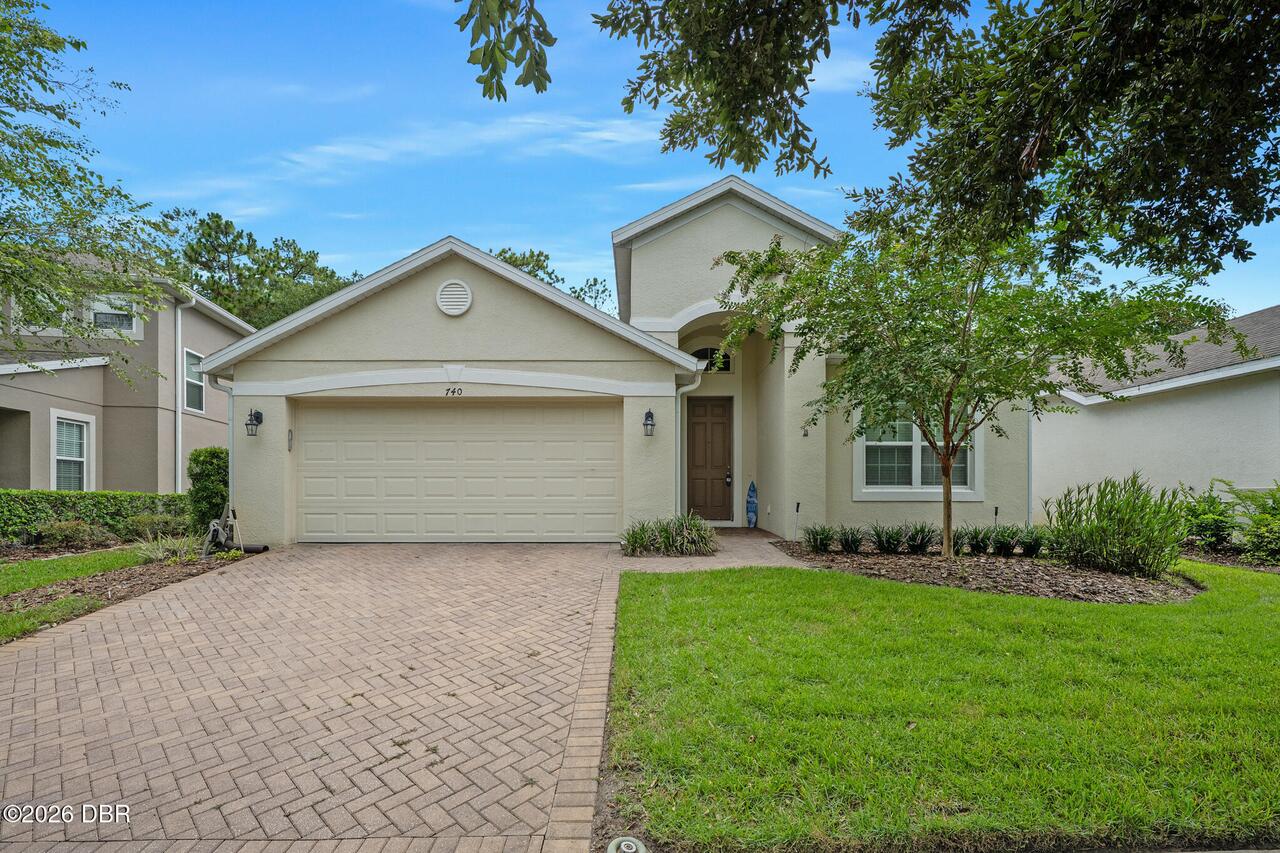
740 Preakness Circle, Deland, FL

NEXT
PREV
$379,000

($187/sqft)

List Status: Active
740 Preakness Circle
Deland, FL 32724


4 beds
2 baths
2029 living sqft
Top Features
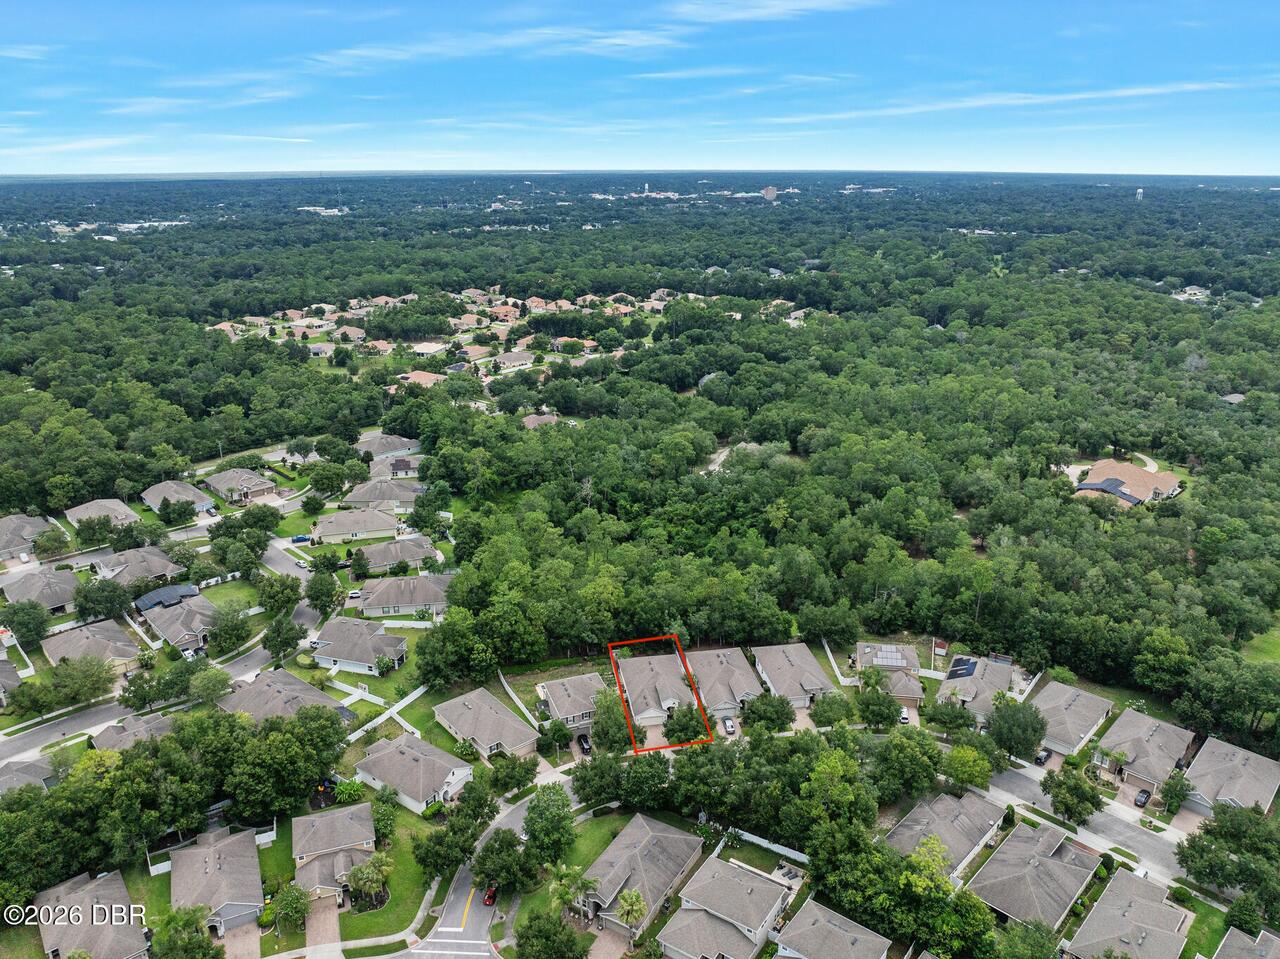
  • View: Protected Preserve, Trees/Woods
  • Subdivision: Other
  • Built in  2016
  • Single Family Residence
Description
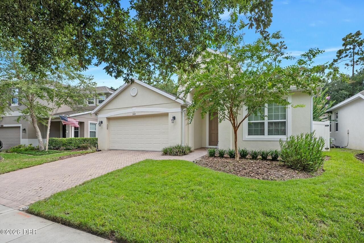
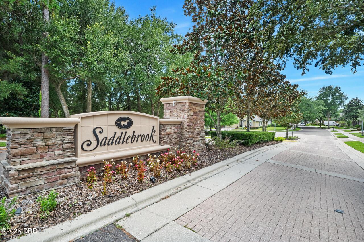
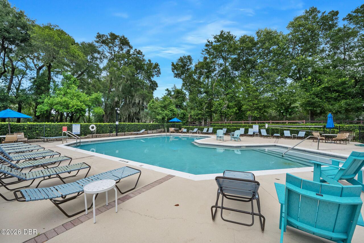
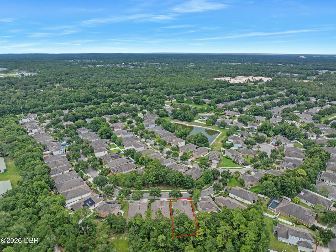
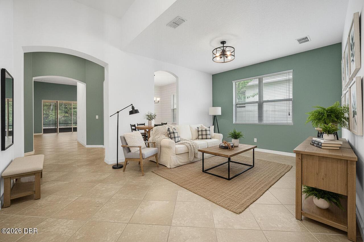
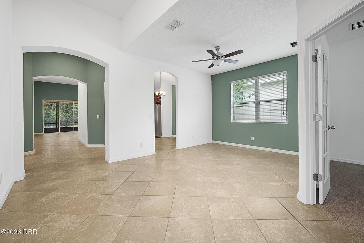
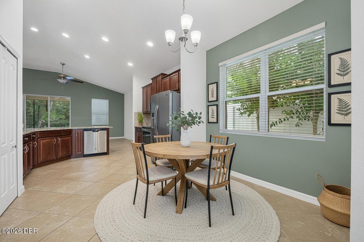
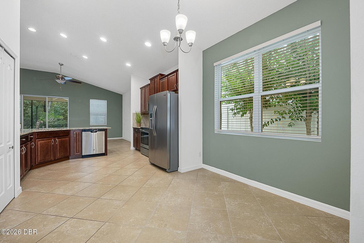
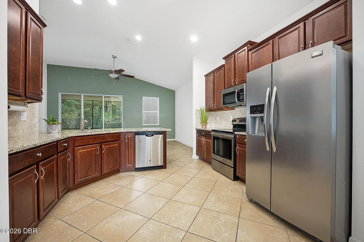
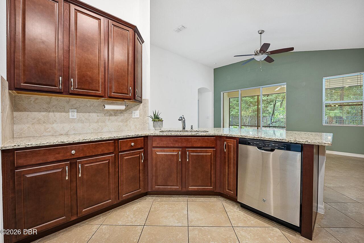
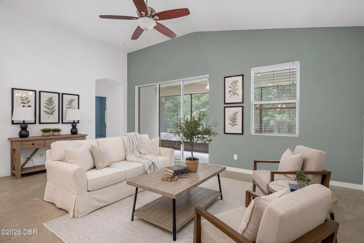
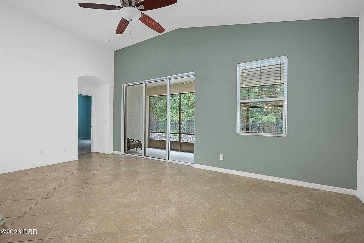
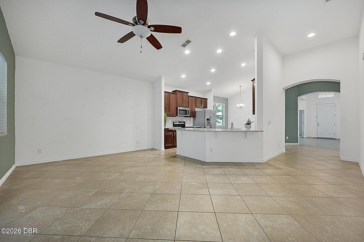
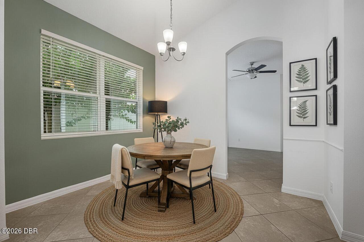
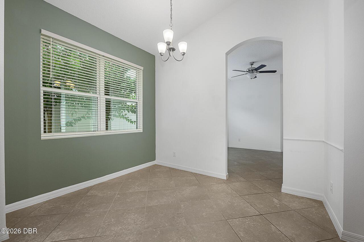
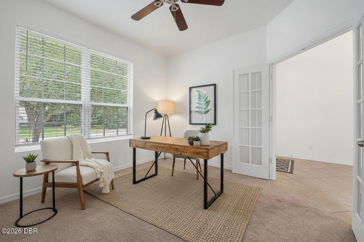
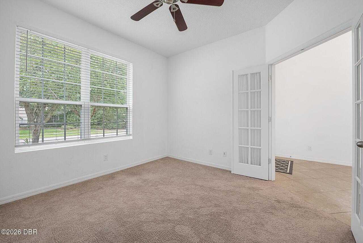
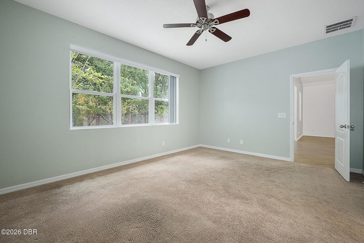
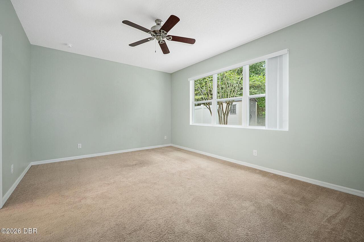
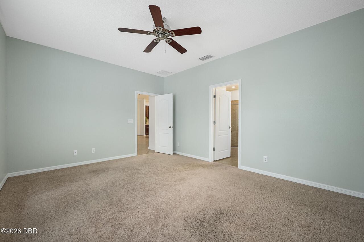
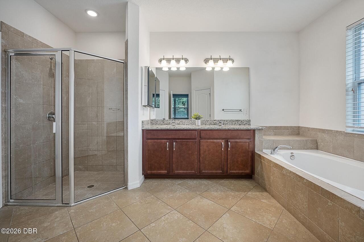
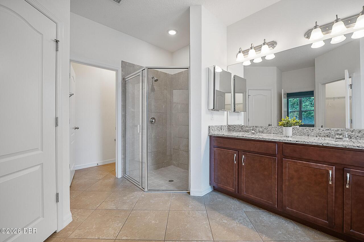
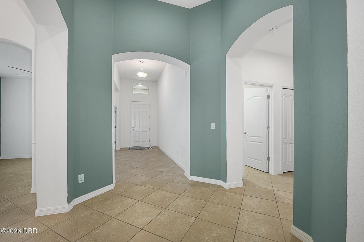
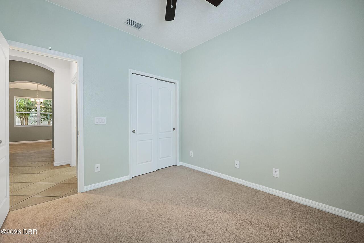
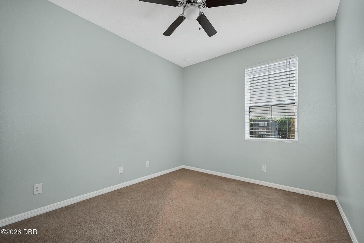
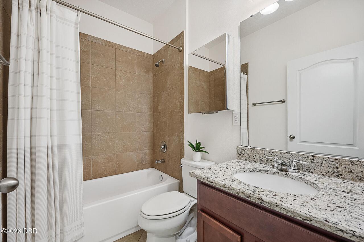
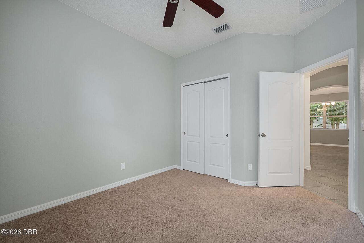
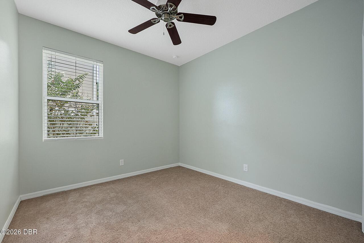
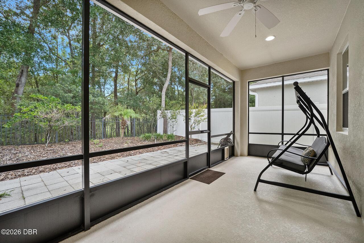
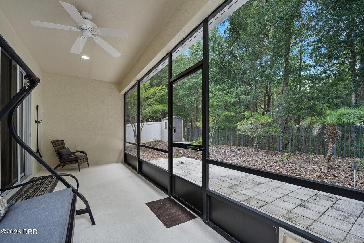
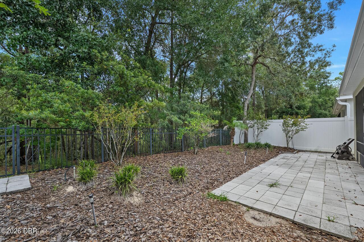
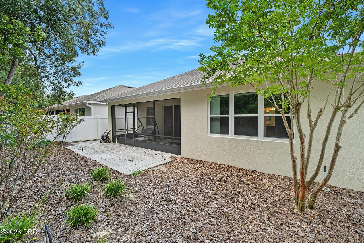
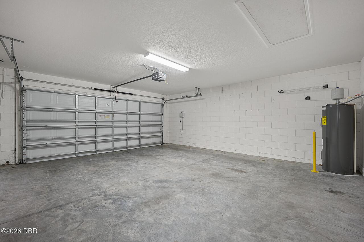
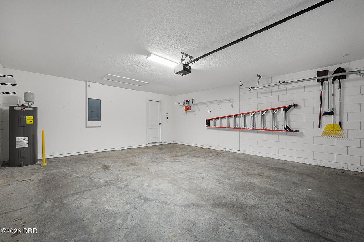
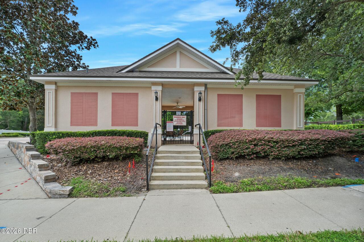
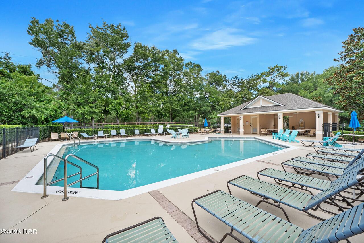
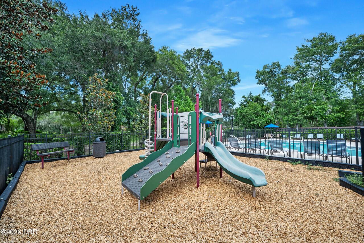
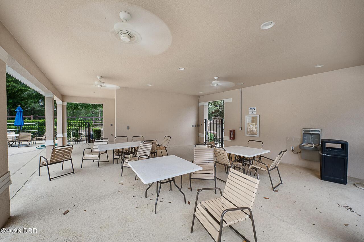
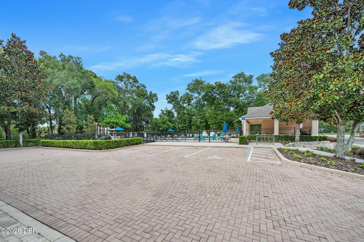
Welcome home to this beautiful Pinehurst home by Taylor Morrison in the desirable established Saddlebrook community. With 2,029 square feet of living space, this plan is known for its signature central rotunda foyer flowing into the large kitchen/family room combo, and the primary suite tucked privately at the back of the home. This home features 3 bedrooms, 2 baths PLUS flex room for office/den/4th bedroom and 2 car garage that even a standard truck can fit in! This premium lot offers a large screened lanai overlooking a fully fenced backyard and wooded preserve for privacy along with a buffer across the street with mature landscaping. Some recent updates include a top of the line HVAC system (5/2026) with UV light filter, whole house surge protector and new water heater. The Saddlebrook community pool and playground is a very popular place to visit with neighbors and park benches are located near the community ponds to take breaks while enjoying the daily dog walks. Located close... Located close to award winning Downtown DeLand Mainstreet for year-round parades and festivals, Stetson University, DeLand High School, and 30-40 minute drive to Orlando area attractions and some of the world's most famous beaches!
Property Details
Property Features
Property Sub Type
Single Family Residence
View
Protected Preserve, Trees/Woods
Parking
Attached, Garage, On Street
County
Volusia
Subdivision
Other
Additional Information
Area Major
92 - Deland
Area Minor
92 - Deland
Appliances Other5
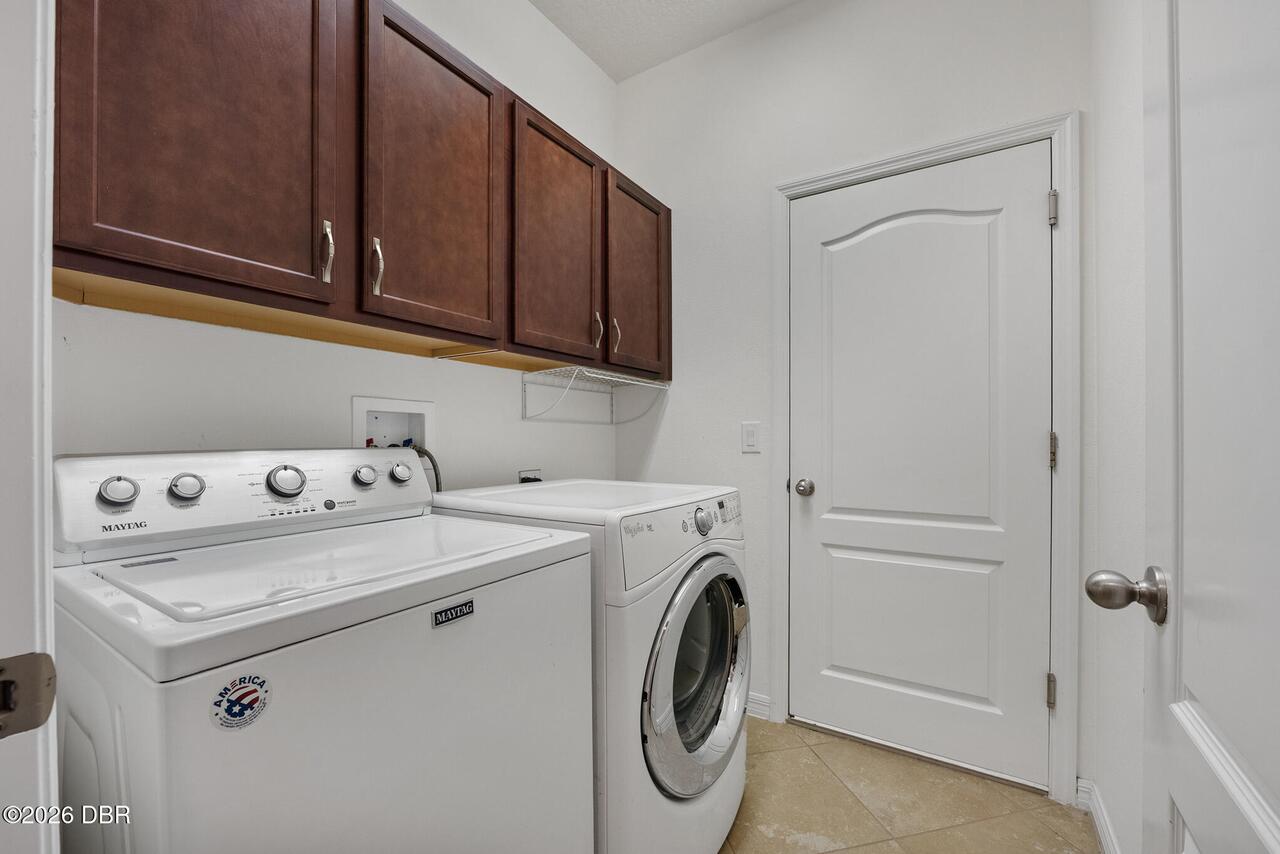
Dishwasher, Microwave, Refrigerator, Dryer, Electric Range, Washer
Association Amenities Other2
Pool, Playground
Bathrooms Total Decimal
2.0
Bathrooms Total Integer
2
Contract Status Change Date
2026-07-10
Cooling Other7
Central Air
Current Use Other10
Single Family
Currently Not Used Accessibility Features YN
Yes
Currently Not Used Bathrooms Total
2.0
Currently Not Used Building Area Total
2730.0
Currently Not Used Garage Spaces
2.0
Currently Not Used Living Area Source
Public Records
Documents Change Timestamp
2026-07-10T21:24:25Z
Fencing Other14
Vinyl, Fenced, Wrought Iron
Flooring Other13
Tile, Carpet
Foundation Details See Remarks2
Slab
General Property Information Association Fee
345.0
General Property Information Association Fee Frequency
Quarterly
General Property Information CDD Fee YN
No
General Property Information Direction Faces
Southeast
General Property Information Directions
From Blue Lake and Taylor Rd, head North on Blue Lake. Turn Left into the Saddlebrook subdivision on Saddlebrook Way. Right on Preakness. Home will be on the Left.
General Property Information List PriceSqFt
186.79
General Property Information Lot Size Dimensions
50.0 ft x 110.0 ft
General Property Information Stories
1
Heating Other16
Central
Interior Features Other17
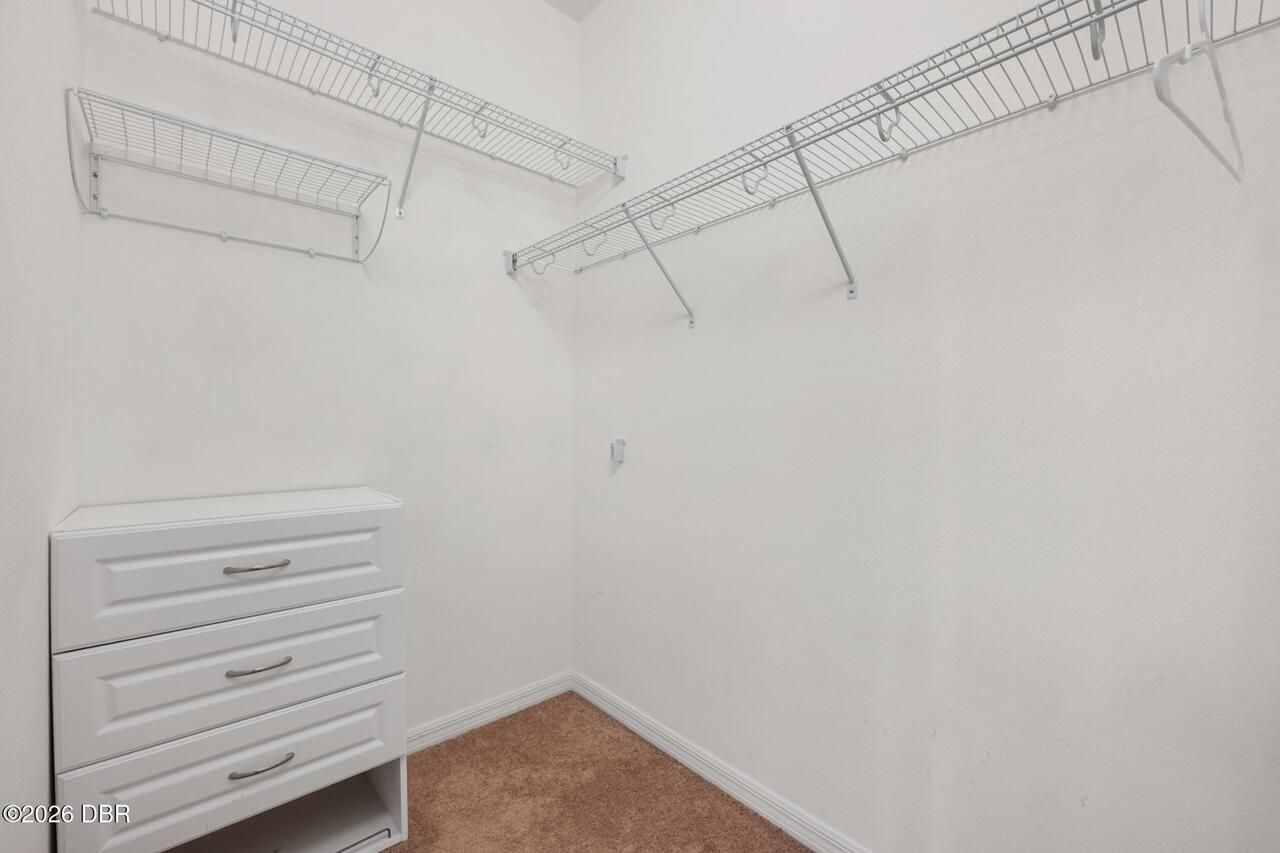
Vaulted Ceiling(s), Ceiling Fan(s), Split Bedrooms, Walk-In Closet(s)
Levels Three Or More
One
Listing Contract Date
2026-07-10
Listing Terms Other19
Cash, FHA, Conventional, VA Loan
Location Tax and Legal Country
US
Location Tax and Legal Parcel Number
7022-11-00-2260
Location Tax and Legal Tax Annual Amount
2284.0
Location Tax and Legal Tax Legal Description4
22-17-30 LOT 226 SADDLEBROOK SUB PHASE III MB 55 PGS 123-129 PER OR 7254 PG 2024
Location Tax and Legal Tax Year
2025
Lock Box Type See Remarks
Supra
Lot Size Area
0.12
Lot Size Square Feet
5227.2
Lot Size Units
Acres
Major Change Timestamp
2026-07-10T21:22:52Z
Major Change Type
New Listing
Mls Status
Active
Modification Timestamp
2026-09-05T22:22:11Z
On Market Date
2026-07-10
Other Structures Other20
Shed(s)
Patio And Porch Features Wrap Around
Rear Porch, Screened, Covered
Pets Allowed Yes
Yes
Possession Other22
Close Of Escrow
Road Surface Type Paved
Paved
Roof Other23
Shingle
Room Types Bedroom 1 Level
Main
Room Types Bedroom 2 Level
Main
Room Types Bedroom 3 Level
Main
Room Types Kitchen Level
Main
Room Types Laundry Level
Main
Room Types Living Room Level
Main
Room Types Office Level
Main
Rooms Total
7
StatusChangeTimestamp
2026-07-10T21:22:52Z
Utilities Other29
Water Connected, Electricity Connected, Sewer Connected
Water Source Other31
Public

Neighborhood Map
Popup

Property Photos
Listing Photo
Listing Photo
Listing Photo
Listing Photo
Listing Photo
Listing Photo
Listing Photo
Listing Photo
Listing Photo
Listing Photo
Listing Photo
Listing Photo
Listing Photo
Listing Photo
Listing Photo
Listing Photo
Listing Photo
Listing Photo
Listing Photo
Listing Photo
Listing Photo
Listing Photo
Listing Photo
Listing Photo
Listing Photo
Listing Photo
Listing Photo
Listing Photo
Listing Photo
Listing Photo
Listing Photo
Listing Photo
Listing Photo
Listing Photo
Listing Photo
Listing Photo
Listing Photo
Listing Photo
Listing Photo
Listing Photo
Listing Photo
Listing Photo
Listing Photo
Listing Photo
Listing Photo
Listing Photo
Listing Photo
Listing Photo
Listing Photo
Listing Photo
Listing Photo
Listing Photo
Listing Photo
Listing Photo
Listing Photo
Listing Photo
Listing Photo
Listing Photo
Listing Photo
Listing Photo
Listing Photo
Listing Photo
Listing Photo
Listing Photo
Listing Photo
Listing Photo
Listing Photo
Listing Photo
Listing Photo
Listing Photo
Listing Photo
Listing Photo
Listing Photo
Listing Photo
Listing Photo
Listing Photo
Listing Photo
Listing Photo
Listing Photo
Listing Photo
Listing Photo
Listing Photo
Listing Photo
Listing Photo
Listing Photo
Listing Photo

MLS #1228484 Listing courtesy of Adams, Cameron & Co., Realtors provided by Daytona Beach Area Association Of REALTORS.

Similar Listings

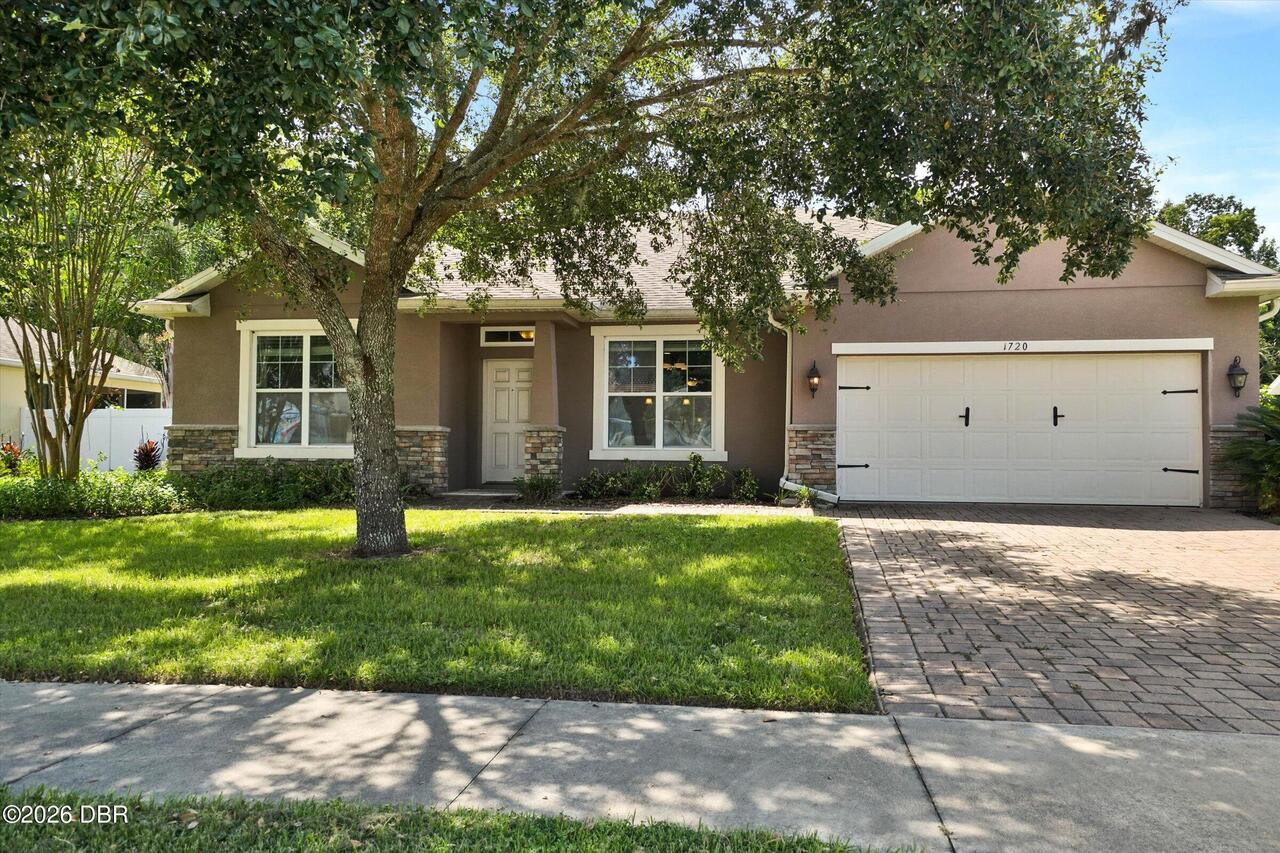
$365,500
1720 Lady Fern Trail
Deland
4BR/2BA
| Active
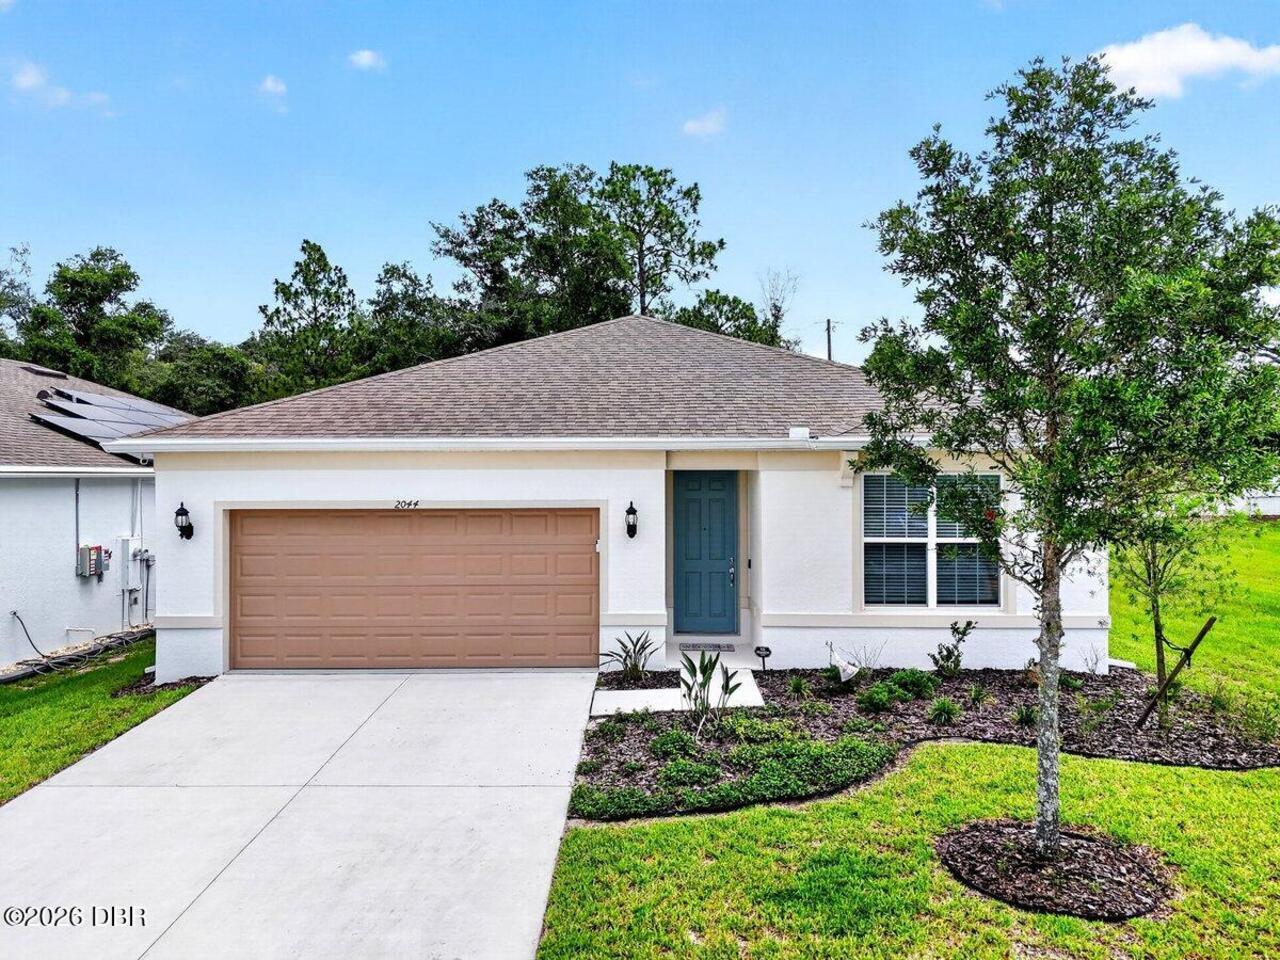
$379,000
2044 Canopy Terrace Boulevard
Deland
4BR/2BA
| Active
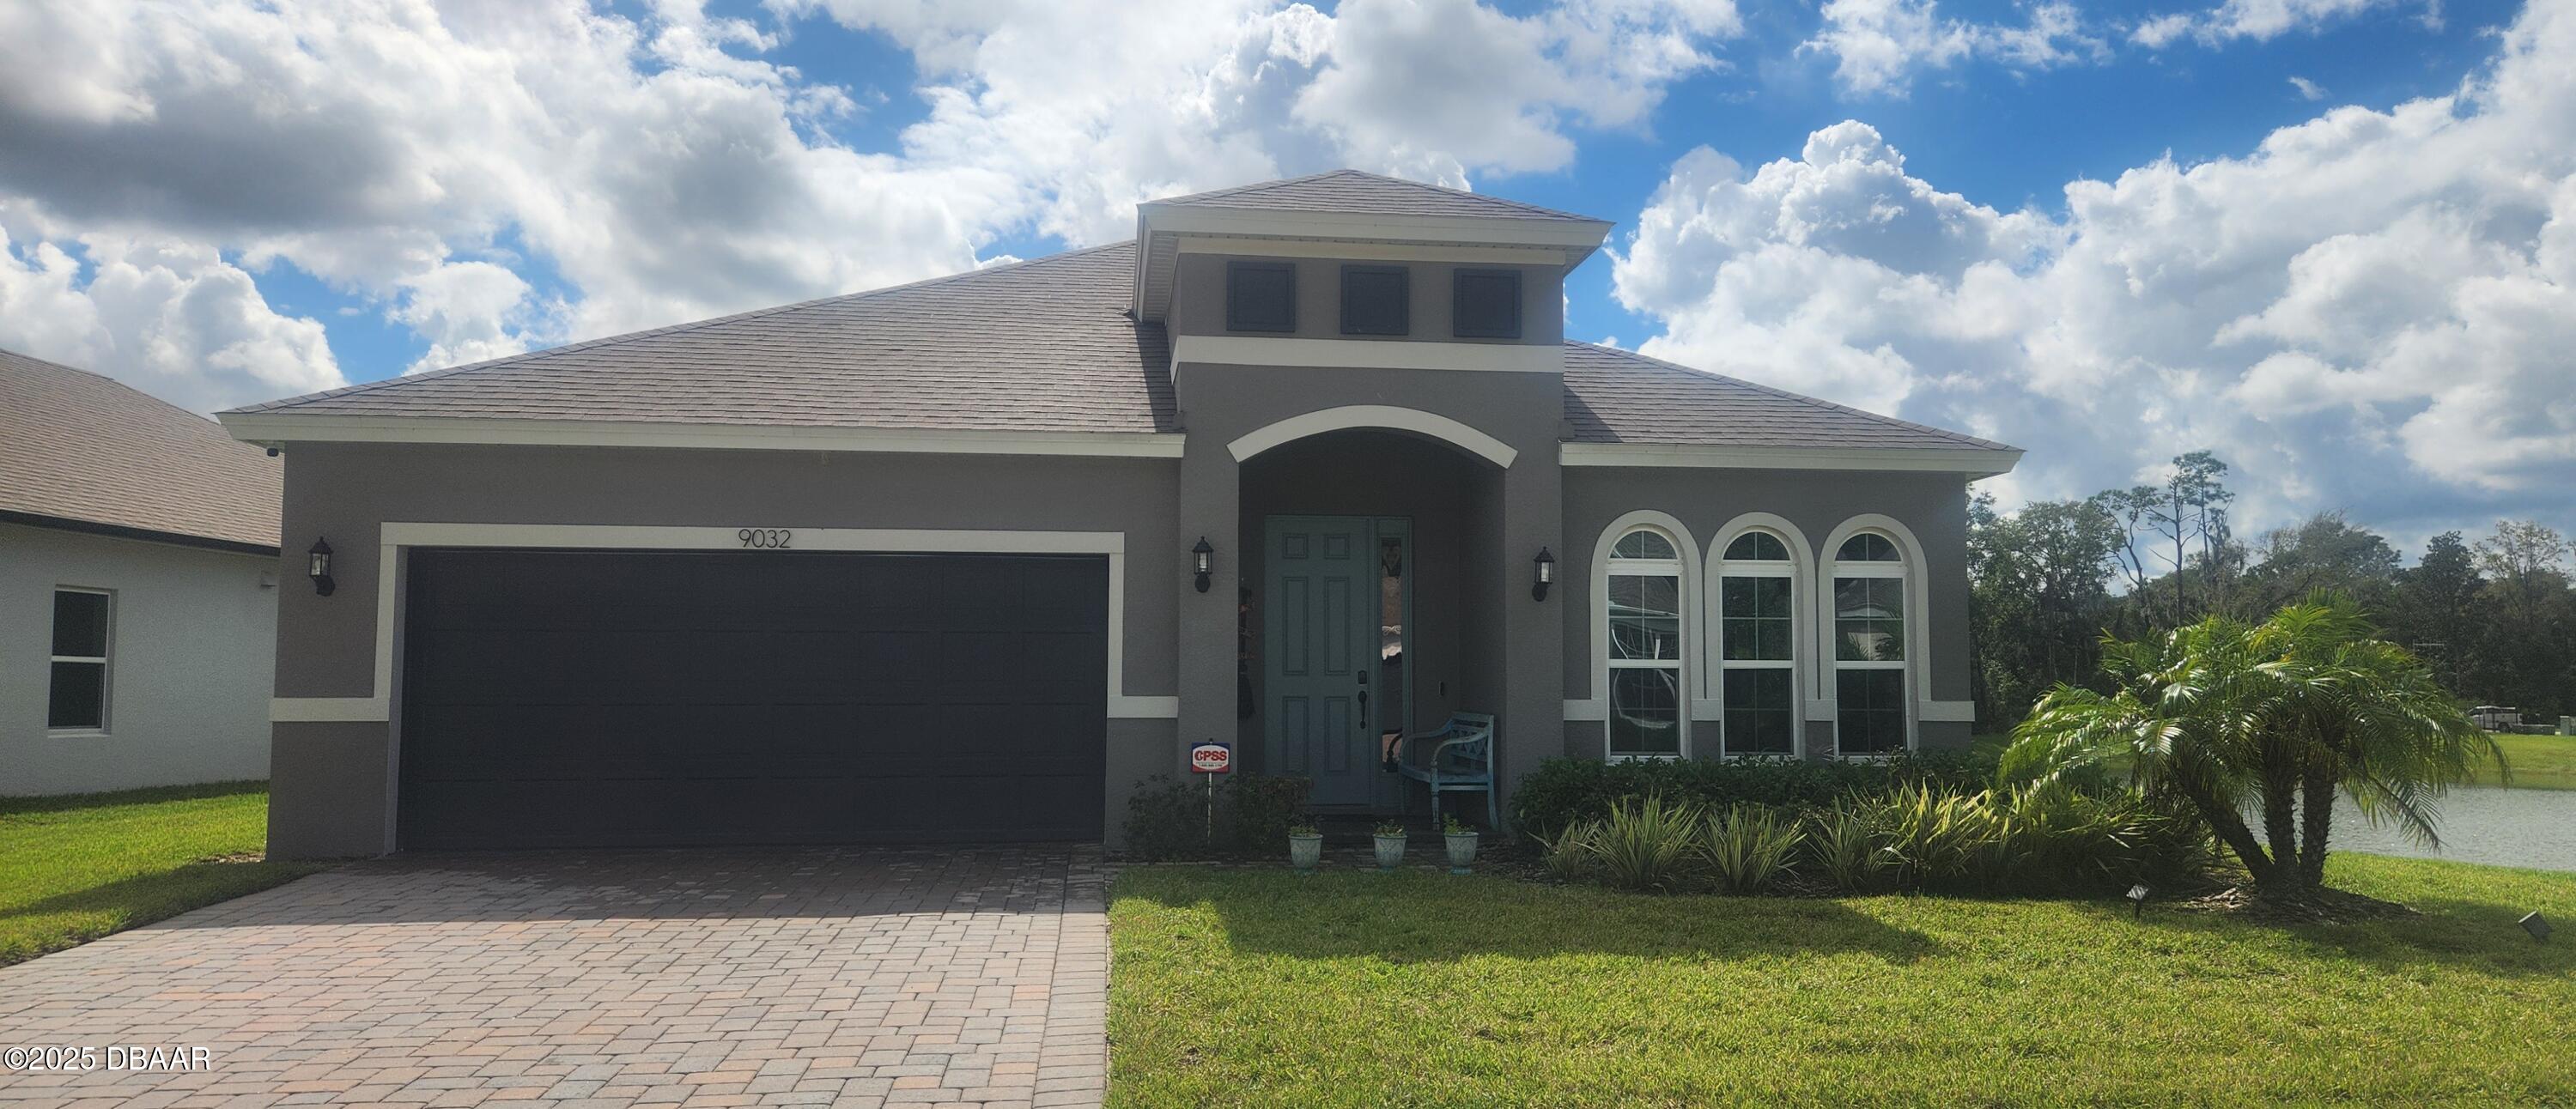
$397,000
9032 Cape Cod Road
Deland
4BR/2BA
| Active