730 W University Avenue, Deland, FL

NEXT
PREV
$439,900

($147/sqft)

List Status: Active
730 W University Avenue
Deland, FL 32720


5 beds
3 baths
3002 living sqft
Top Features
  • Subdivision: Not In Subdivision
  • Built in  1949
  • Single Family Residence
Description
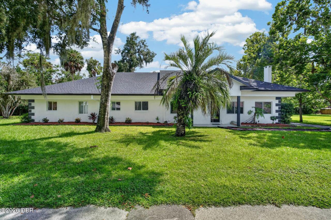
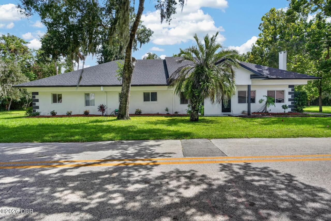
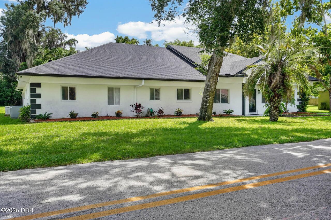
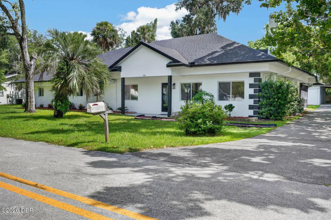
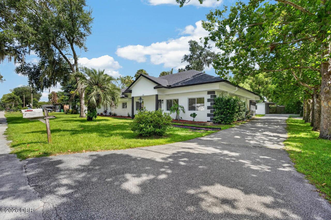
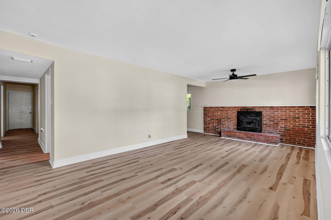
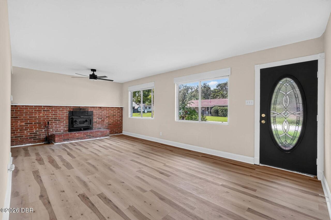
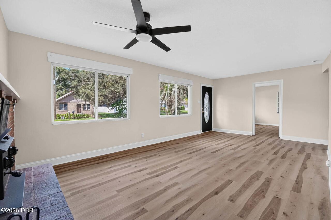
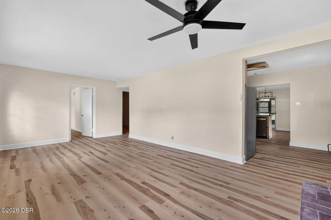
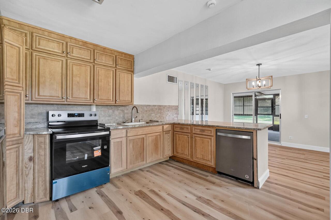
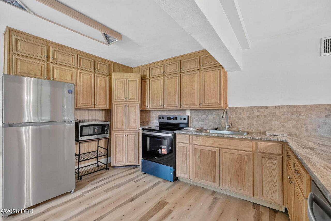
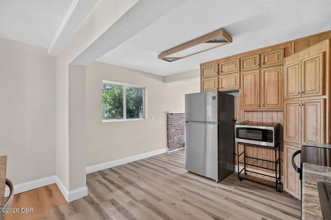
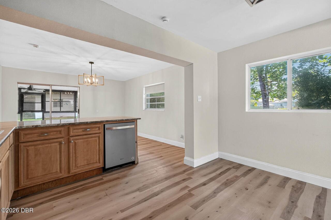
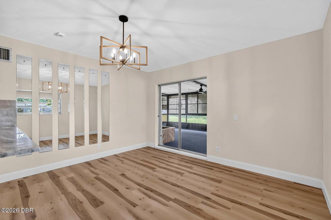
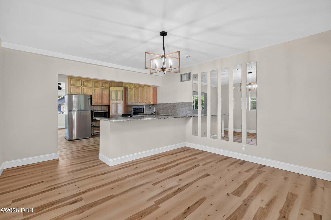
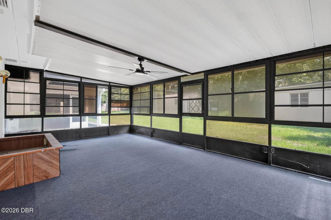
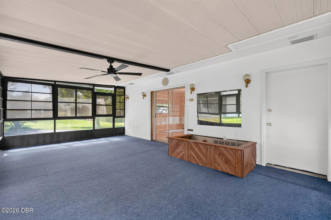
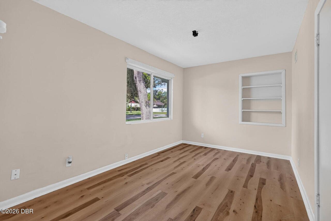
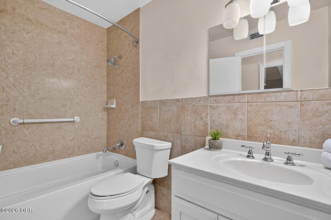
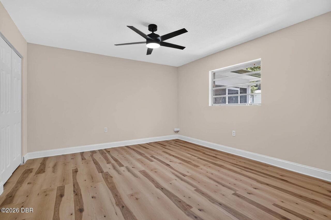
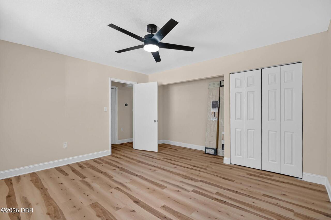
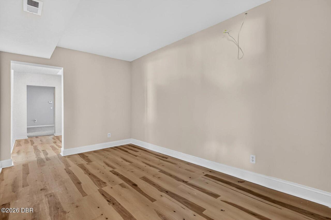
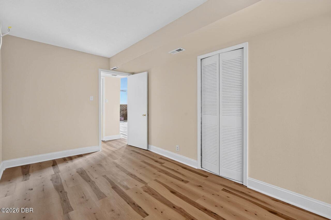
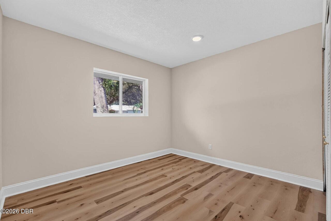
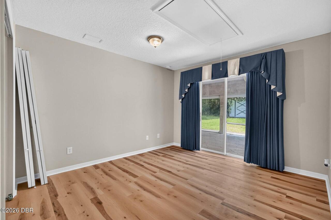
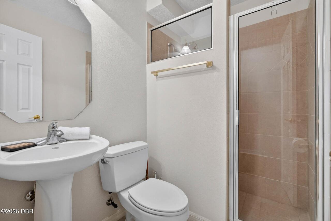
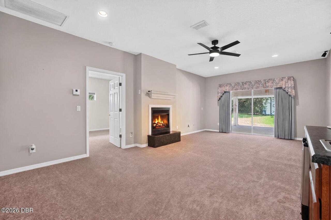
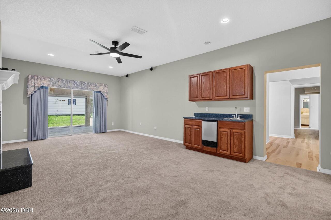
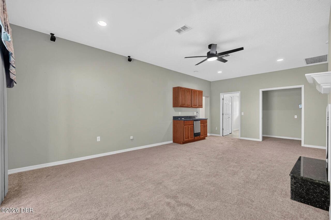
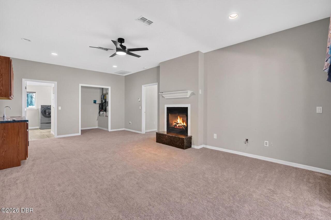
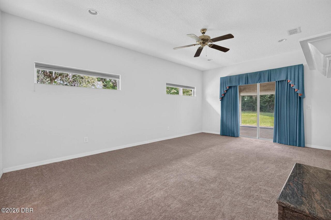
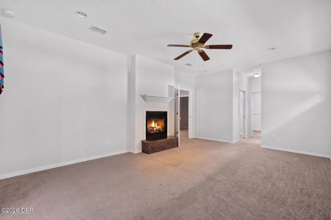
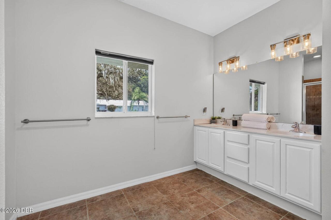
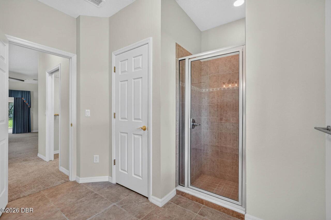
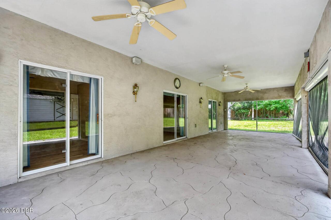
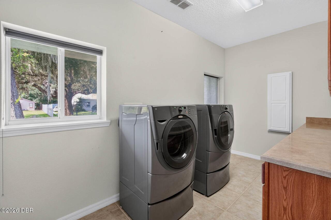
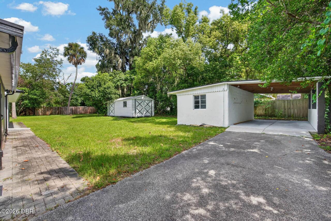
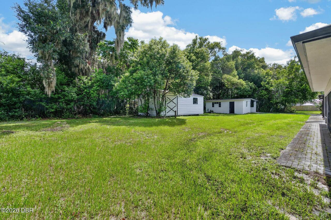
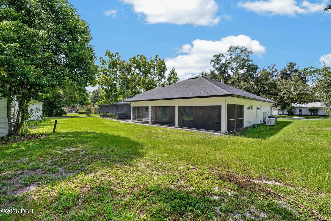
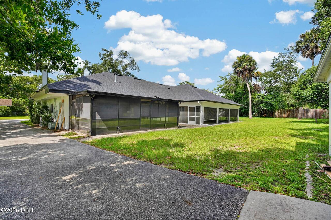
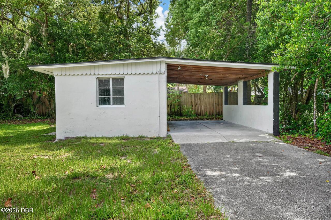
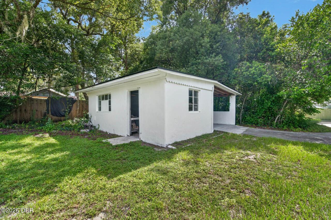
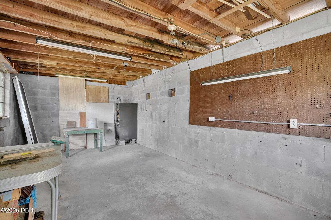
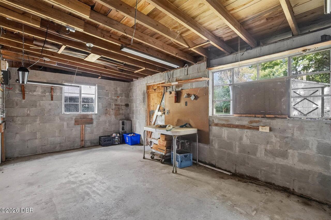
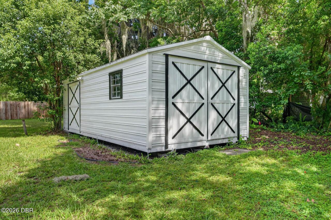
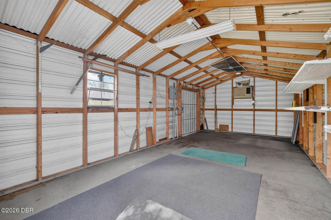
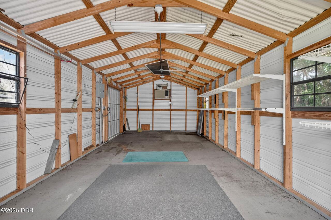
One of a kind! This lovely home was first built in 1949 and Local Lore has it that Stetson University students built this home as a Bomb Shelter. This Solid Concrete Block home has over 3,000 Square Feet on Nearly Half an Acre with 5 bedrooms, Office/Flex room, 3 full baths, concrete block workshop with carport and separate shed. NEW 2026 ROOF! You will be in awe of the fabulous updates that include luxury vinyl flooring, new lighting while still keeping the historic preservation of the wood stove. Gourmet kitchen has granite countertops, beautiful kitchen island, new fridge and stove that overlooks the chic dining room with a lovely farmhouse light fixture. Double doors that opens to your one of two massive screened in lanais. This fabulous home has enough space to invite your entire family and friends. All bedrooms are large in size. There is a newer constructed side that includes a 2nd large living room with wet bar with an oversized master bedroom, double-sided gas fireplace, impressive laundry room and an elegant master bath. This wing is ideal for multigenerational living or flex use. Here you will find your 2nd massive screened in lanai. You will also love having peace of mind especially in hurricane season that you have a Tankless Gas Water Heater and A Natural Gas Whole-House Generator for Added Efficiency. Freshly painted the entire interior and exterior. This home is truly a conversation piece, and this unique/renovated property can be yours today. University dead-ends to Stetson University. This would also be ideal for 5 or 6 students to be close to campus. Let your imagination run wild! Close proximity to the charming downtown area of Deland with shops, restaurants and events.
Property Details
Property Features
Property Sub Type
Single Family Residence
Parking
Carport, Detached
County
Volusia
Subdivision
Not In Subdivision
Additional Information
Area Major
92 - Deland
Area Minor
92 - Deland
Appliances Other5
Dishwasher, Microwave, Refrigerator, Dryer, Electric Range, Washer
Bathrooms Total Decimal
3.0
Bathrooms Total Integer
3
Construction Materials Other8
Block, Concrete
Contract Status Change Date
2026-08-11
Cooling Other7
Central Air
Current Use Other10
Residential, Single Family
Currently Not Used Accessibility Features YN
No
Currently Not Used Bathrooms Total
3.0
Currently Not Used Building Area Total
3996.0
Currently Not Used Living Area Source
Appraiser
Documents Change Timestamp
2026-08-11T15:59:24Z
Fireplace Features Fireplaces Total
2
Flooring Other13
Carpet
Foundation Details See Remarks2
Slab
General Property Information CDD Fee YN
No
General Property Information Carport Spaces
1.0
General Property Information Directions
From International Speedway, left on Stone, Right on University, house is on the left.
General Property Information List PriceSqFt
146.54
General Property Information Lot Size Dimensions
75.0 ft x 137.0 ft
General Property Information Stories
1
Heating Other16
Central
Interior Features Other17
Wet Bar, Eat-in Kitchen, Ceiling Fan(s), Kitchen Island
Laundry Features None10
In Unit
Levels Three Or More
One
Listing Contract Date
2026-08-11
Listing Terms Other19
Cash, FHA, Conventional, VA Loan
Location Tax and Legal Country
US
Location Tax and Legal Parcel Number
7008-18-00-0050
Location Tax and Legal Tax Annual Amount
1455.41
Location Tax and Legal Tax Legal Description4
LOTS 5 & 6 SUB N 1/2 BLK 92 DELAND PER OR 2609 PG 1768 PER UNREC D/C PER OR 6955 PG 2687 PER OR 8719 PG 0508 PER OR 8782 PG 4425 PER OR 8826 PG 3591 PER OR 8826 PG 3596
Location Tax and Legal Tax Year
2025
Lock Box Type See Remarks
Combo
Lot Features Other18
Sprinklers In Front
Lot Size Area
0.42
Lot Size Square Feet
18295.2
Lot Size Units
Acres
Major Change Timestamp
2026-08-11T15:59:24Z
Major Change Type
New Listing
Mls Status
Active
Modification Timestamp
2026-08-11T16:15:21Z
On Market Date
2026-08-11
Other Structures Other20
Shed(s), Workshop
Patio And Porch Features Wrap Around
Screened, Patio
Pets Allowed Yes
Yes
Possession Other22
Close Of Escrow
Road Surface Type Paved
Paved
Roof Other23
Shingle
Room Types Bedroom 1 Level
Main
Room Types Family Room Level
Main
Room Types Kitchen Level
Main
Room Types Living Room Level
Main
Rooms Total
4
Sewer Unknown
Public Sewer
StatusChangeTimestamp
2026-08-11T15:59:24Z
Utilities Other29
Water Connected, Electricity Connected
Water Source Other31
Public

Neighborhood Map
Popup

Property Photos
Listing Photo
Listing Photo
Listing Photo
Listing Photo
Listing Photo
Listing Photo
Listing Photo
Listing Photo
Listing Photo
Listing Photo
Listing Photo
Listing Photo
Listing Photo
Listing Photo
Listing Photo
Listing Photo
Listing Photo
Listing Photo
Listing Photo
Listing Photo
Listing Photo
Listing Photo
Listing Photo
Listing Photo
Listing Photo
Listing Photo
Listing Photo
Listing Photo
Listing Photo
Listing Photo
Listing Photo
Listing Photo
Listing Photo
Listing Photo
Listing Photo
Listing Photo
Listing Photo
Listing Photo
Listing Photo
Listing Photo
Listing Photo
Listing Photo
Listing Photo
Listing Photo
Listing Photo
Listing Photo
Listing Photo
Listing Photo
Listing Photo
Listing Photo
Listing Photo
Listing Photo
Listing Photo
Listing Photo
Listing Photo
Listing Photo
Listing Photo
Listing Photo
Listing Photo
Listing Photo
Listing Photo
Listing Photo
Listing Photo
Listing Photo
Listing Photo
Listing Photo
Listing Photo
Listing Photo
Listing Photo
Listing Photo
Listing Photo
Listing Photo
Listing Photo
Listing Photo
Listing Photo
Listing Photo
Listing Photo
Listing Photo
Listing Photo
Listing Photo
Listing Photo
Listing Photo
Listing Photo
Listing Photo
Listing Photo
Listing Photo
Listing Photo
Listing Photo
Listing Photo
Listing Photo
Listing Photo
Listing Photo
Listing Photo
Listing Photo
Listing Photo
Listing Photo

MLS #1229538 Listing courtesy of Charles Rutenberg Realty Orlando Llc provided by Daytona Beach Area Association Of REALTORS.