614 John Thomas Avenue, Deland, FL

NEXT
PREV
$374,900

($237/sqft)

List Status: Pending
614 John Thomas Avenue
Deland, FL 32724


3 beds
2 baths
1585 living sqft
Top Features
  • Subdivision: Not In Subdivision
  • Built in  2001
  • Single Family Residence
Description
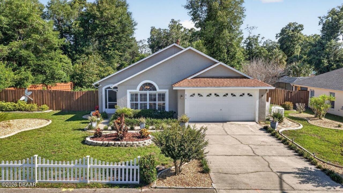
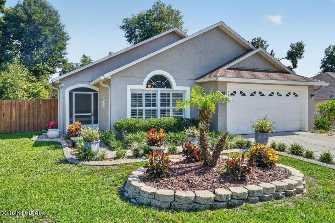
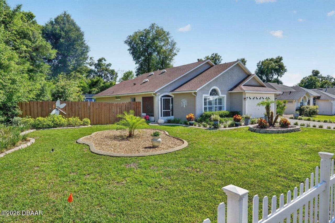
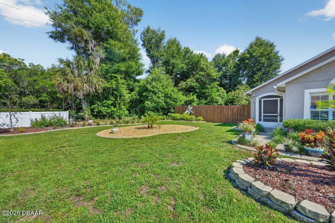
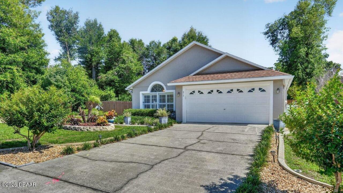
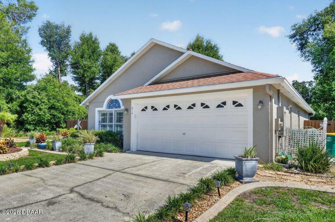
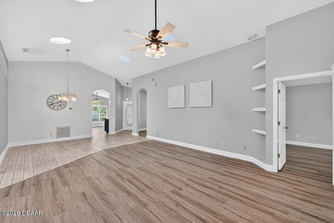
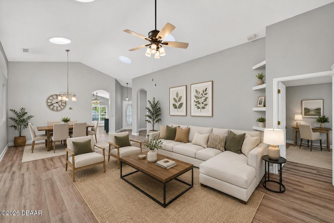
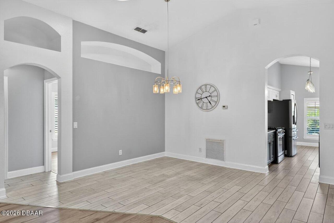
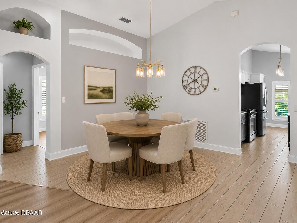
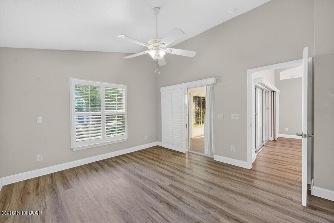
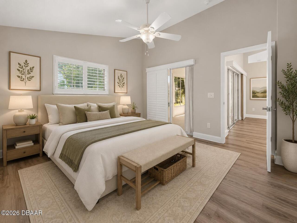
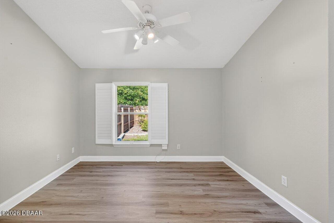
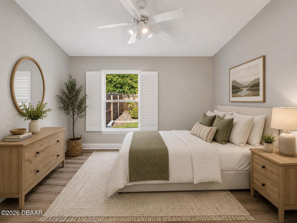
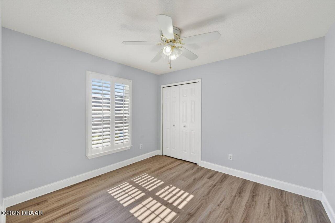
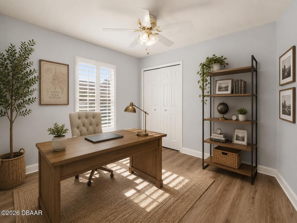
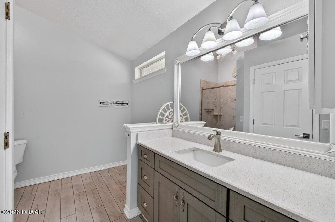
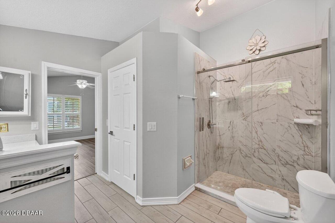
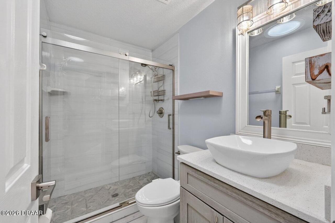
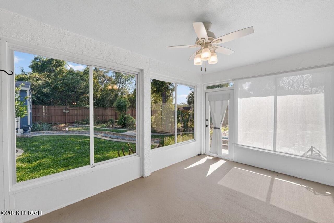
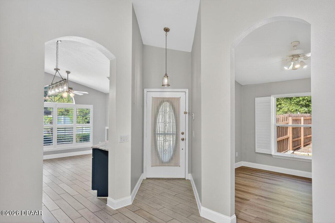
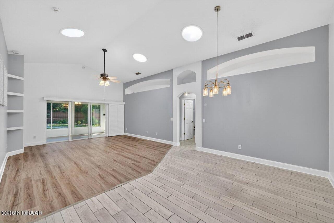
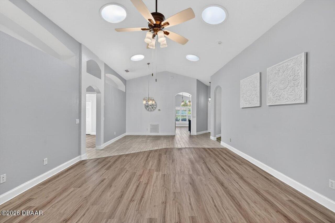
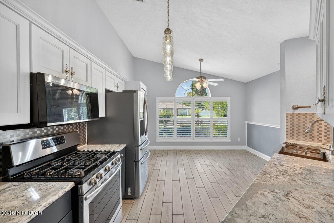
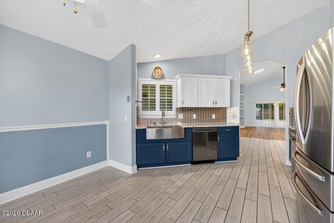
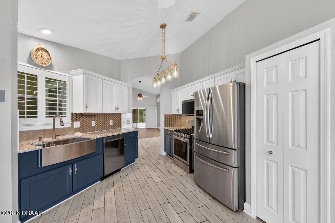
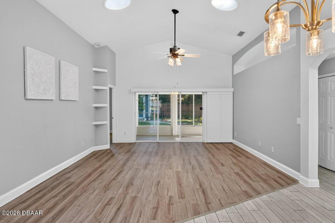
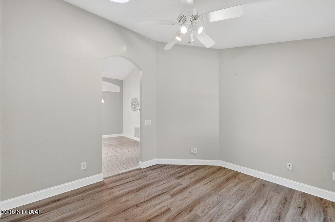
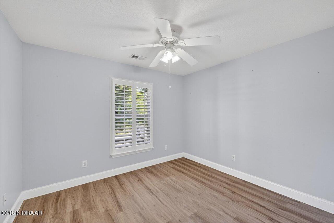
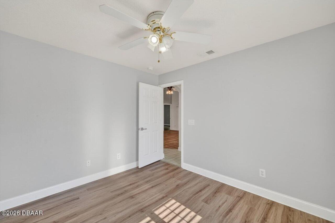
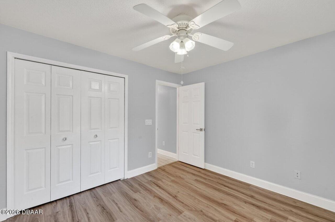
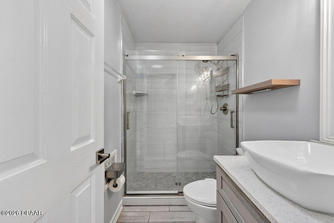
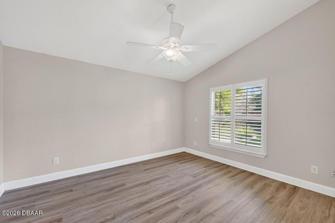
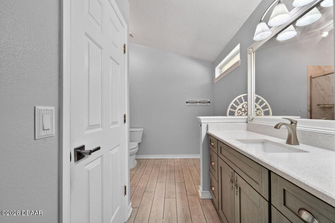
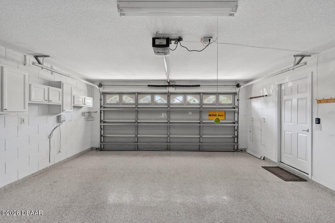
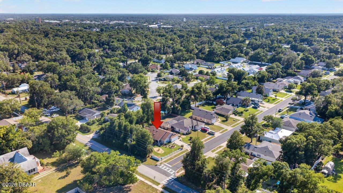
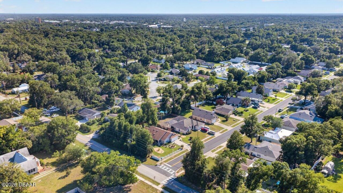
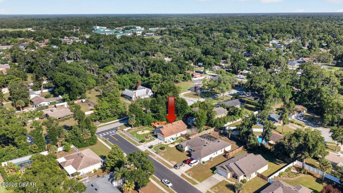
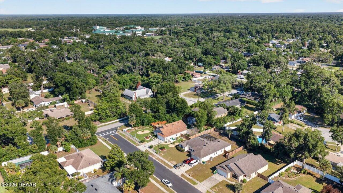
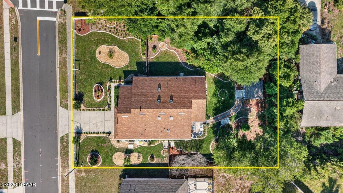
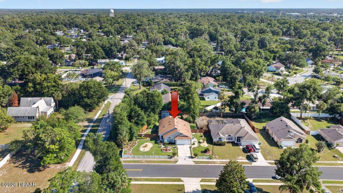
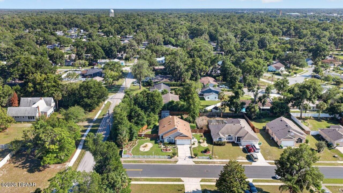
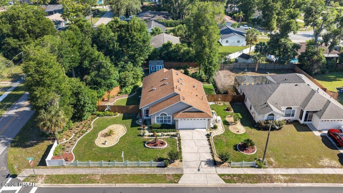
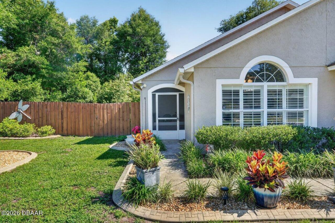
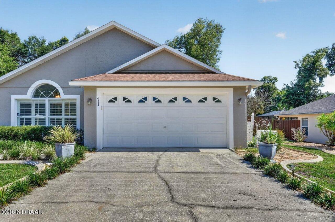
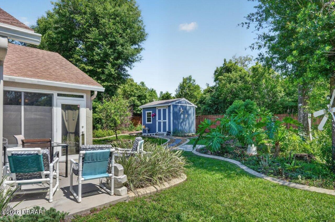
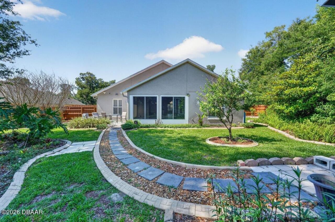
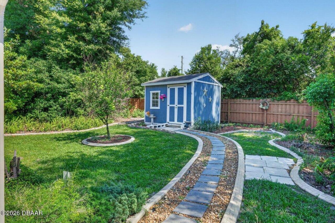
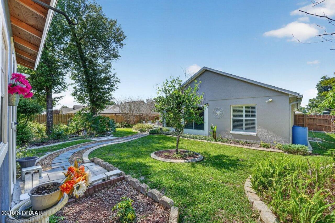
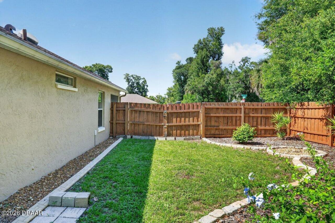
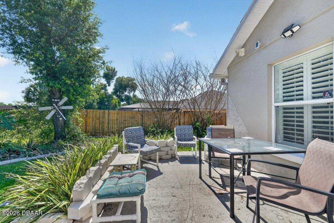
NO HOA! Welcome to this beautifully maintained 3-bedroom, 2-bath home in the highly desirable Summer Woods community of DeLand, Florida! This move-in ready home offers the perfect blend of modern upgrades, stylish finishes, and functional living spaces - ideal for buyers seeking a turnkey home with thoughtful updates and flexible living options. Meticulously maintained and extensively upgraded, this home features a newer roof (2021), gas water heater (2021), Generac whole-home generator, 3-M Impact window film on all windows, new irrigation system, new fire alarms, new garage door opener, epoxy-coated garage floors, updated plumbing, fresh interior and exterior paint, plantation shutters throughout, and a new 8x10 outdoor garden shed. Inside, soaring vaulted ceilings and six new sun tunnels fill the home with abundant natural light, highlighting the beautifully updated flooring & thoughtfully designed living spaces. The fully renovated chef's kitchen features granite countertops, stainless steel appliances, custom cabinets, subway tile backsplash, farmhouse sink, gas oven and cooktop and designer lighting -- seamlessly opening to the main living and dining areas for effortless entertaining. The spacious primary suite offers a peaceful retreat with a walk-in closet and a beautifully renovated spa-inspired bathroom complete with a frameless glass walk-in shower. Both bathrooms feature updated tilework and modern finishes, while the flex room provides endless possibilities for a home office, gym, playroom, or additional living space. Enjoy year-round Florida living from the enclosed Florida room overlooking the outdoor patio and beautifully landscaped backyard with plenty of room to relax, entertain, or add a future pool. Ideally located less than a mile from the DeLand YMCA and DeLand High School, walking distance to George W. Marks Elementary, and just minutes from shopping, dining, medical facilities, historic downtown DeLand, and convenient I-4 access to Orlando, L
Property Details
Property Features
Property Sub Type
Single Family Residence
Parking
Garage Door Opener
County
Volusia
Subdivision
Not In Subdivision
Additional Information
Area Major
92 - Deland
Area Minor
92 - Deland
Appliances Other5
Gas Water Heater, Gas Oven, Gas Range, Dishwasher, Microwave, Gas Cooktop, Refrigerator, Dryer, Washer
Bathrooms Total Decimal
2.0
Bathrooms Total Integer
2
Construction Materials Other8
Stucco, Block
Contract Status Change Date
2026-09-04
Cooling Other7
Central Air
Current Use Other10
Residential
Currently Not Used Accessibility Features YN
No
Currently Not Used Bathrooms Total
2.0
Currently Not Used Building Area Total
2210.0
Currently Not Used Garage Spaces
2.0
Currently Not Used Living Area Source
Appraiser
Documents Change Timestamp
2026-05-16T02:55:38Z
Electric Whole House Generator
Whole House Generator, 200+ Amp Service
Fencing Other14
Fenced
Floor Plans Change Timestamp
2026-05-19T01:46:09Z
Flooring Other13
Vinyl, Tile
Foundation Details See Remarks2
Slab
General Property Information CDD Fee YN
No
General Property Information Directions
Going west on International Speedway Blvd, turn Left on N. McDonald Ave, Right on Lindley Blvd, Left on N. Boston Ave and Right on John Thomas Ave. Home is on the left corner
General Property Information Homestead YN
Yes
General Property Information List PriceSqFt
236.53
General Property Information Lot Size Dimensions
110.0 ft x 140.0 ft
General Property Information Stories
1
Heating Other16
Natural Gas
Interior Features Other17
Pantry, Eat-in Kitchen, Primary Bathroom - Shower No Tub, Ceiling Fan(s), Entrance Foyer
Laundry Features None10
In Garage
Levels Three Or More
One
Listing Contract Date
2026-05-15
Listing Terms Other19
Cash, FHA, Conventional, VA Loan
Location Tax and Legal Country
US
Location Tax and Legal Parcel Number
7004-43-00-0160
Location Tax and Legal Tax Annual Amount
2198.29
Location Tax and Legal Tax Legal Description4
LOT 16 SUMMER WOODS MB 48 PGS 36-37 INC PER OR 4798 PG 4654 PER OR 6298 PGS 4984-4985 PER OR 8177 PG 0406
Location Tax and Legal Tax Year
2025
Lock Box Type See Remarks
Combo
Lot Size Area
0.35
Lot Size Square Feet
15246.0
Lot Size Units
Acres
Major Change Timestamp
2026-09-04T21:23:11Z
Major Change Type
Status Change
Mls Status
Pending
Modification Timestamp
2026-09-04T21:23:25Z
Off Market Date
2026-09-04
On Market Date
2026-05-16
Other Structures Other20
Shed(s)
Patio And Porch Features Wrap Around
Porch, Rear Porch
Pets Allowed Yes
Cats OK, Dogs OK
Possession Other22
Close Of Escrow
Price Change Timestamp
2026-08-17T00:57:43Z
Purchase Contract Date
2026-09-04
Road Surface Type Paved
Asphalt
Roof Other23
Shingle
Room Types Bedroom 1 Level
Main
Room Types Bedroom 2 Level
Main
Room Types Bedroom 3 Level
Main
Room Types Kitchen Level
Main
Rooms Total
4
Security Features Other26
Security System Owned, Smoke Detector(s)
Sewer Unknown
Public Sewer
StatusChangeTimestamp
2026-09-04T21:23:05Z
Utilities Other29
Water Connected, Cable Connected, Natural Gas Connected, Electricity Connected, Sewer Connected
Water Source Other31
Public

Neighborhood Map
Popup

Property Photos
Listing Photo
Listing Photo
Listing Photo
Listing Photo
Listing Photo
Listing Photo
Listing Photo
Listing Photo
Listing Photo
Listing Photo
Listing Photo
Listing Photo
Listing Photo
Listing Photo
Listing Photo
Listing Photo
Listing Photo
Listing Photo
Listing Photo
Listing Photo
Listing Photo
Listing Photo
Listing Photo
Listing Photo
Listing Photo
Listing Photo
Listing Photo
Listing Photo
Listing Photo
Listing Photo
Listing Photo
Listing Photo
Listing Photo
Listing Photo
Listing Photo
Listing Photo
Listing Photo
Listing Photo
Listing Photo
Listing Photo
Listing Photo
Listing Photo
Listing Photo
Listing Photo
Listing Photo
Listing Photo
Listing Photo
Listing Photo
Listing Photo
Listing Photo
Listing Photo
Listing Photo
Listing Photo
Listing Photo
Listing Photo
Listing Photo
Listing Photo
Listing Photo
Listing Photo
Listing Photo
Listing Photo
Listing Photo
Listing Photo
Listing Photo
Listing Photo
Listing Photo
Listing Photo
Listing Photo
Listing Photo
Listing Photo
Listing Photo
Listing Photo
Listing Photo
Listing Photo
Listing Photo
Listing Photo
Listing Photo
Listing Photo
Listing Photo
Listing Photo
Listing Photo
Listing Photo
Listing Photo
Listing Photo
Listing Photo
Listing Photo
Listing Photo
Listing Photo
Listing Photo
Listing Photo
Listing Photo
Listing Photo
Listing Photo
Listing Photo
Listing Photo
Listing Photo
Listing Photo
Listing Photo
Listing Photo
Listing Photo
Listing Photo
Listing Photo
Listing Photo
Listing Photo

MLS #1226486 Listing courtesy of Re/max Signature provided by Daytona Beach Area Association Of REALTORS.

Similar Listings

$339,000
2117 Yorkshire Drive
Deland
3BR/2BA
| Active
$339,900
561 Astoria Drive
Deland
3BR/2BA
| Active
$349,900
2525 S S Glen Eagles Drive
Deland
3BR/2BA
| Active
$350,000
3545 Treetop Street
Deland
3BR/2BA
| Active