53 Ashford Lakes Drive, Ormond Beach, FL

NEXT
PREV
$595,000

($231/sqft)

List Status: Active
53 Ashford Lakes Drive
Ormond Beach, FL 32174


4 beds
3 baths
2577 living sqft
Top Features
  • View: Trees/Woods
  • Subdivision: Hunters Ridge
  • Built in  2018
  • Single Family Residence
Description
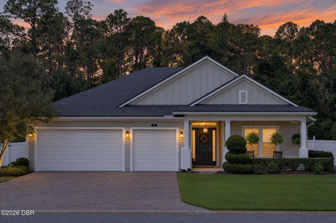
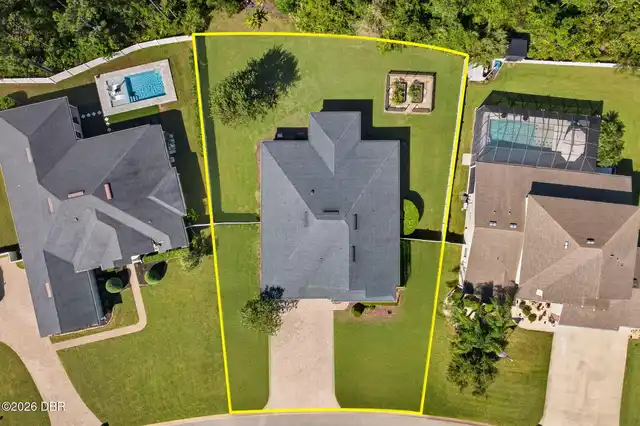
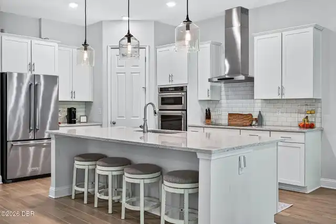
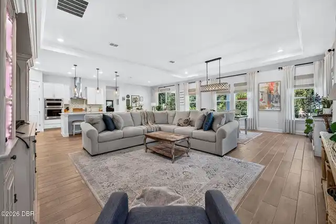
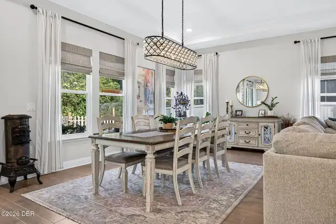
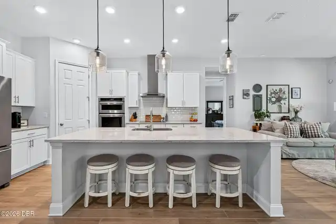
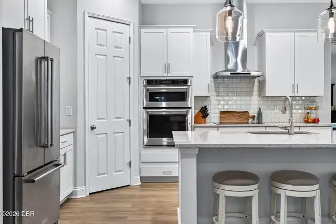
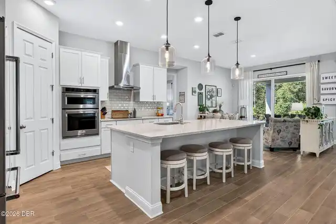
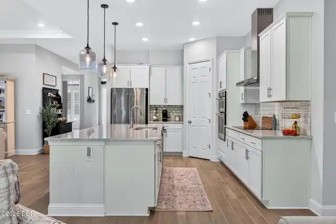
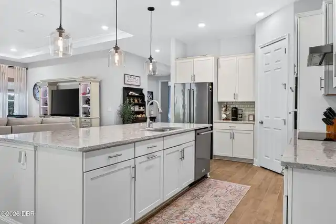
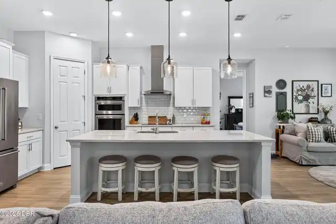
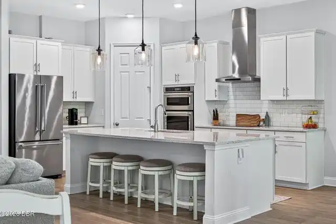
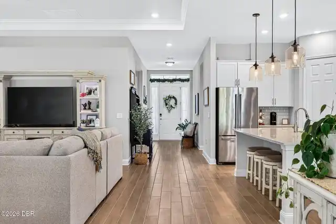
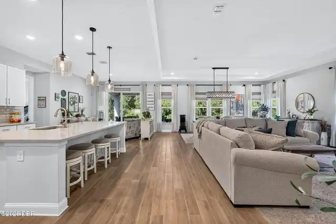
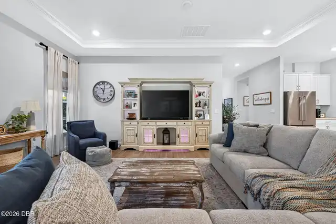
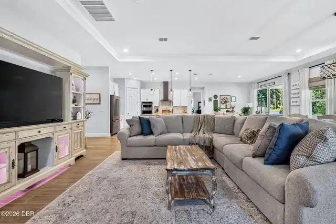
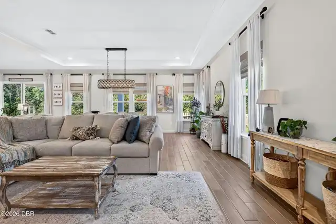
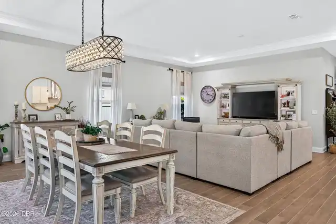
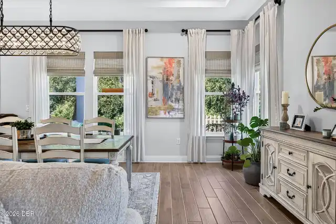
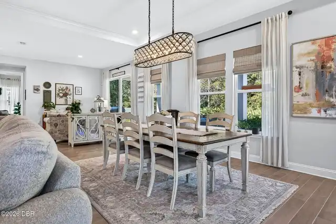
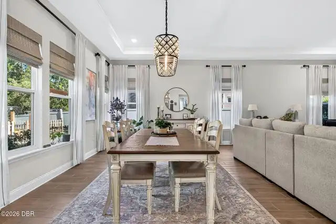
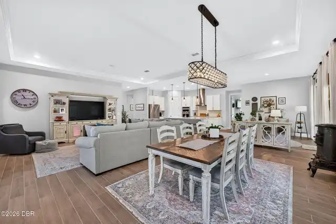
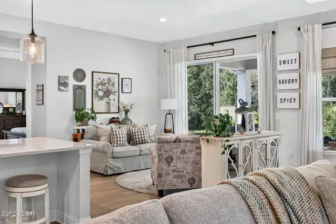
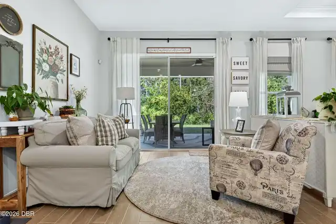
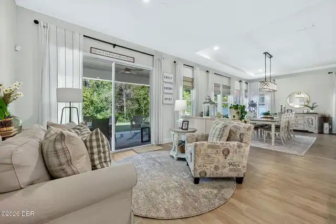
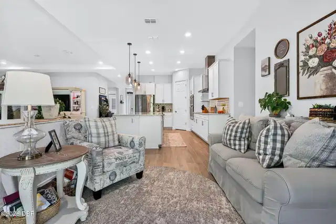
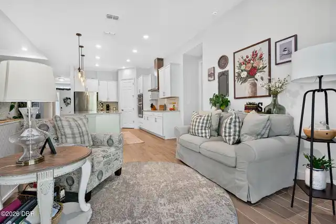
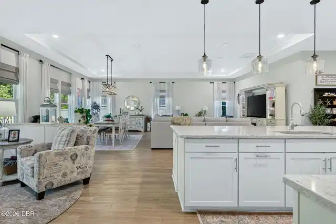
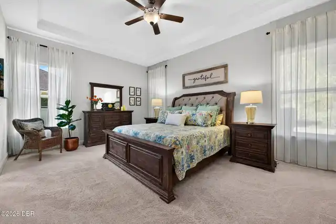
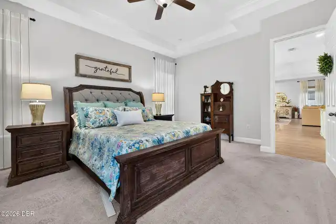
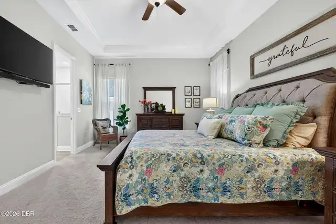
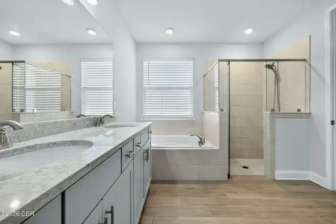
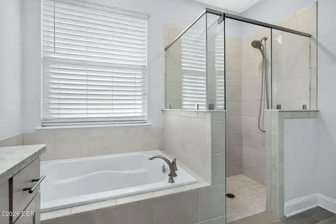
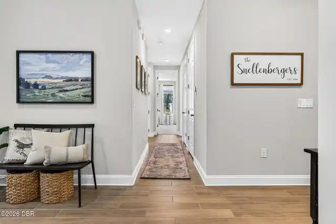
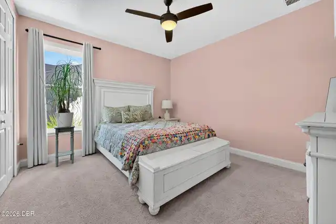
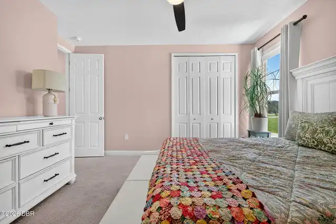
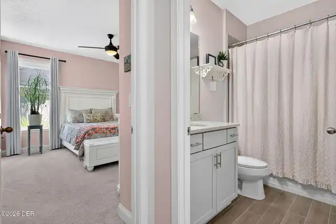
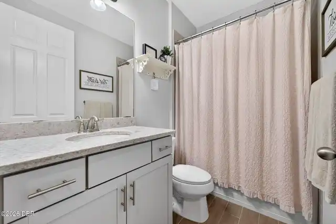
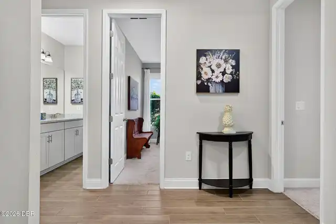
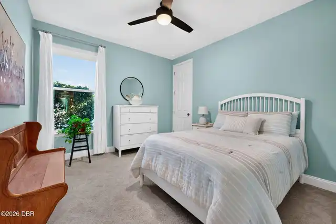
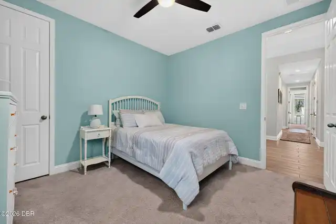
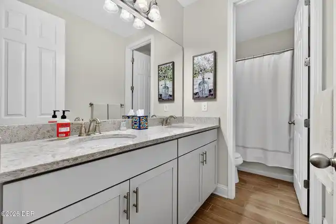
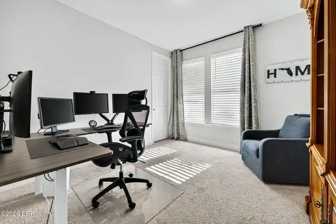
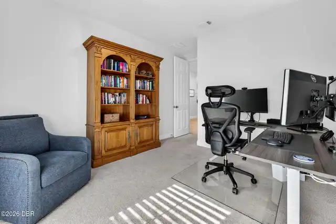
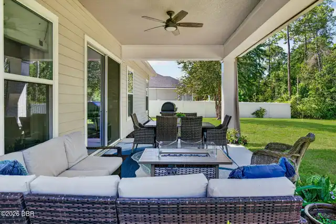
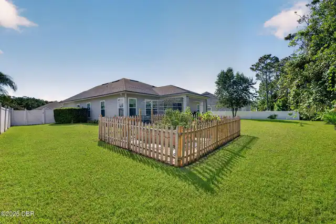
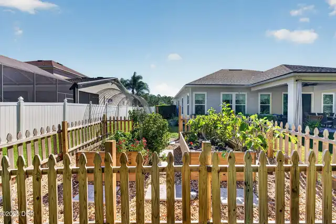
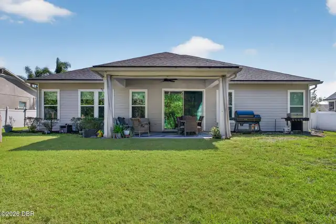
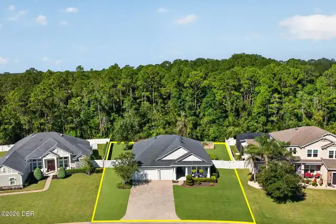
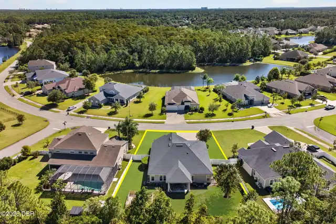
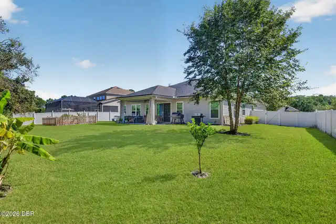
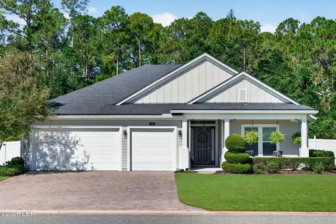
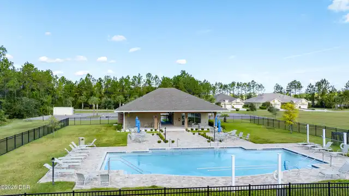
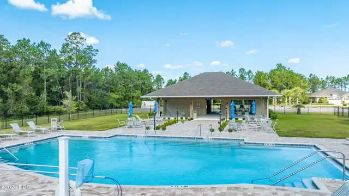
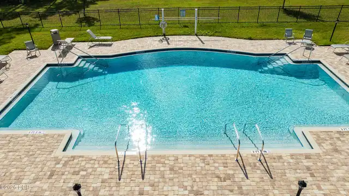
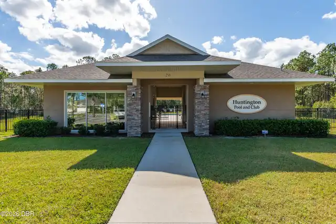
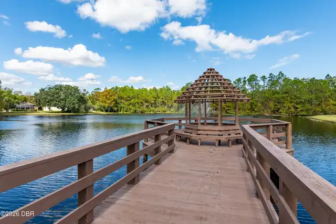
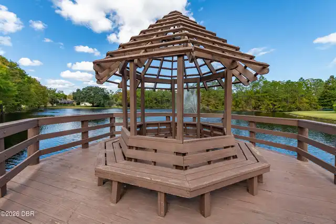
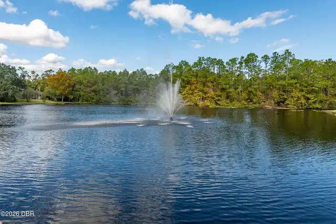
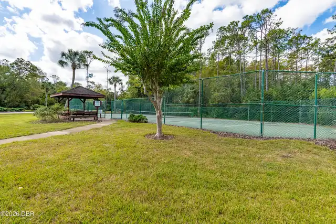
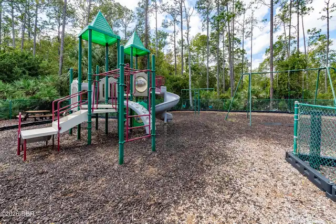
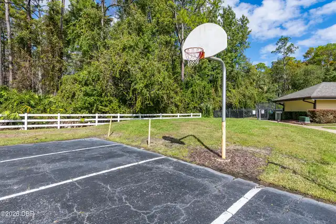
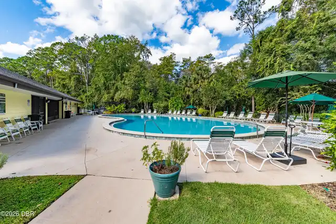
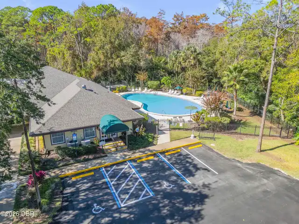
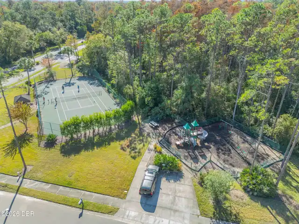
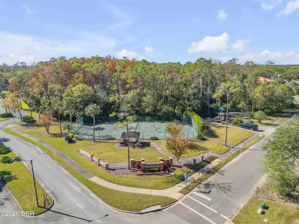
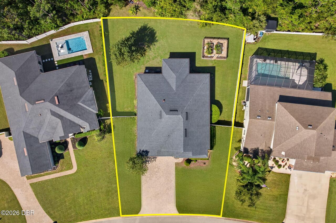
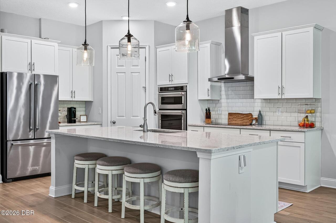
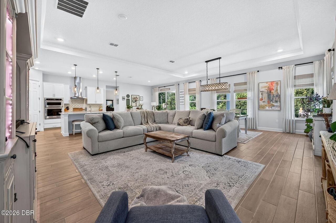
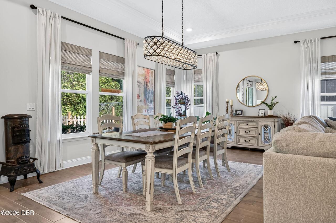
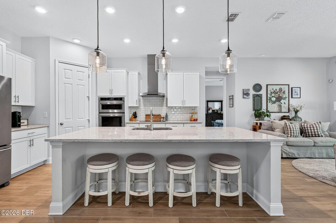
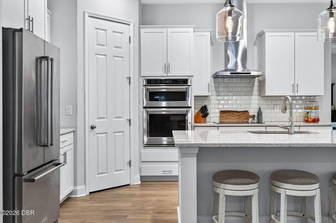
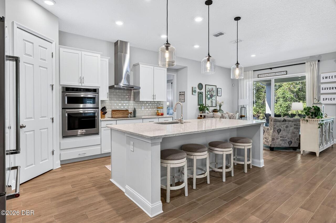
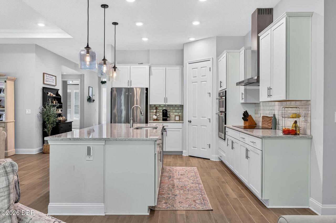
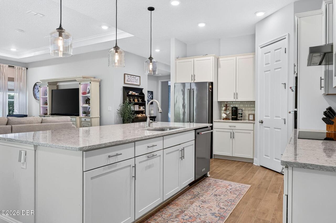
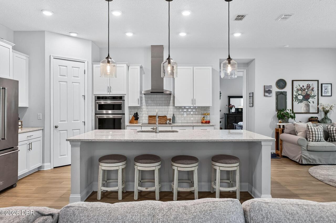
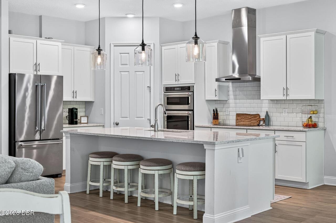
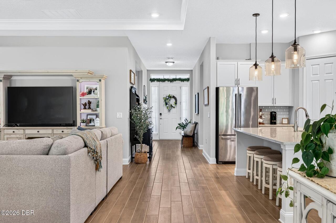
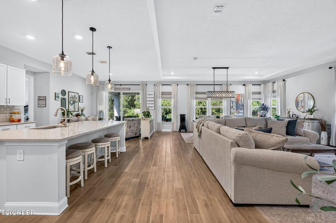
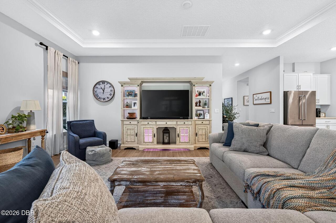
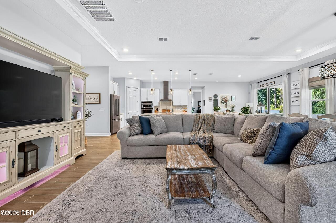
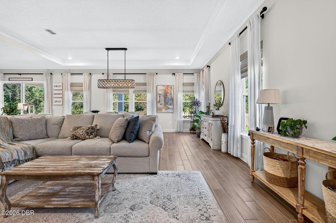
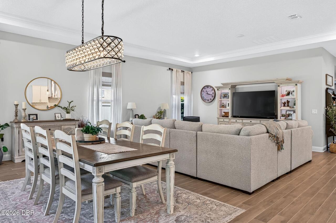
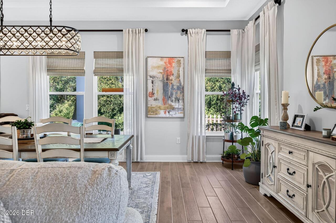
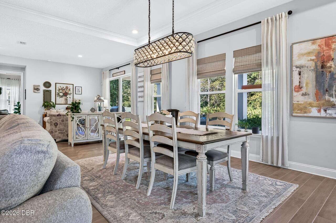
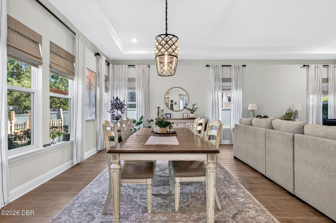
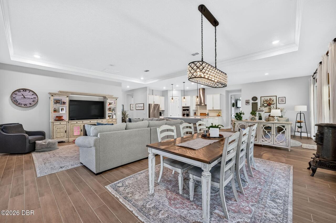
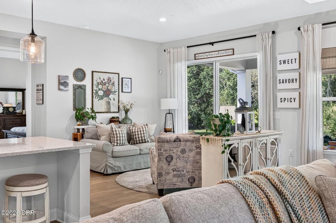
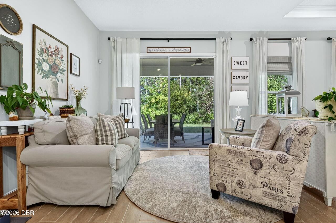
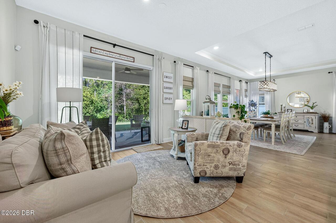
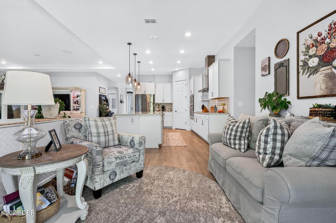
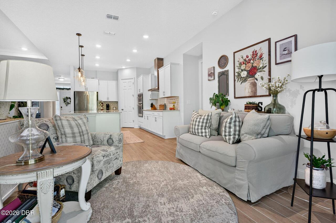
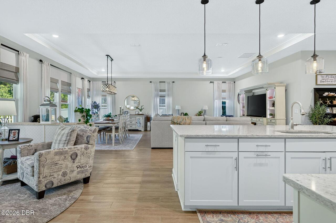
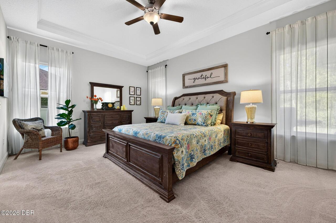
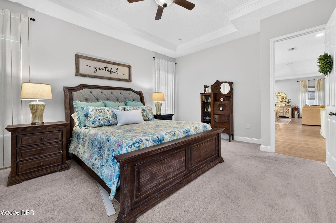
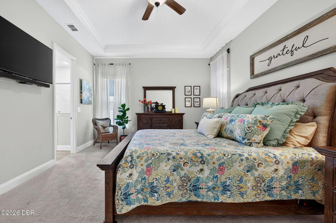
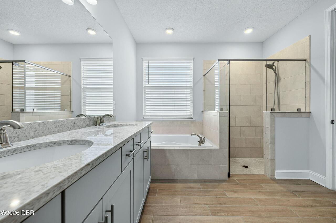
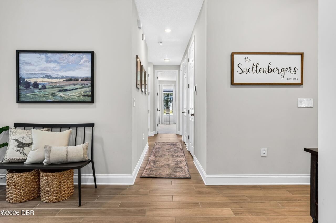
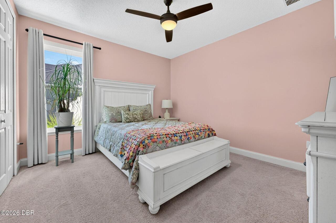
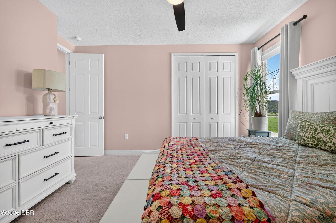
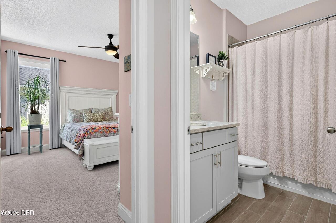
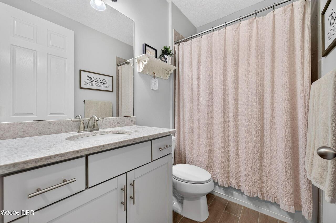
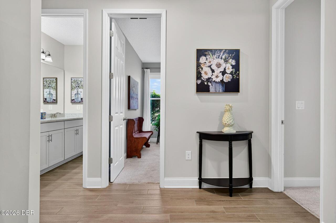
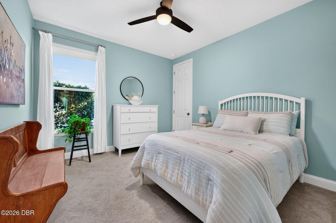
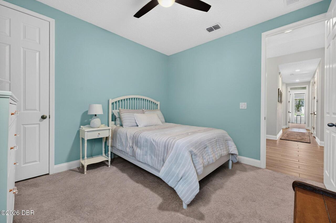
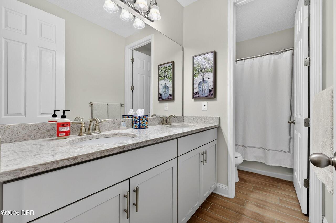
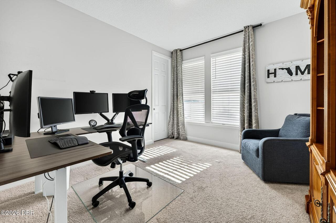
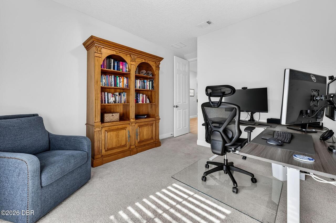
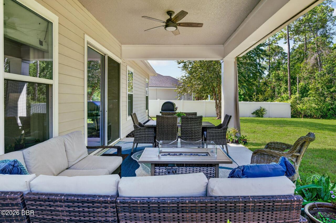
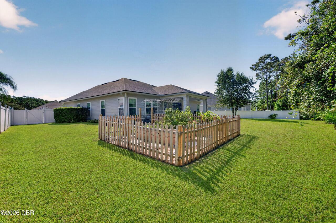
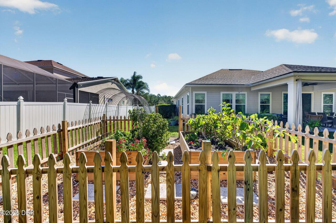
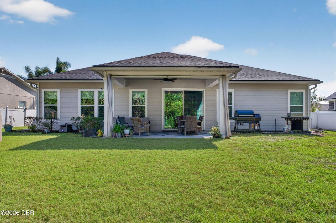
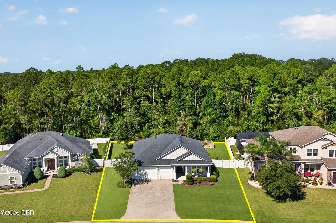
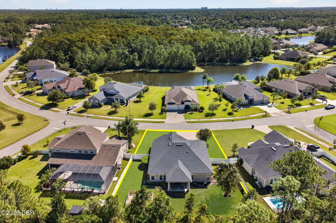
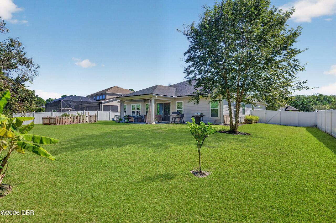
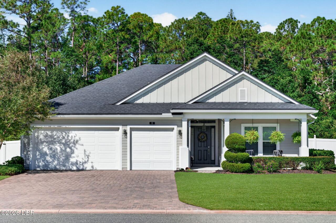
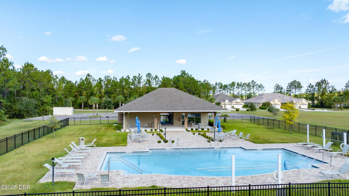
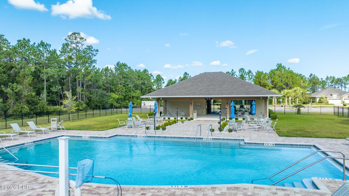
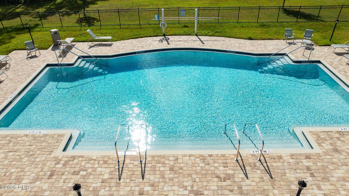
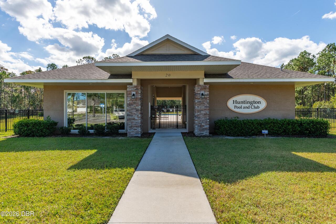
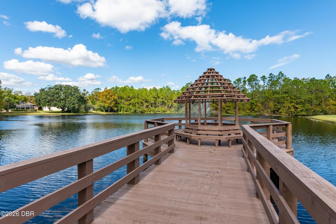
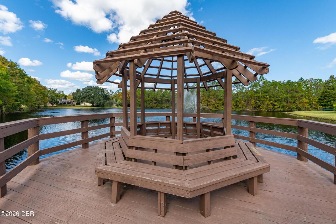
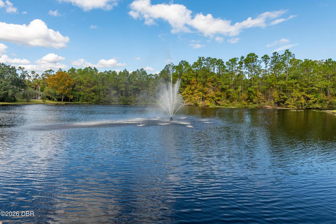
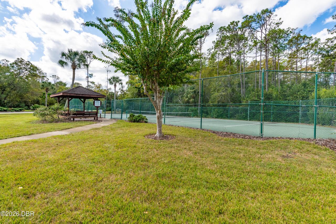
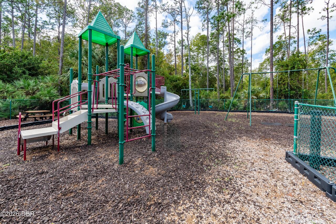
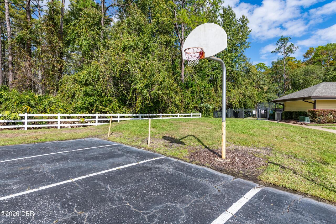
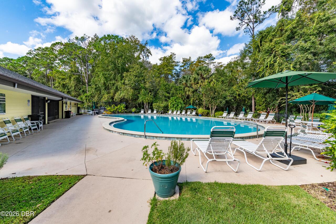
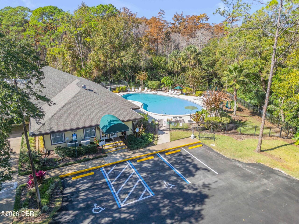
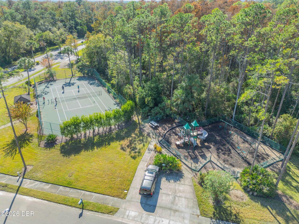
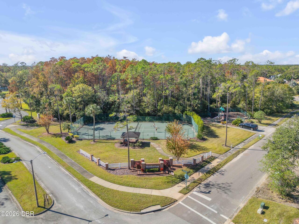
If you've been searching for a home that offers space, privacy, beautiful natural light, and a backyard you'll actually want to spend time in, this one deserves a look! Located in the sought-after Hunters Ridge community of Ormond Beach, this beautifully maintained 2018 Landon model offers 4 bedrooms, 3 full bathrooms, 2,577 square feet of living space, and a 3 car garage, all situated on an oversized lot with peaceful preserve views. Inside, you'll immediately notice how bright, open, and welcoming this home feels! Large windows allow natural light to pour into the living spaces, while 10 foot ceilings, 8 foot interior doors, tray ceilings, and tile flooring throughout the main living areas add to the home's spacious feel. The kitchen is truly the heart of the home, featuring gorgeous quartz countertops, a built-in microwave and oven, a farmhouse sink, a large center island, and a walk-in pantry. With plenty of room for gathering, entertaining, or simply enjoying everyday life, the open layout offers the flexibility and comfort today's buyers are looking for. And just wait until you see the backyard! The oversized yard is a standout feature, offering plenty of room for pets, outdoor activities, entertaining, or simply enjoying a little peace and quiet. Attractive fencing and gates along the front and sides lead to the backyard, while a low rear fence allows you to enjoy the beautiful preserve views without obstructing the natural setting. For those who love gardening, raised garden beds are already in place and ready for your next harvest! Imagine slow mornings with coffee, afternoons spent outdoors, and evenings relaxing with the peaceful preserve as your backdrop. Beyond the home itself, Hunters Ridge offers a wonderful lifestyle with community amenities including swimming pools, a clubhouse, tennis and pickleball courts, playgrounds, walking paths, and beautiful natural surroundings. Conveniently located near shopping, dining, major roadways, and just a short dr
Property Details
Property Features
Property Sub Type
Single Family Residence
View
Trees/Woods
Parking
Attached, Garage, Garage Door Opener
County
Flagler
Subdivision
Hunters Ridge
Additional Information
Area Major
48 - Ormond Beach W of 95, N of 40
Area Minor
48 - Ormond Beach W of 95, N of 40
Appliances Other5
Dishwasher, Microwave, Refrigerator, Electric Range
Association Amenities Other2
Clubhouse, Jogging Path, Tennis Court(s), Pool, Playground
Association Fee Includes Other4
Maintenance Grounds
Bathrooms Total Decimal
3.0
Bathrooms Total Integer
3
Contract Status Change Date
2026-10-28
Cooling Other7
Central Air
Current Use Other10
Residential, Single Family
Currently Not Used Accessibility Features YN
No
Currently Not Used Bathrooms Total
3.0
Currently Not Used Building Area Total
3622.0
Currently Not Used Garage Spaces
3.0
Currently Not Used Living Area Source
Public Records
Documents Change Timestamp
2026-10-28T19:01:28Z
Fencing Other14
Vinyl, Fenced
Flooring Other13
Tile, Carpet
Foundation Details See Remarks2
Slab
General Property Information Association Fee
270.0
General Property Information Association Fee 2
265.0
General Property Information Association Fee 2 Frequency
Annually
General Property Information Association Fee Frequency
Quarterly
General Property Information Association Name
Hunters Ridge HOA
General Property Information Association Phone
386-677-7275
General Property Information CDD Fee YN
No
General Property Information Directions
1. Take I-95 to Exit 268 for SR 40 / Granada Boulevard. 2. Head west on Granada Boulevard. 3. Turn right onto Shadow Crossing Boulevard into Hunters Ridge. 4. At the first stop sign, turn left onto Hunters Ridge Boulevard. 5. At the next stop sign, turn right onto Ashton Look. 6. Turn left onto Ashford Lakes Drive. The home is at 53 Ashford Lakes Drive.
General Property Information Homestead YN
Yes
General Property Information List PriceSqFt
230.89
General Property Information Stories
1
Heating Other16
Central
Interior Features Other17
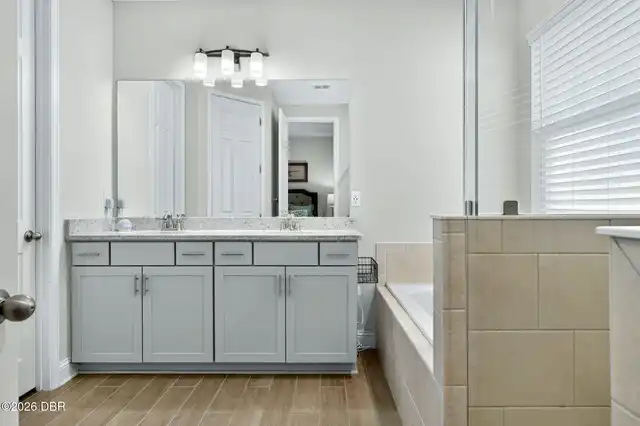
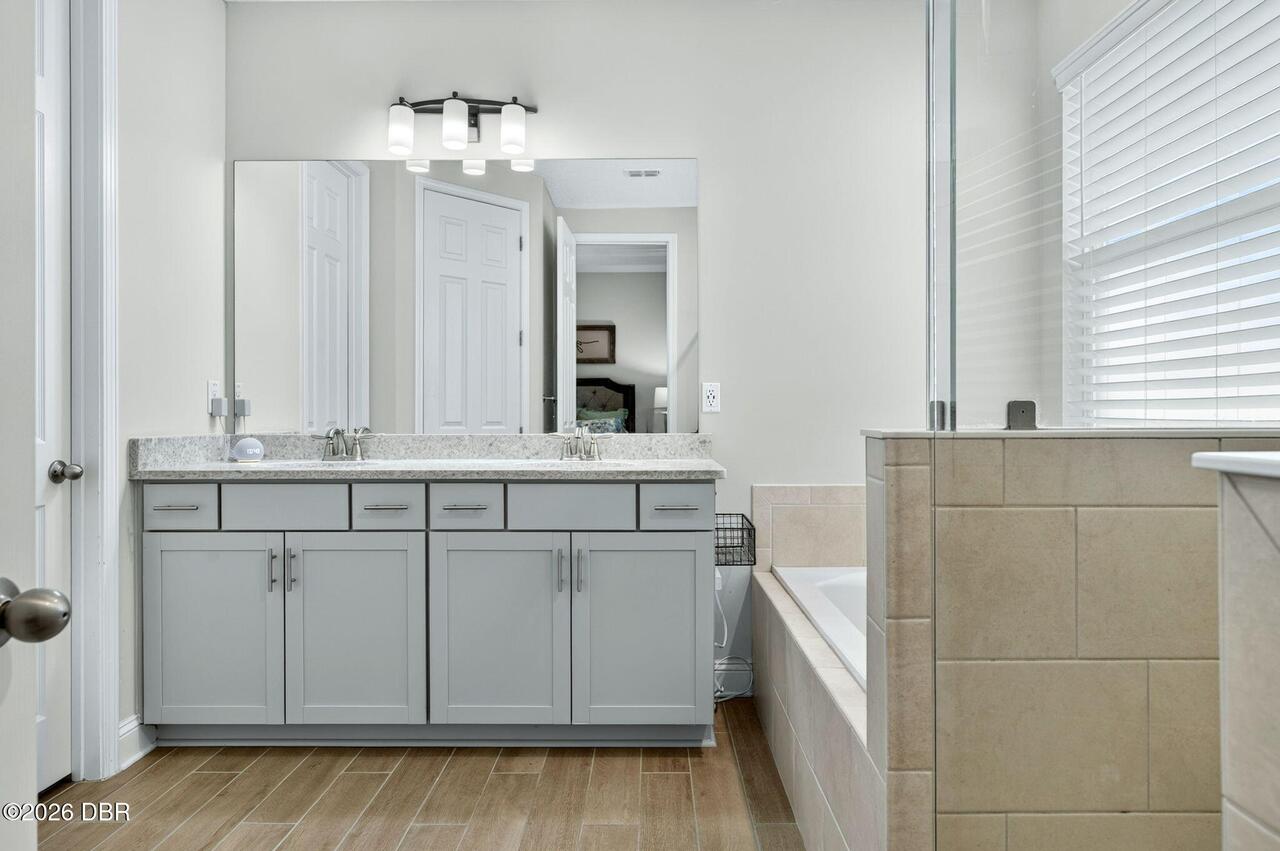
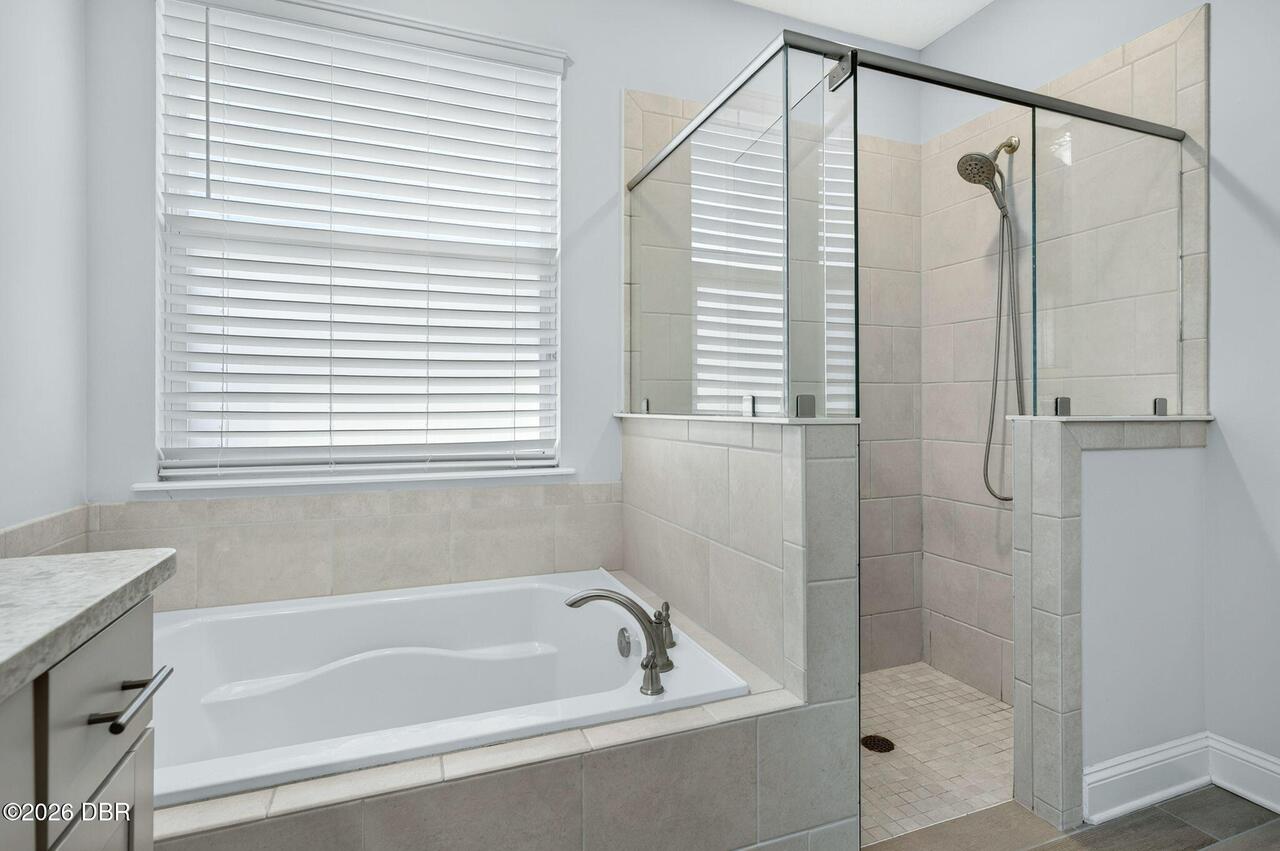
Eat-in Kitchen, Primary Bathroom -Tub with Separate Shower, Vaulted Ceiling(s), Breakfast Nook, Ceiling Fan(s), Split Bedrooms, Walk-In Closet(s)
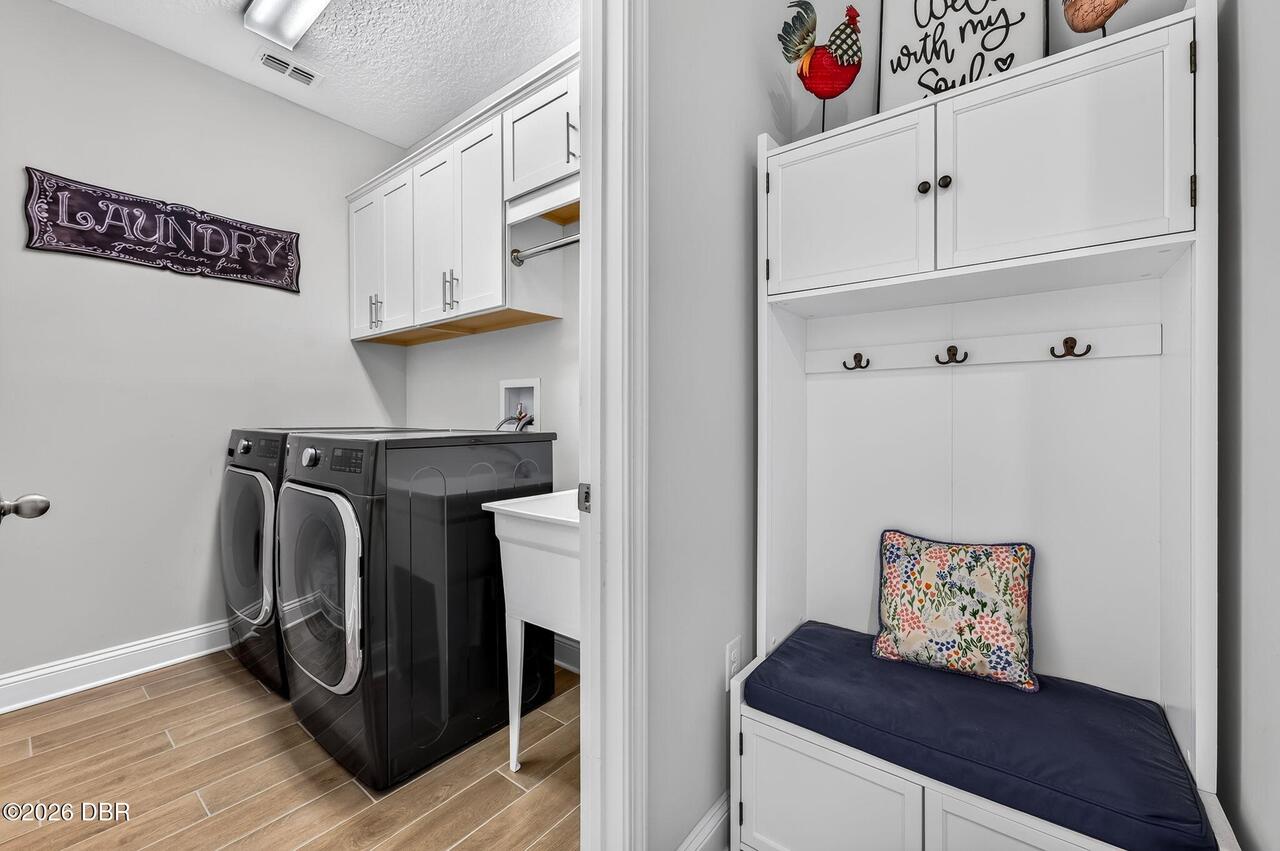
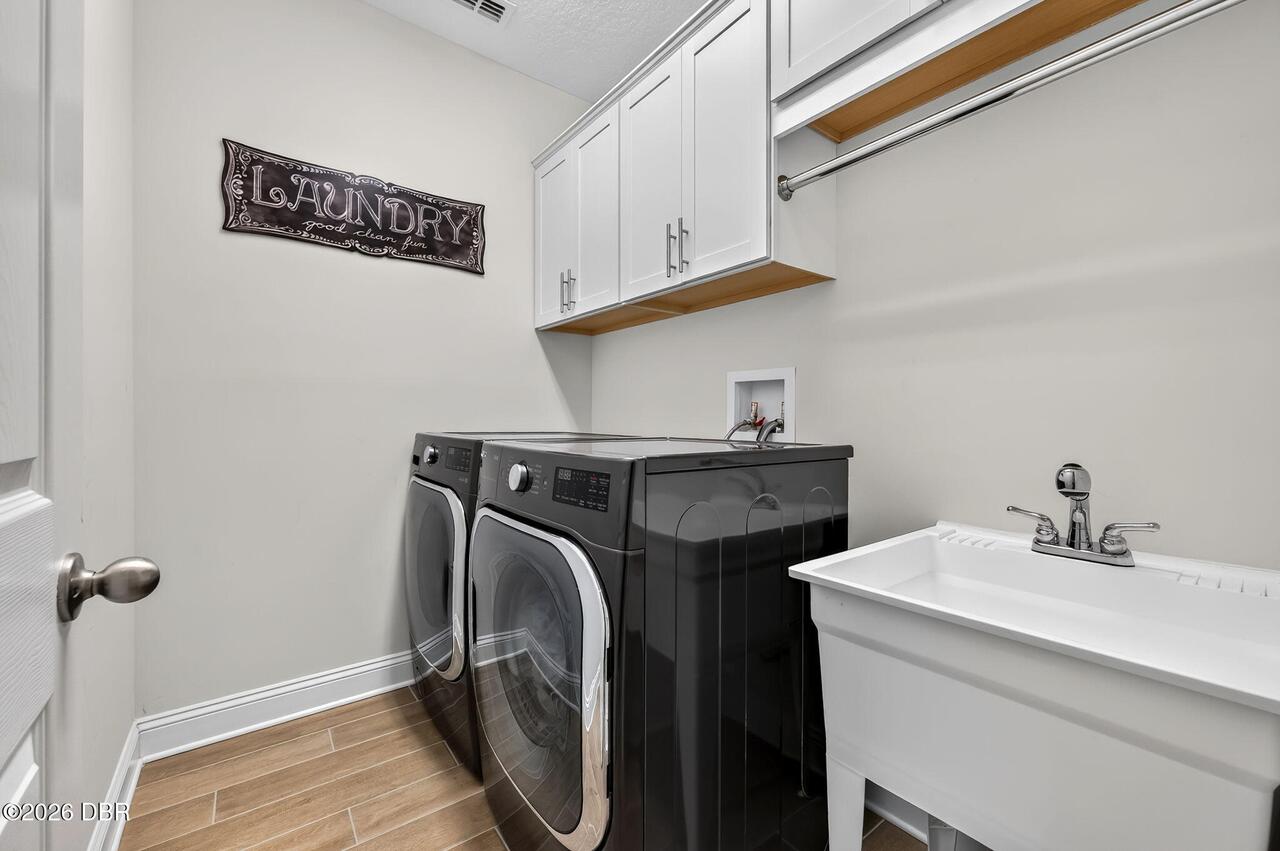
Laundry Features None10
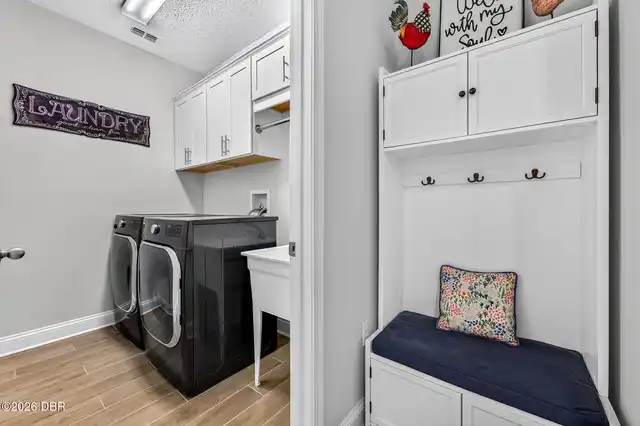
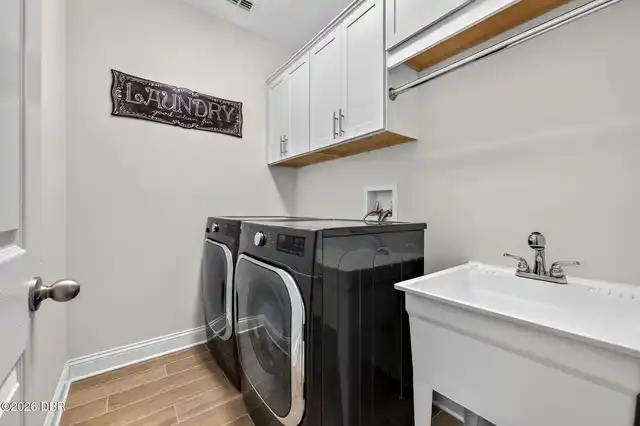
In Unit
Levels Three Or More
One
Listing Contract Date
2026-10-28
Listing Terms Other19
Cash, FHA, Conventional, VA Loan
Location Tax and Legal Country
US
Location Tax and Legal Parcel Number
22-14-31-0250-00000-0220
Location Tax and Legal Tax Annual Amount
6435.2
Location Tax and Legal Tax Legal Description4
ASHFORD LAKES ESTATES LOT 22 MB 37 PG 42 OR 1977/1827 OR 2237/1126 OR 2294/1646 OR 2338/34
Location Tax and Legal Tax Year
2024
Lot Size Area
0.38
Lot Size Square Feet
16552.8
Lot Size Units
Acres
Major Change Timestamp
2026-10-28T19:01:23Z
Major Change Type
New Listing
Mls Status
Active
Modification Timestamp
2026-10-29T14:45:48Z
On Market Date
2026-10-28
Patio And Porch Features Wrap Around
Porch, Front Porch, Rear Porch, Patio
Pets Allowed Yes
Cats OK, Dogs OK
Possession Other22
Close Of Escrow
Road Surface Type Paved
Paved
Roof Other23
Shingle
Room Types Bathroom 2 Level
Main
Room Types Bathroom 3 Level
Main
Room Types Bathroom 4 Level
Main
Room Types Bedroom 2 Level
Main
Room Types Bedroom 3 Level
Main
Room Types Bedroom 4 Level
Main
Room Types Kitchen Level
Main
Room Types Living Room Level
Main
Room Types Primary Bedroom Level
Main
Rooms Total
6
Sewer Unknown
Public Sewer
StatusChangeTimestamp
2026-10-28T19:01:24Z
Utilities Other29
Water Connected, Electricity Connected, Cable Available, Sewer Connected
Water Source Other31
Public

Neighborhood Map
Popup

Property Photos
Listing Photo
Listing Photo
Listing Photo
Listing Photo
Listing Photo
Listing Photo
Listing Photo
Listing Photo
Listing Photo
Listing Photo
Listing Photo
Listing Photo
Listing Photo
Listing Photo
Listing Photo
Listing Photo
Listing Photo
Listing Photo
Listing Photo
Listing Photo
Listing Photo
Listing Photo
Listing Photo
Listing Photo
Listing Photo
Listing Photo
Listing Photo
Listing Photo
Listing Photo
Listing Photo
Listing Photo
Listing Photo
Listing Photo
Listing Photo
Listing Photo
Listing Photo
Listing Photo
Listing Photo
Listing Photo
Listing Photo
Listing Photo
Listing Photo
Listing Photo
Listing Photo
Listing Photo
Listing Photo
Listing Photo
Listing Photo
Listing Photo
Listing Photo
Listing Photo
Listing Photo
Listing Photo
Listing Photo
Listing Photo
Listing Photo
Listing Photo
Listing Photo
Listing Photo
Listing Photo
Listing Photo
Listing Photo
Listing Photo
Listing Photo
Listing Photo
Listing Photo
Listing Photo
Listing Photo
Listing Photo
Listing Photo
Listing Photo
Listing Photo
Listing Photo
Listing Photo
Listing Photo
Listing Photo
Listing Photo
Listing Photo
Listing Photo
Listing Photo
Listing Photo
Listing Photo
Listing Photo
Listing Photo
Listing Photo
Listing Photo
Listing Photo
Listing Photo
Listing Photo
Listing Photo
Listing Photo
Listing Photo
Listing Photo
Listing Photo
Listing Photo
Listing Photo
Listing Photo
Listing Photo
Listing Photo
Listing Photo
Listing Photo
Listing Photo
Listing Photo
Listing Photo
Listing Photo
Listing Photo
Listing Photo
Listing Photo
Listing Photo
Listing Photo
Listing Photo
Listing Photo
Listing Photo
Listing Photo
Listing Photo
Listing Photo
Listing Photo
Listing Photo
Listing Photo
Listing Photo
Listing Photo
Listing Photo
Listing Photo
Listing Photo
Listing Photo
Listing Photo
Listing Photo
Listing Photo
Listing Photo
Listing Photo
Listing Photo
Listing Photo
Listing Photo
Listing Photo
Listing Photo
Listing Photo
Listing Photo
Listing Photo

MLS #1232248 Listing courtesy of Re/max Signature provided by Daytona Beach Area Association Of REALTORS.

Similar Listings

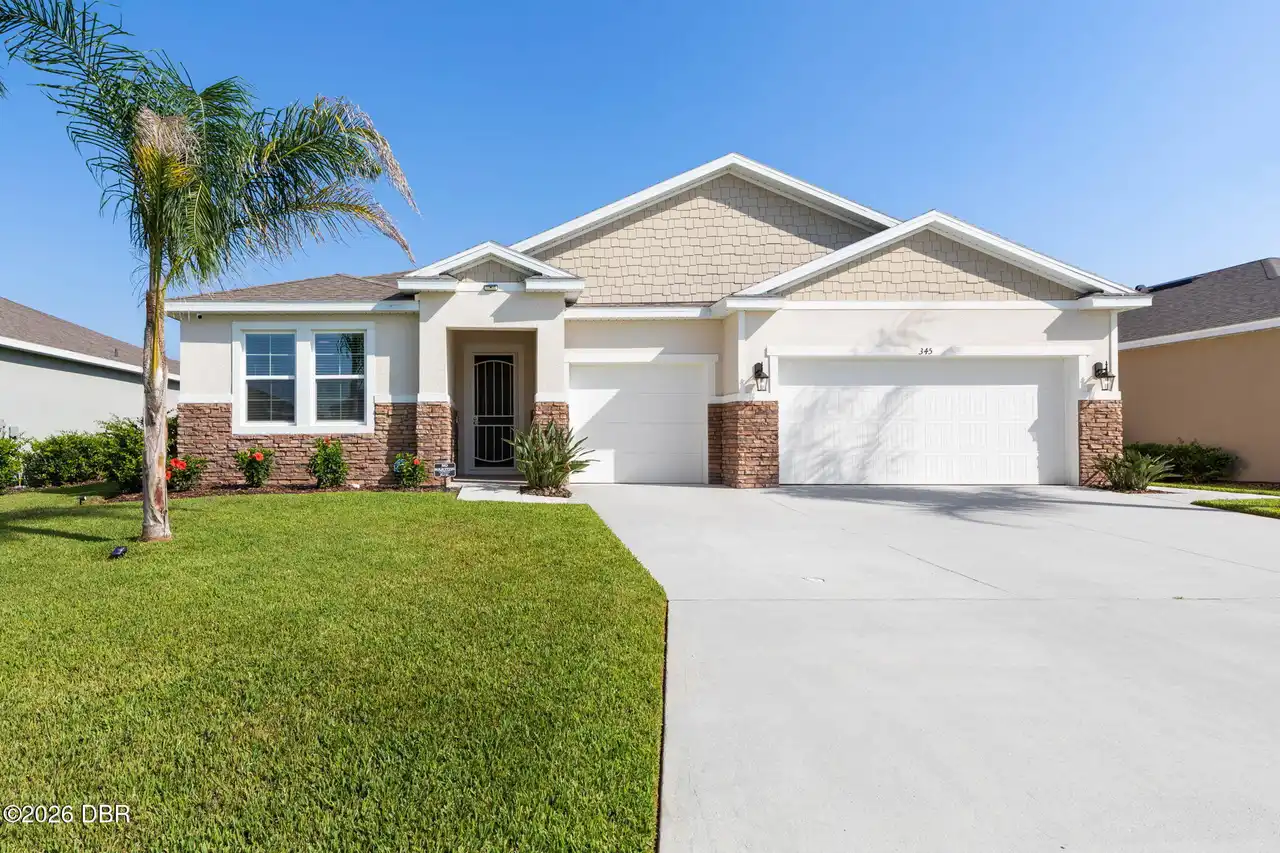
$539,900
345 E E Merimont Lane
Ormond Beach
4BR/3BA
| Active
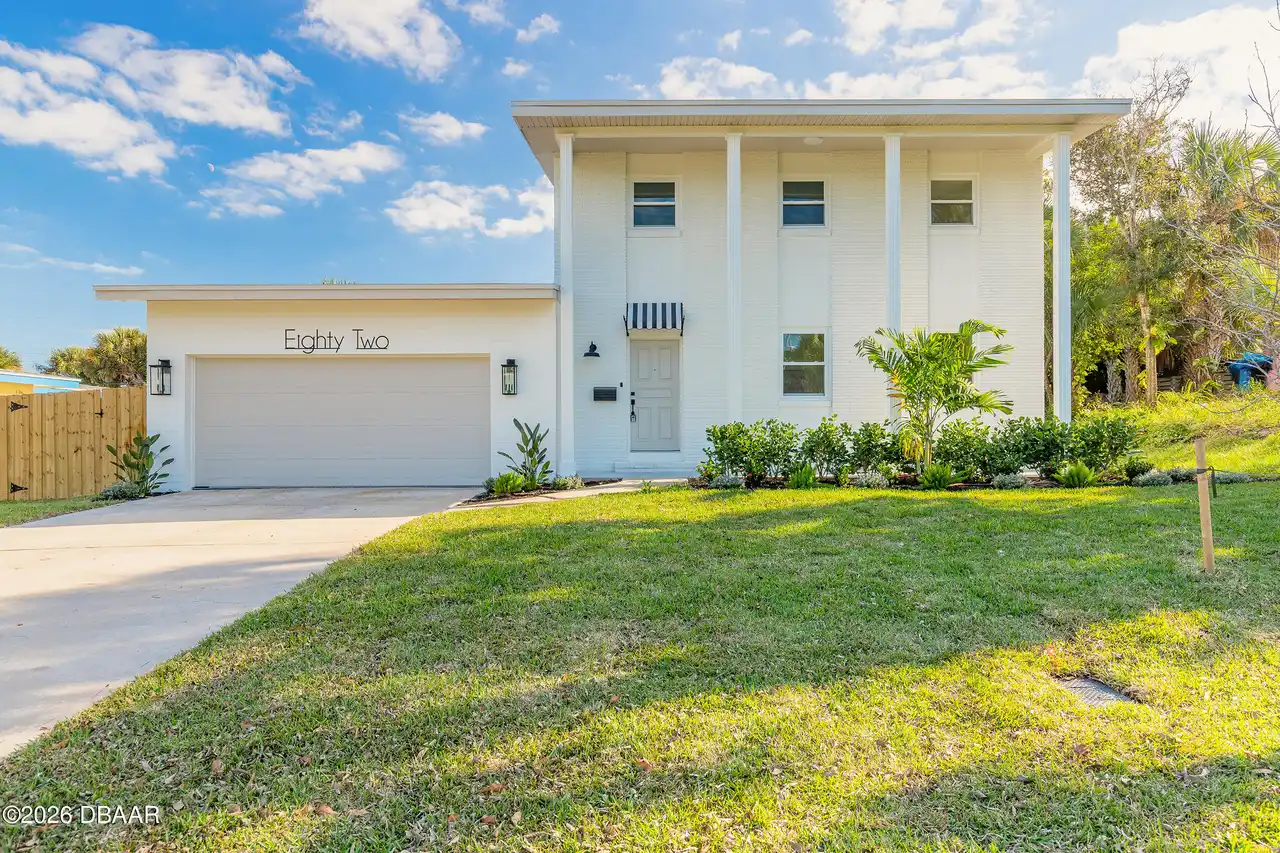
$575,000
82 Ray Mar Drive
Ormond Beach
4BR/3BA
| Pending
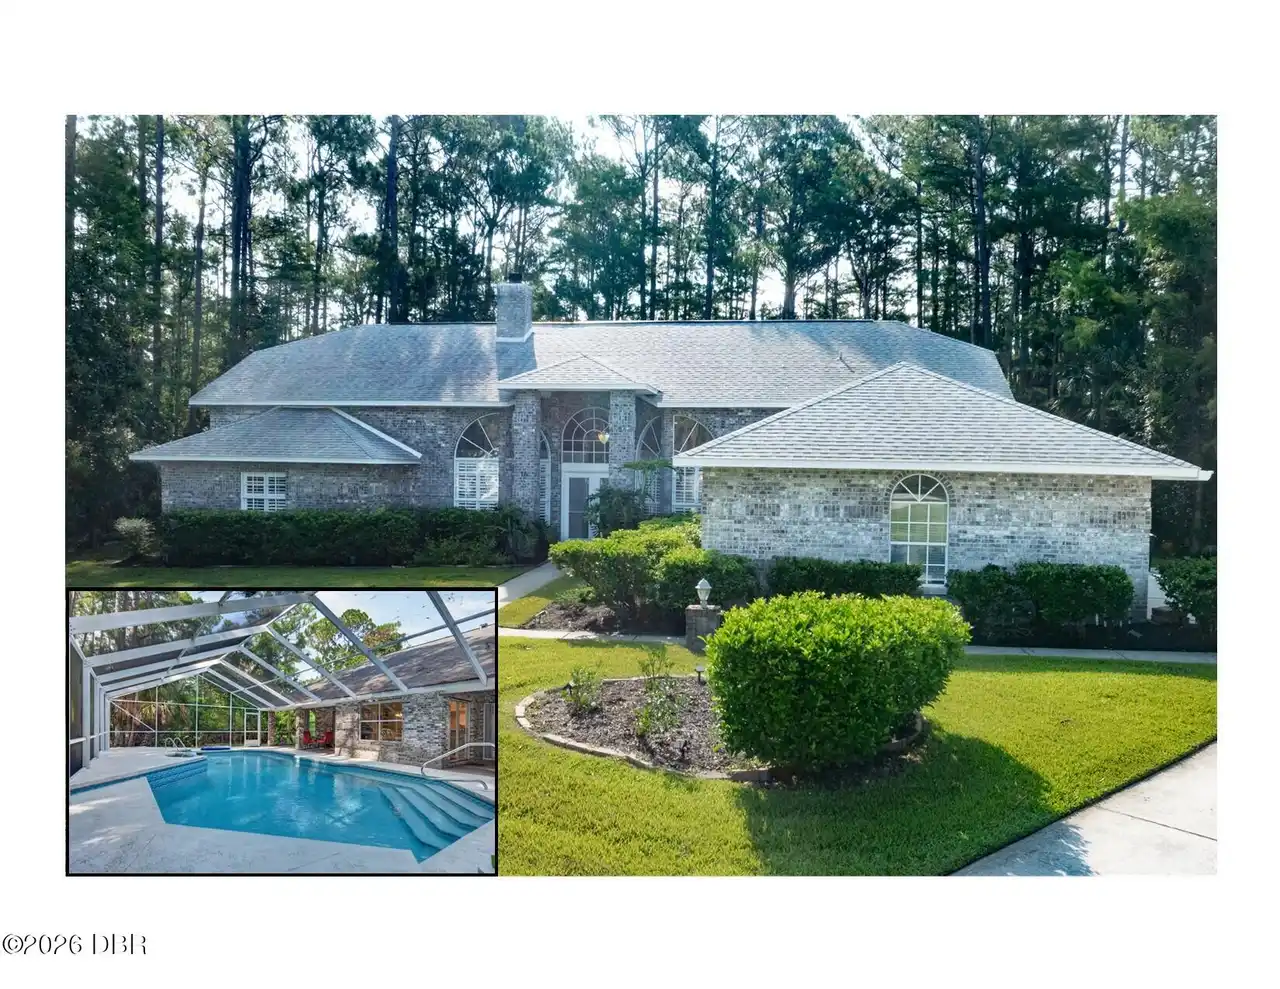
$579,000
16 Crescent Lake Way
Ormond Beach
4BR/3BA
| Active
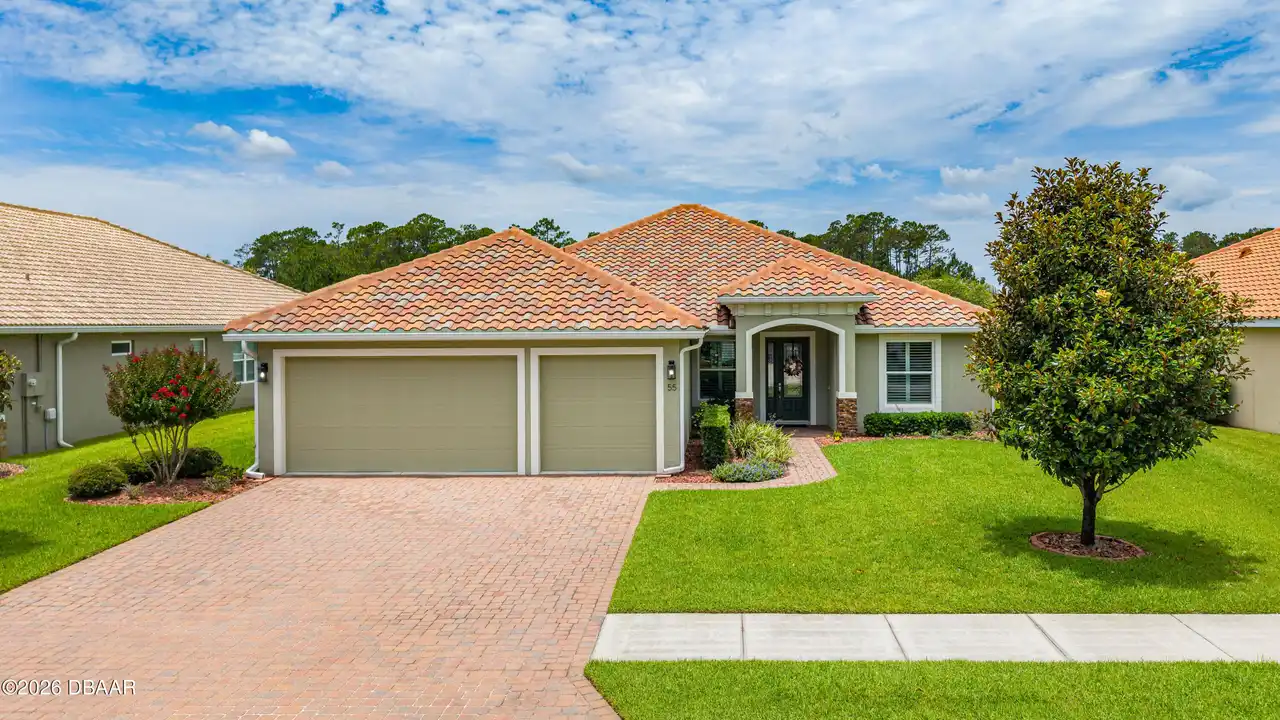
$585,000
55 Thornhill Chase Circle
Ormond Beach
4BR/3BA
| Pending