Property Features
Property Sub Type
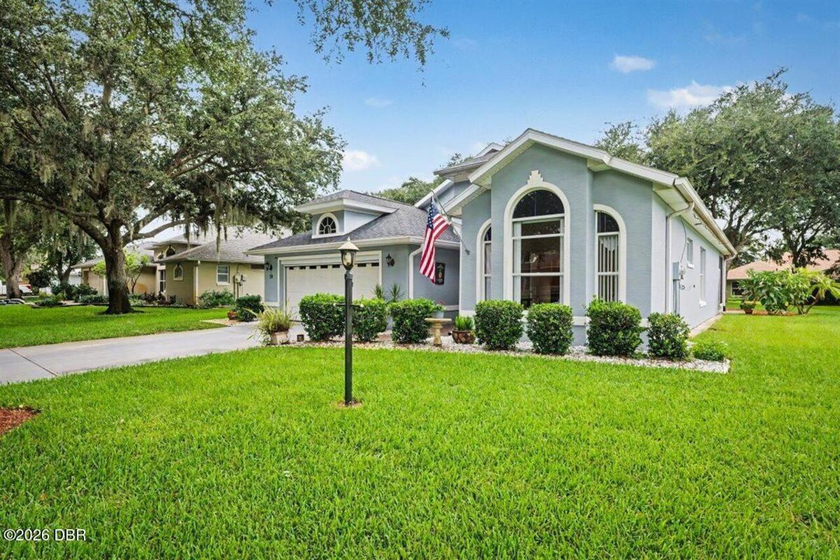
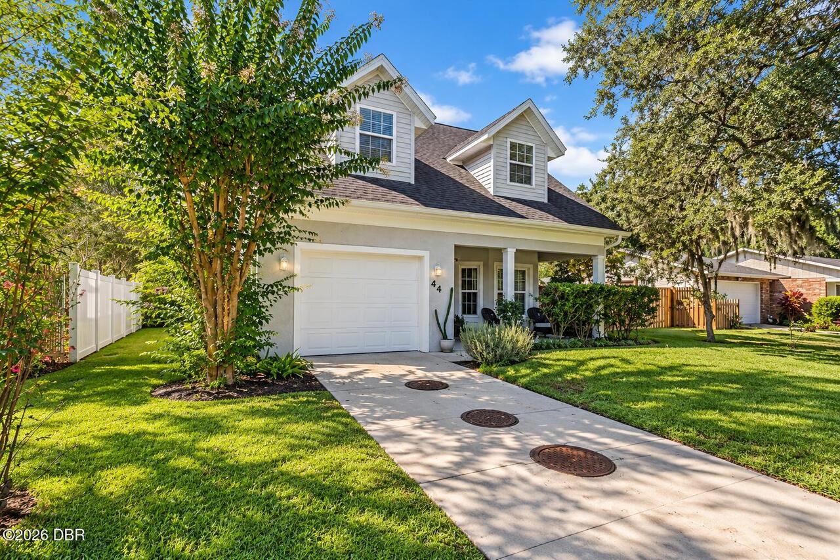
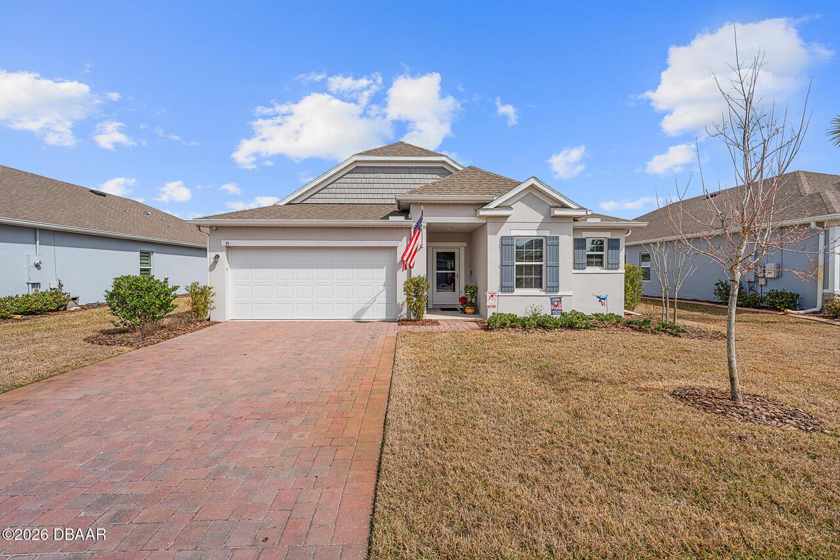
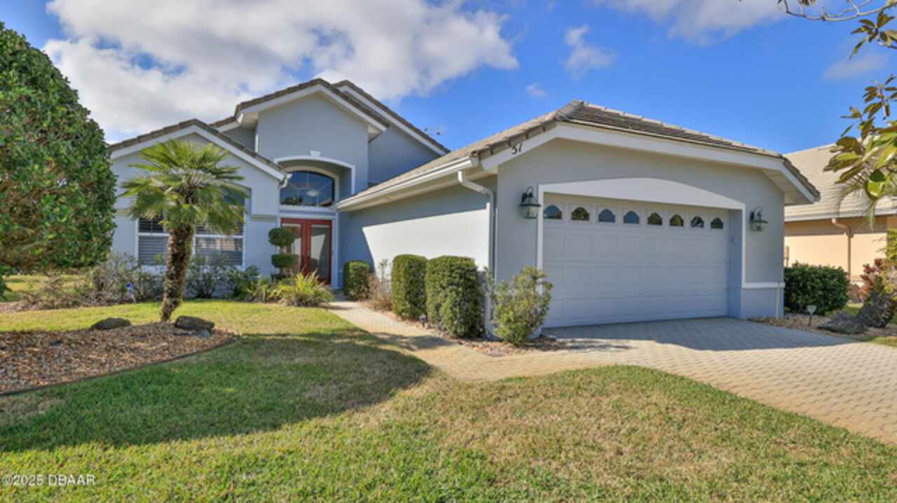
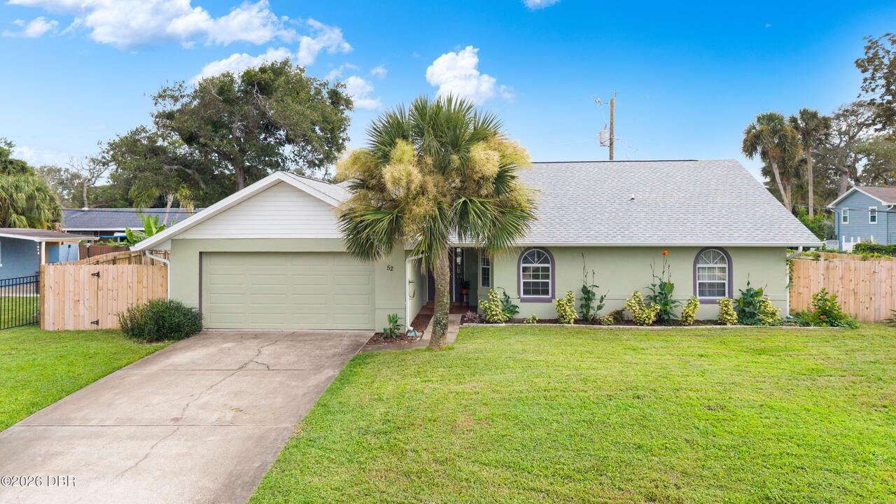
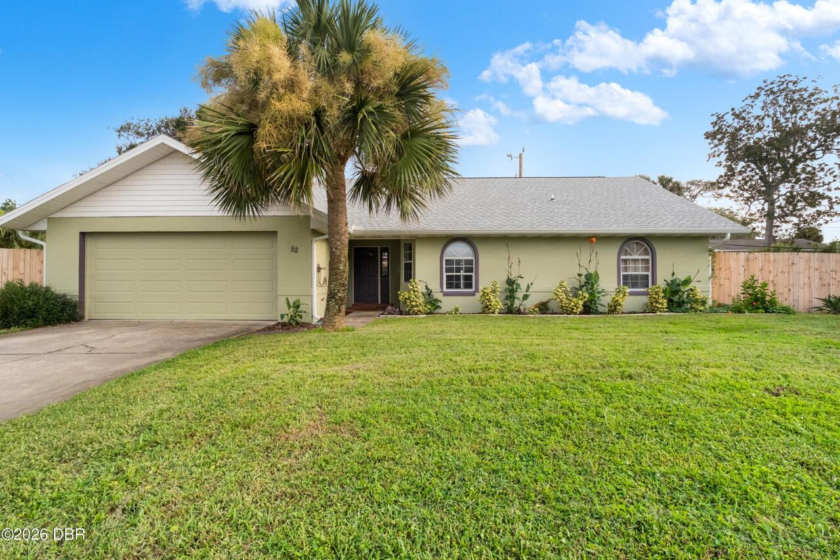
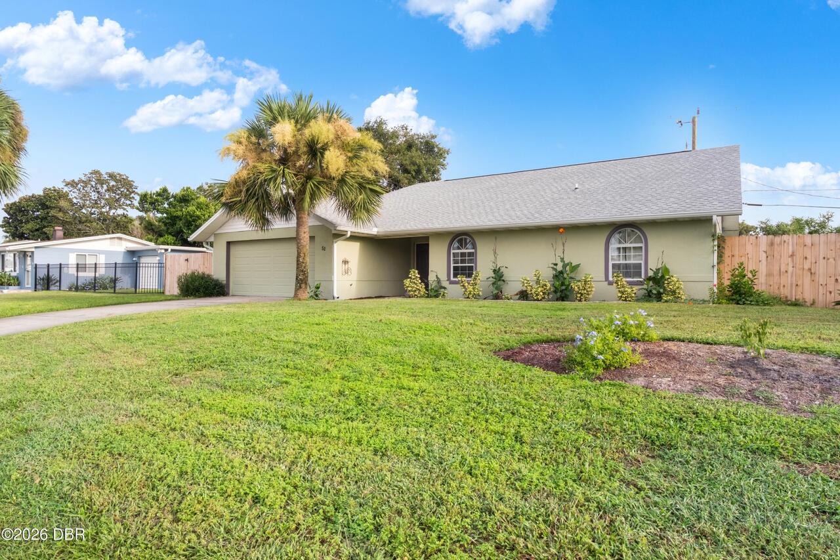
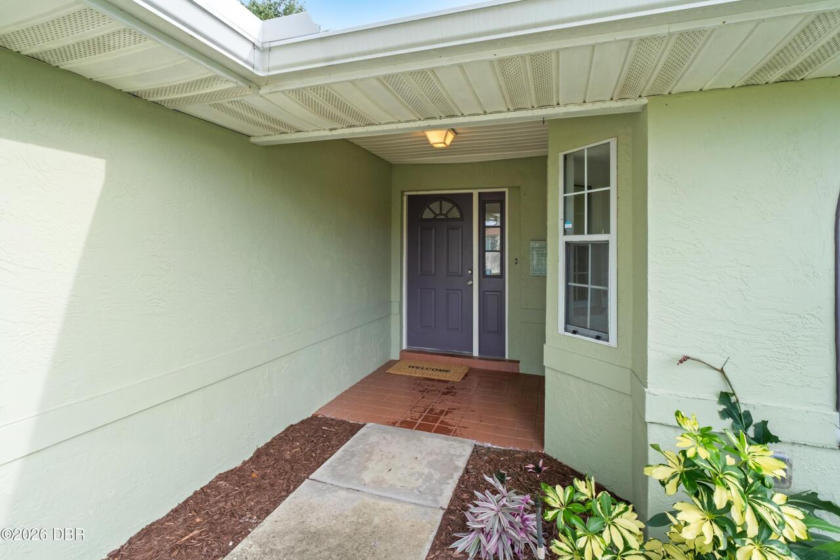
Single Family Residence
Subdivision
Not In Subdivision
Additional Information
Area Major
18 - Ormond-By-The-Sea
Area Minor
18 - Ormond-By-The-Sea
Appliances Other5
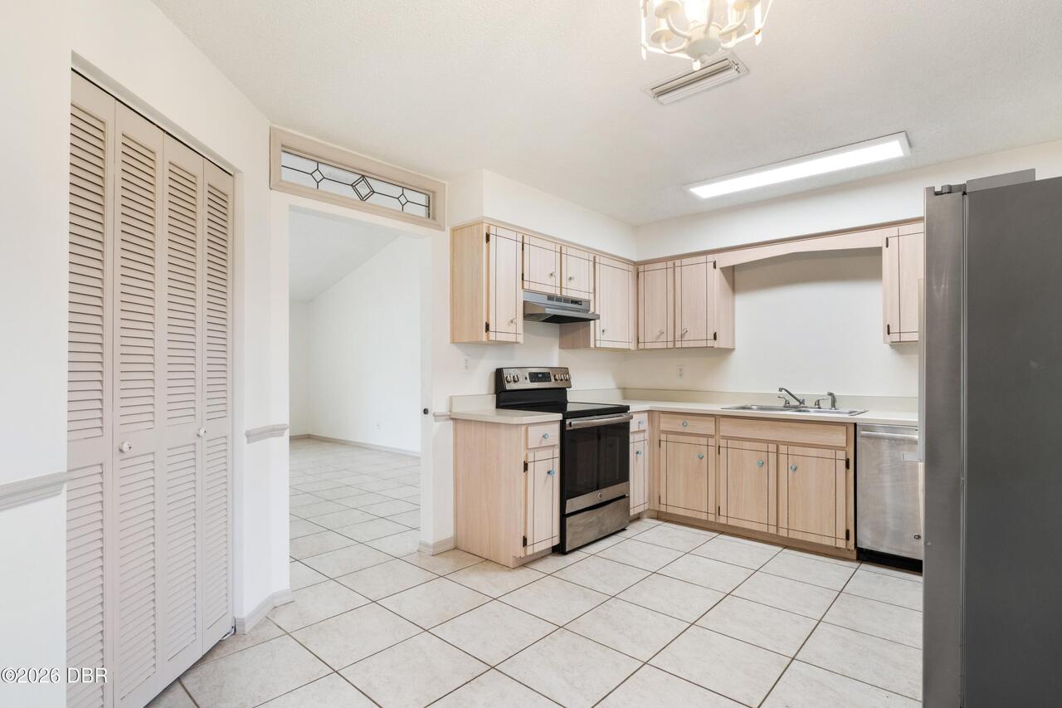
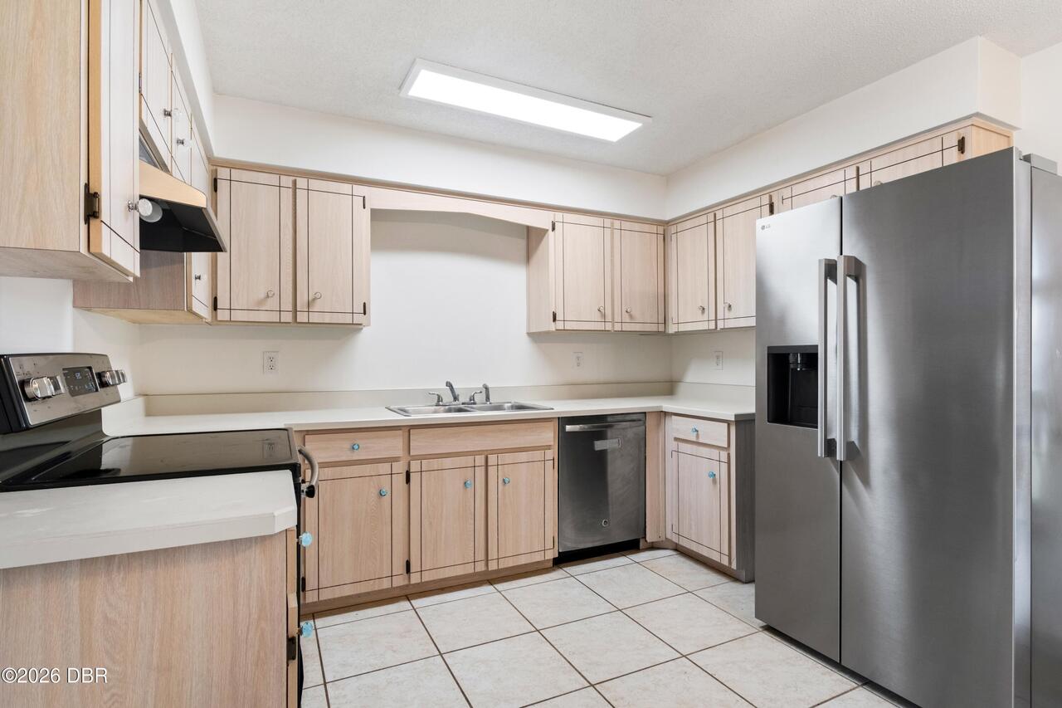
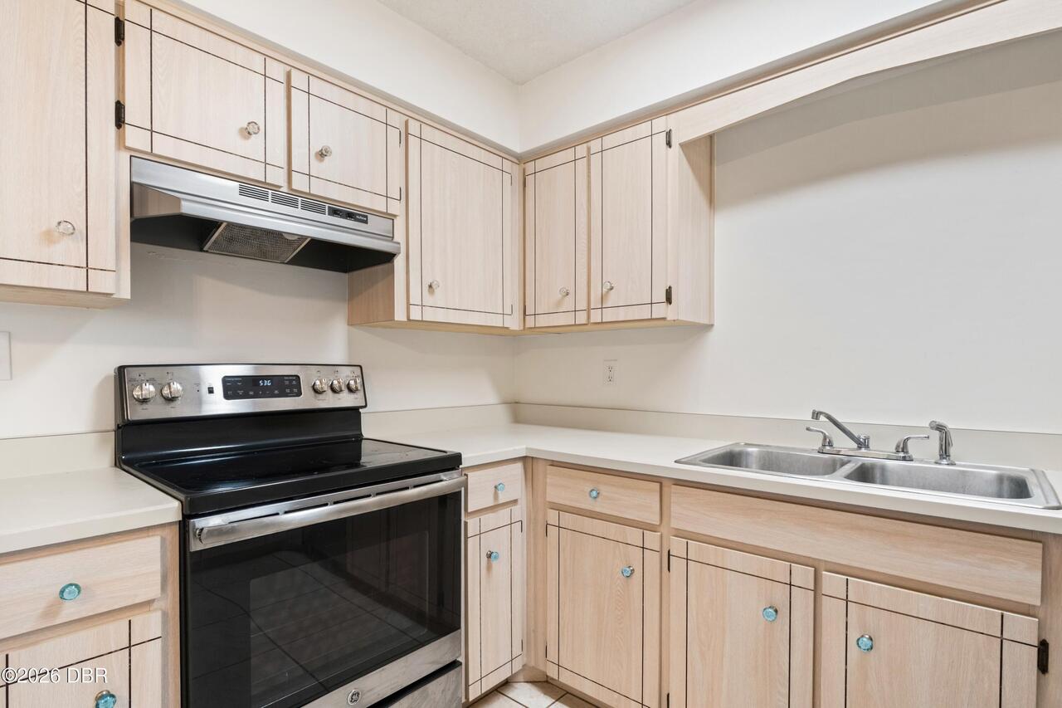
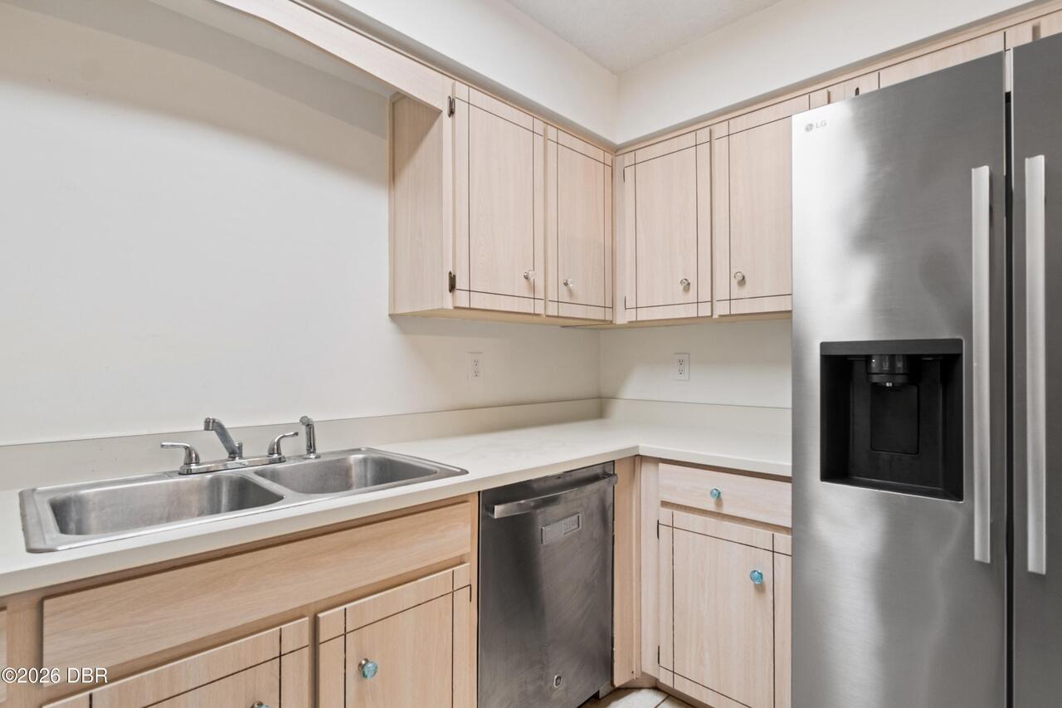
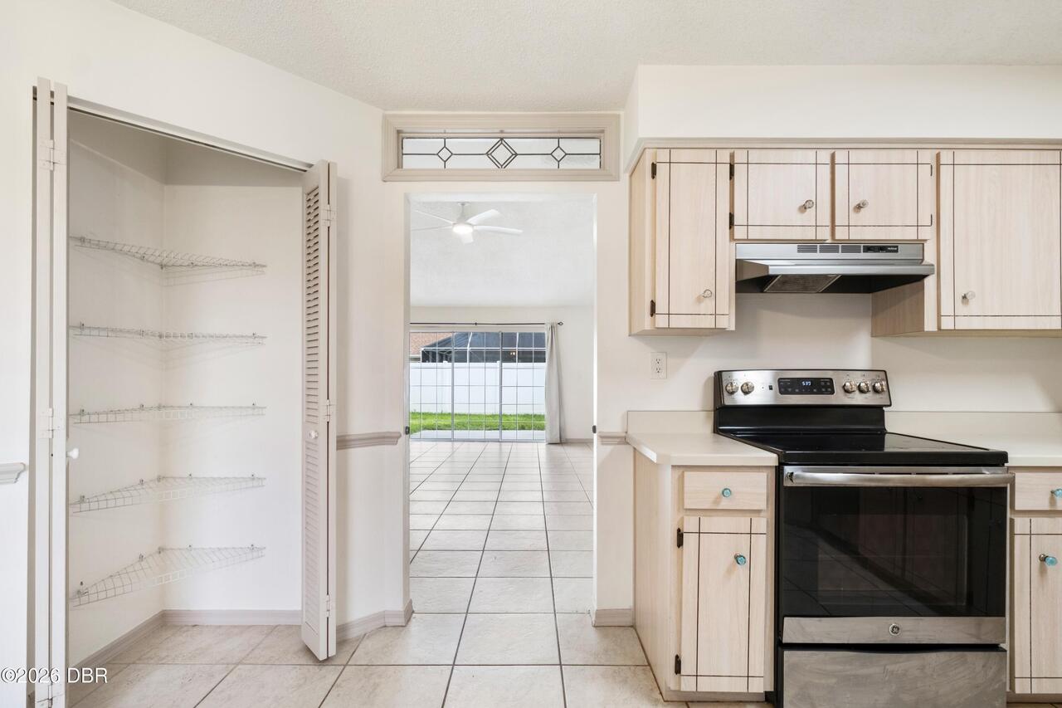
Electric Cooktop, Electric Oven, Electric Water Heater, Dishwasher
Bathrooms Total Decimal
2.0
Construction Materials Other8
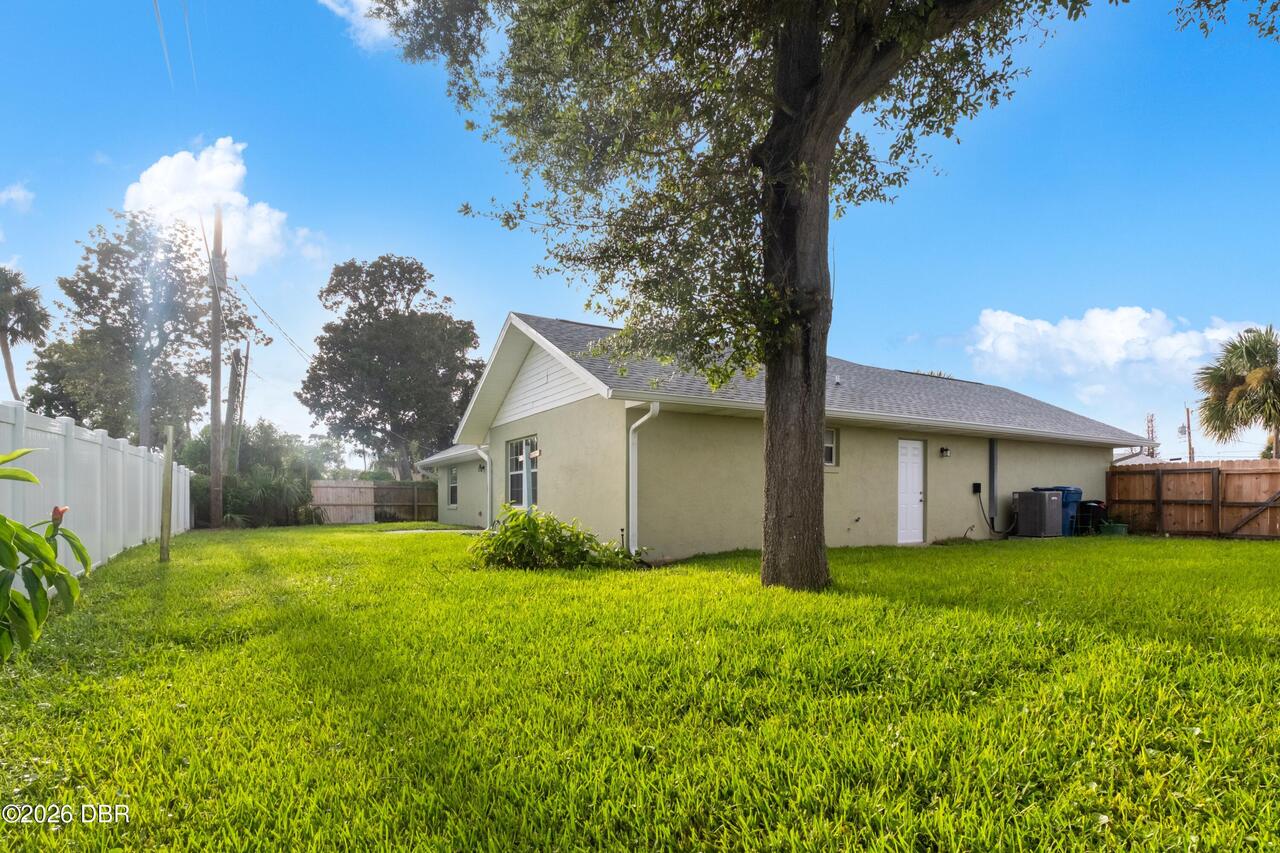
Stucco, Block, Concrete
Contract Status Change Date
2026-09-06
Cooling Other7
Central Air
Current Use Other10
Residential, Single Family
Currently Not Used Accessibility Features YN
No
Currently Not Used Bathrooms Total
2.0
Currently Not Used Building Area Total
2284.0
Currently Not Used Garage Spaces
1.0
Currently Not Used Living Area Source
Appraiser
Documents Change Timestamp
2026-09-06T11:40:37Z
Floor Plans Change Timestamp
2026-09-16T19:12:54Z
Foundation Details See Remarks2
Concrete Perimeter, Block, Slab
General Property Information Accessory Dwelling Unit YN
No
General Property Information CDD Fee YN
No
General Property Information Direction Faces
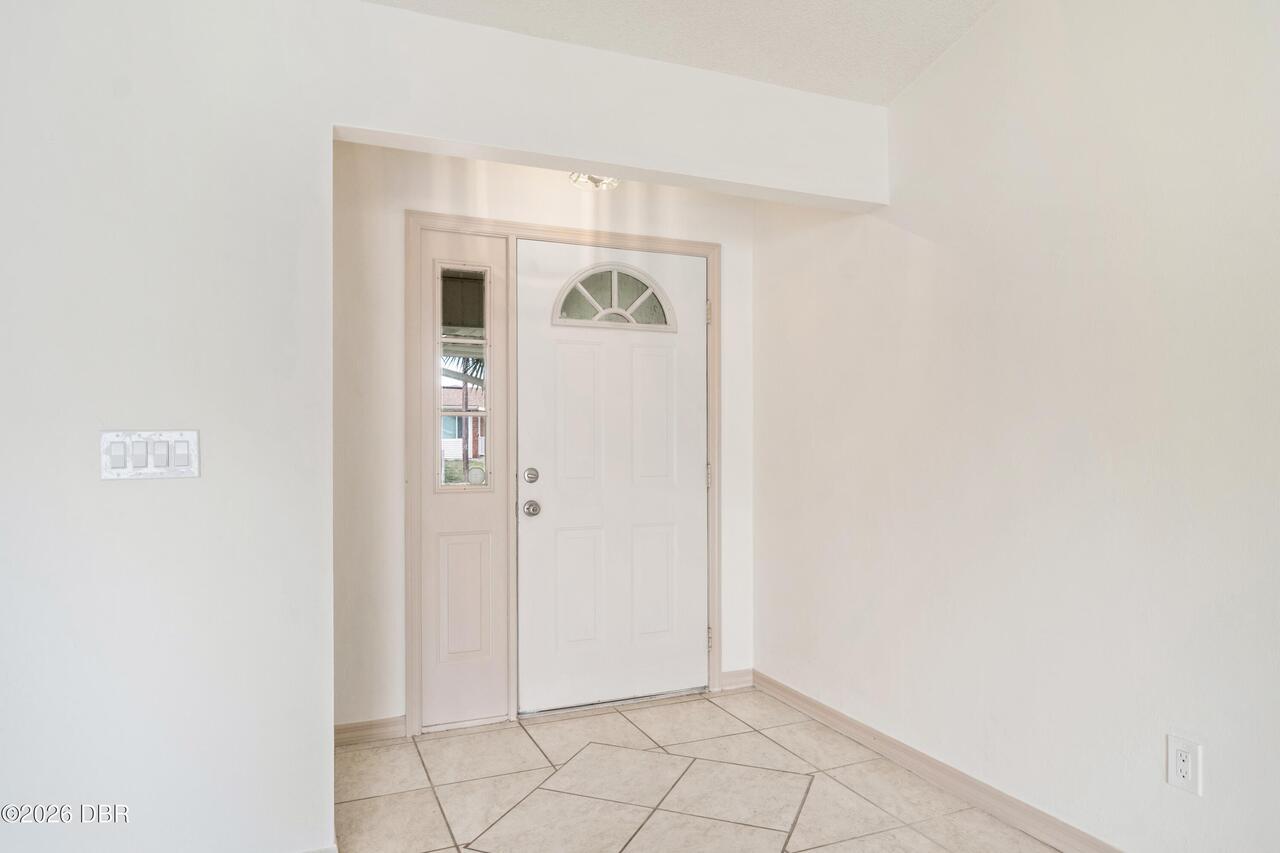
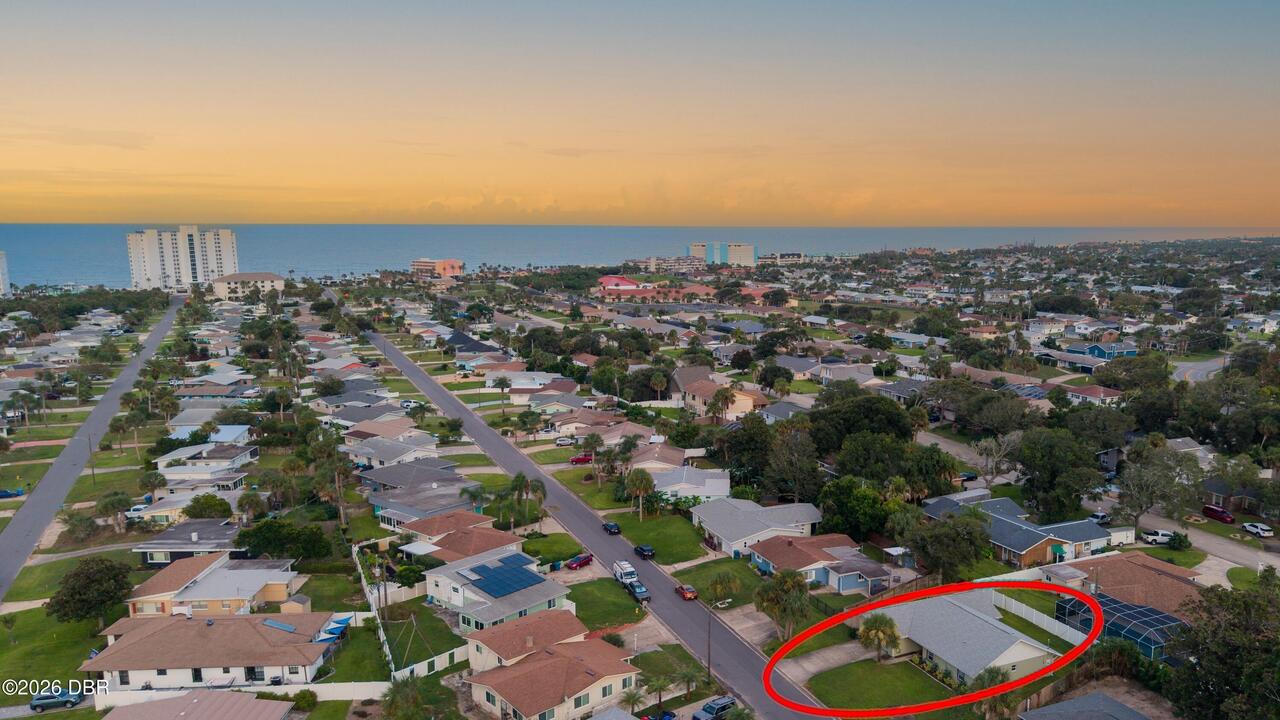
North
General Property Information Directions
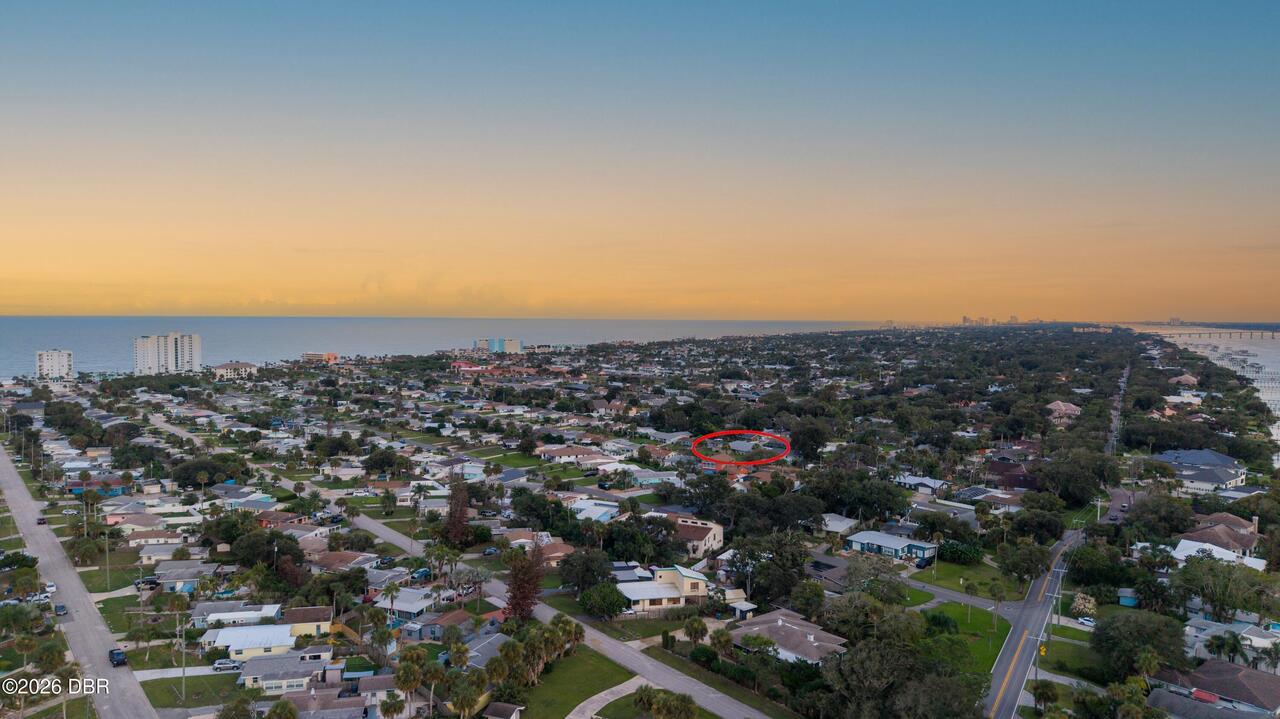
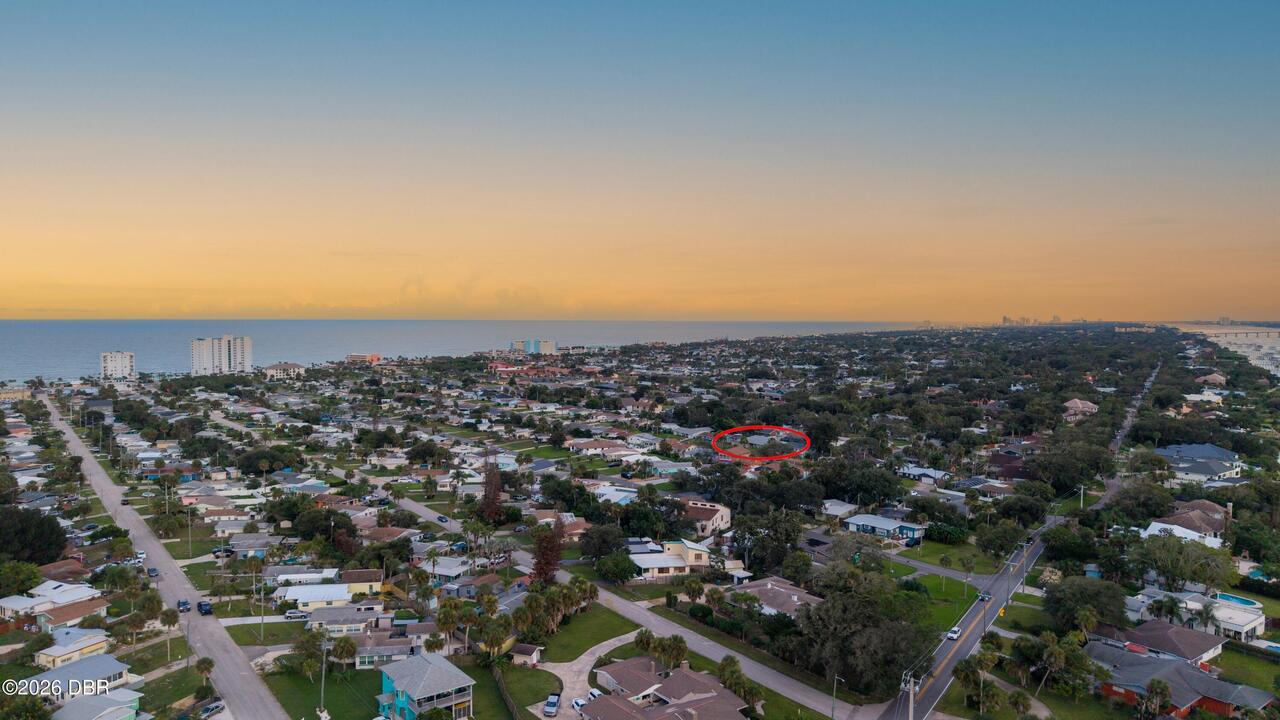
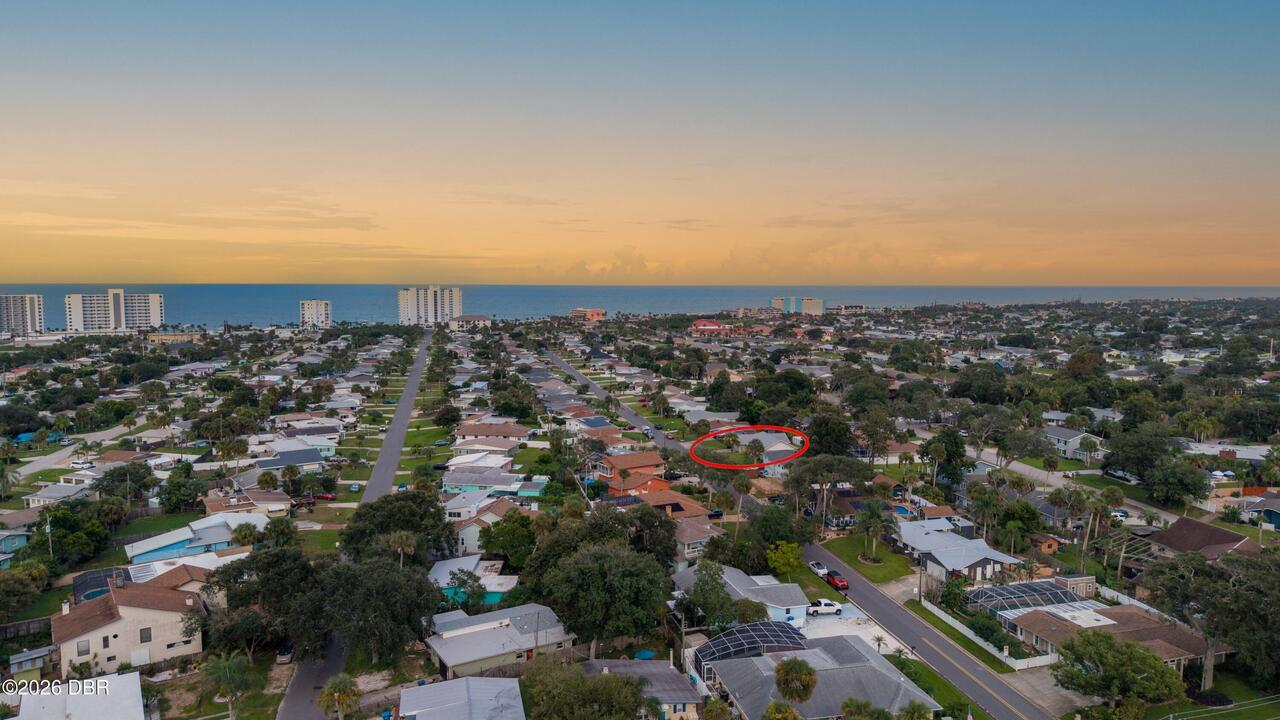
From Granada, take a left onto John Anderson then after a few miles take a right onto Plaza. Home will be on the right side.
General Property Information Furnished
Unfurnished
General Property Information Homestead YN
No
General Property Information List PriceSqFt
289.98
General Property Information Lot Size Dimensions
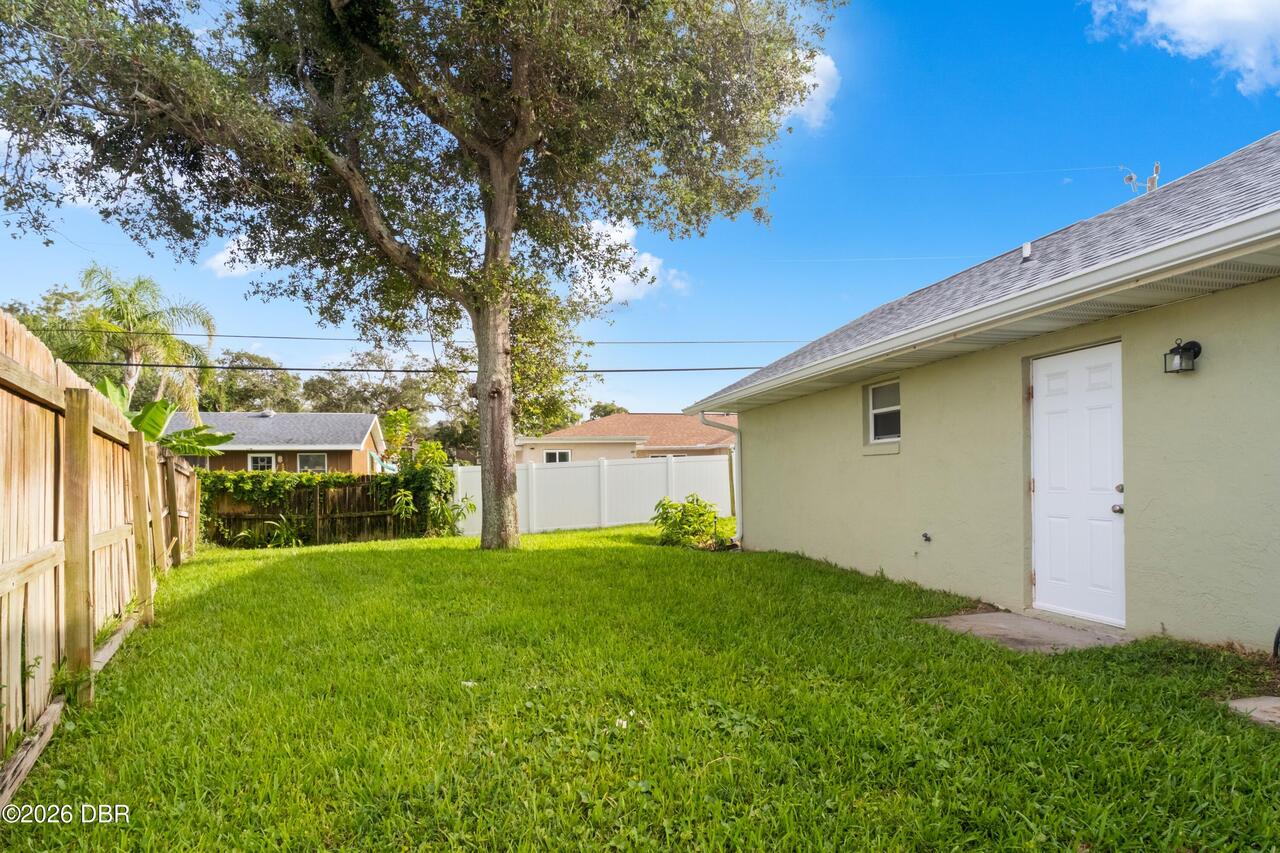
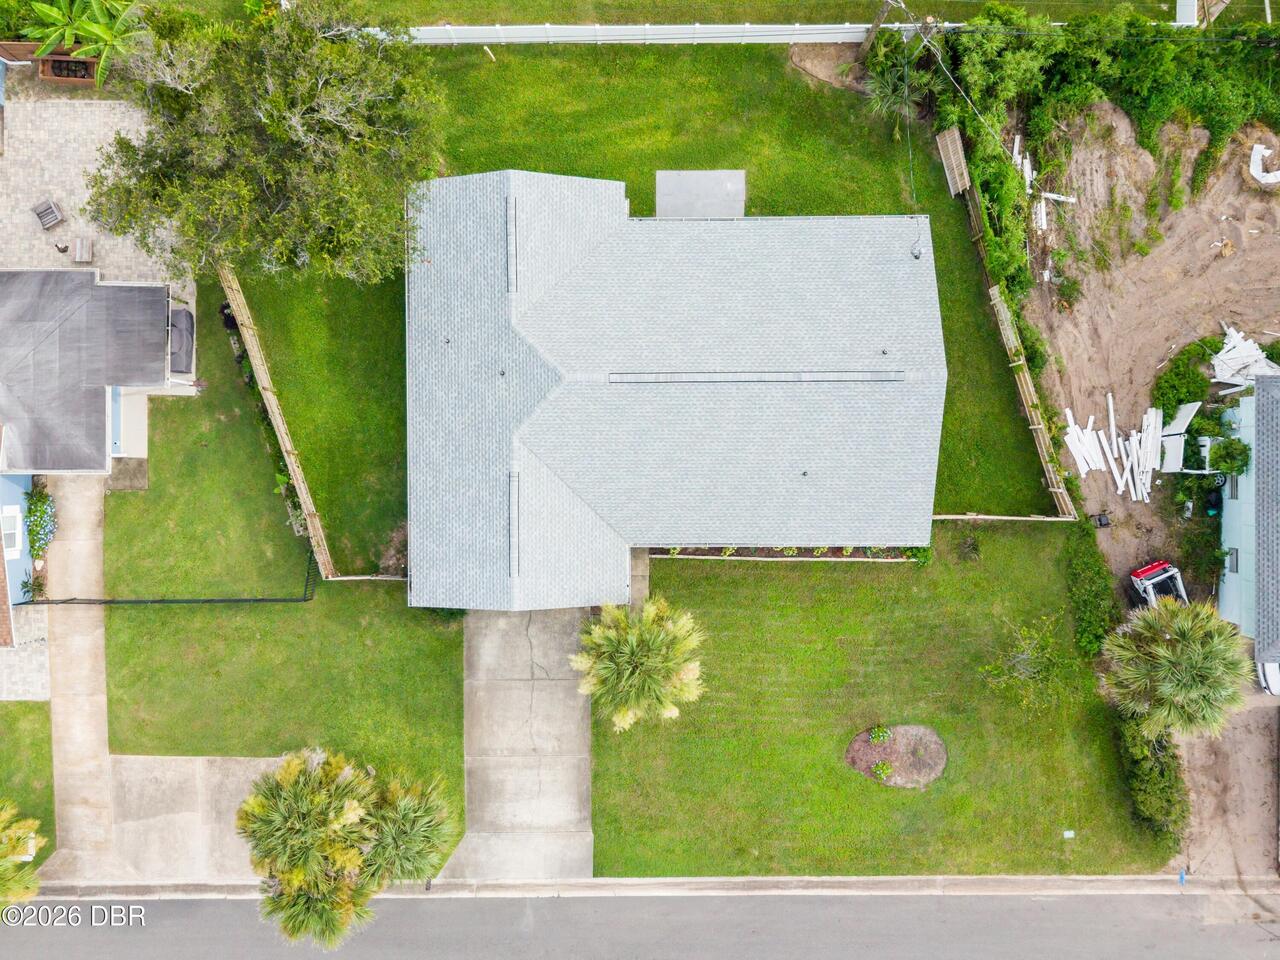
97.0 ft x 97.0 ft
General Property Information Stories
1
Interior Features Other17
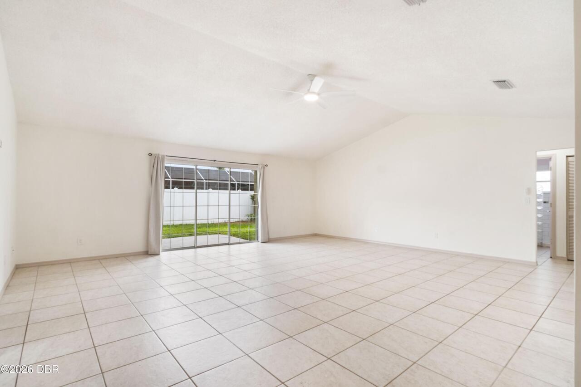
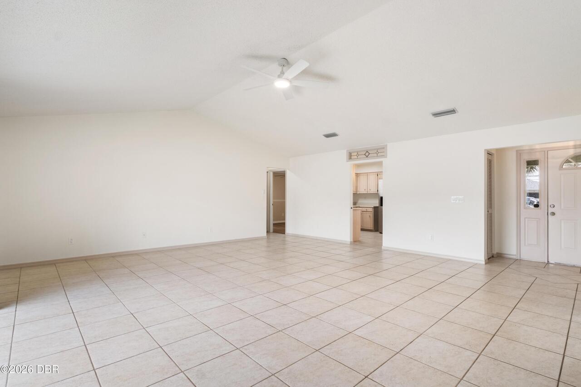
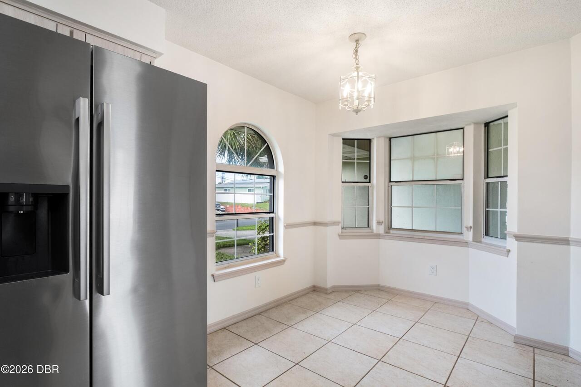
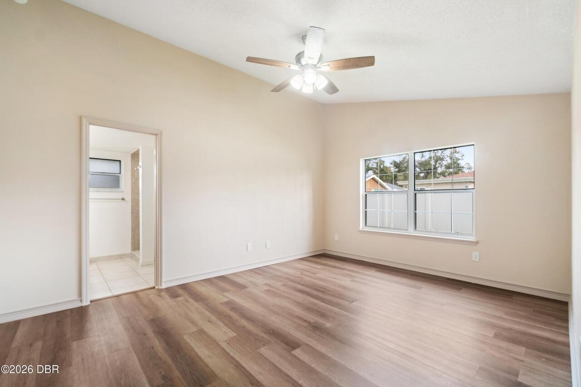
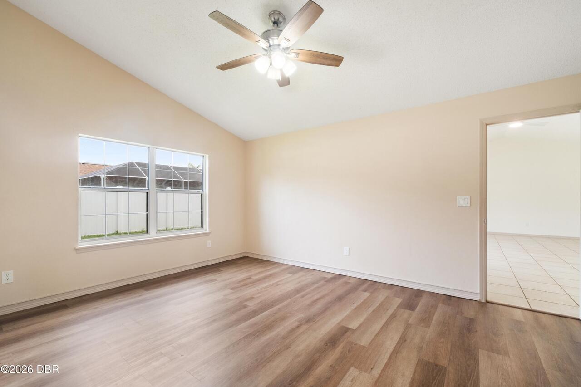
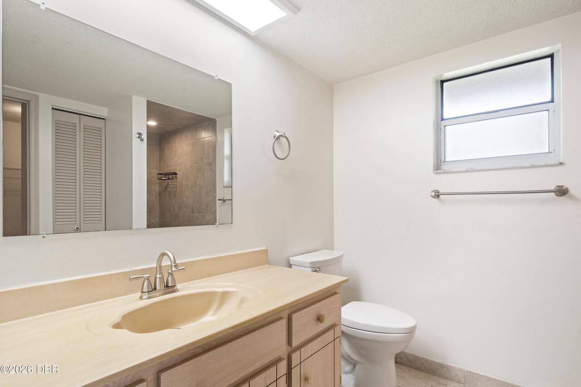
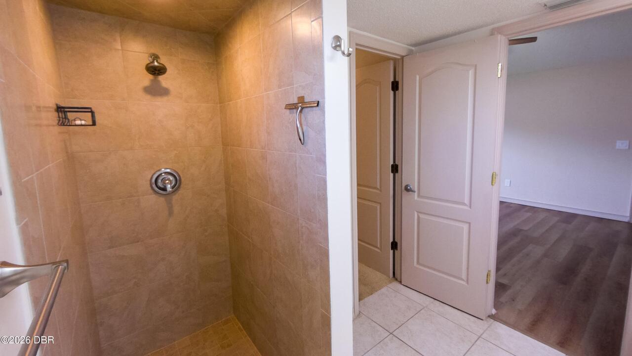
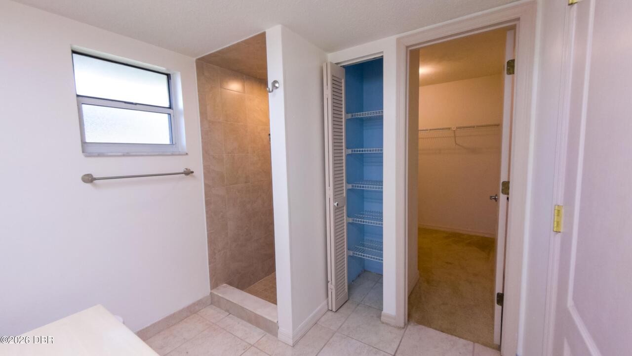
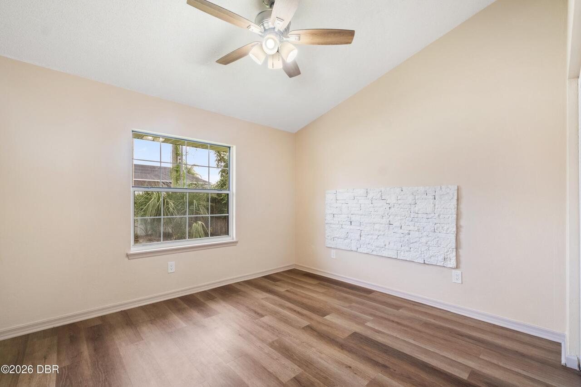
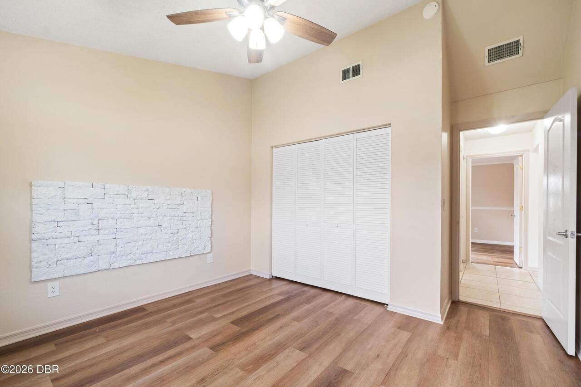
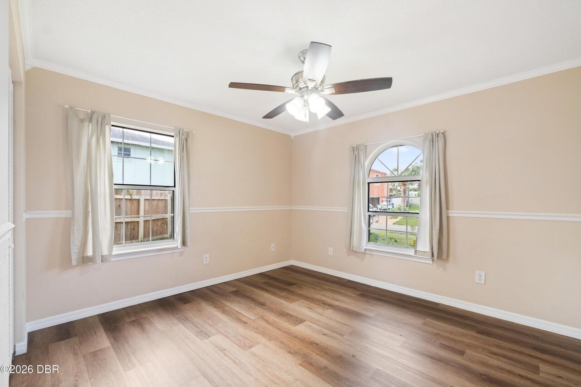
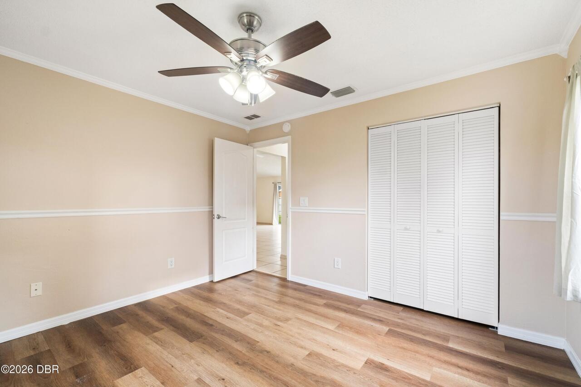
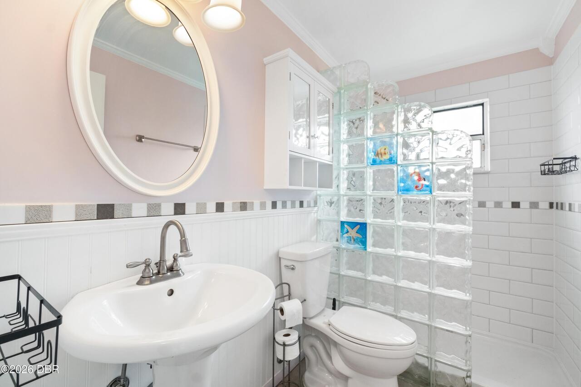
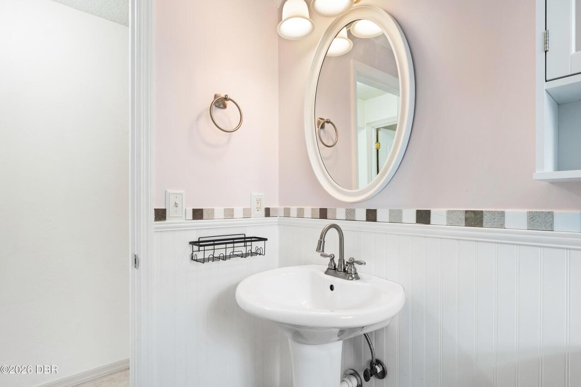
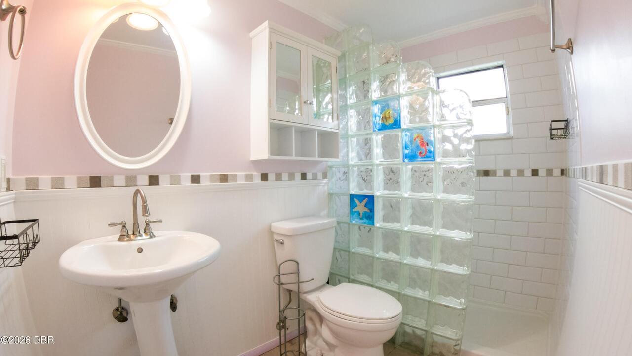
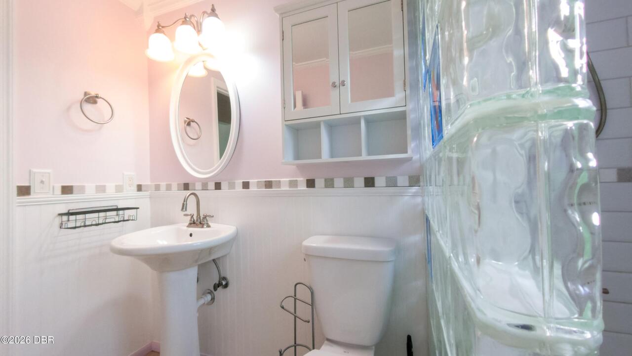
Open Floorplan, Primary Bathroom - Shower No Tub, Vaulted Ceiling(s), Breakfast Nook, Ceiling Fan(s), Smart Thermostat, Split Bedrooms
Laundry Features None10
Washer Hookup, Electric Dryer Hookup
Listing Contract Date
2026-09-04
Listing Terms Other19
Cash, Conventional
Location Tax and Legal Country
US
Location Tax and Legal Elementary School
Beachside
Location Tax and Legal High School
Seabreeze
Location Tax and Legal Middle School
Ormond Beach
Location Tax and Legal Parcel Number
4203-00-03-0131
Location Tax and Legal Tax Annual Amount
7263.05
Location Tax and Legal Tax Legal Description4
3 14 32 E 97 FT OF W 521.86 FT E OF JA HWY MEAS ON N/L OF S 97.11 FT OF N 870 FT OF GOVT LOT 3 MEAS ON W/L PER OR 4104 PG 2821-2822 & PER OR 6377 PG 3627 & PER OR 6455 PG 262 PER OR 6458 PG 3843 PER OR 6955 PG 2338 PER OR 7275 PG 3094 PER OR 8097 PG 1231
Location Tax and Legal Tax Year
2025
Location Tax and Legal Zoning Description
Residential
Lock Box Type See Remarks
See Remarks
Lot Size Square Feet
9147.6
Major Change Timestamp
2026-09-12T23:32:53Z
Major Change Type
Price Reduced
Modification Timestamp
2026-09-16T19:51:05Z
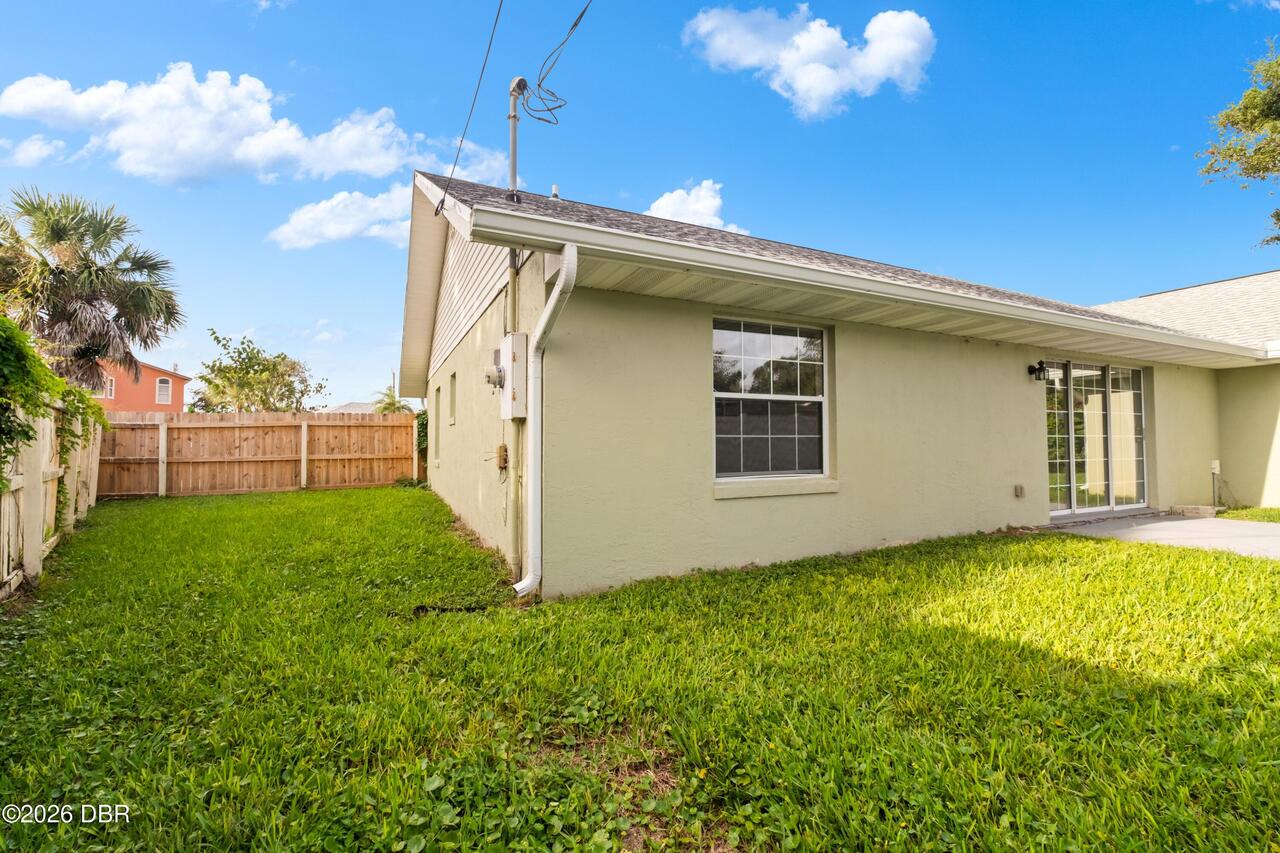
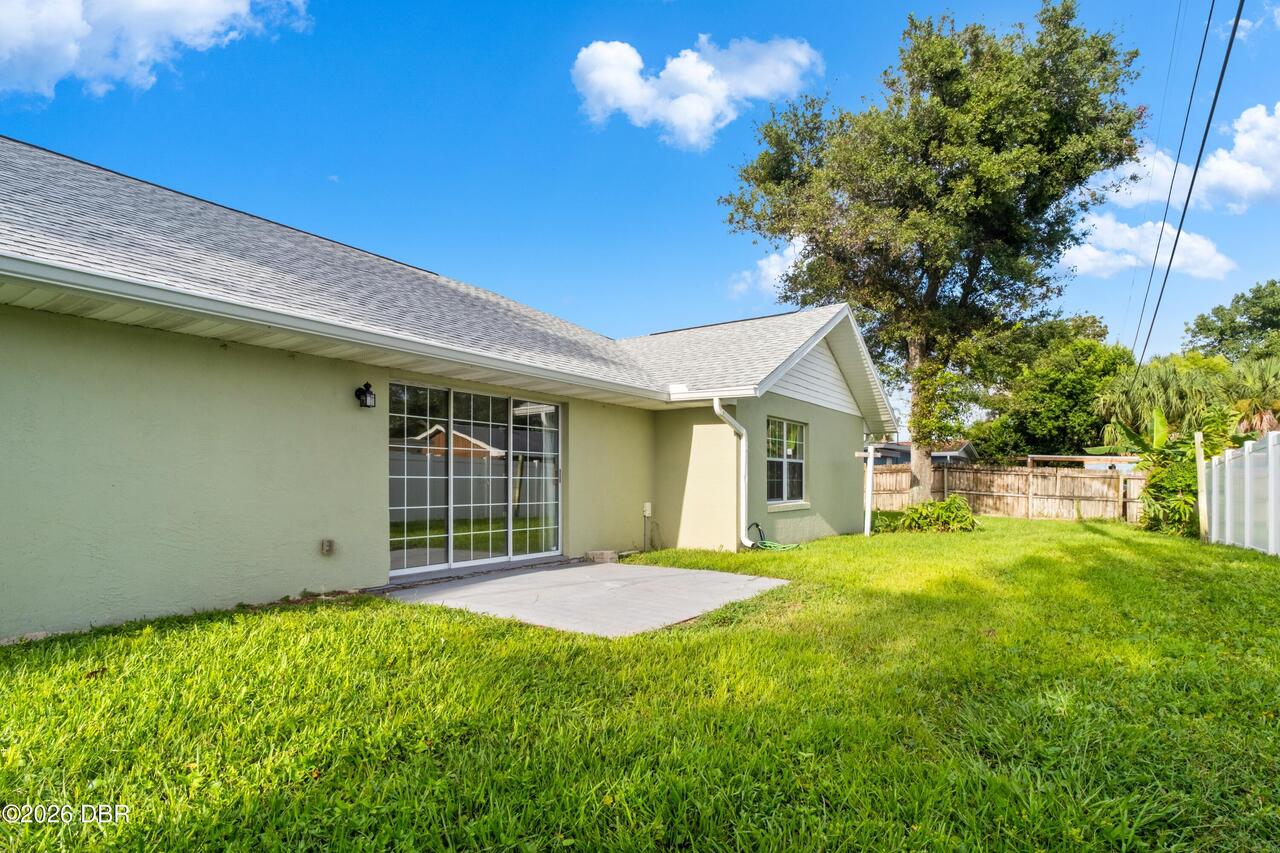
Patio And Porch Features Wrap Around
Patio
Pets Allowed Yes
Cats OK, Dogs OK
Possession Other22
Close Of Escrow
Price Change Timestamp
2026-09-12T23:32:53Z
Road Frontage Type Other25
City Street
Road Surface Type Paved
Paved
Room Types Bathroom 3 Level
First
Room Types Bedroom 1 Level
First
Room Types Bedroom 2 Level
First
Room Types Kitchen Level
First
Room Types Living Room Level
First
Security Features Other26
Smoke Detector(s)
StatusChangeTimestamp
2026-09-06T11:40:36Z
Utilities Other29
Water Connected, Electricity Connected, Cable Available
Water Source Other31
Public