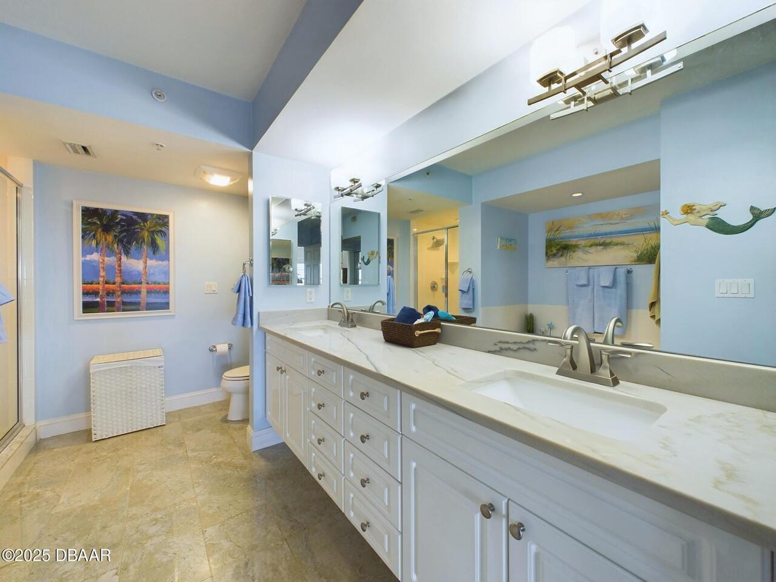
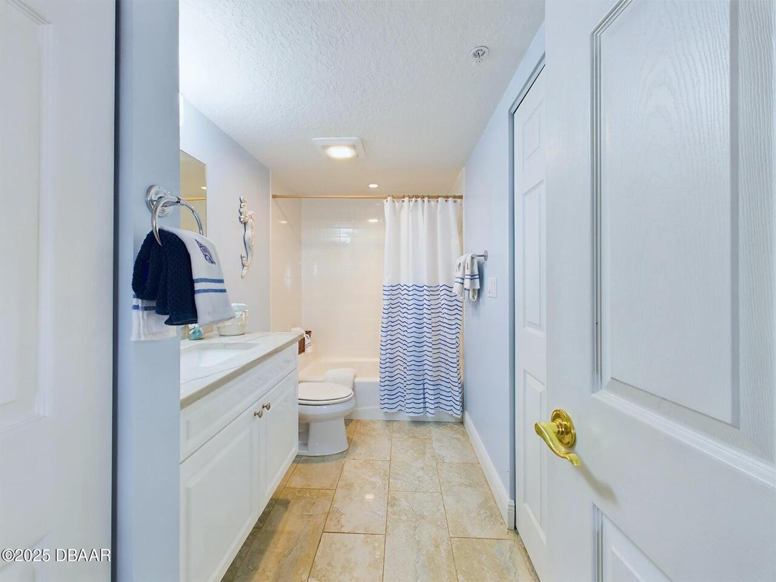
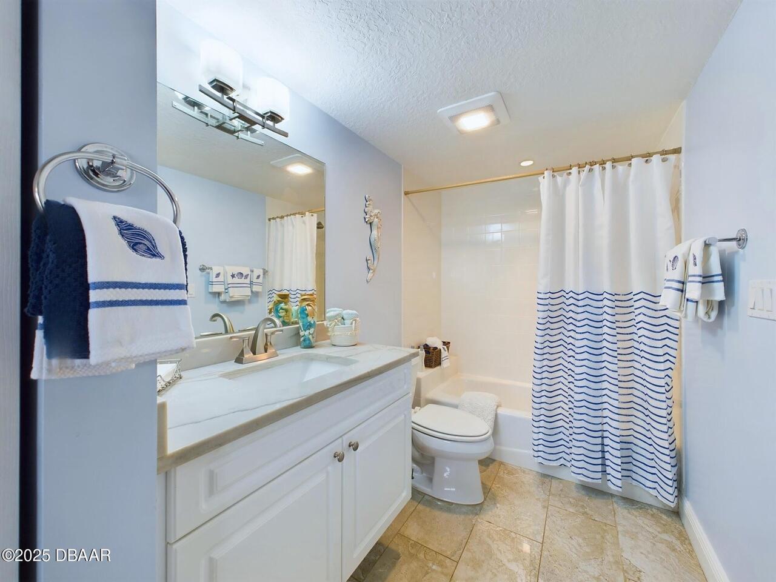
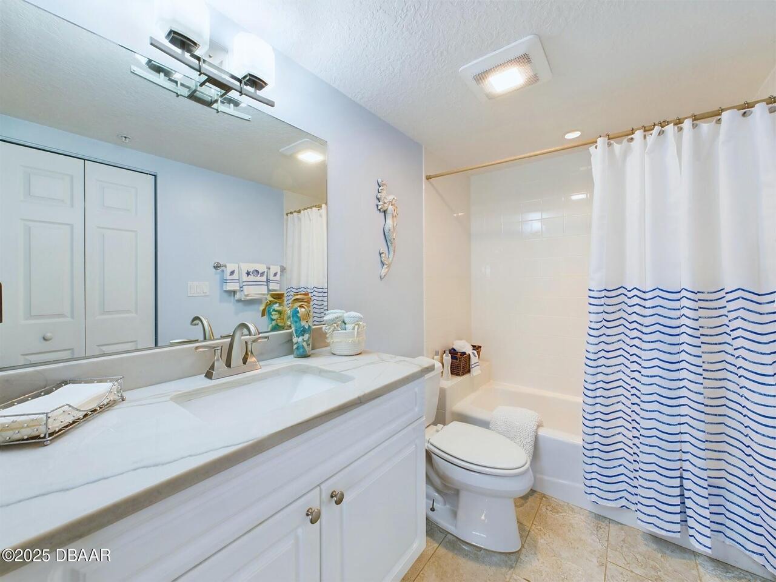
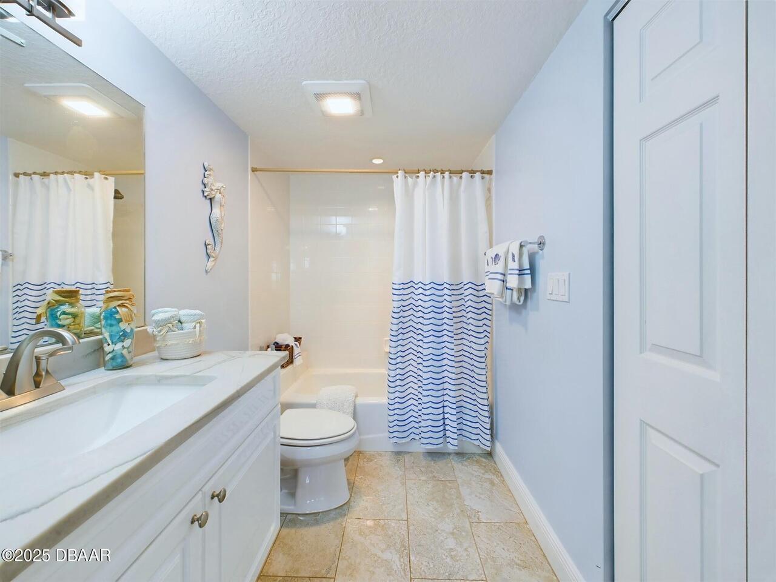
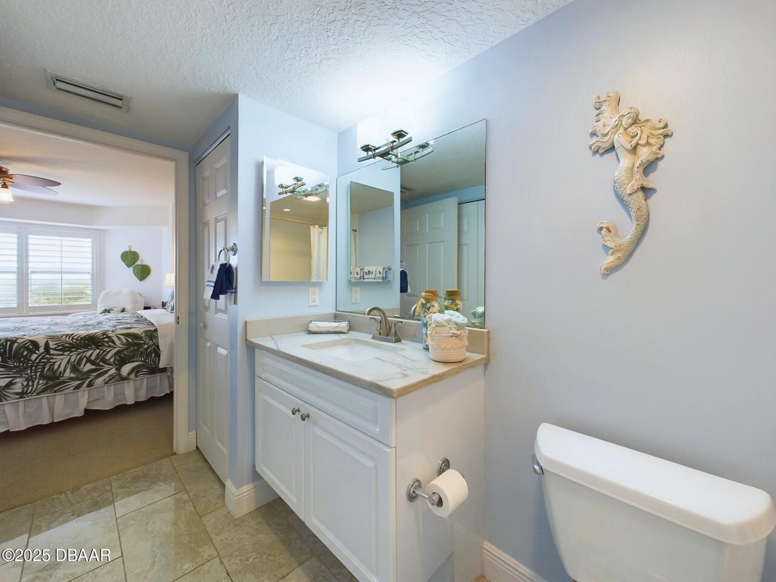
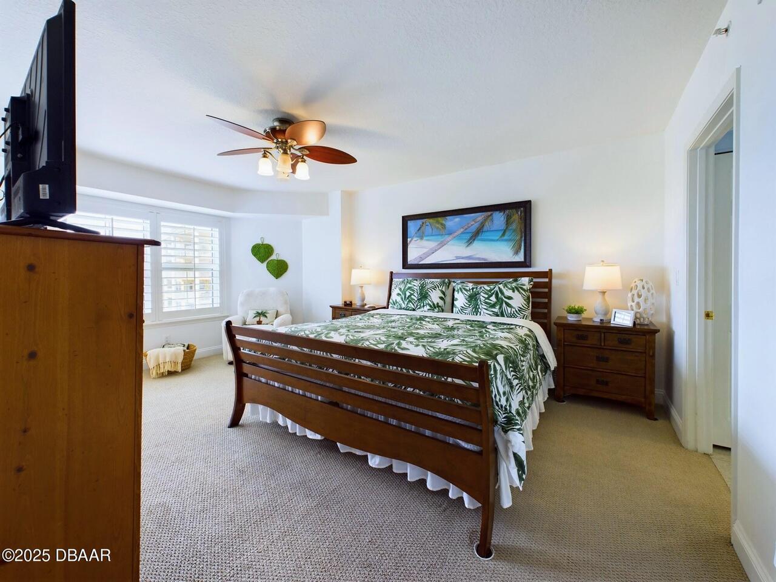
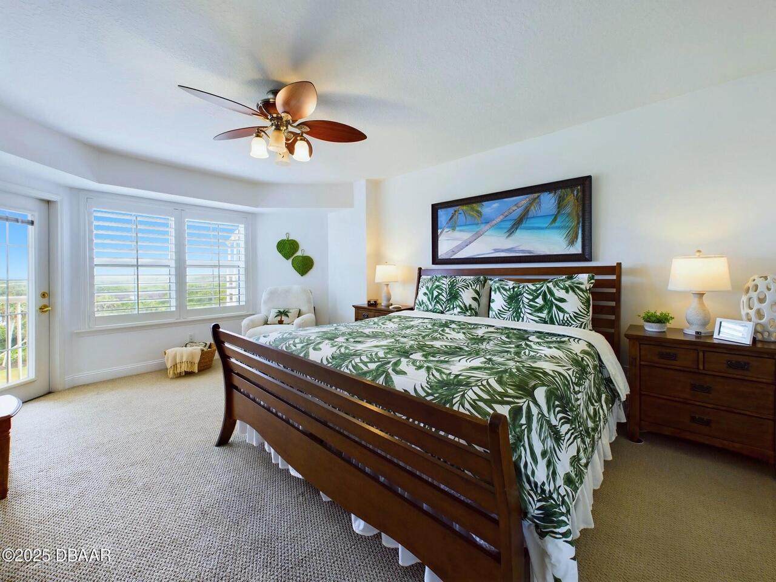
Property Features
Property Sub Type
Condominium
View
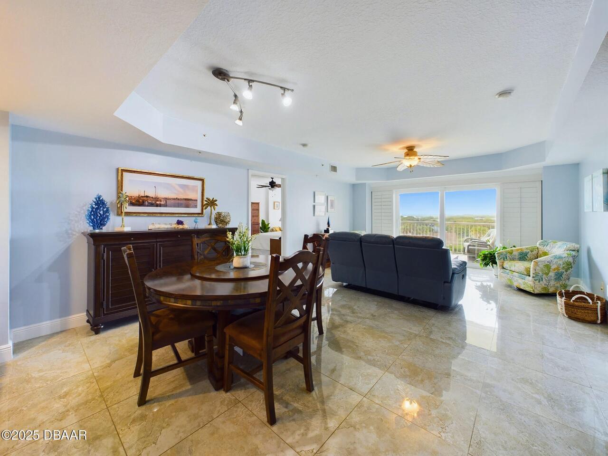
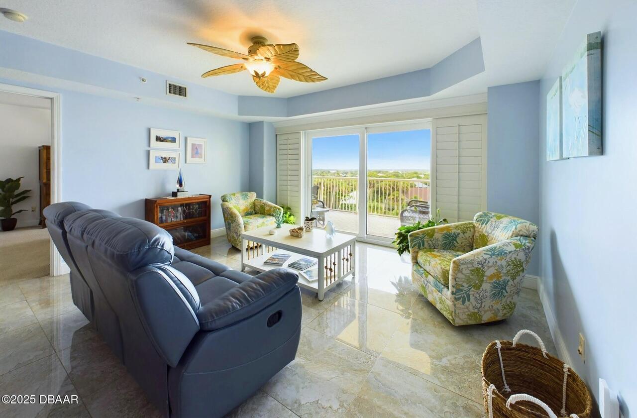
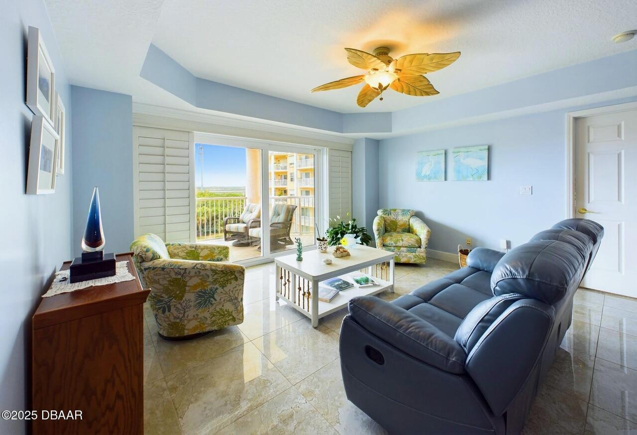
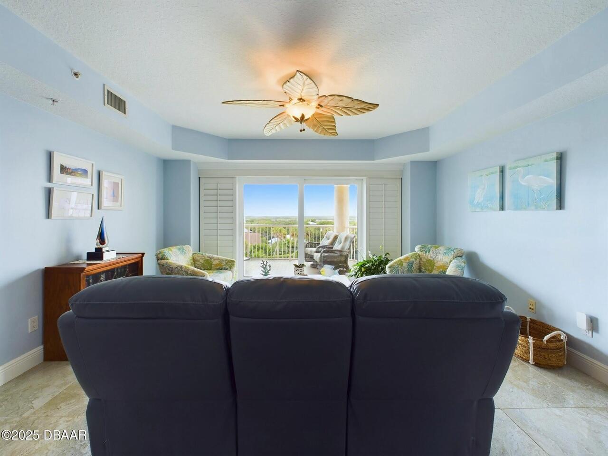
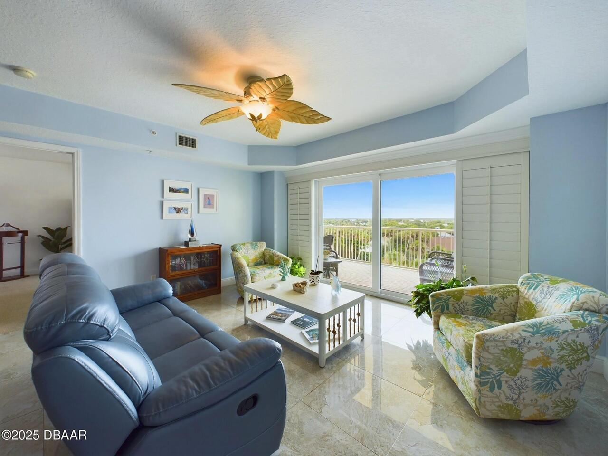
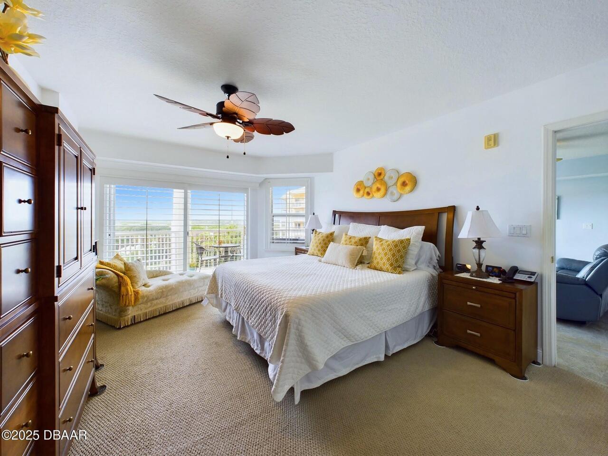
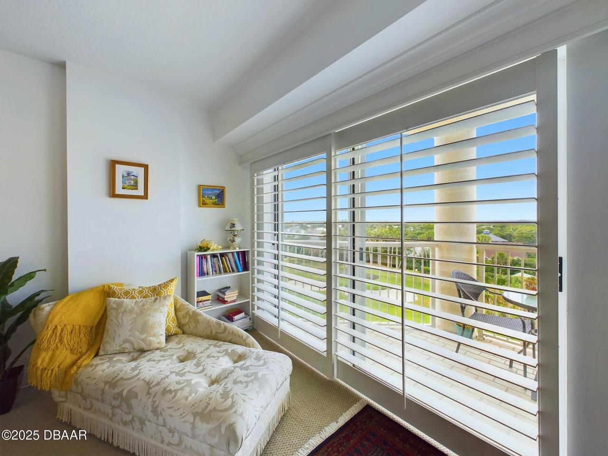
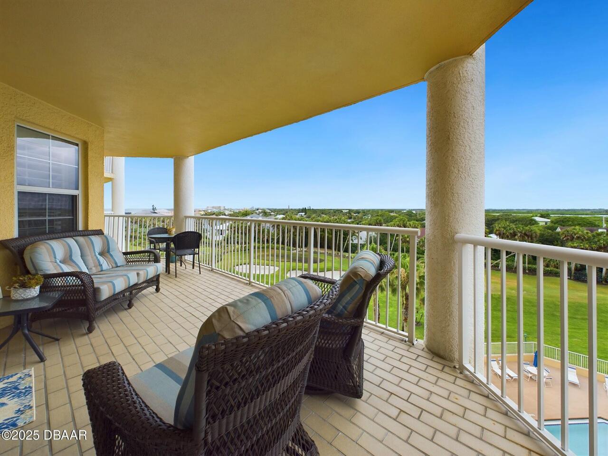
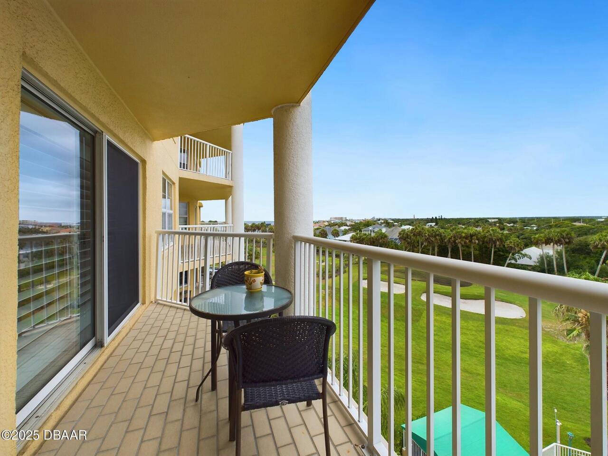
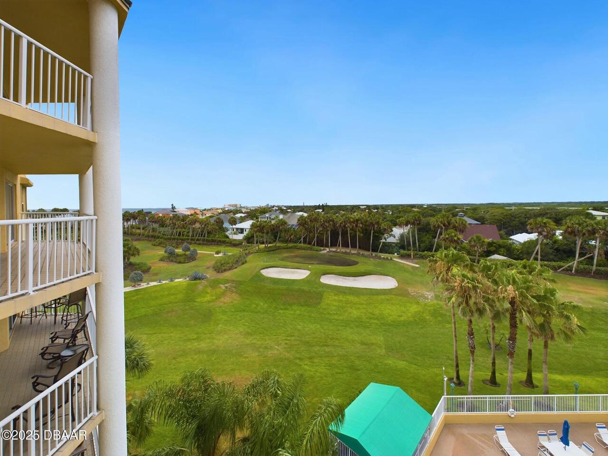
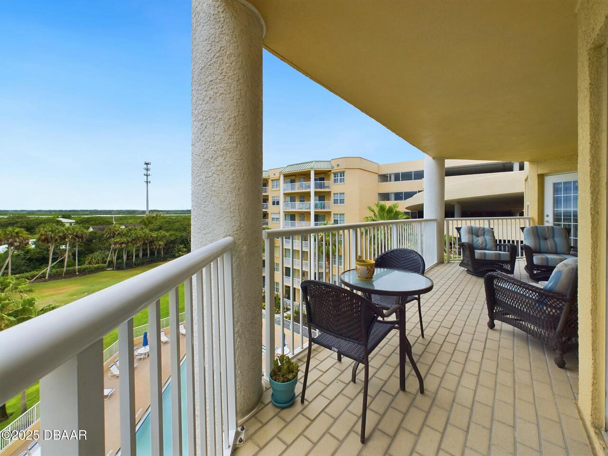
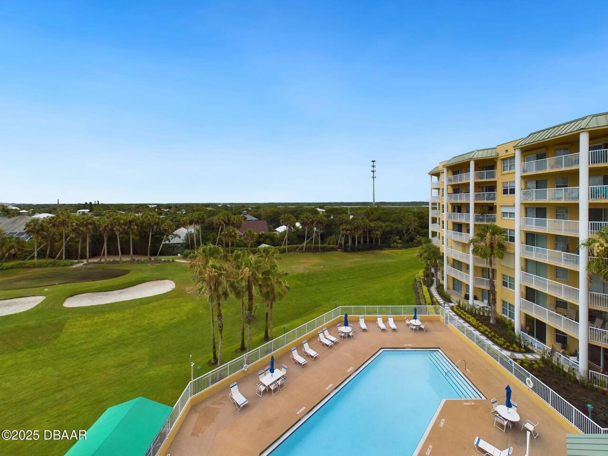
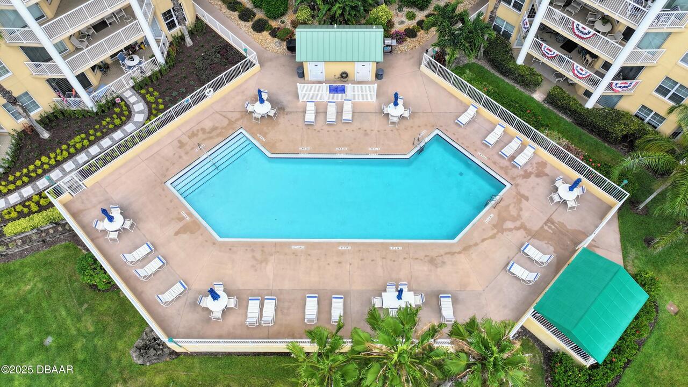
Golf Course, Protected Preserve, Ocean, Pool, City, Intracoastal
Parking
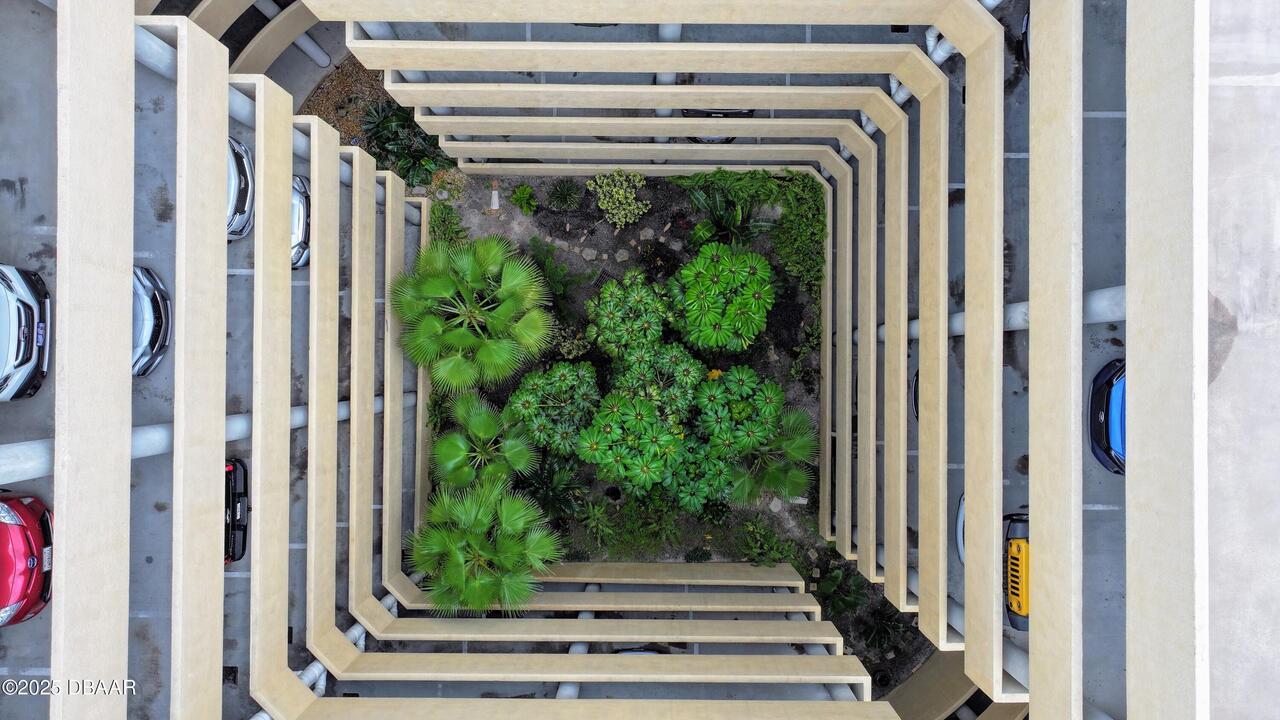
Assigned, Garage Door Opener, Additional Parking, Covered, Gated
Subdivision
Links South At Harbour Village, A Condo
Additional Information
Area Major
11 - Ponce Inlet
Area Minor
11 - Ponce Inlet
Appliances Other5
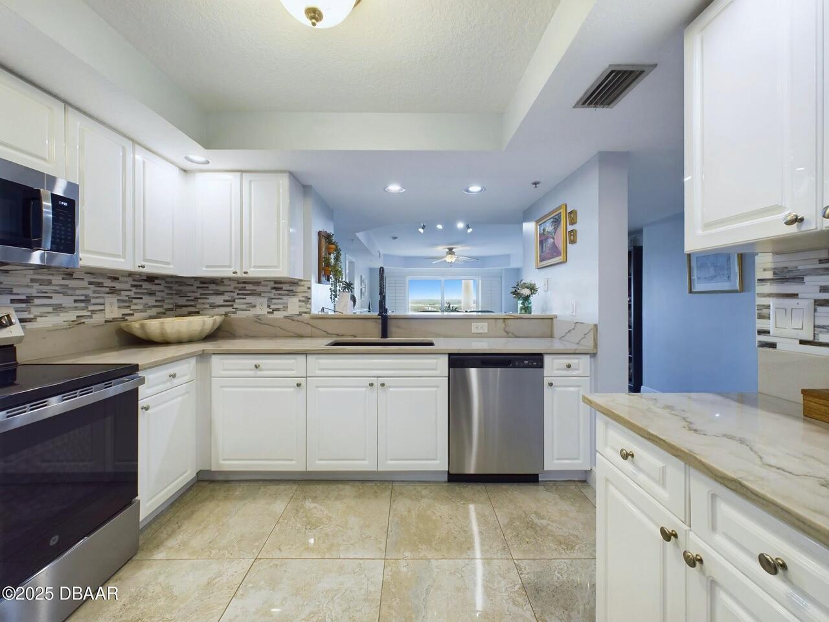
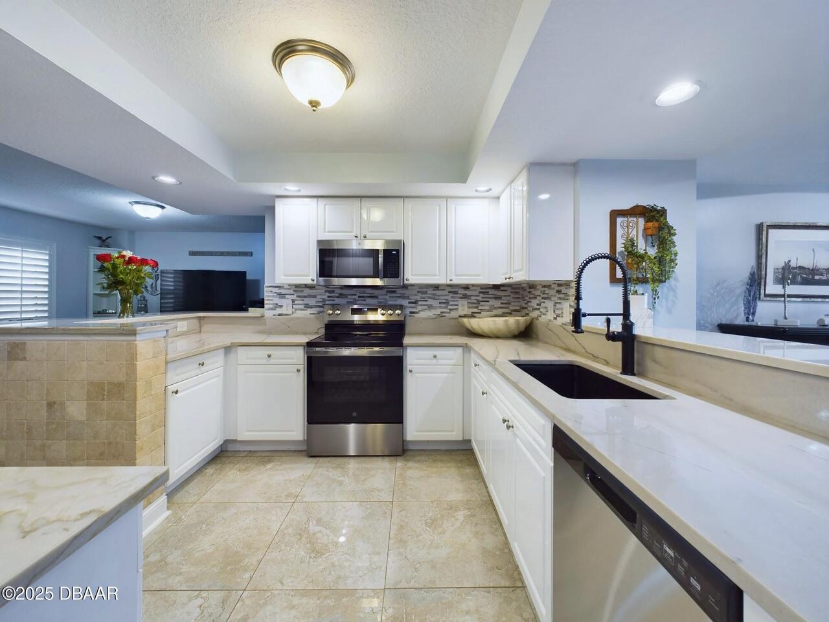
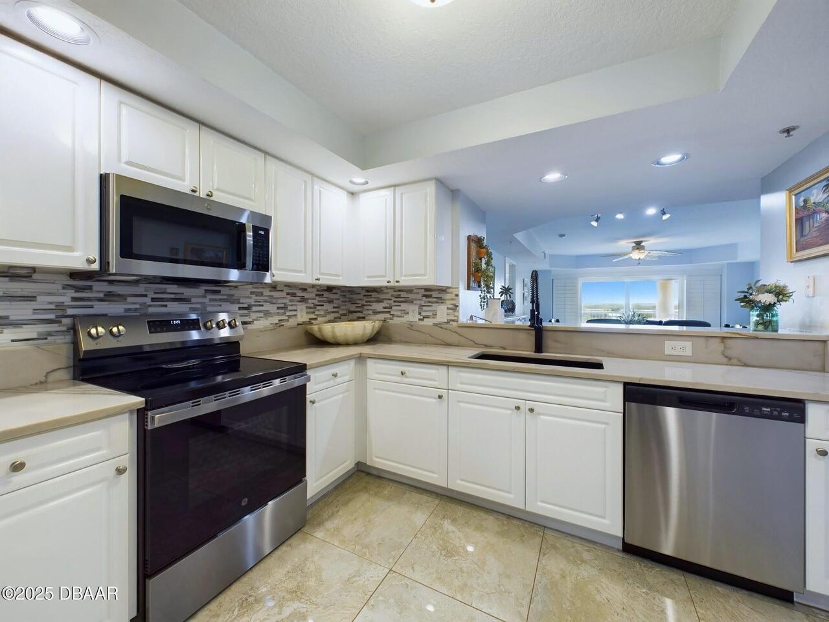
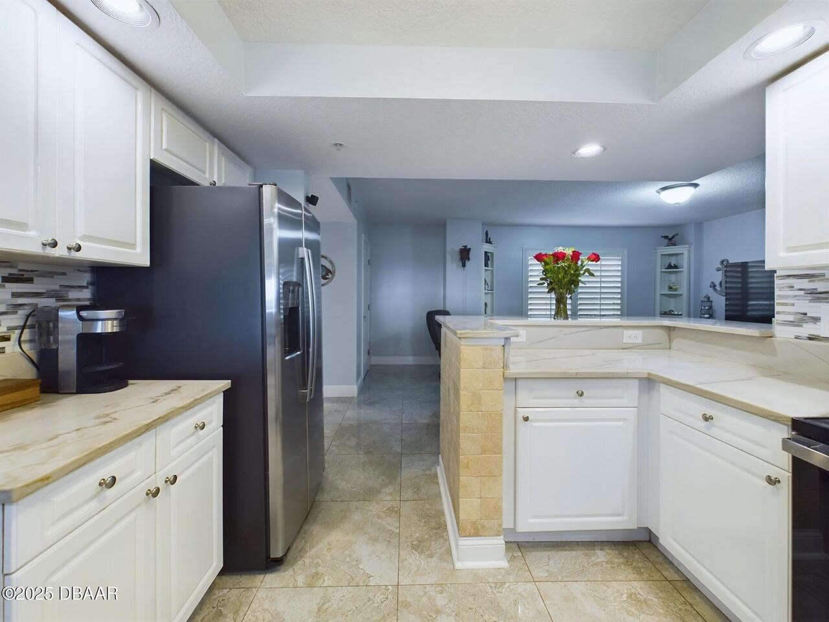
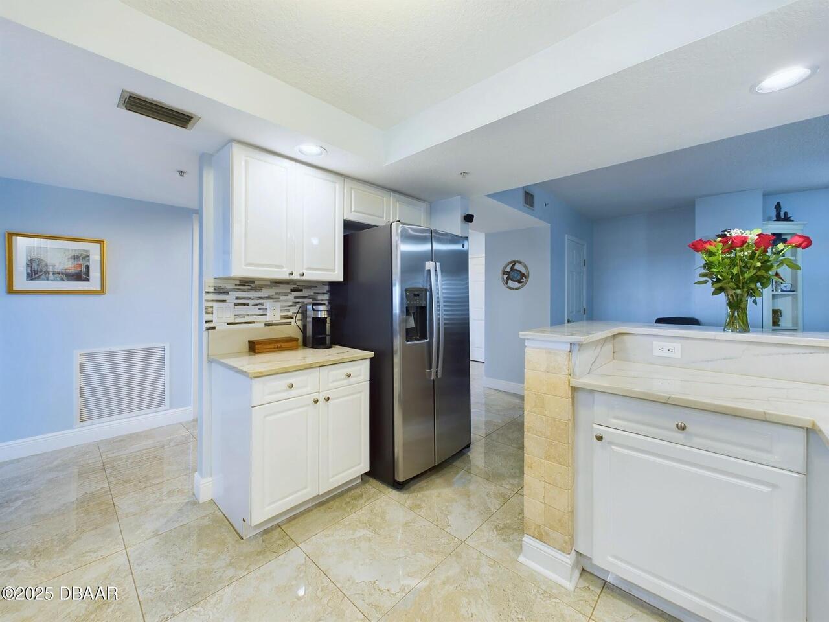
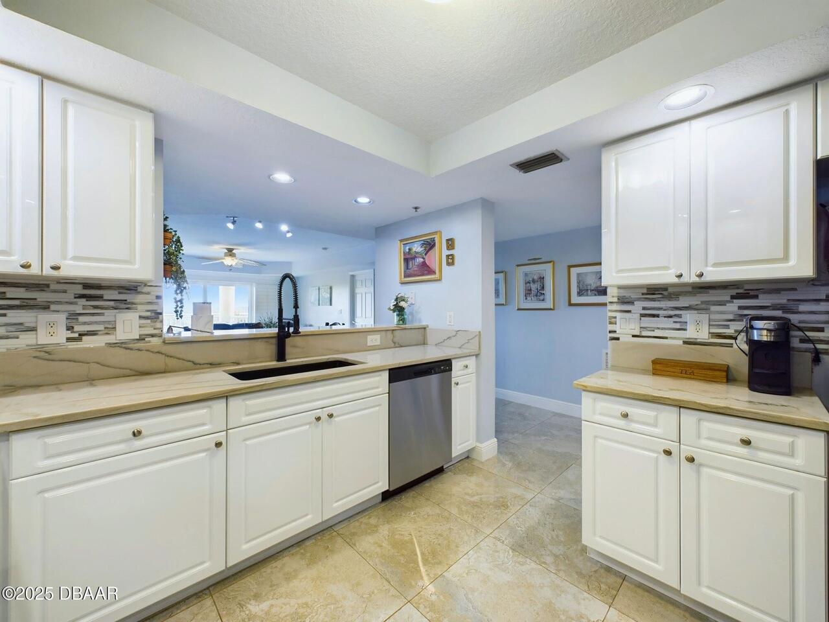
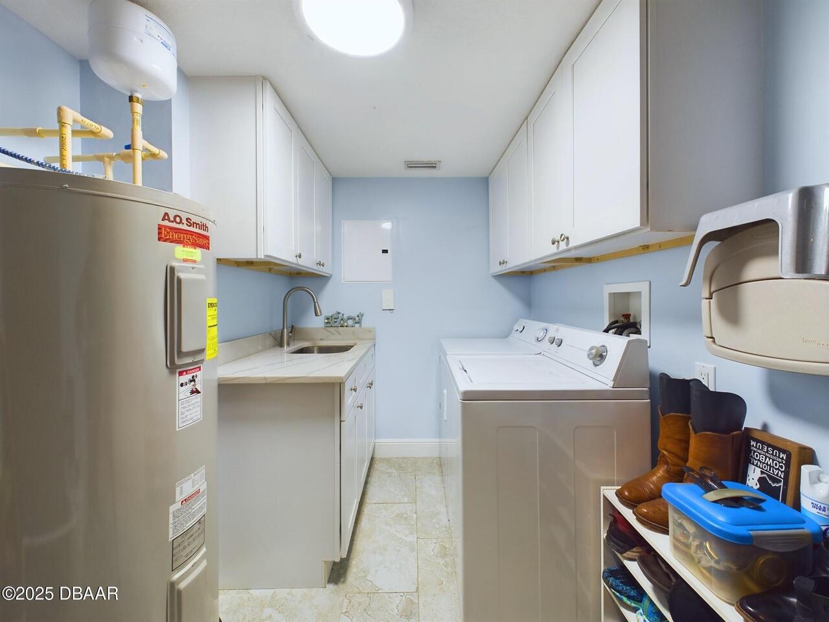
Freezer, Electric Cooktop, Electric Oven, Electric Water Heater, Dishwasher, Microwave, Dryer, Ice Maker, Electric Range, Washer
Association Amenities Other2
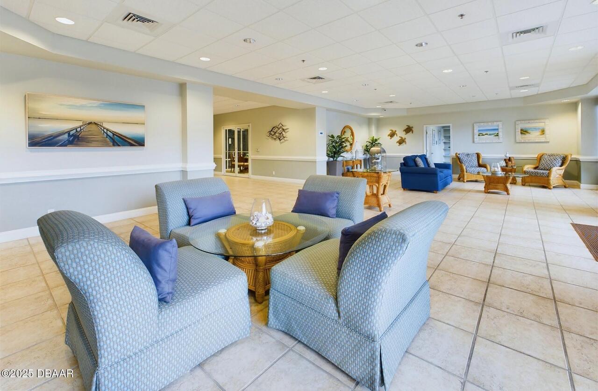
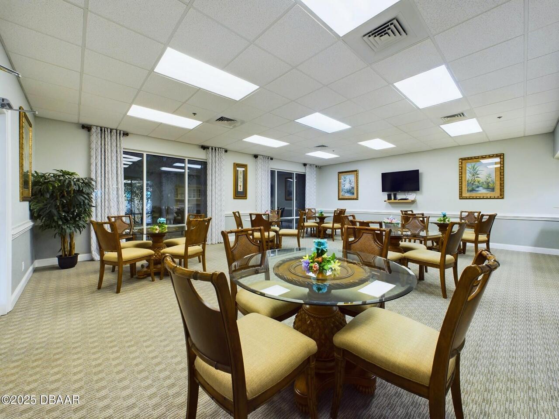
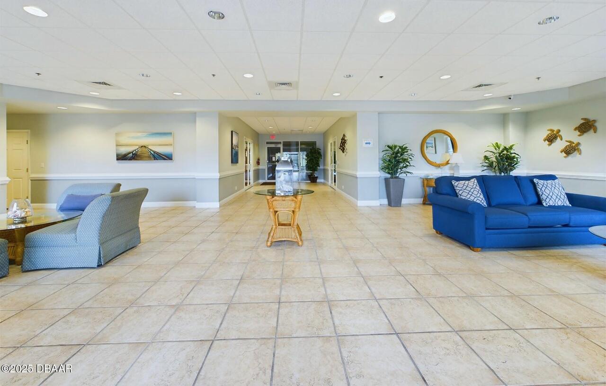
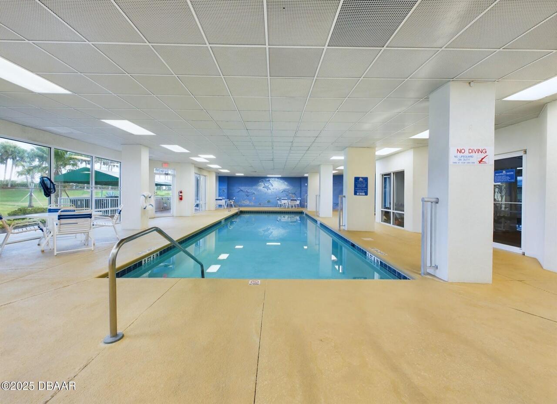
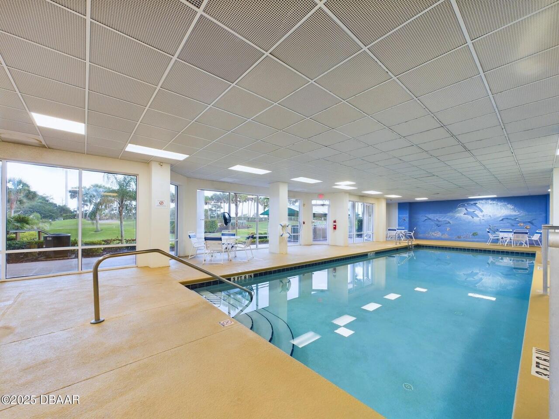
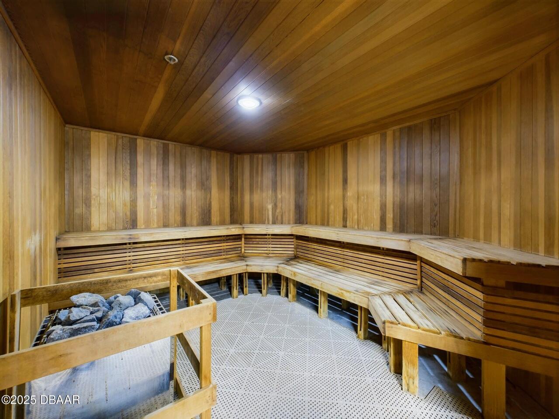
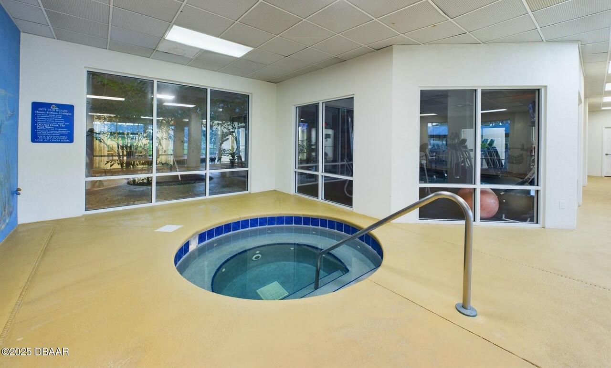
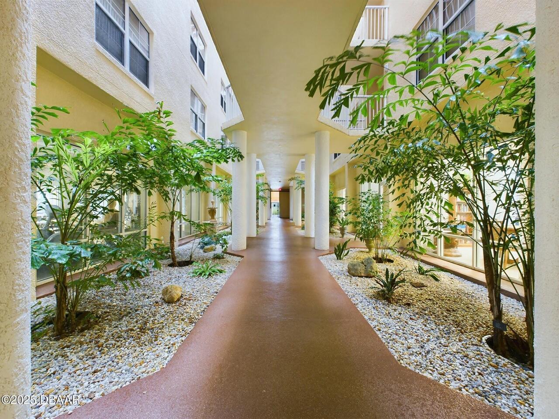
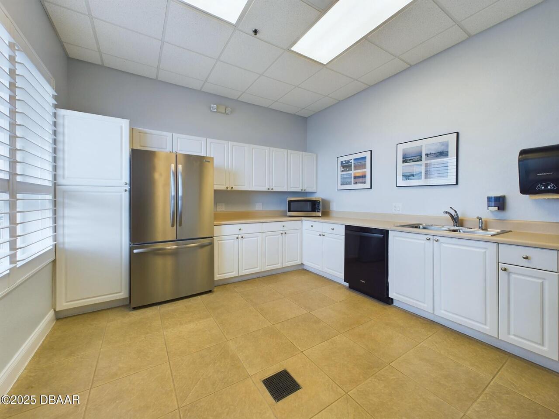
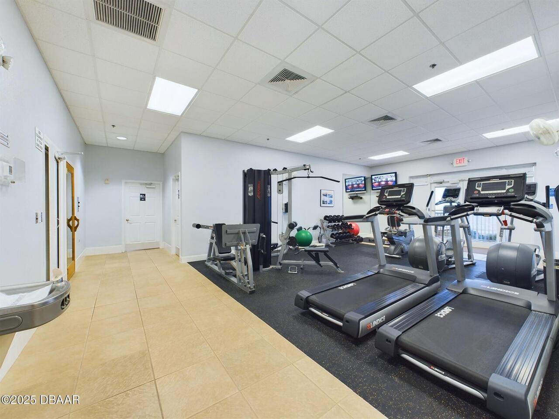
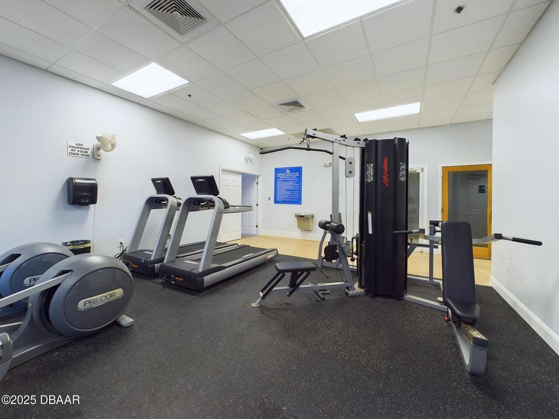
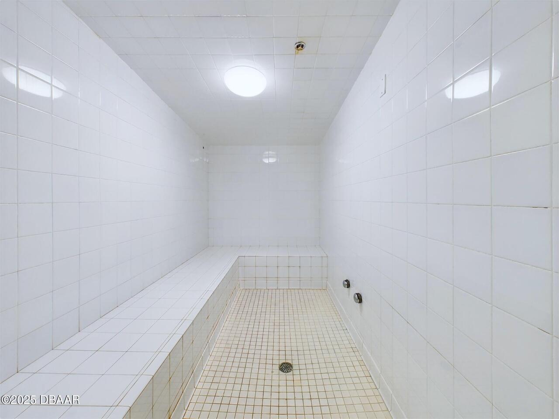
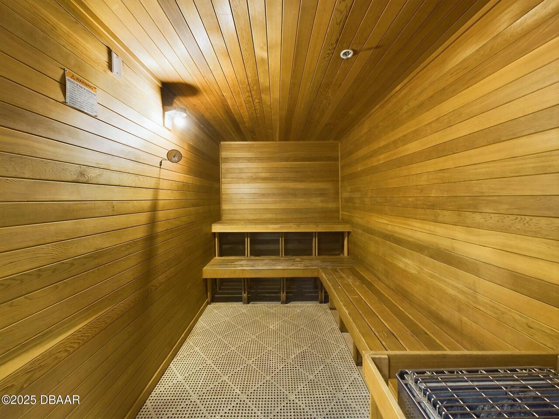
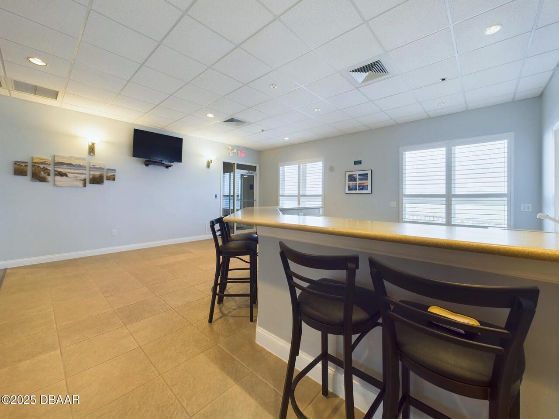
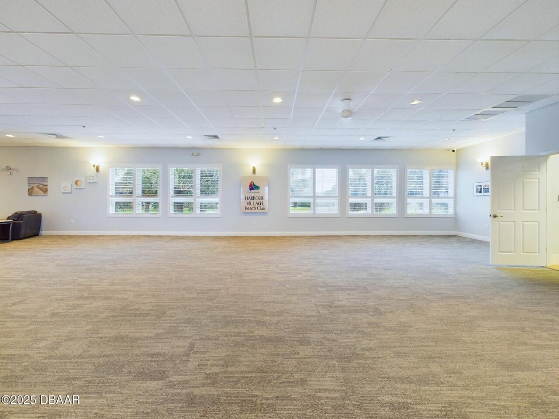
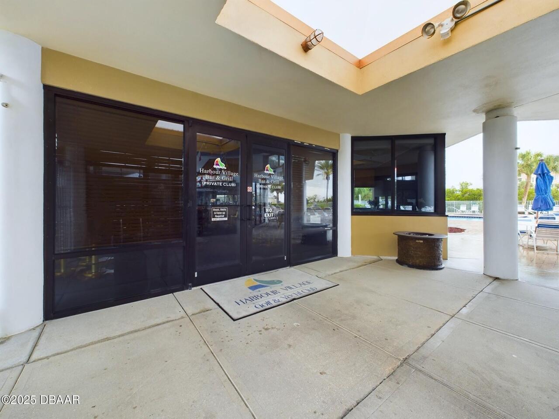
Beach Access, Cable TV, Clubhouse, Jogging Path, Pickleball, Sauna, Tennis Court(s), Fitness Center, Spa/Hot Tub, Security, Management - Full Time, Trash, Gated, Maintenance Grounds, Golf Course, Storage, Car Wash Area, Elevator(s), Pool
Association Fee Includes Other4
Maintenance Grounds, Pest Control, Water, Sewer, Maintenance Structure, Insurance, Security, Trash
Bathrooms Total Decimal
3.0
Contract Information Rental Application URL
CALL LISTING AGENT
Contract Information Rental Service
Other
Contract Status Change Date
2026-07-20
Cooling Other7
Central Air
Currently Not Used Accessibility Features YN
Yes
Currently Not Used Bathrooms Total
3.0
Currently Not Used Building Area Total
2413.0
Currently Not Used Garage Spaces
2.0
Currently Not Used Lease Term
3 Months
Currently Not Used Living Area Source
Builder
Documents Change Timestamp
2026-07-20T20:42:20Z
Exterior Features Other11
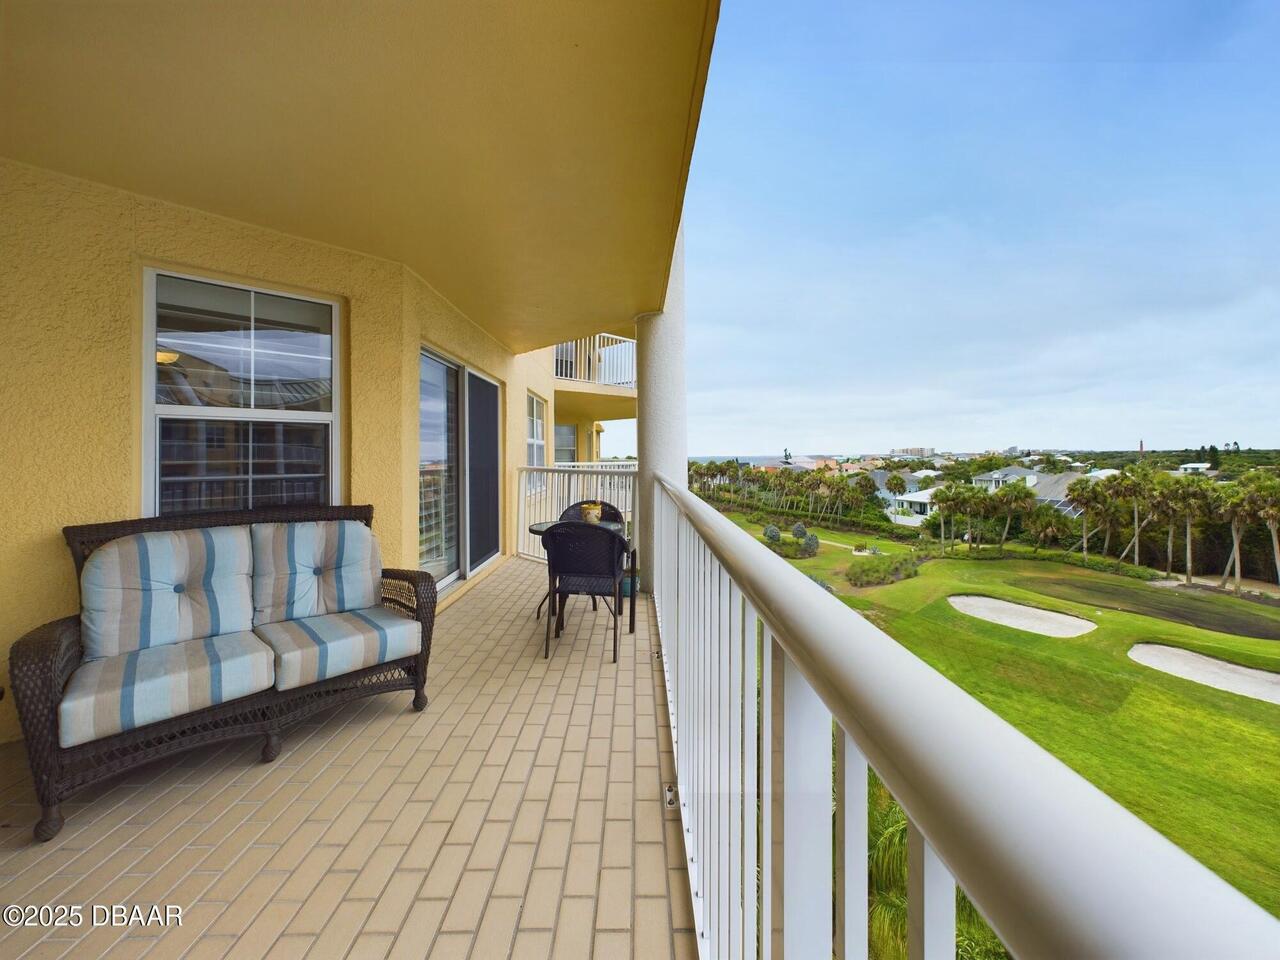
Balcony, Tennis Court(s)
Fencing Other14
Wrought Iron
Foundation Details See Remarks2
Block, Slab
General Property Information Association Fee
2049.0
General Property Information Association Fee Frequency
Quarterly
General Property Information Directions
Start on Dunlawton Blvd (FL-421) - Head east on Dunlawton Blvd toward S Atlantic Ave (A1A). Turn south (right) onto S Atlantic Ave (A1A) and continue for about 4 miles. Turn right onto Harbour Village Blvd. Turn left onto Links Village Dr -- the condo complex will be on this road. Follow to the second parking garage.
General Property Information Furnished
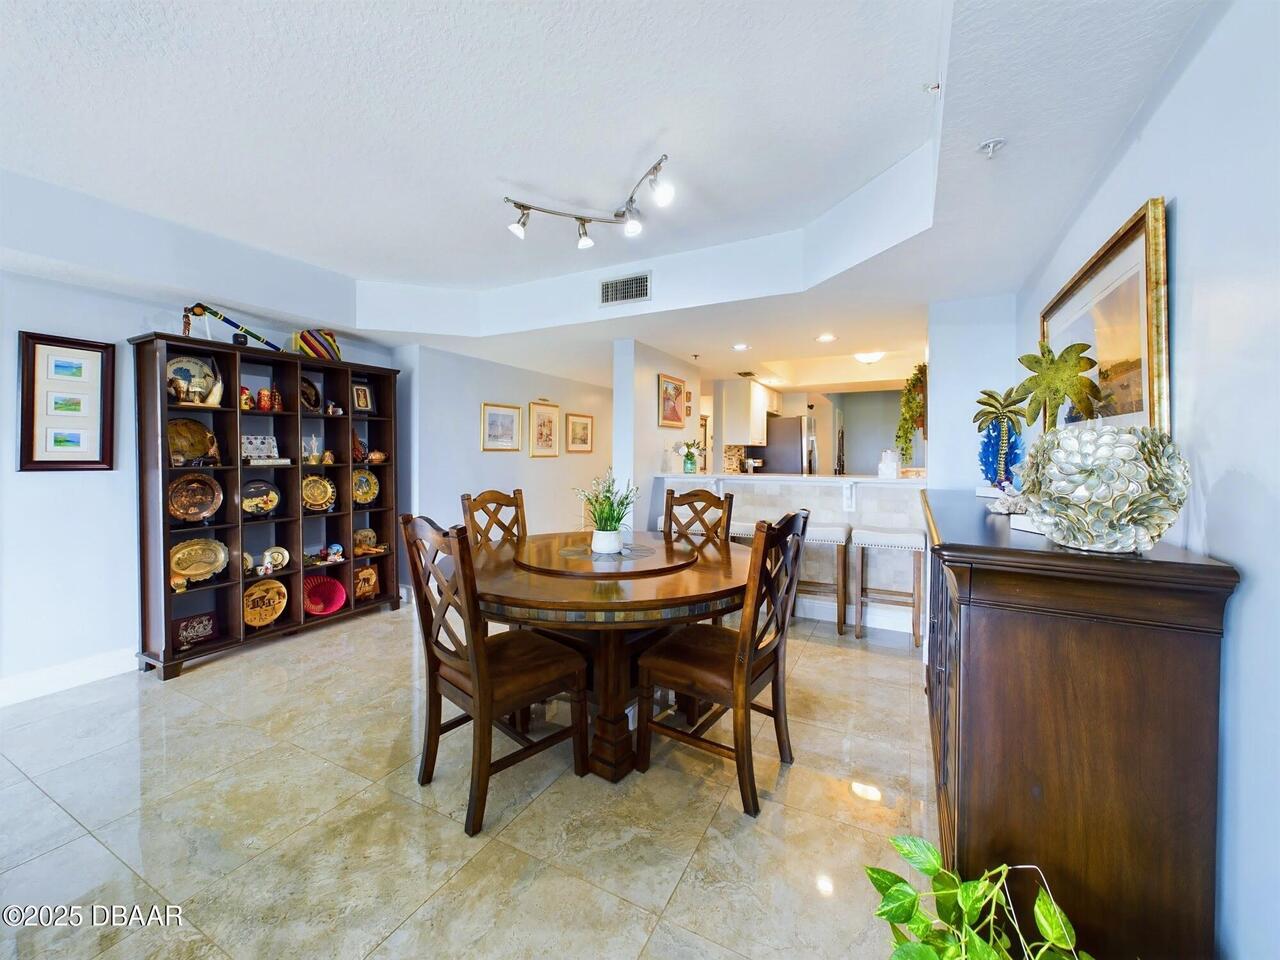
Furnished
General Property Information List PriceSqFt
1.37
General Property Information Stories Total
7
Heating Other16
Electric, Central, Separate Meters
Interior Features Other17
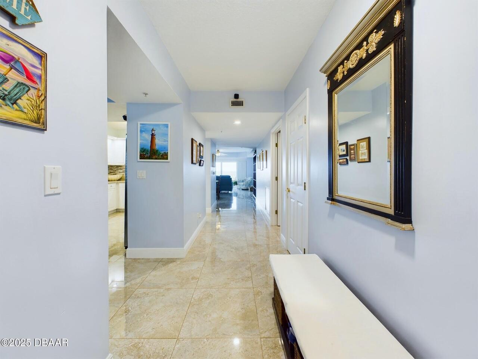
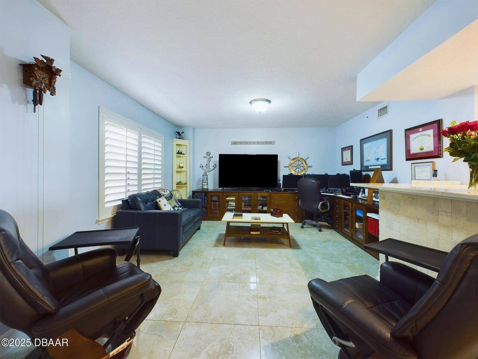
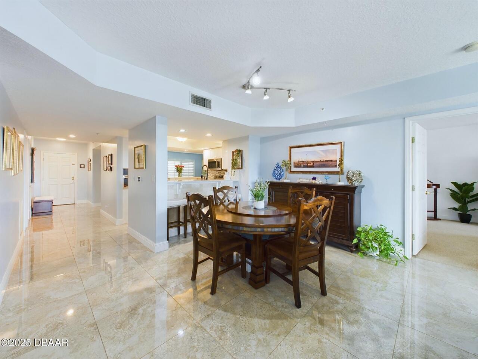
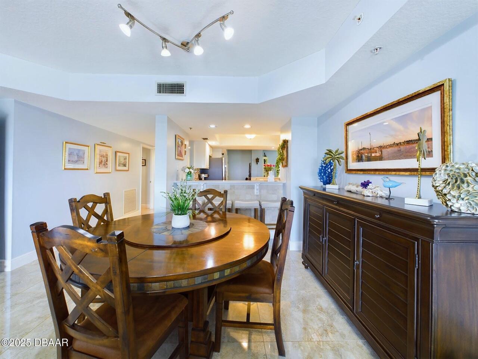
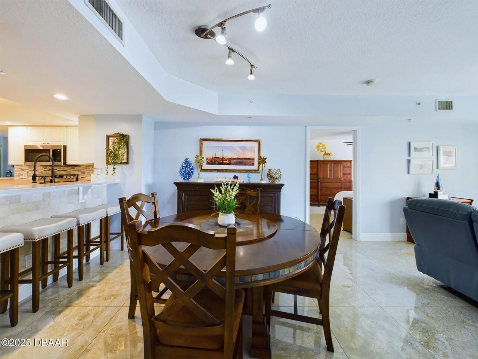
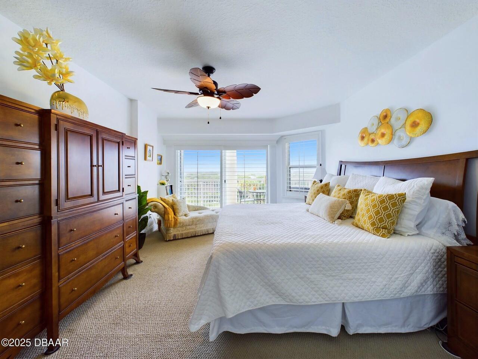
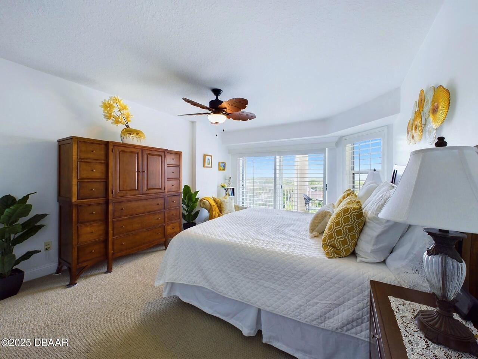
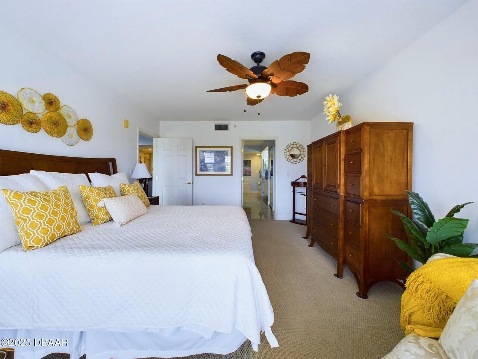
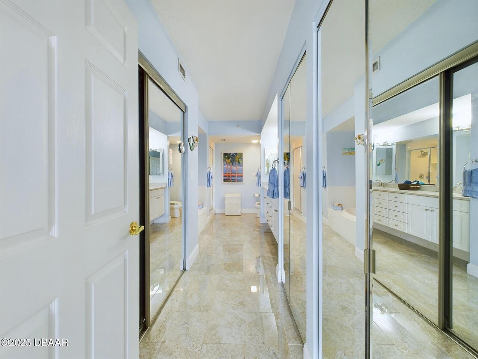
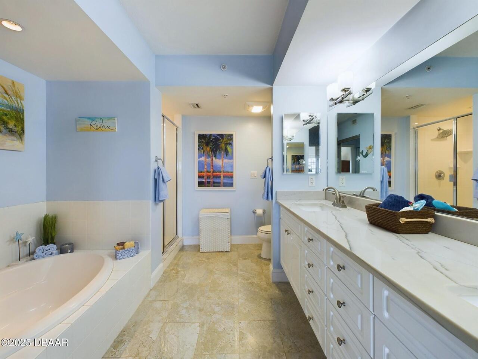
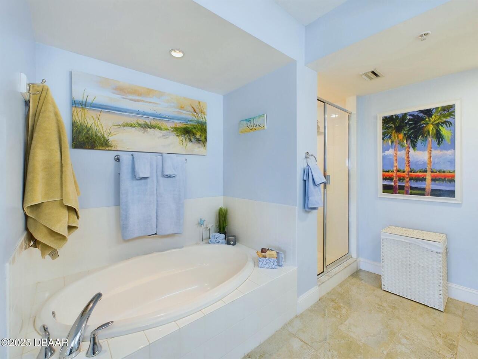
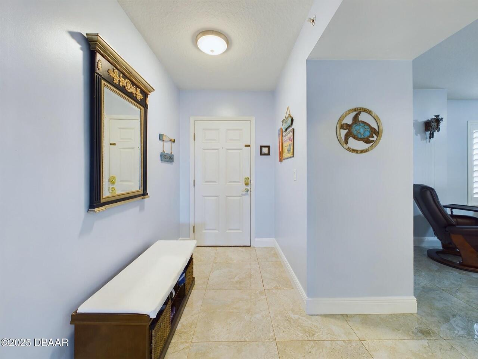
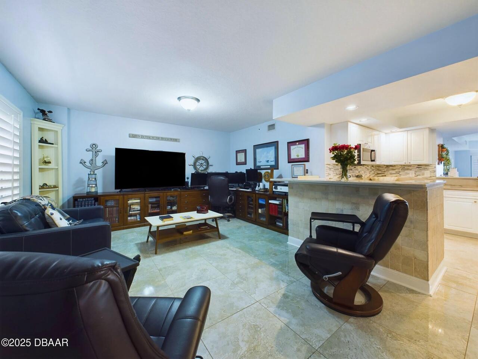
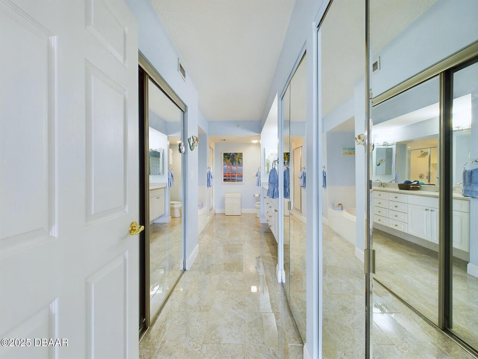
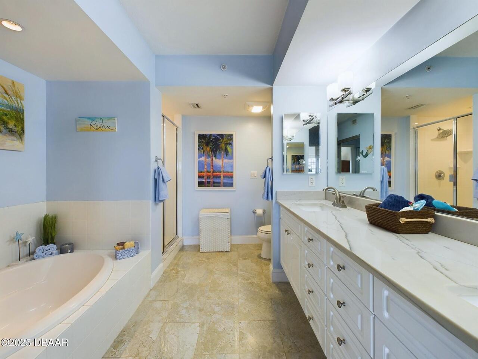
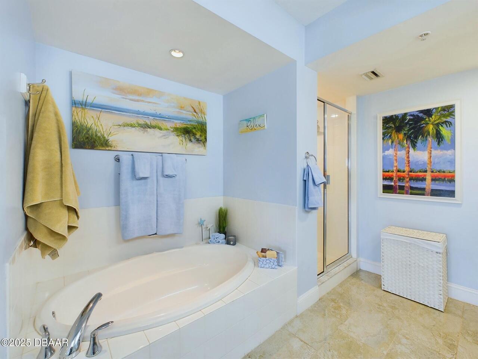
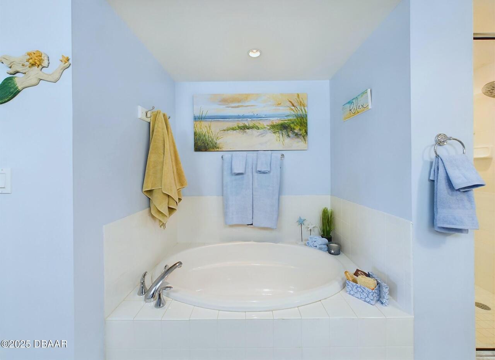
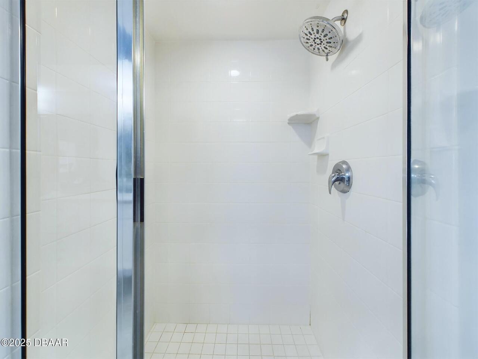
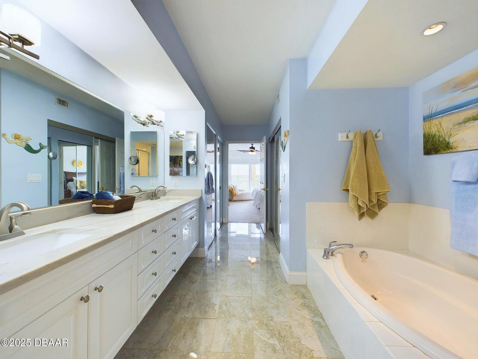
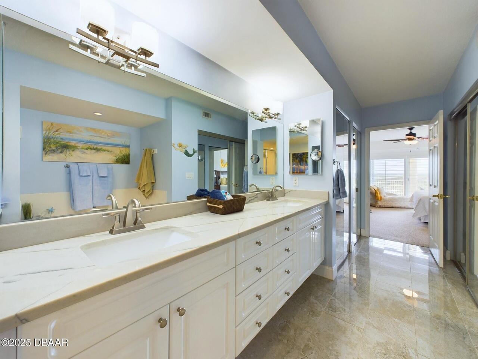
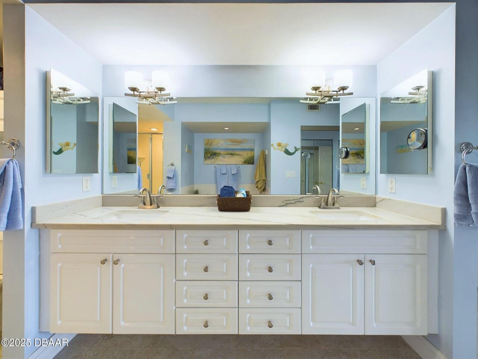
Pantry, Open Floorplan, Primary Bathroom -Tub with Separate Shower, Ceiling Fan(s), Entrance Foyer, Smart Thermostat, Split Bedrooms, Walk-In Closet(s)
Laundry Features None10
In Unit
Listing Contract Date
2026-07-20
Location Tax and Legal Country
US
Location Tax and Legal Elementary School
Longstreet
Location Tax and Legal High School
Spruce Creek
Location Tax and Legal Middle School
Silver Sands
Location Tax and Legal Parcel Number
6419420C6010
Lock Box Type See Remarks
Supra
Major Change Timestamp
2026-09-22T14:29:20Z
Major Change Type
Price Reduced
Modification Timestamp
2026-09-22T14:29:34Z
Owner Pays Other34
Pest Control, Taxes, Janitorial Service, Association Fees, Repairs, Trash Collection, HVAC Maintenance, Common Area Maintenance, Security, Exterior Maintenance, Grounds Care
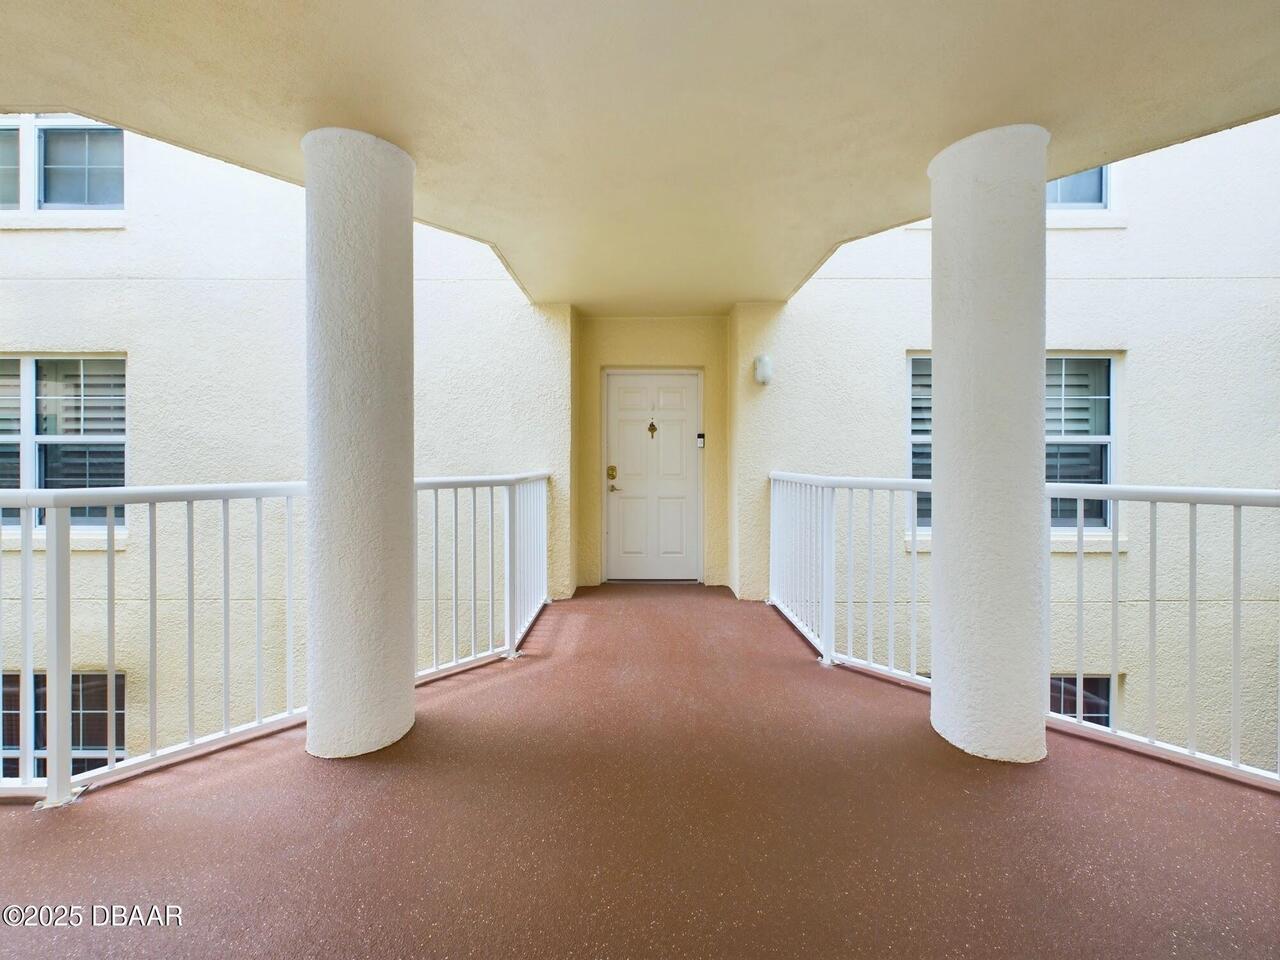
Patio And Porch Features Wrap Around
Covered
Price Change Timestamp
2026-09-22T14:29:20Z
Room Types Bathroom 1 Level
Main
Room Types Bathroom 2 Level
Main
Room Types Bathroom 3 Level
Main
Room Types Bonus Room Level
Main
Security Features Other26
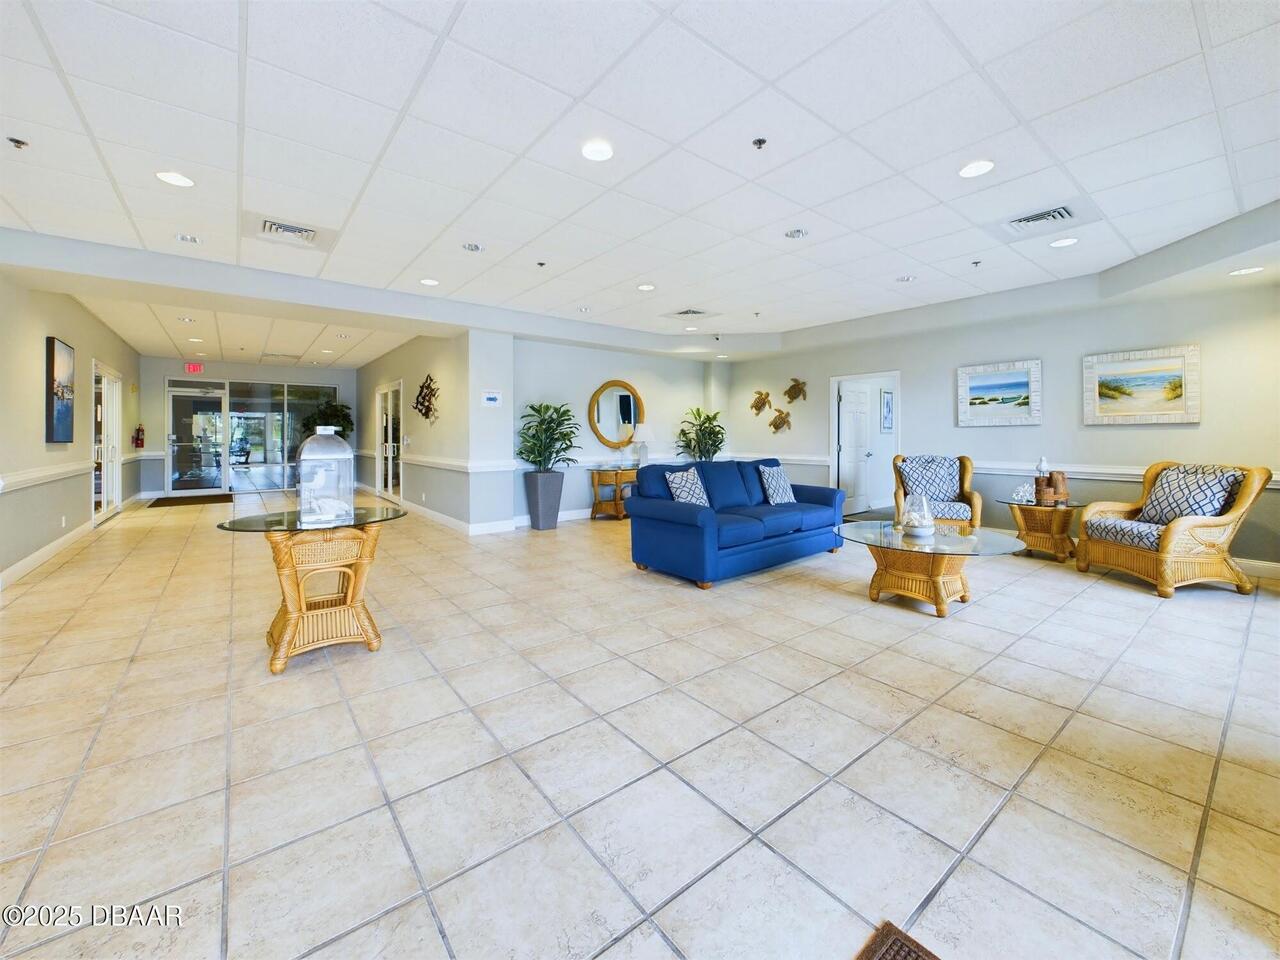
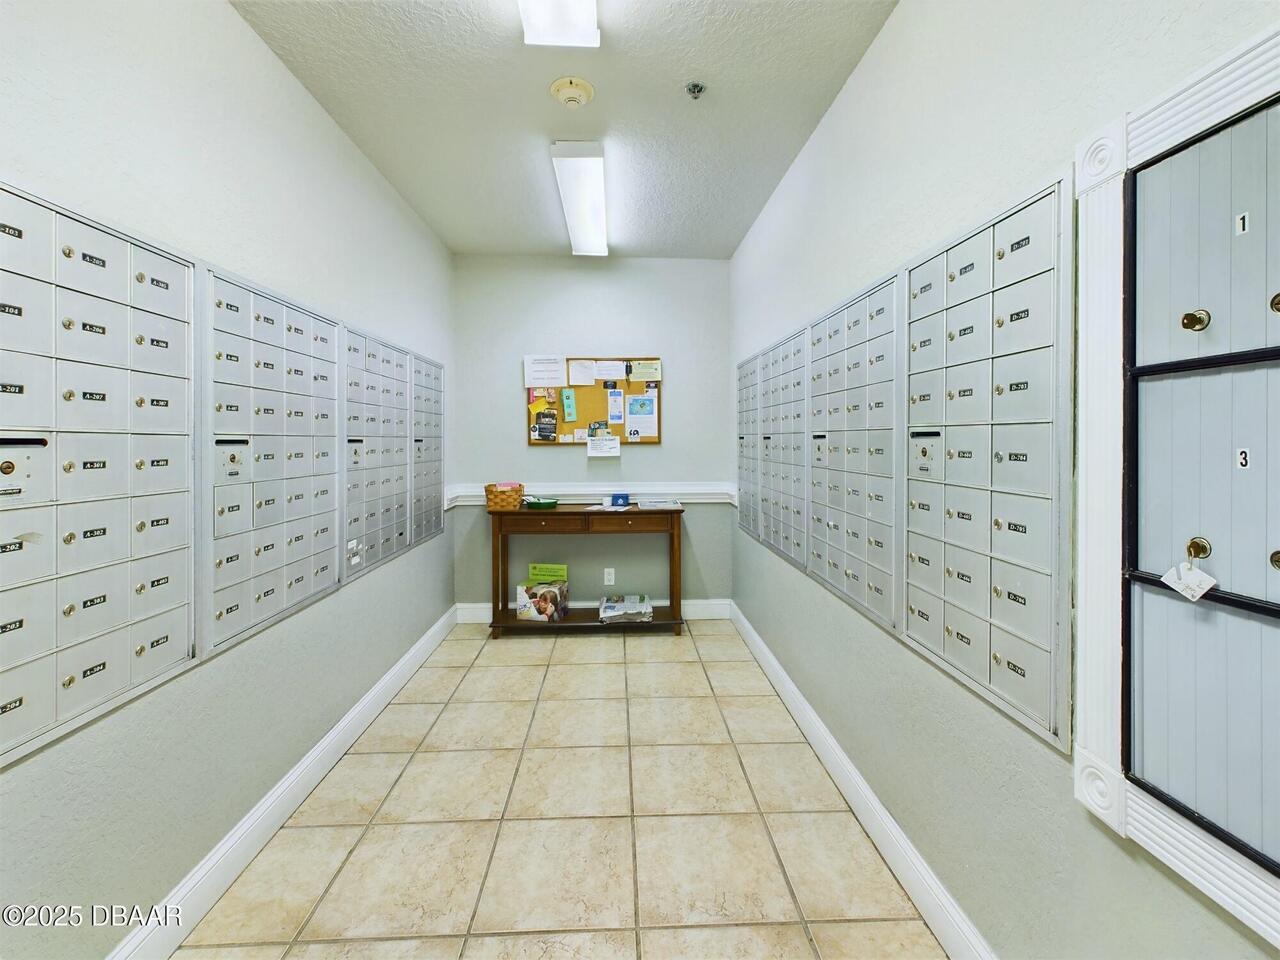
Security Gate, Secured Lobby, Fire Alarm, Closed Circuit Camera(s), Firewall(s), Security Lights, Smoke Detector(s)
Sewer Unknown
Public Sewer
Spa Features Private2
In Ground, Community
StatusChangeTimestamp
2026-07-20T20:42:18Z
Utilities Other29
Separate Water Meters, Water Connected, Cable Connected, Separate Electric Meters, Sewer Connected
Water Source Other31
Public