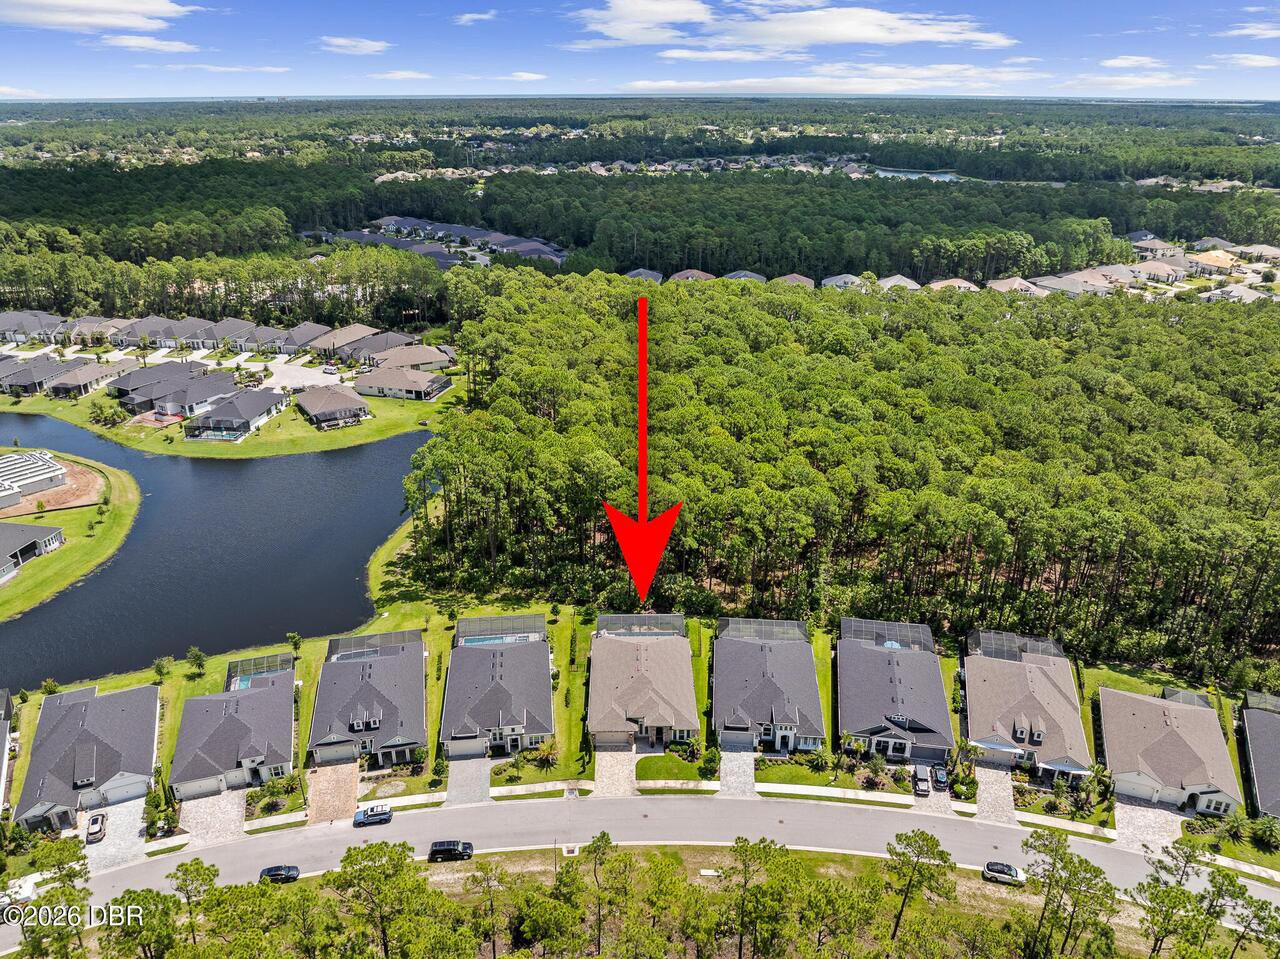
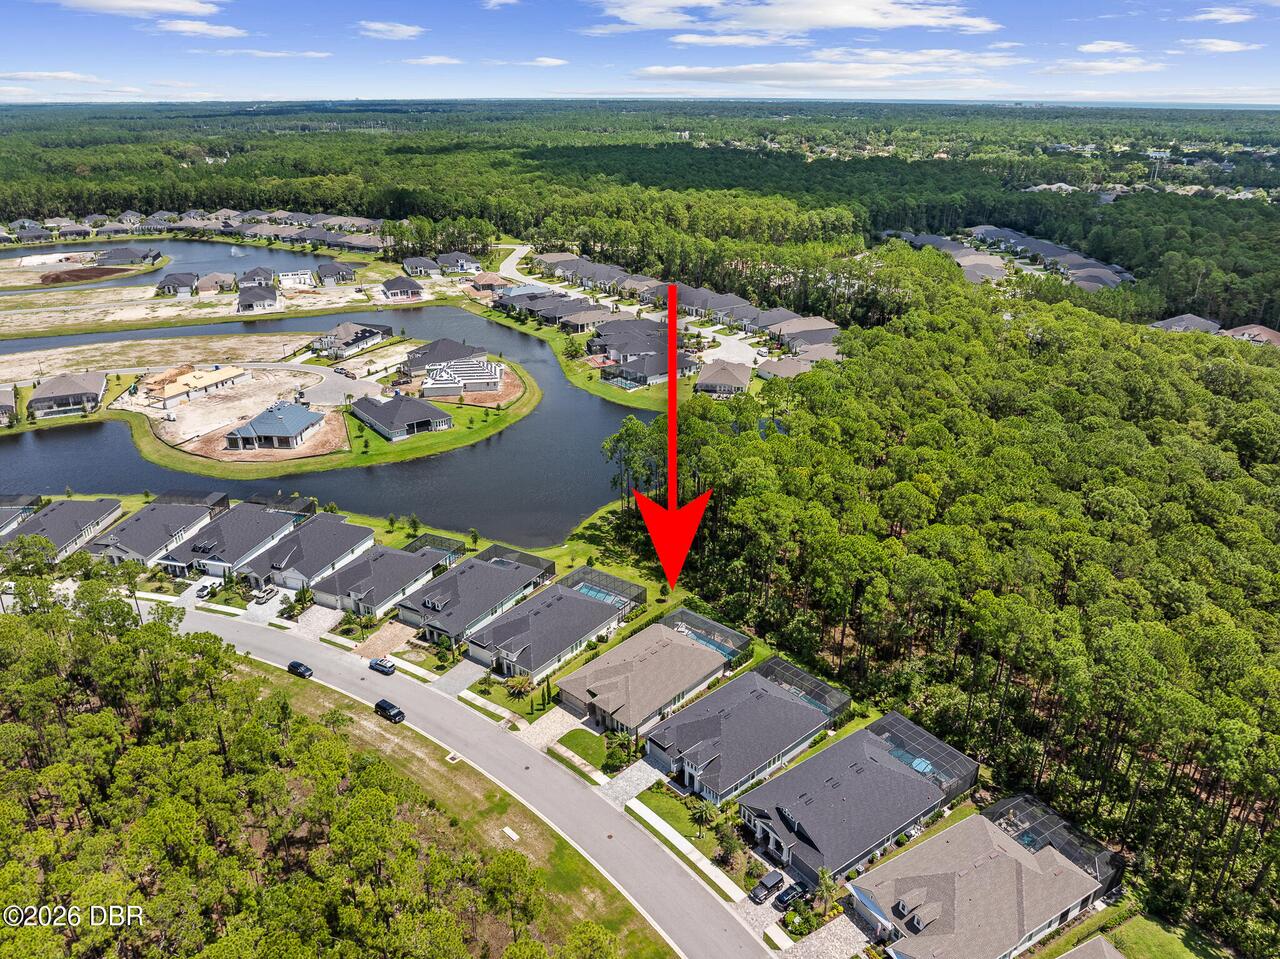
463 Stirling Bridge Drive, Ormond Beach, FL

NEXT
PREV
$949,900

($370/sqft)

List Status: Pending
463 Stirling Bridge Drive
Ormond Beach, FL 32174


4 beds
3 baths
2568 living sqft
Top Features
  • View: Trees/Woods
  • Subdivision: Plantation Bay
  • Built in  2023
  • Style: Contemporary
  • Single Family Residence
Description
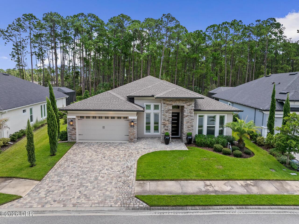
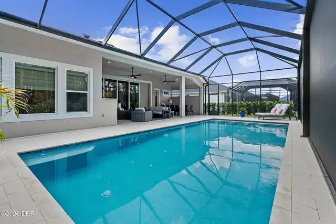
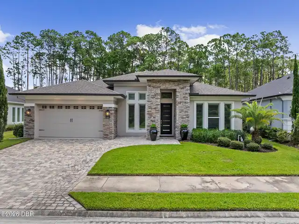
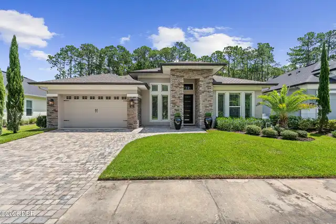
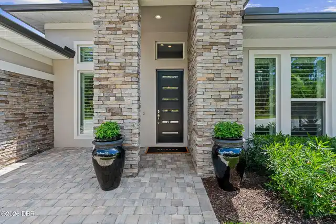
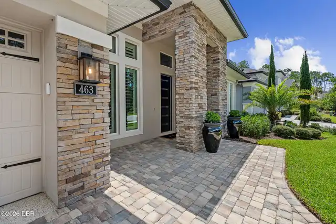
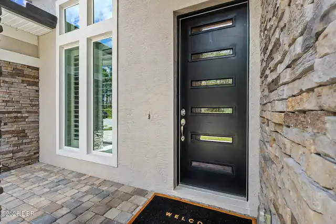
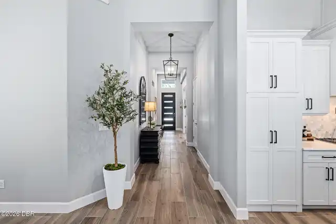
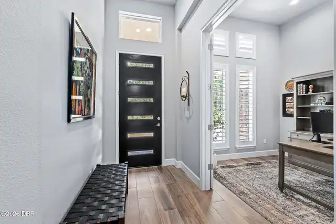
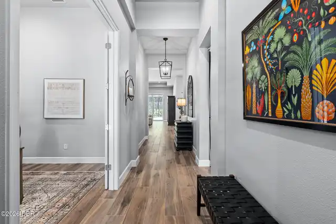
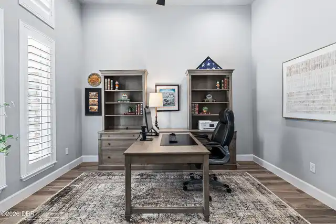
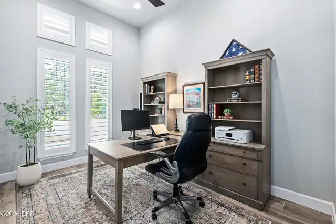
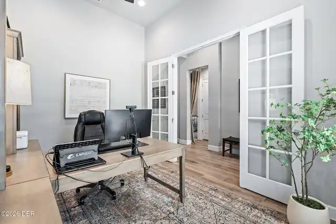
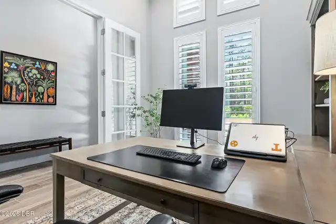
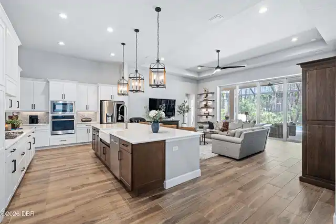
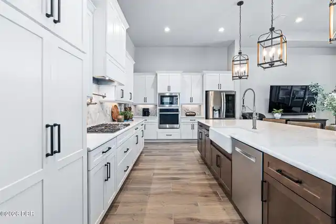
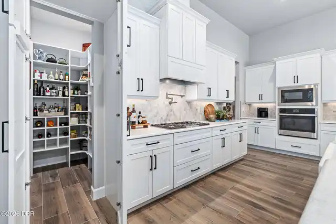
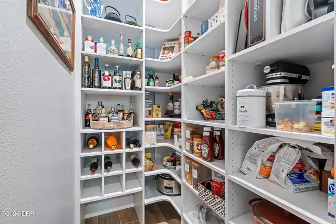
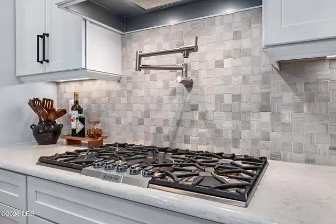
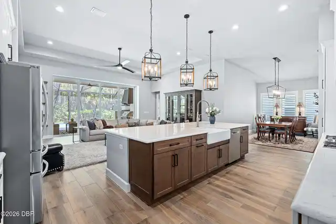
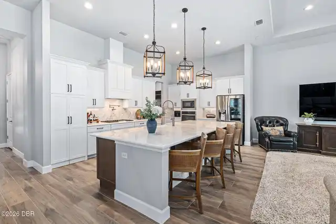
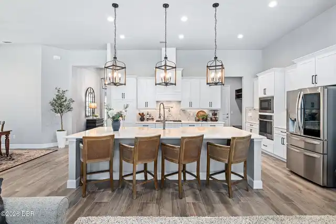
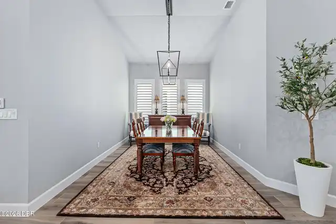
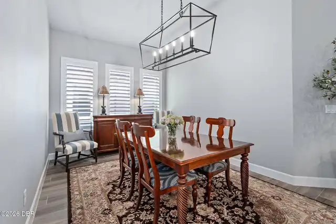
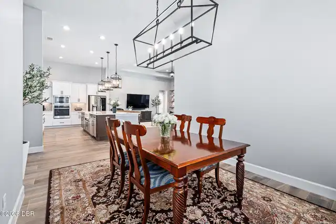
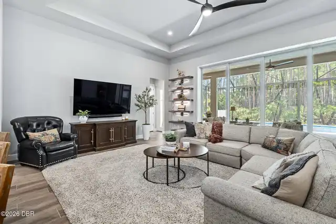
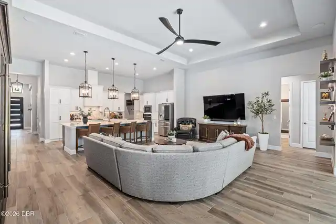
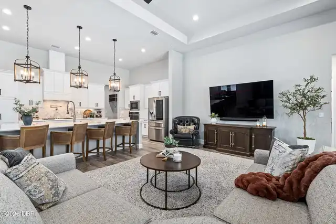
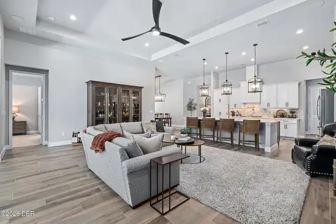
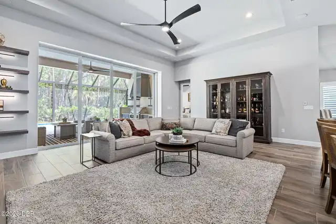
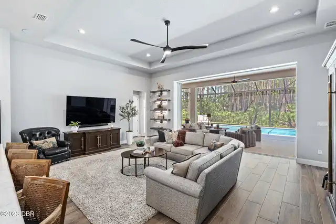
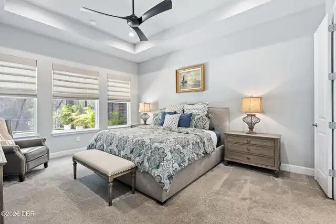
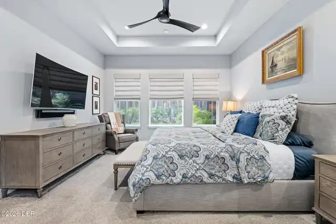
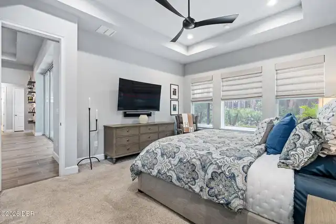
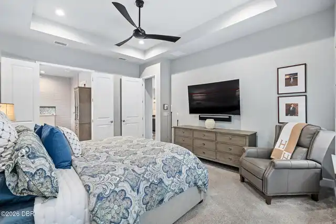
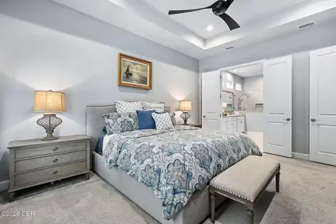
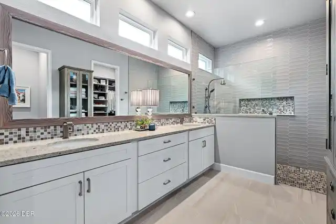
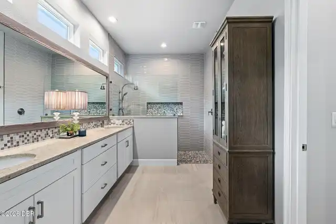
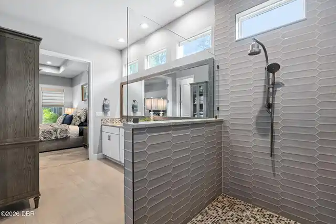
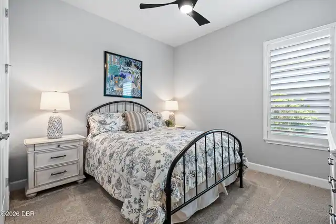
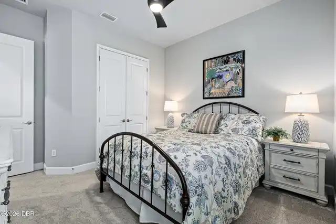
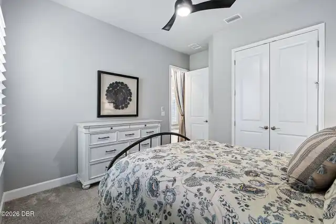
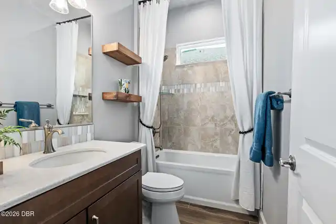
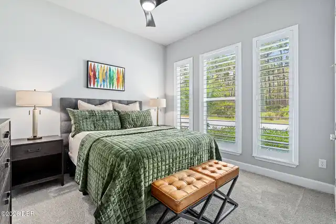
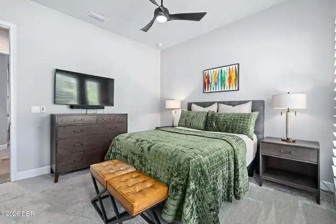
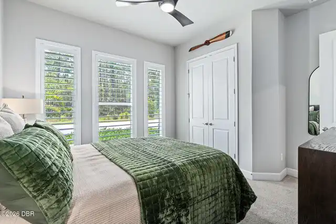
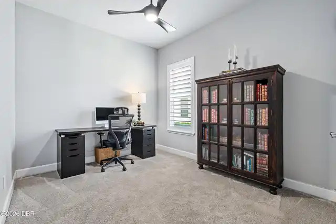
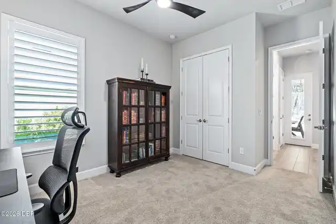
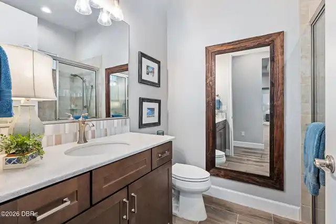
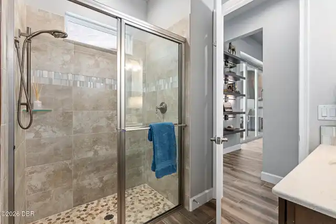
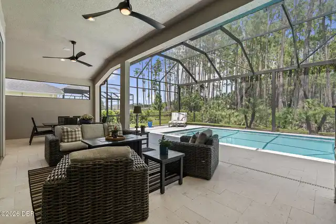
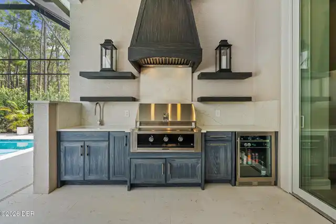
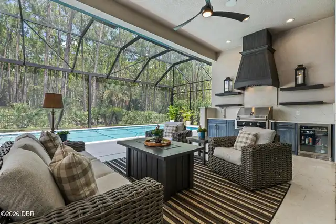
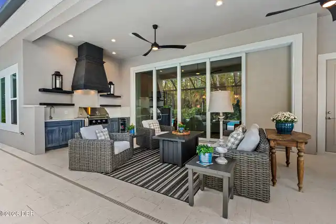
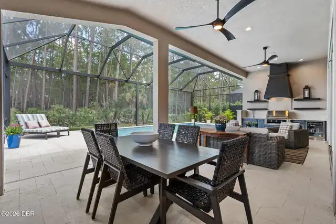
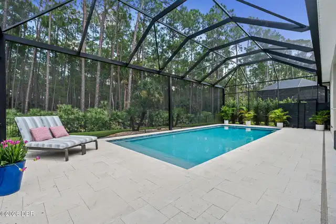
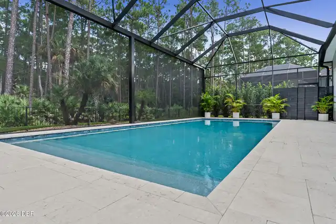
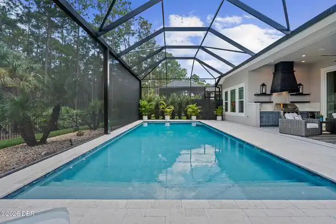
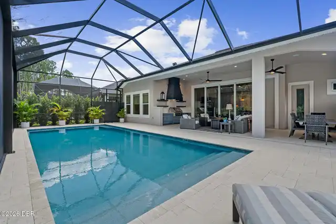
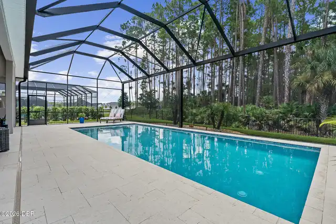
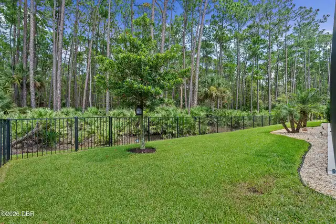
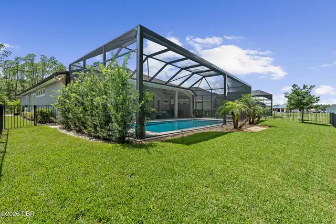
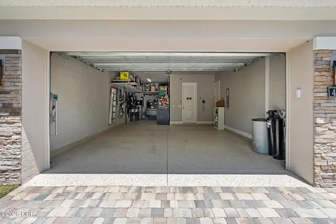
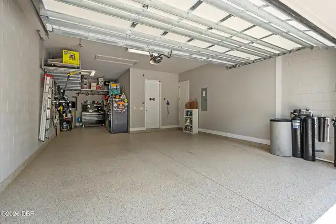
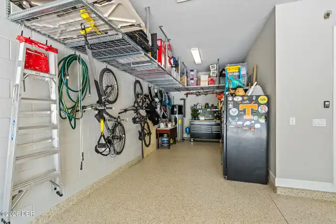
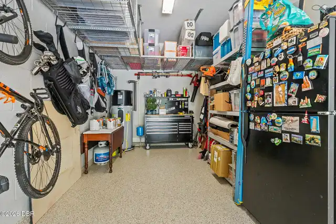
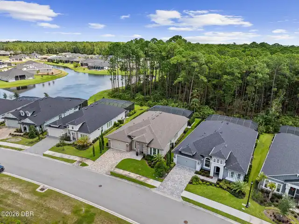
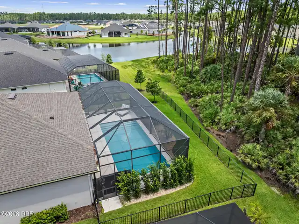
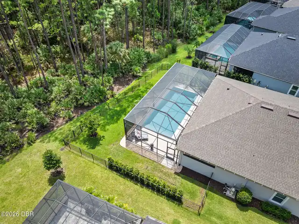
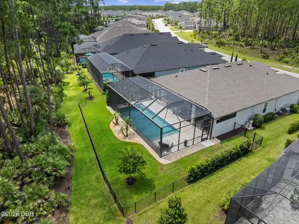
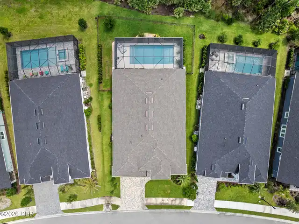
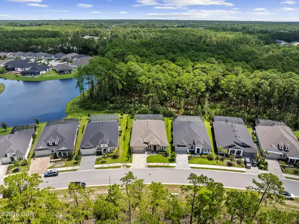
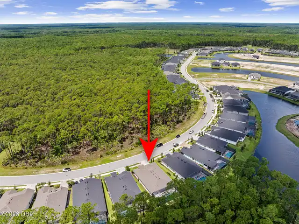
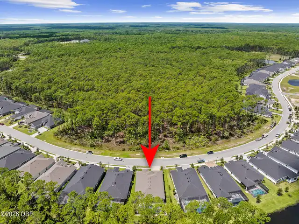
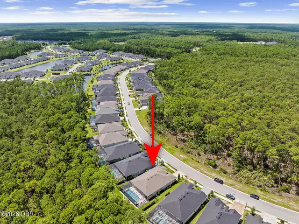
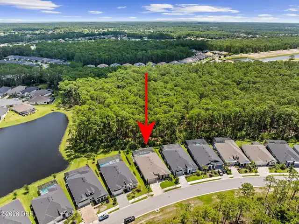
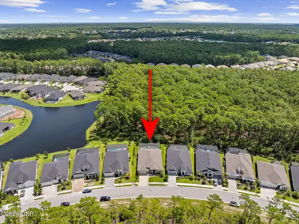
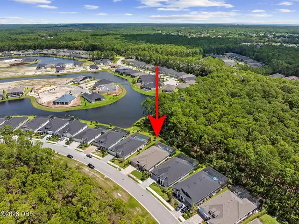
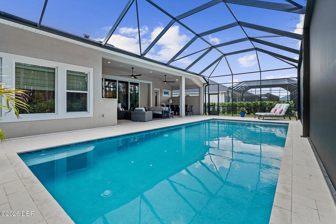
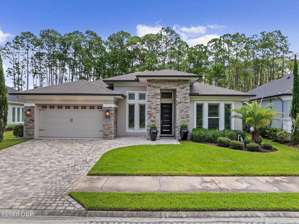
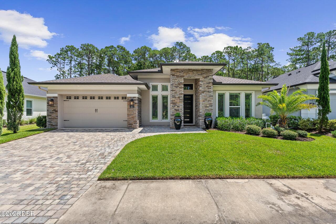
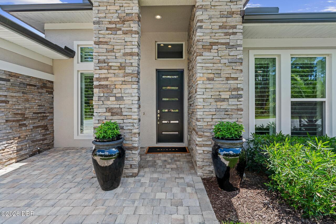
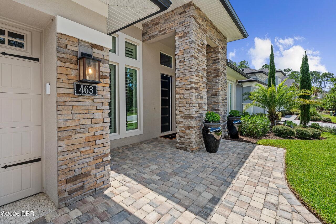
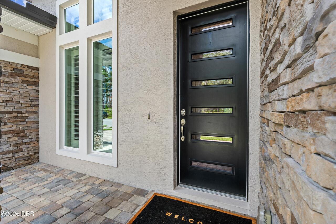
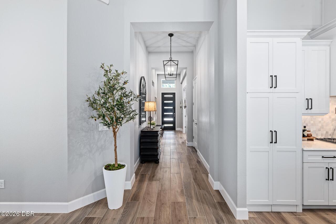
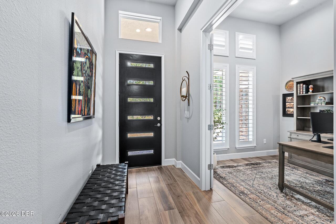
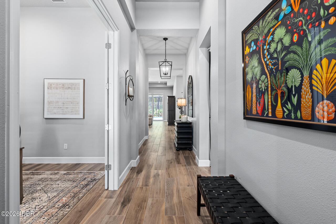
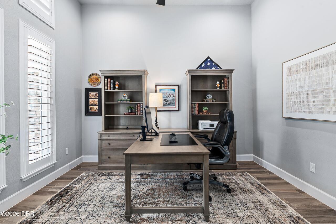
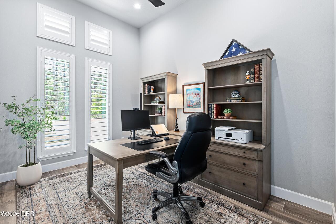
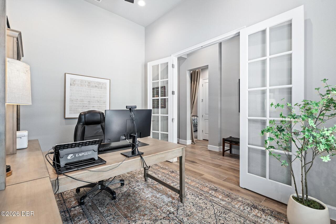
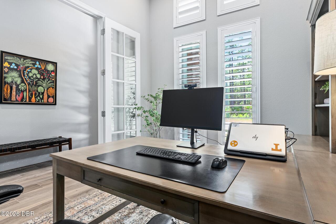
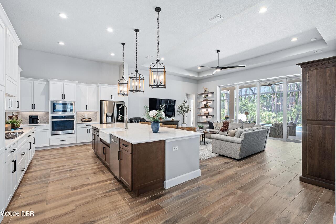
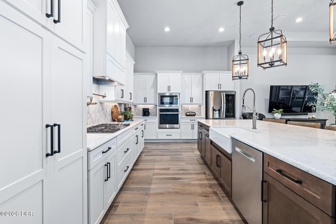
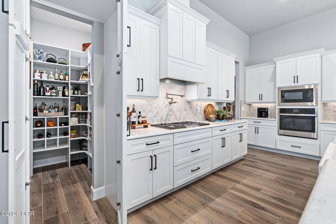
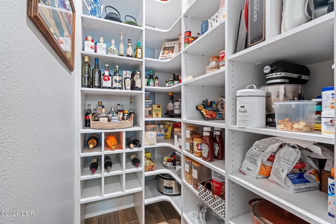
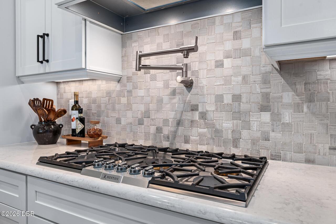
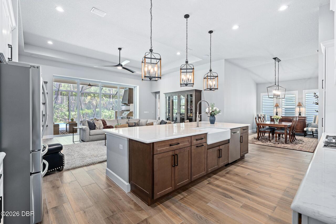
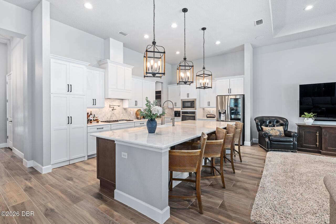
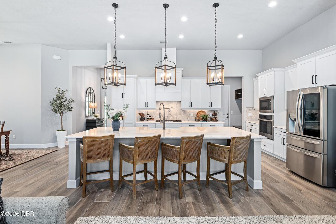
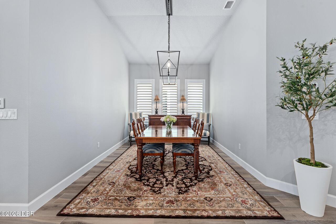
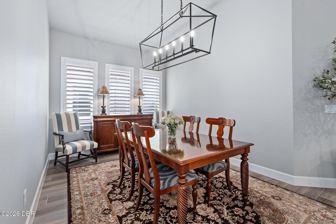
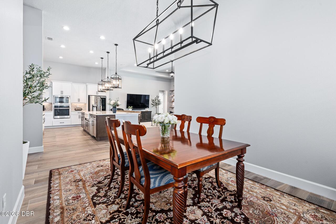
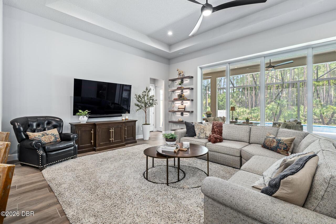
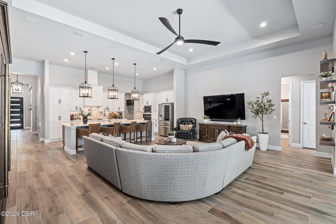
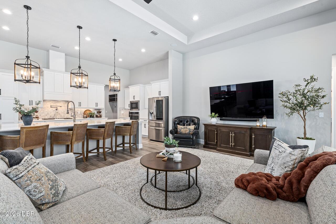
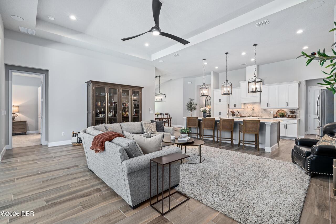
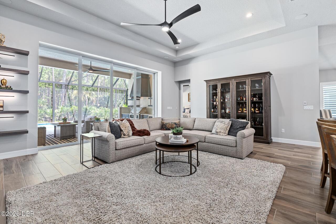
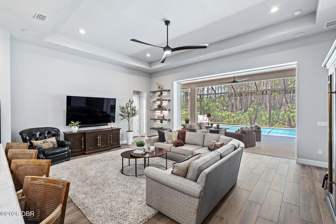
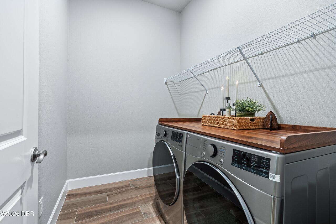
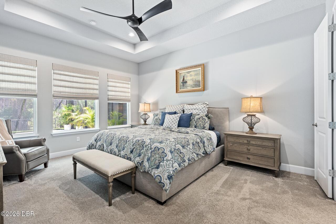
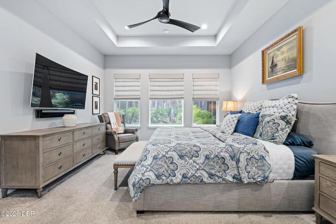
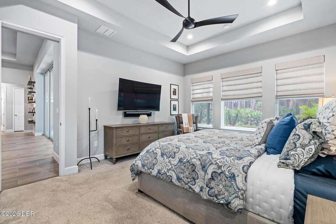
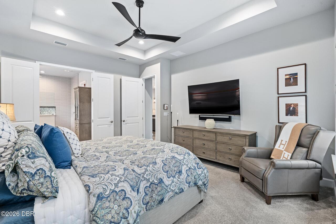
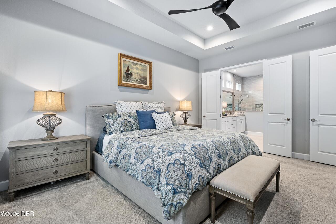
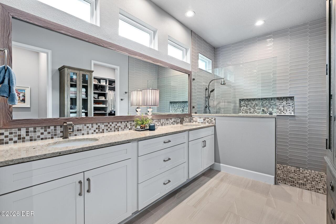
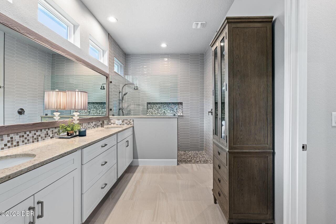
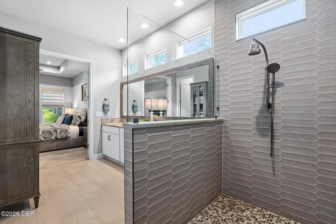
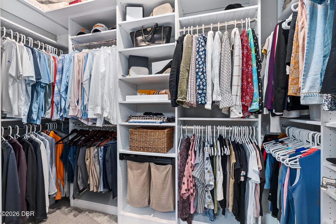
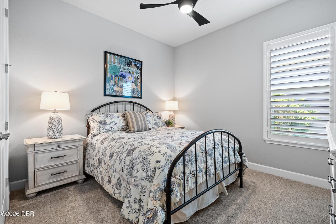
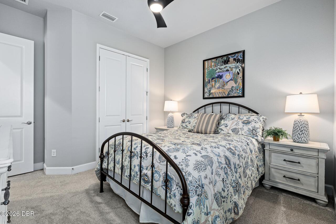
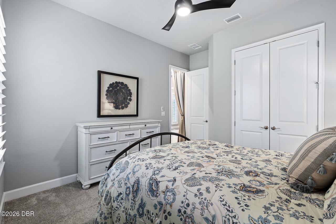
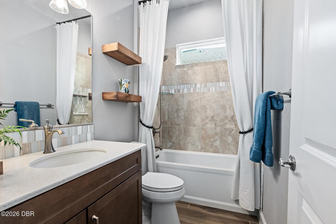
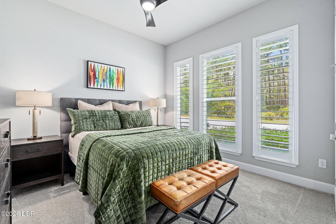
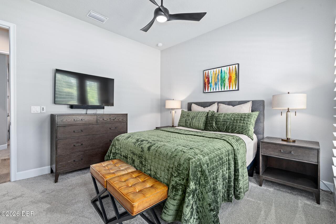
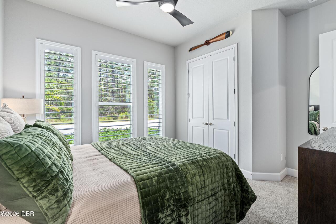
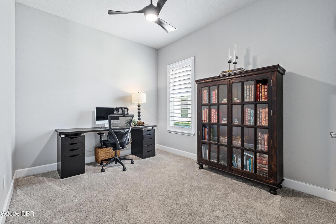
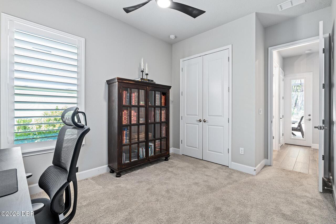
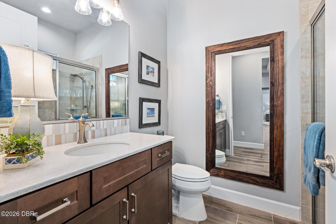
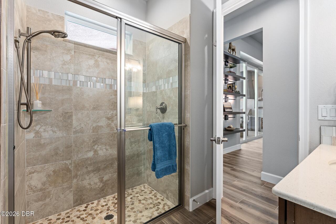
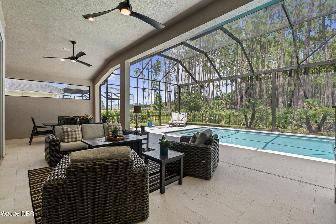
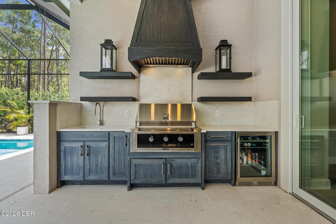
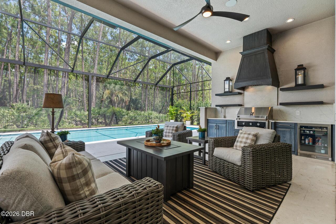
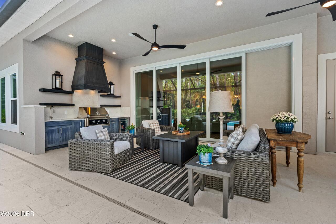
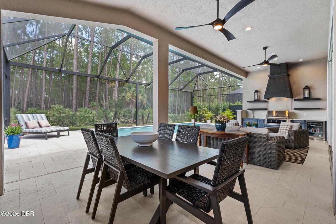
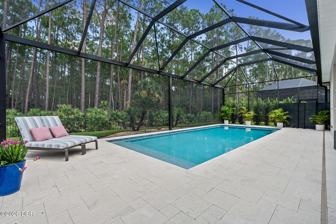
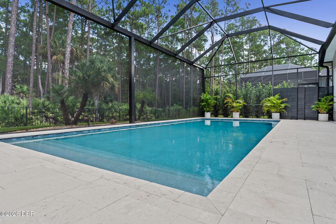
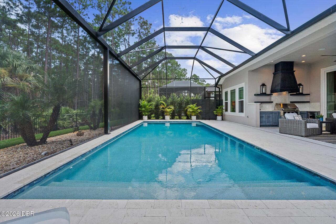
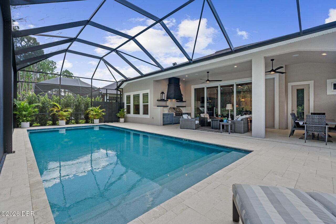
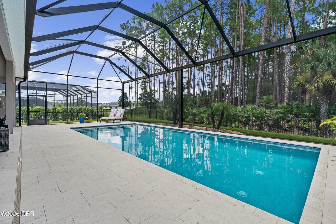
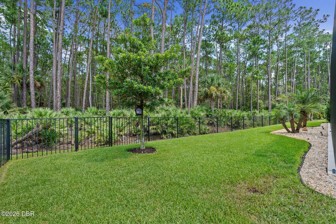
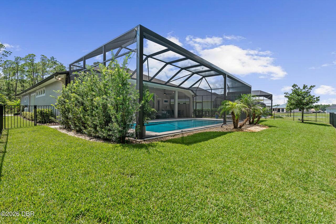
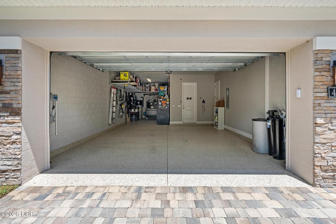
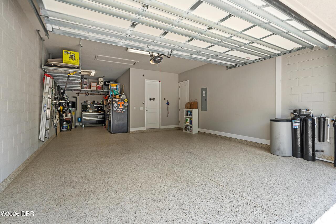
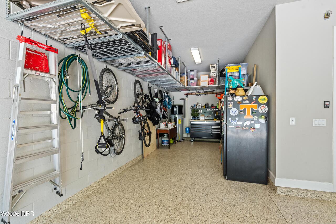
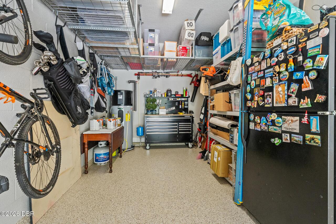
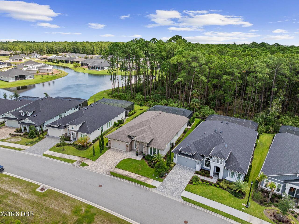
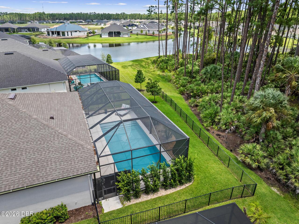
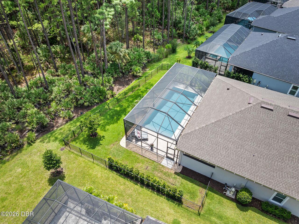
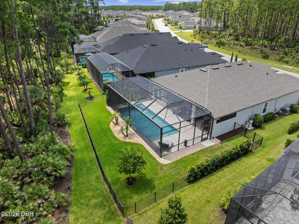
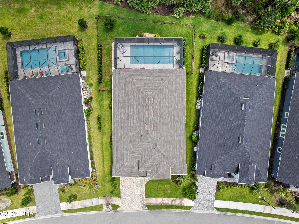
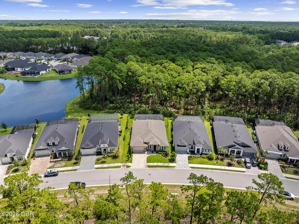
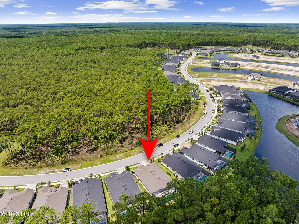
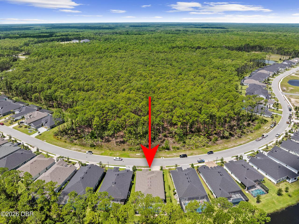
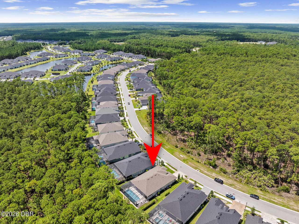
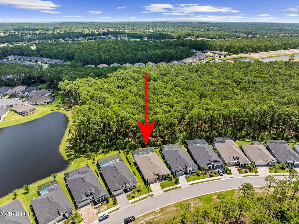
Welcome to 463 Stirling Bridge Drive, an exceptional residence located in the prestigious gated community of Plantation Bay. Featuring the award-winning Costa Mesa floor plan, this beautifully appointed home offers nearly 2,600 square feet of living space, 4 bedrooms, 3 full bathrooms including a convenient pool bath, a private office, and a spacious 3-car garage. If you have ever dreamed of living in a model home, this remarkable property delivers. From the moment you enter through the contemporary front door with glass inserts, the attention to detail is immediately apparent. Thoughtfully selected finishes, extensive upgrades, and beautifully designed indoor and outdoor living spaces combine to create a home that is both sophisticated and exceptionally comfortable. The homesite itself was carefully chosen to maximize privacy, space, and views. An oversized lot with an easement along one side provides additional separation from the neighboring property, while a conservation area across the street enhances the sense of privacy. To the rear, the home overlooks a peaceful preserve while still capturing a beautiful pond view from the outdoor living area--creating a private and serene backdrop for everyday Florida living. Step inside to soaring ceilings and a thoughtfully designed floor plan. A private French-door office provides the ideal space for working from home, while two generously sized guest bedrooms share a beautifully appointed bathroom featuring a large soaking tub and shower combination. Continue into the heart of the home, where the kitchen, dining area, and great room come together in one impressive open-concept living space. The gourmet kitchen is a true showpiece, featuring crisp white cabinetry, Hestan gas cooktop, Bosch dishwasher, pot filler, quartz countertops, and a fully built-out hidden pantry offering exceptional storage and functionality. Beautiful wood-look porcelain tile flooring flows throughout the main living areas, perfectly complementing
Property Details
Property Features
Property Sub Type
Single Family Residence
Style
Contemporary
View
Pond, Trees/Woods
Parking
Garage, Garage Door Opener
Pool
Screen Enclosure, Fenced, In Ground
County
Flagler
Subdivision
Plantation Bay
Additional Information
Area Major
47 - Plantation Bay, Halifax P, Sugar Mill
Area Minor
47 - Plantation Bay, Halifax P, Sugar Mill
Appliances Other5
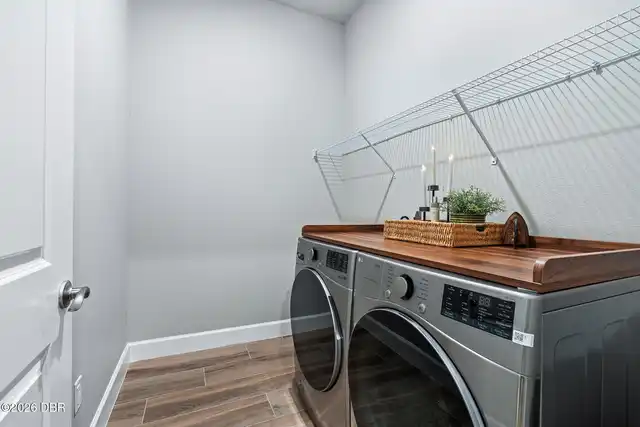
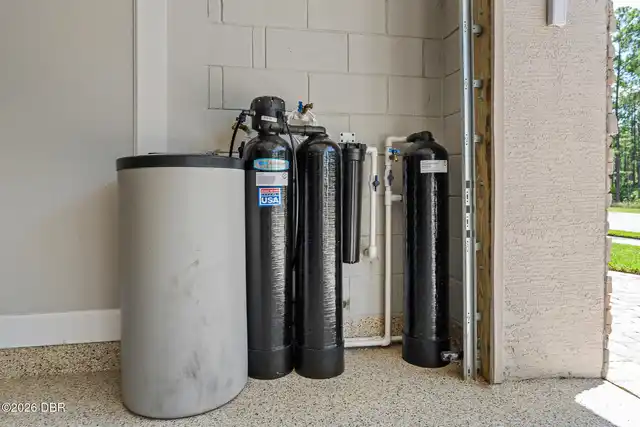
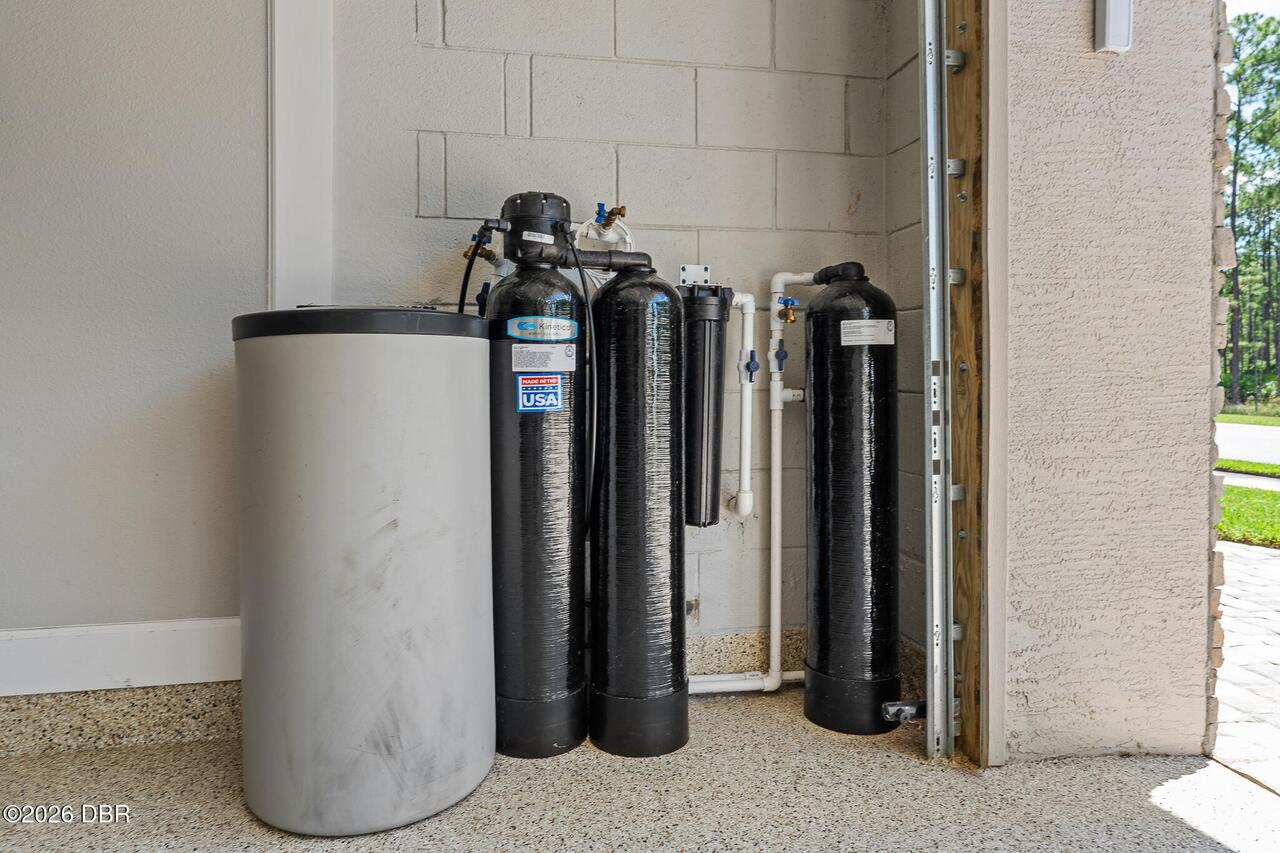
Electric Oven, Electric Water Heater, Water Softener Owned, Dishwasher, Microwave, Gas Cooktop, Refrigerator, Dryer, Disposal, Washer
Association Amenities Other2
Golf Course, Clubhouse, Basketball Court, Pickleball, Tennis Court(s), Fitness Center
Bathrooms Total Decimal
3.0
Bathrooms Total Integer
3
Construction Materials Other8
Stucco, Stone Veneer, Block
Contract Status Change Date
2026-09-14
Cooling Other7
Electric, Central Air
Current Use Other10
Residential
Currently Not Used Accessibility Features YN
No
Currently Not Used Bathrooms Total
3.0
Currently Not Used Building Area Total
3653.0
Currently Not Used Garage Spaces
3.0
Currently Not Used Living Area Source
Public Records
Documents Change Timestamp
2026-08-20T16:55:23Z
Electric Whole House Generator
200+ Amp Service
Fencing Other14
Back Yard, Wrought Iron
Floor Plans Change Timestamp
2026-08-20T16:55:23Z
Flooring Other13
Tile, Carpet
Foundation Details See Remarks2
Slab
General Property Information Accessory Dwelling Unit YN
No
General Property Information Association Fee
286.0
General Property Information Association Fee Frequency
Quarterly
General Property Information CDD Fee Amount
1723.8
General Property Information CDD Fee YN
Yes
General Property Information Direction Faces
West
General Property Information Directions
Exit Interstate 95 at #278 Old Dixie Highway. Head west and take first left into Plantation Bay. Turn right on Bay Drive and go through 2 stop signs and turn right on Stirling Bridge Drive. Travel about 3 miles and home will be on your left.
General Property Information Furnished
Unfurnished
General Property Information Homestead YN
Yes
General Property Information List PriceSqFt
369.9
General Property Information Stories
1
Green Energy Efficient Windows
HVAC, Water Heater
Heating Other16
Heat Pump, Electric, Central
Interior Features Other17
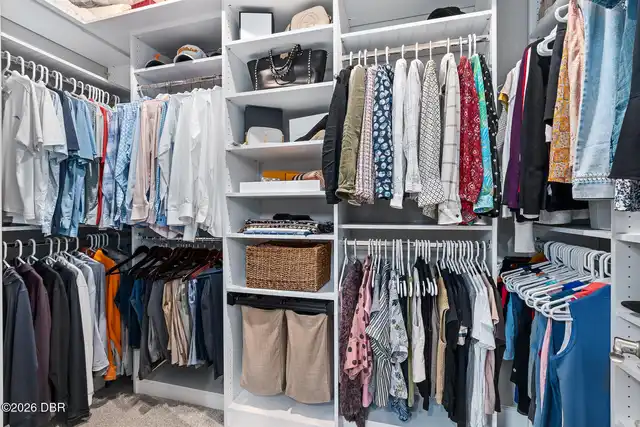
Pantry, Open Floorplan, Primary Bathroom - Shower No Tub, Built-in Features, Ceiling Fan(s), Entrance Foyer, Smart Thermostat, Kitchen Island, Walk-In Closet(s)
Laundry Features None10
In Unit
Levels Three Or More
One
Listing Contract Date
2026-08-20
Listing Terms Other19
Cash, FHA, Conventional, VA Loan
Location Tax and Legal Country
US
Location Tax and Legal Parcel Number
09-13-31-5120-2AF09-0550
Location Tax and Legal Tax Annual Amount
12610.76
Location Tax and Legal Tax Legal Description4
PLANTATION BAY SEC 2A-F, UNIT 9 MB 40 PG 39 LOT 55
Location Tax and Legal Tax Year
2025
Location Tax and Legal Zoning Description
Residential
Lock Box Type See Remarks
Combo
Lot Features Other18
Sprinklers In Front, Sprinklers In Rear
Lot Size Area
0.23
Lot Size Square Feet
9983.95
Lot Size Units
Acres
Major Change Timestamp
2026-09-14T17:03:47Z
Major Change Type
Status Change
Mls Status
Pending
Modification Timestamp
2026-09-14T17:06:34Z
Off Market Date
2026-09-14
On Market Date
2026-08-20
Patio And Porch Features Wrap Around
Rear Porch, Screened, Covered
Pets Allowed Yes
Cats OK, Dogs OK
Possession Other22
Close Of Escrow
Purchase Contract Date
2026-09-14
Road Frontage Type Other25
Private Road
Road Surface Type Paved
Paved
Roof Other23
Shingle
Room Types Bedroom 1 Level
First
Room Types Bedroom 2 Level
First
Room Types Bedroom 3 Level
First
Room Types Great Room Level
First
Room Types Kitchen Level
First
Room Types Office Level
First
Room Types Primary Bedroom Level
First
Rooms Total
7
Security Features Other26
Gated with Guard, Carbon Monoxide Detector(s), Smoke Detector(s)
Sewer Unknown
Public Sewer
StatusChangeTimestamp
2026-09-14T17:03:43Z
Utilities Other29
Water Connected, Cable Connected, Electricity Connected, Propane, Sewer Connected
Water Source Other31
Public

Neighborhood Map
Popup

Property Photos
Listing Photo
Listing Photo
Listing Photo
Listing Photo
Listing Photo
Listing Photo
Listing Photo
Listing Photo
Listing Photo
Listing Photo
Listing Photo
Listing Photo
Listing Photo
Listing Photo
Listing Photo
Listing Photo
Listing Photo
Listing Photo
Listing Photo
Listing Photo
Listing Photo
Listing Photo
Listing Photo
Listing Photo
Listing Photo
Listing Photo
Listing Photo
Listing Photo
Listing Photo
Listing Photo
Listing Photo
Listing Photo
Listing Photo
Listing Photo
Listing Photo
Listing Photo
Listing Photo
Listing Photo
Listing Photo
Listing Photo
Listing Photo
Listing Photo
Listing Photo
Listing Photo
Listing Photo
Listing Photo
Listing Photo
Listing Photo
Listing Photo
Listing Photo
Listing Photo
Listing Photo
Listing Photo
Listing Photo
Listing Photo
Listing Photo
Listing Photo
Listing Photo
Listing Photo
Listing Photo
Listing Photo
Listing Photo
Listing Photo
Listing Photo
Listing Photo
Listing Photo
Listing Photo
Listing Photo
Listing Photo
Listing Photo
Listing Photo
Listing Photo
Listing Photo
Listing Photo
Listing Photo
Listing Photo
Listing Photo
Listing Photo
Listing Photo
Listing Photo
Listing Photo
Listing Photo
Listing Photo
Listing Photo
Listing Photo
Listing Photo
Listing Photo
Listing Photo
Listing Photo
Listing Photo
Listing Photo
Listing Photo
Listing Photo
Listing Photo
Listing Photo
Listing Photo
Listing Photo
Listing Photo
Listing Photo
Listing Photo
Listing Photo
Listing Photo
Listing Photo
Listing Photo
Listing Photo
Listing Photo
Listing Photo
Listing Photo
Listing Photo
Listing Photo
Listing Photo
Listing Photo
Listing Photo
Listing Photo
Listing Photo
Listing Photo
Listing Photo
Listing Photo
Listing Photo
Listing Photo
Listing Photo
Listing Photo
Listing Photo
Listing Photo
Listing Photo
Listing Photo
Listing Photo
Listing Photo
Listing Photo
Listing Photo
Listing Photo
Listing Photo
Listing Photo
Listing Photo
Listing Photo
Listing Photo
Listing Photo
Listing Photo
Listing Photo
Listing Photo
Listing Photo
Listing Photo
Listing Photo
Listing Photo
Listing Photo
Listing Photo
Listing Photo
Listing Photo
Listing Photo
Listing Photo
Listing Photo
Listing Photo
Listing Photo
Listing Photo
Listing Photo
Listing Photo
Listing Photo
Listing Photo
Listing Photo
Listing Photo
Listing Photo
Listing Photo
Listing Photo
Listing Photo

MLS #1229894 Listing courtesy of Venture Development Realty, Inc provided by Daytona Beach Area Association Of REALTORS.
Similar Listings

$874,000
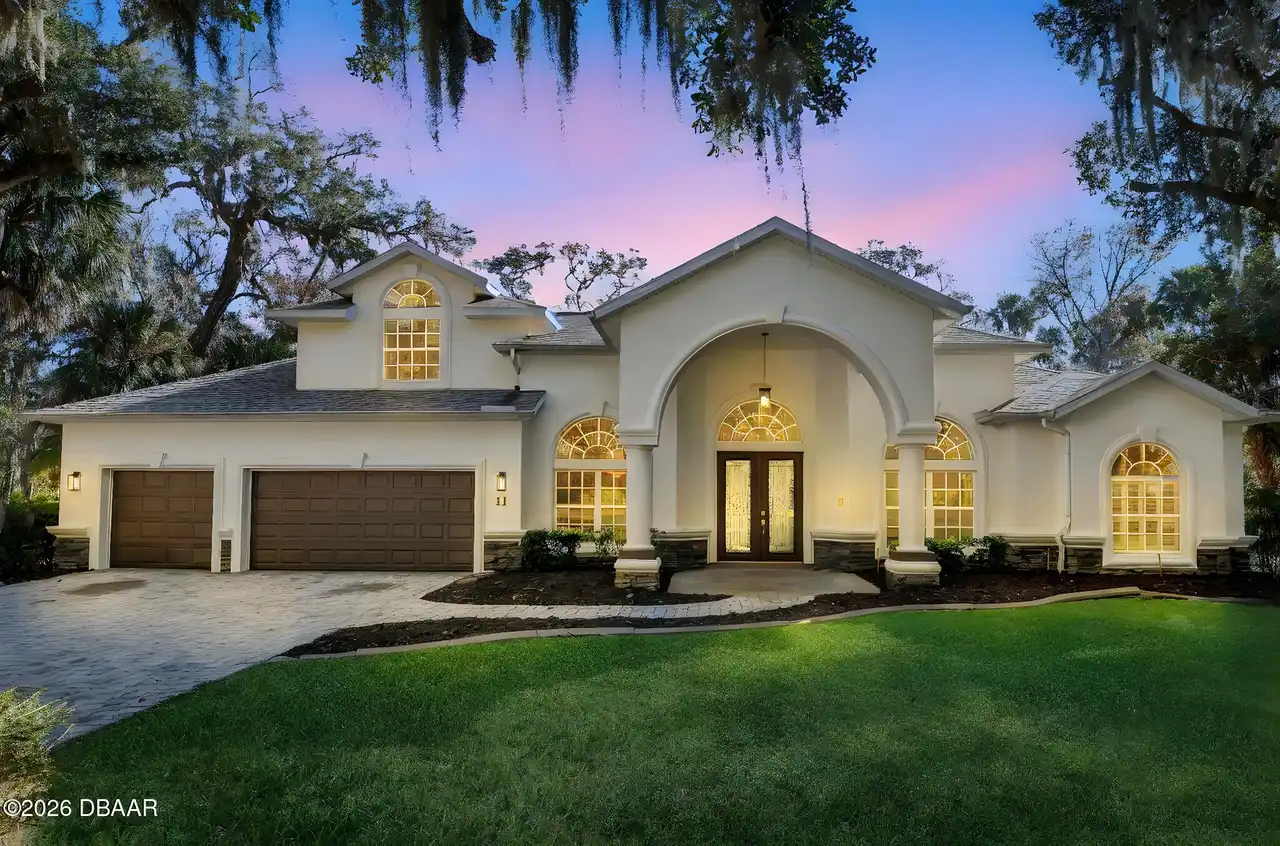
11 Cypress Hollow Lane
Ormond Beach
4BR/3BA
| Pending
$875,000
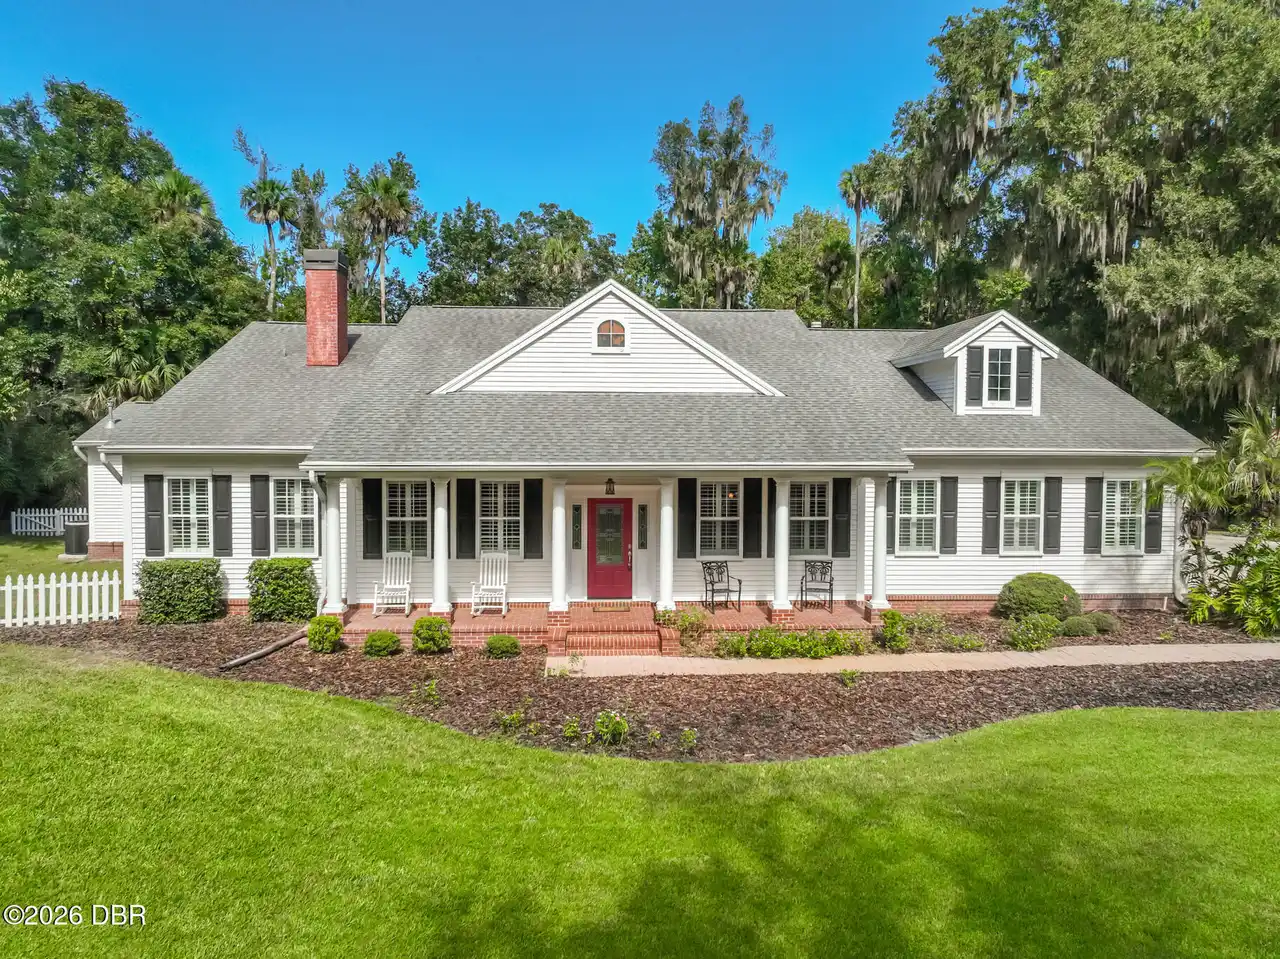
4198 Sanora Lane
Ormond Beach
4BR/3BA
| Pending
$879,035
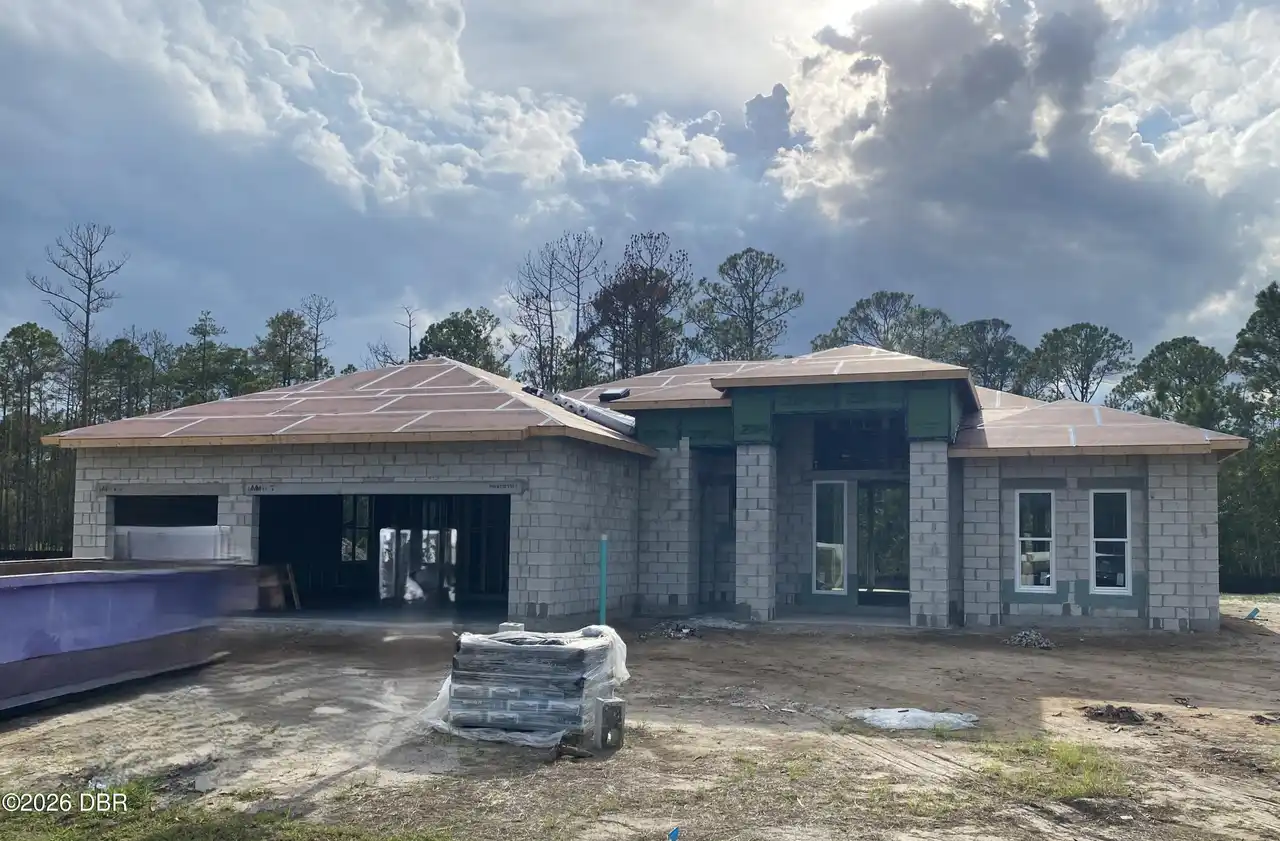
62 Little Lynn Loop
Ormond Beach
4BR/3BA
| Active
$915,888
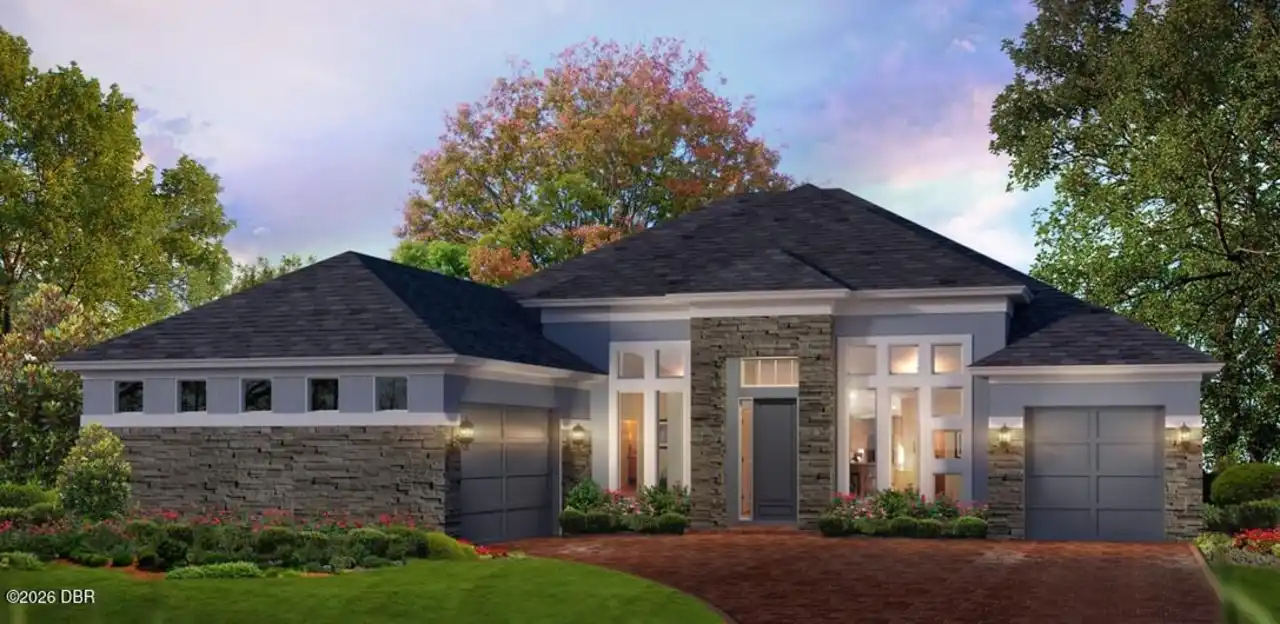
17 Kensington Street
Ormond Beach
4BR/3BA
| Pending