31 Magnolia Court, Ormond Beach, FL

NEXT
PREV
$1,050,000

($272/sqft)

List Status: Active
31 Magnolia Court
Ormond Beach, FL 32174


7 beds
4 baths
3863 living sqft
Top Features
  • Frontage: Pond
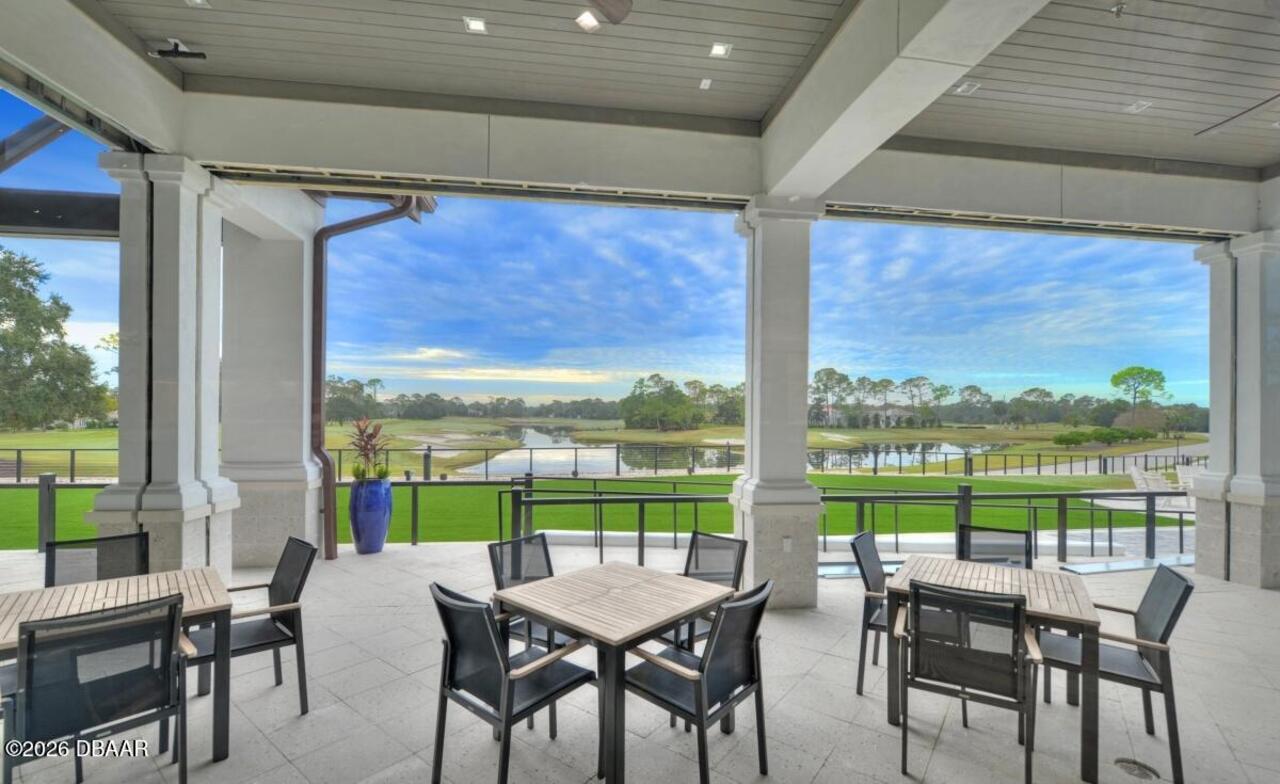
  • View: Water, Golf Course, Pool
  • Subdivision: Plantation Bay
  • Built in  1989
  • Style: Multi Generational
  • Single Family Residence
Description
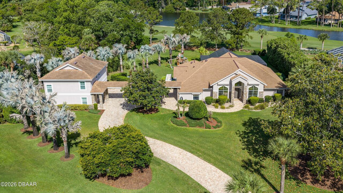
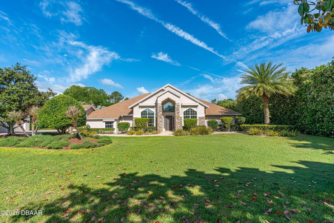
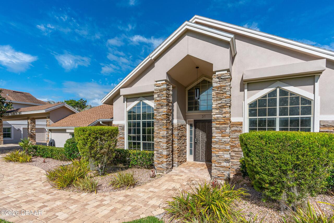
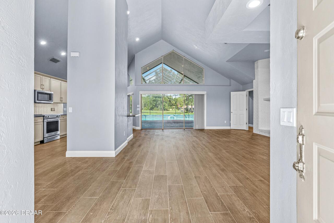
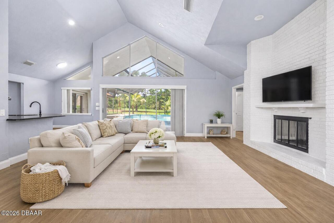
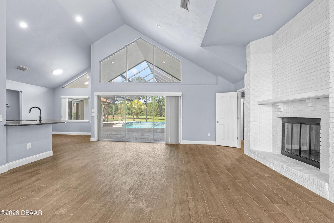
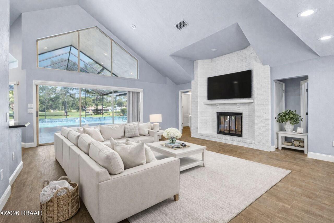
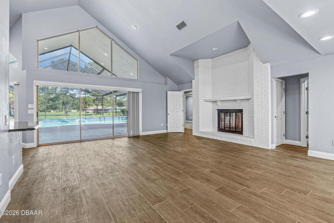
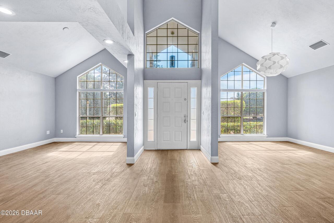
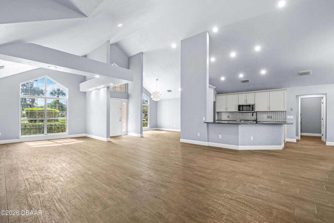
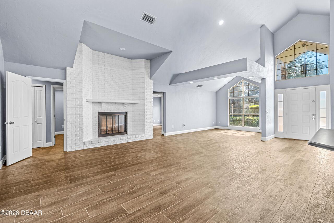
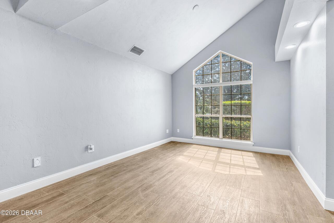
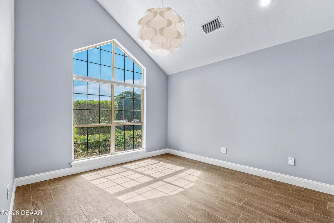
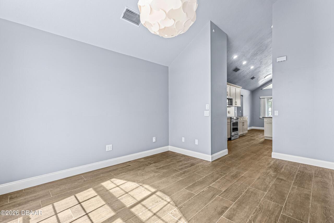
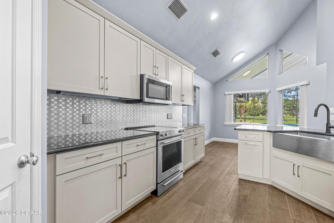
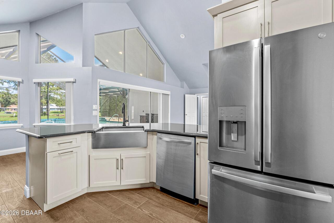
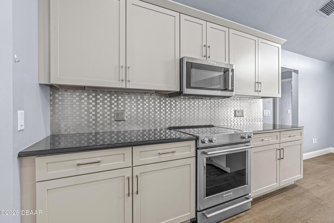
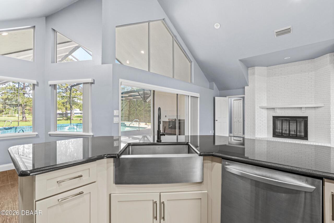
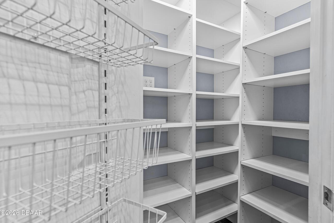
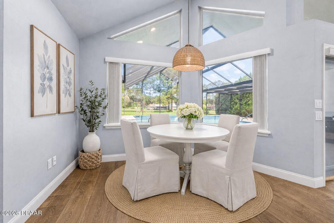
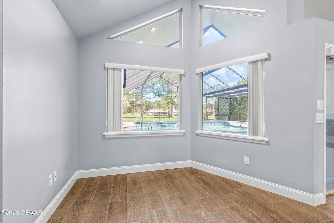
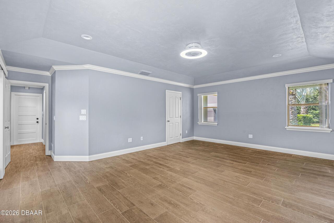
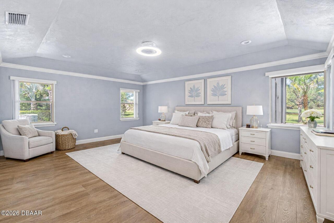
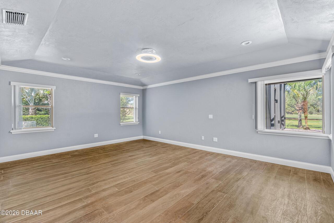
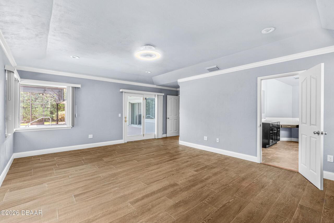
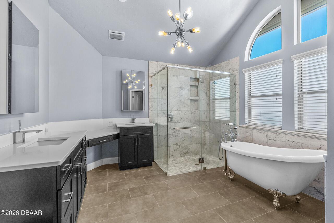
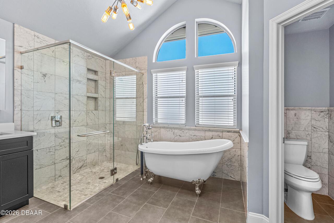
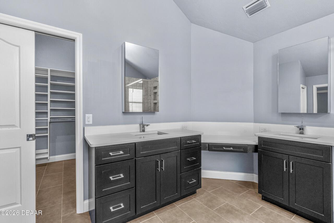
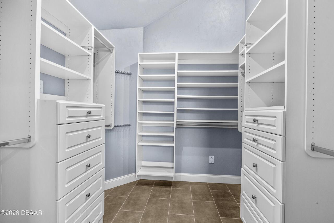
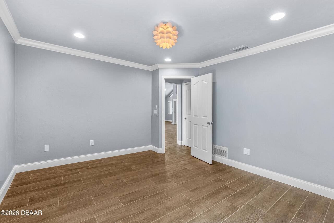
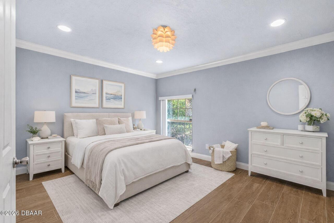
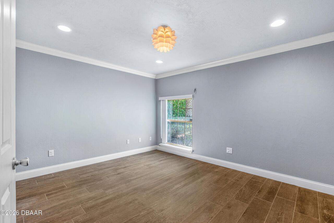
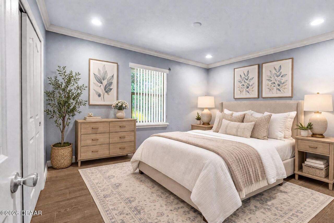
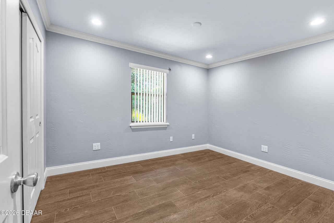
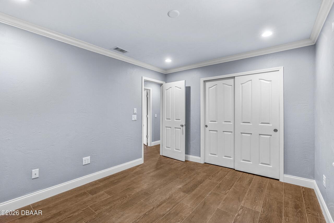
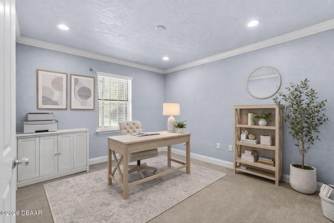
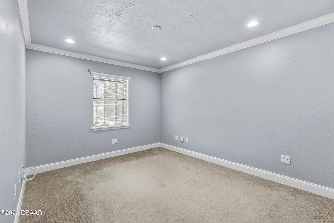
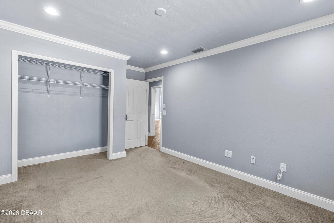
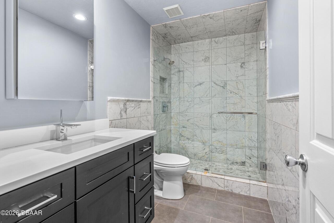
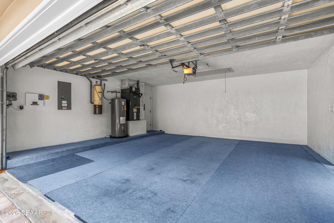
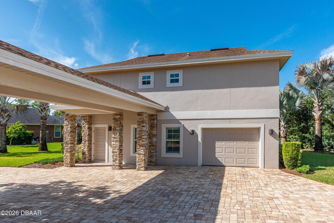
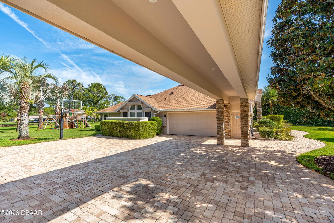
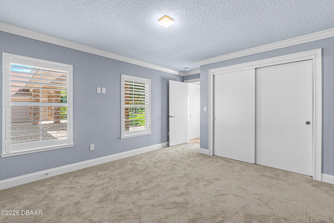
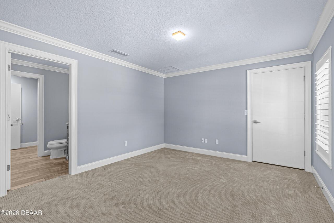
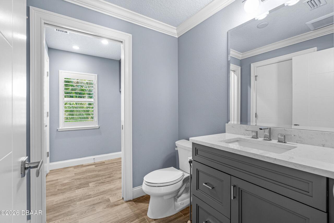
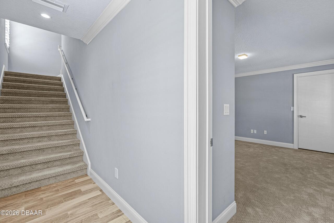
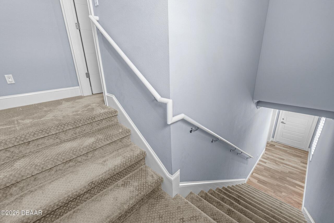
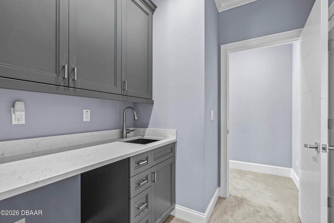
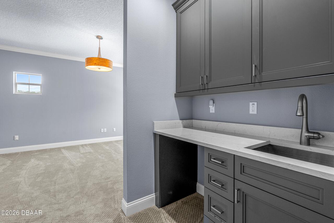
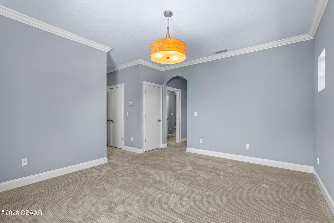
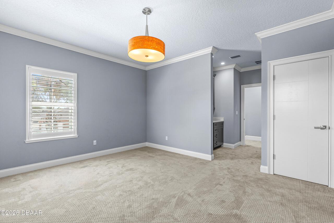
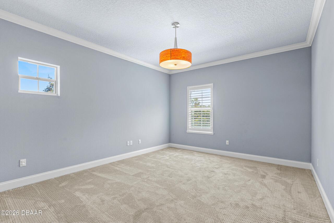
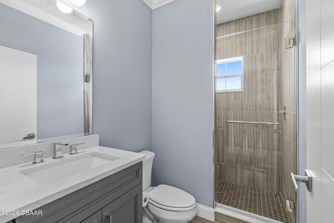
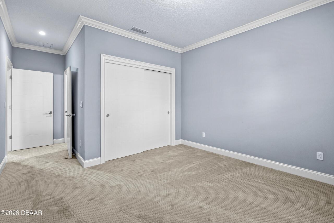
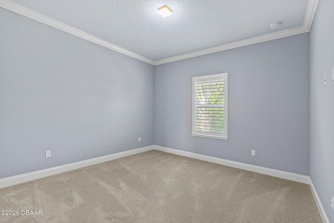
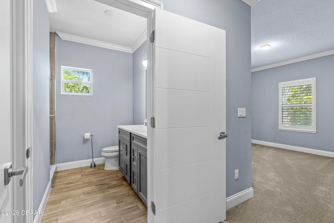
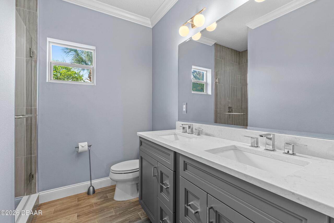
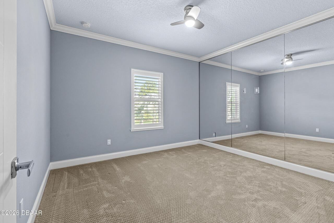
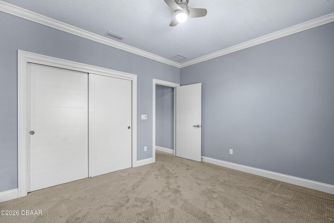
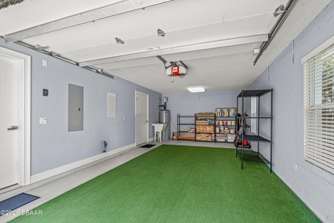
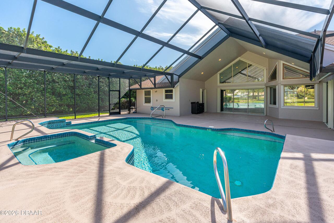
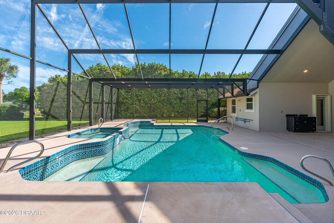
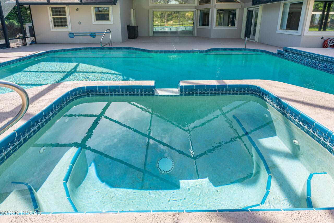
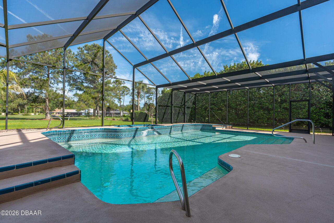
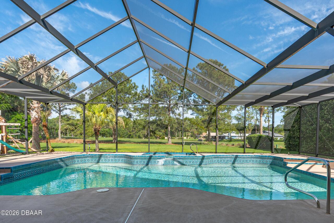
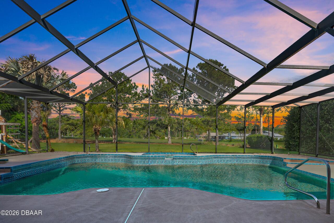
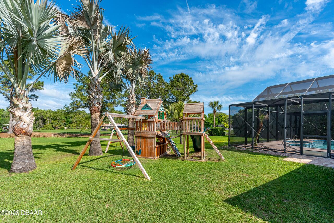
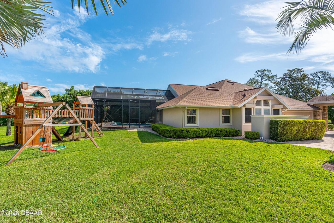
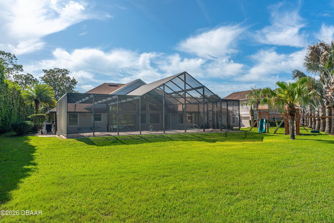
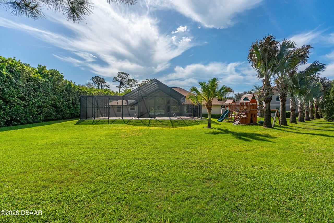
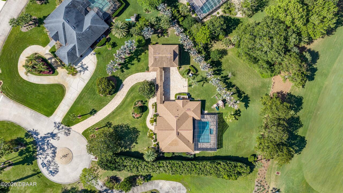
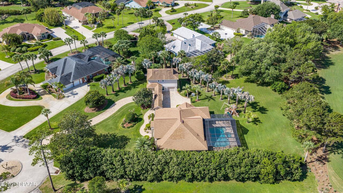
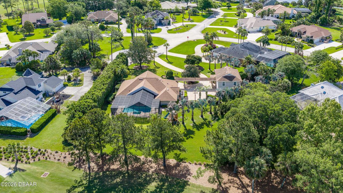
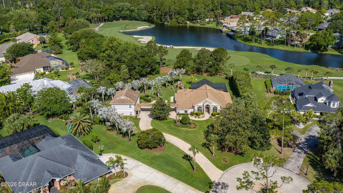
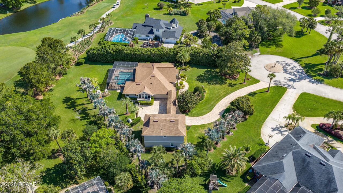
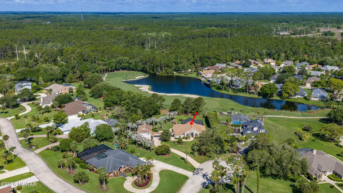
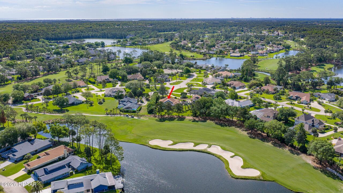
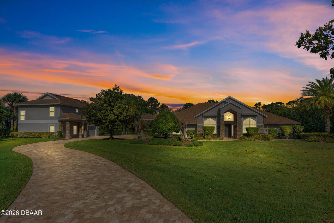
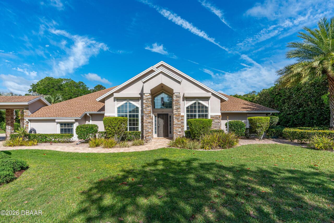
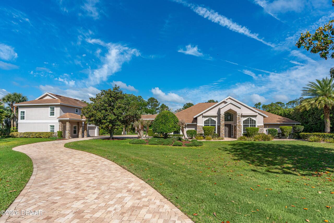
Welcome to this multi-generational estate home perfectly positioned on a .83-acre golf course front lot with a private guest house, offering incredible space, flexibility, and privacy--all beautifully updated with a new roof and exceptional upgrades throughout. This impressive property features a 4 bedroom, 2 bath main residence and a separate guest house with 3 bedrooms, bonus room, and 2.5 baths, connected by a breezeway, along with 3.5 total garage spaces--ideal for extended family, guests, or private work-from-home living. From the moment you arrive, you are greeted by an extended paver driveway and walkway, a lush oversized front yard, and mature magnolia trees creating a private, estate-like setting. Step inside to an open floor plan where stunning golf course and lake views immediately capture your attention. The formal living and dining rooms feature tile plank flooring, vaulted ceilings, and large windows that fill the space with natural light. The spacious family room MORE... continues the elegant flooring and offers a white brick fireplace, triple sliding glass doors to the lanai, and oversized windows, creating a bright and inviting gathering space. The beautifully updated kitchen is designed for both function and style, featuring 42-inch all-wood dovetail, soft-close cabinetry, granite countertops, tile backsplash, stainless steel appliances, a large farmhouse sink, walk-in pantry with built-ins, and pull-out cabinetry. The adjoining breakfast nook is highlighted by large transom windows overlooking the pool and outdoor living area. The primary suite is a private retreat with tile flooring, crown molding, and direct access to the extended lanai. The fully renovated primary bath offers dual quartz vanities, a soaking tub, a large custom-tiled walk-in shower, and a spacious walk-in closet with custom built-ins. Additional bedrooms are thoughtfully designed with updated flooring, crown molding, and pool or front yard views. The second bath has been beautif
Property Details
Property Features
Property Sub Type
Single Family Residence
Style
Multi Generational
View
Water, Golf Course, Pool, Lake
Frontage
Pond
Parking
Garage, Garage Door Opener
Pool
Screen Enclosure, In Ground
County
Flagler
Subdivision
Plantation Bay
Additional Information
Area Major
47 - Plantation Bay, Halifax P, Sugar Mill
Area Minor
47 - Plantation Bay, Halifax P, Sugar Mill
Appliances Other5
Electric Oven, Dishwasher, Microwave, Refrigerator, Dryer, Electric Range, Washer, Other
Association Amenities Other2
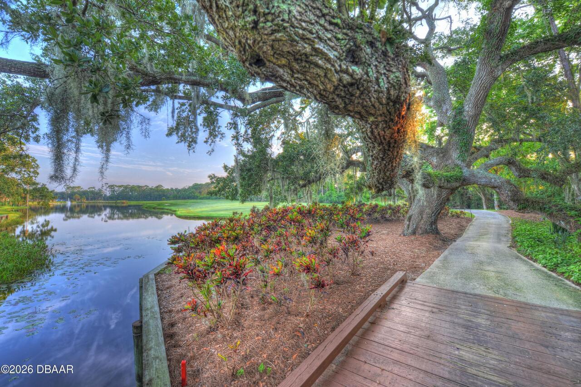
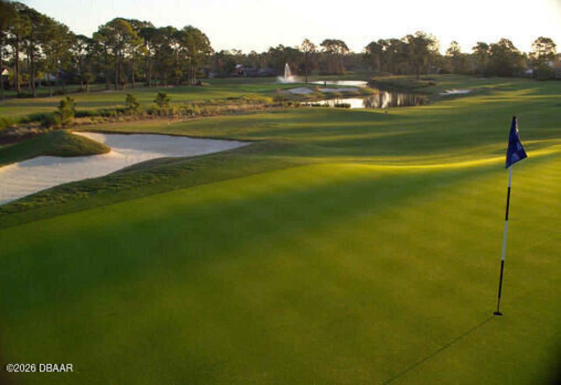
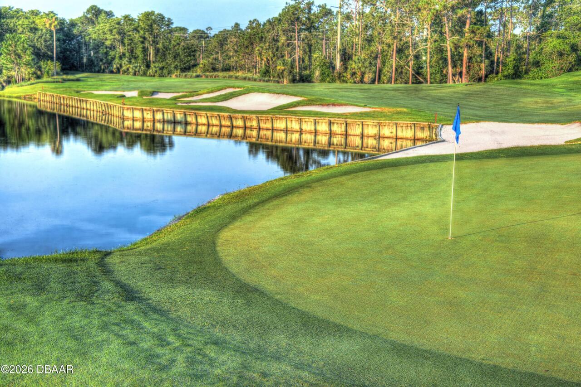
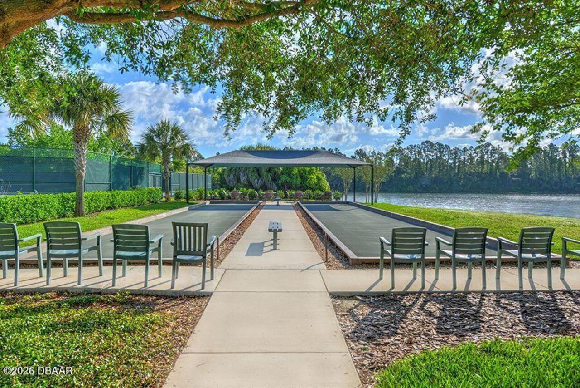
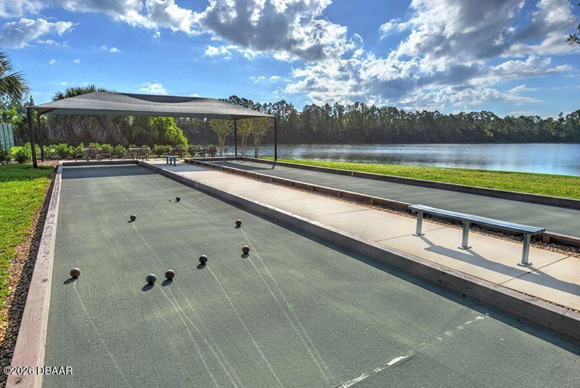
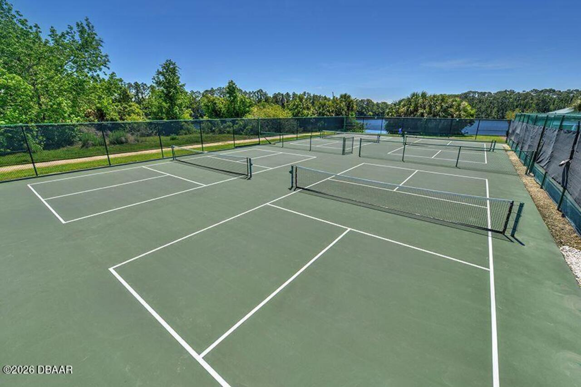
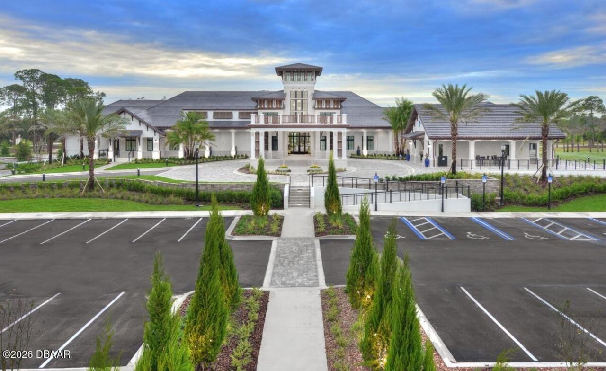
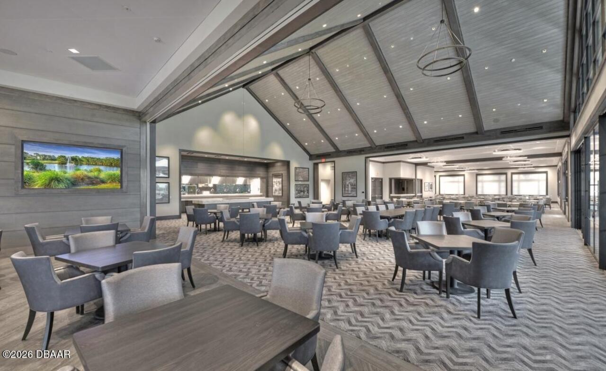
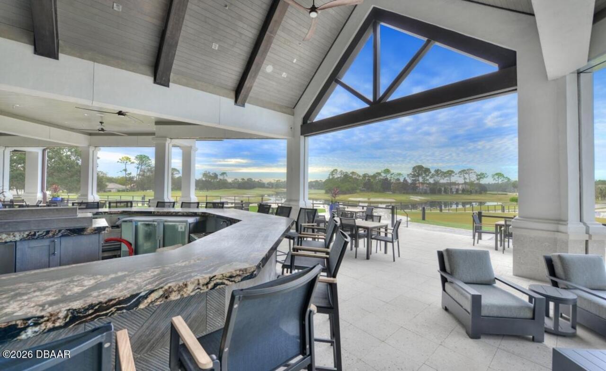
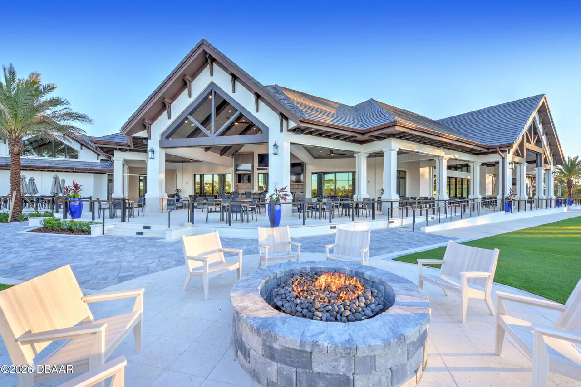
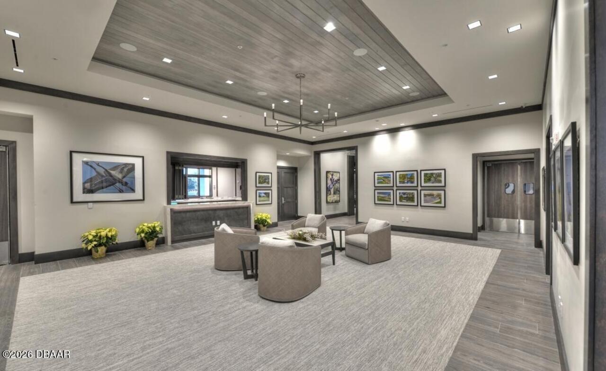
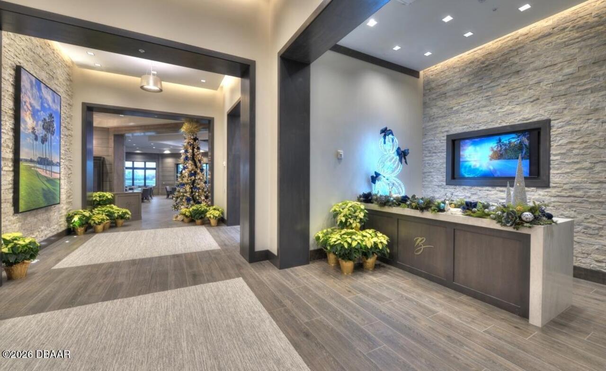
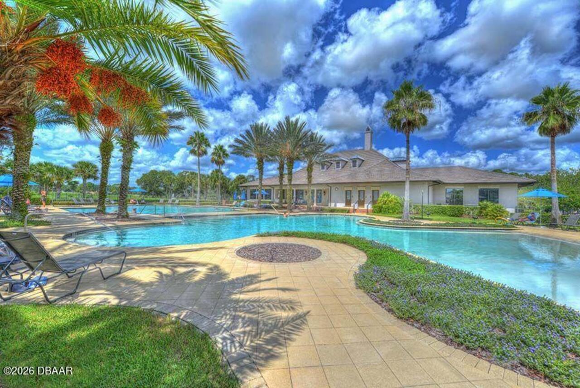
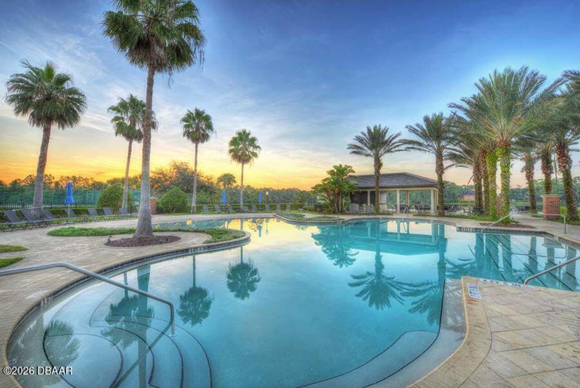
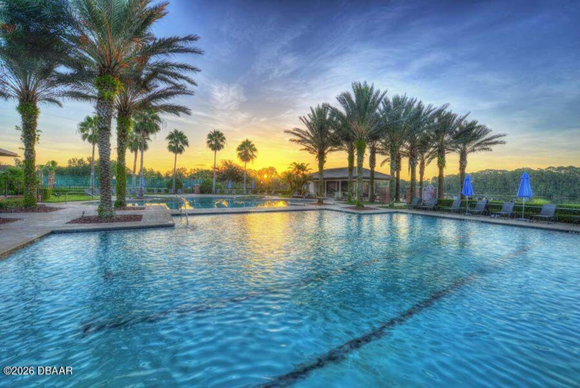
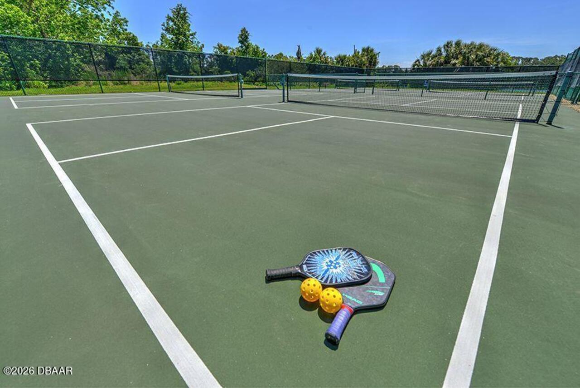
Clubhouse, Pickleball, Tennis Court(s), Fitness Center, Security, Management - Full Time, Gated, Park, Playground, Maintenance Grounds, Golf Course, RV/Boat Storage, Basketball Court, Pool, Management - On Site
Association Fee Includes Other4
Maintenance Grounds, Security, Other
Bathrooms Total Decimal
4.5
Bathrooms Total Integer
5
Construction Materials Other8
Stucco, Concrete
Contract Status Change Date
2026-04-14
Cooling Other7
Multi Units, Central Air
Current Use Other10
Residential
Currently Not Used Accessibility Features YN
No
Currently Not Used Bathrooms Total
5.0
Currently Not Used Building Area Total
5411.0
Currently Not Used Garage Spaces
3.5
Currently Not Used Living Area Source
Public Records
Documents Change Timestamp
2026-04-21T21:09:23Z
Exterior Features Other11
Storm Shutters
Fireplace Features Fireplaces Total
1
Floor Plans Change Timestamp
2026-04-14T16:59:45Z
Flooring Other13
Tile, Carpet
Foundation Details See Remarks2
Slab
General Property Information Association Fee
363.0
General Property Information Association Fee Frequency
Quarterly
General Property Information CDD Fee YN
No
General Property Information Directions
Take I-95 to Exit 278 and head west toward Plantation Bay Golf & Country Club. Check in at the guard gate, then continue on Plantation Bay Drive. Take the first right onto Magnolia Lane, then turn right at the stop sign into cul de sac
General Property Information Furnished
Unfurnished
General Property Information Homestead YN
No
General Property Information List PriceSqFt
271.81
General Property Information Lot Size Dimensions
213x218 x235x50
General Property Information Stories
1
Heating Other16
Electric
Interior Features Other17
Breakfast Bar, Eat-in Kitchen, Open Floorplan, Entrance Foyer, Guest Suite, Split Bedrooms, Kitchen Island, Walk-In Closet(s), Pantry, Primary Bathroom -Tub with Separate Shower, Vaulted Ceiling(s), Breakfast Nook, Ceiling Fan(s)
Laundry Features None10
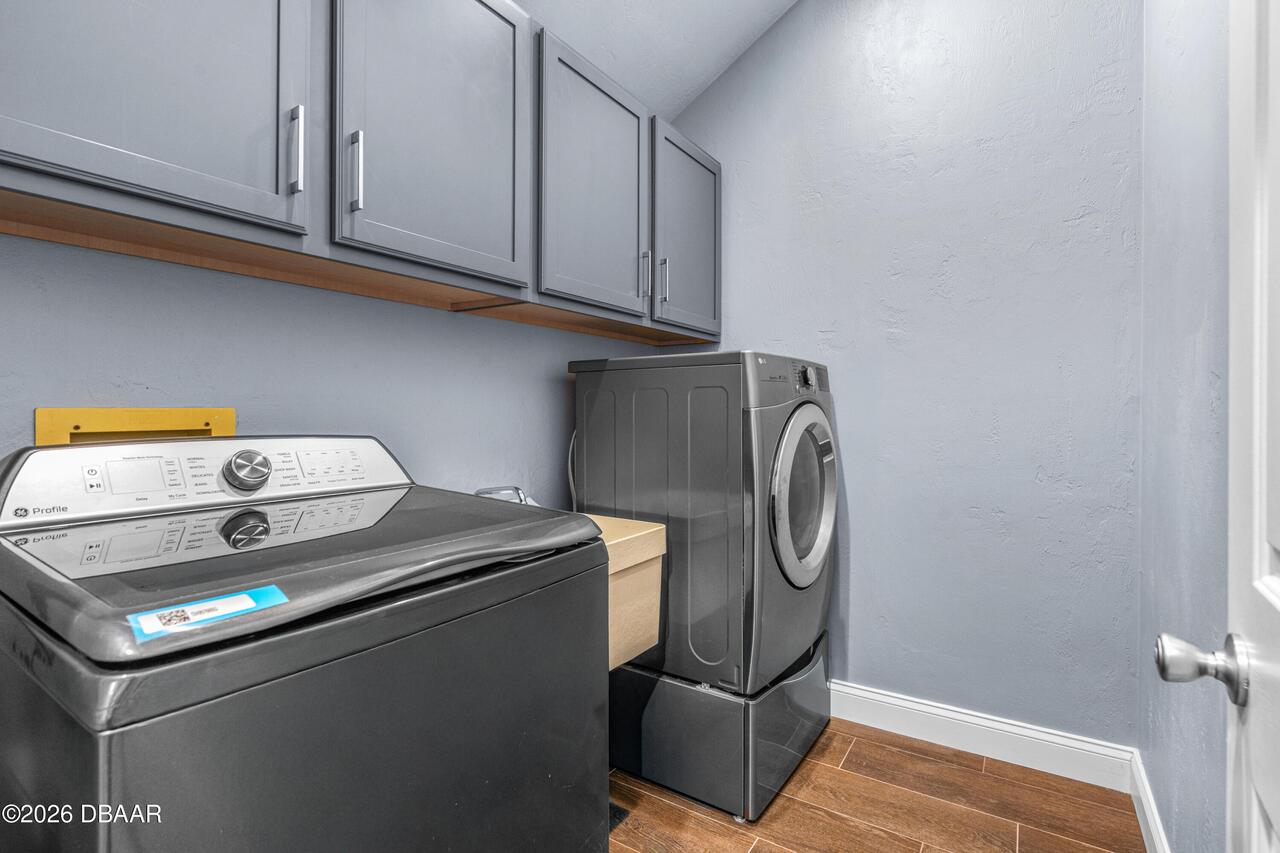
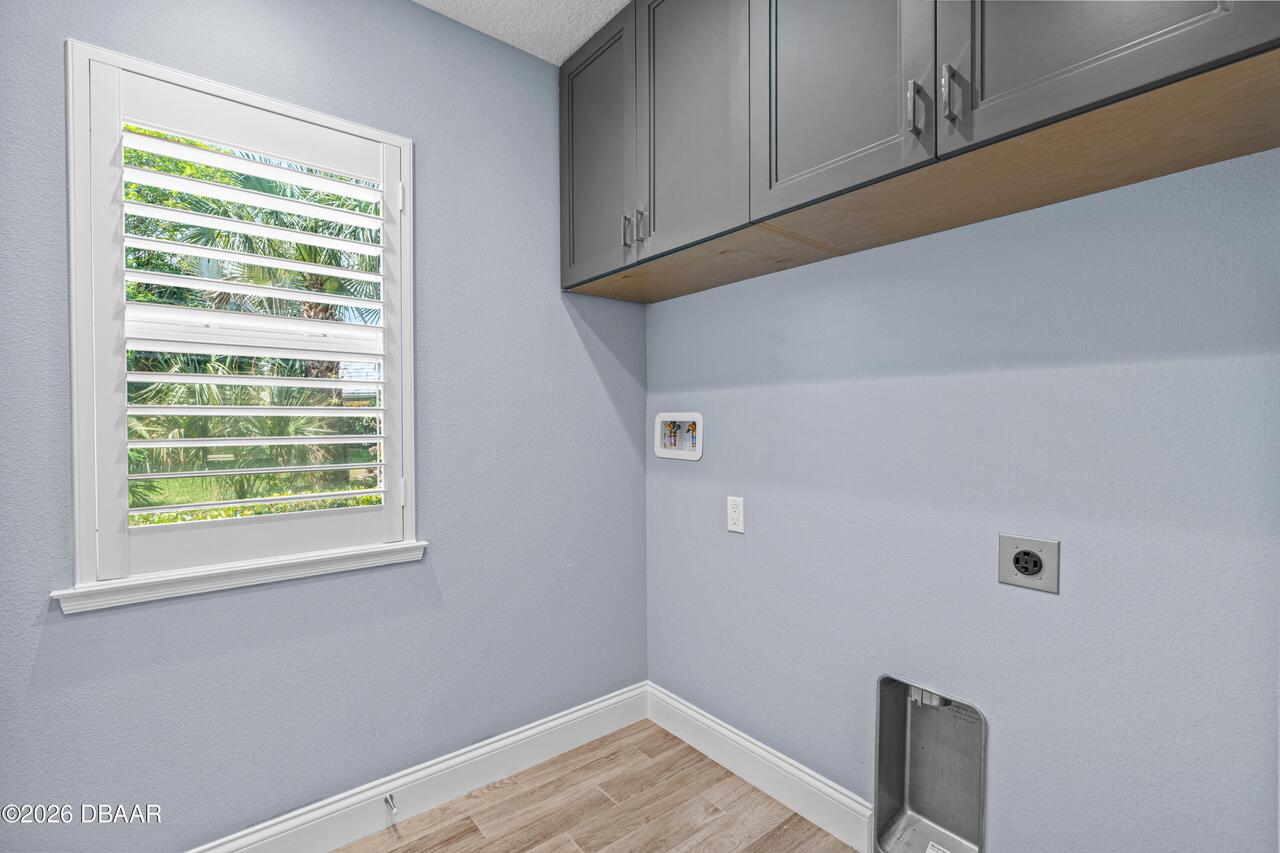
Washer Hookup, Electric Dryer Hookup, Sink, Lower Level, In Unit
Levels Three Or More
One
Listing Contract Date
2026-04-14
Listing Terms Other19
Cash, FHA, Conventional, VA Loan
Location Tax and Legal Country
US
Location Tax and Legal Parcel Number
03-13-31-5120-1A010-0310
Location Tax and Legal Tax Annual Amount
11198.6
Location Tax and Legal Tax Legal Description4
PLANTATION BAY SUBD PHASE 1-A UNIT 1 LOT 31 OR 278 PG 272, OR 292 PG 373 OR 326 PG 622 OR 359 PG 384 OR 400 PG 191 OR 1851/1534 OR 1860/1670 OR 1882/1552-DC OR 1896/1941
Location Tax and Legal Tax Year
2024
Location Tax and Legal Zoning Description
Residential
Lock Box Type See Remarks
Combo, See Remarks
Lot Features Other18
On Golf Course, Cul-De-Sac, Many Trees
Lot Size Area
0.83
Lot Size Square Feet
36285.48
Lot Size Units
Acres
Major Change Timestamp
2026-05-10T14:15:48Z
Major Change Type
Price Reduced
Mls Status
Active
Modification Timestamp
2026-05-10T14:16:03Z
On Market Date
2026-04-14
Other Structures Other20
Guest House
Patio And Porch Features Wrap Around
Rear Porch, Screened, Covered
Pets Allowed Yes
Cats OK, Dogs OK, Yes
Possession Other22
Close Of Escrow
Price Change Timestamp
2026-05-10T14:15:48Z
Property Condition UpdatedRemodeled
Updated/Remodeled
Road Frontage Type Other25
Private Road
Road Surface Type Paved
Paved
Roof Other23
Shingle, Other
Room Types Bedroom 1 Level
Main
Room Types Bedroom 2 Level
Main
Room Types Bedroom 3 Level
Main
Room Types Bedroom 4 Level
Main
Room Types Bedroom Level
Second
Room Types Dining Room Level
Main
Room Types Family Room Level
Main
Room Types Kitchen Level
Main
Room Types Laundry Level
Main
Room Types Living Room Level
Second
Rooms Total
14
Security Features Other26
Gated with Guard, Security Gate
Sewer Unknown
Public Sewer
Spa Features Private2
In Ground
StatusChangeTimestamp
2026-04-14T16:59:41Z
Utilities Other29
Water Connected, Electricity Connected, Cable Available, Sewer Connected
Water Source Other31
Public

Neighborhood Map
Popup

Property Photos
Listing Photo
Listing Photo
Listing Photo
Listing Photo
Listing Photo
Listing Photo
Listing Photo
Listing Photo
Listing Photo
Listing Photo
Listing Photo
Listing Photo
Listing Photo
Listing Photo
Listing Photo
Listing Photo
Listing Photo
Listing Photo
Listing Photo
Listing Photo
Listing Photo
Listing Photo
Listing Photo
Listing Photo
Listing Photo
Listing Photo
Listing Photo
Listing Photo
Listing Photo
Listing Photo
Listing Photo
Listing Photo
Listing Photo
Listing Photo
Listing Photo
Listing Photo
Listing Photo
Listing Photo
Listing Photo
Listing Photo
Listing Photo
Listing Photo
Listing Photo
Listing Photo
Listing Photo
Listing Photo
Listing Photo
Listing Photo
Listing Photo
Listing Photo
Listing Photo
Listing Photo
Listing Photo
Listing Photo
Listing Photo
Listing Photo
Listing Photo
Listing Photo
Listing Photo
Listing Photo
Listing Photo
Listing Photo
Listing Photo
Listing Photo
Listing Photo
Listing Photo
Listing Photo
Listing Photo
Listing Photo
Listing Photo
Listing Photo
Listing Photo
Listing Photo
Listing Photo
Listing Photo
Listing Photo
Listing Photo
Listing Photo
Listing Photo
Listing Photo
Listing Photo
Listing Photo
Listing Photo
Listing Photo
Listing Photo
Listing Photo
Listing Photo
Listing Photo
Listing Photo
Listing Photo
Listing Photo
Listing Photo
Listing Photo
Listing Photo
Listing Photo
Listing Photo
Listing Photo
Listing Photo
Listing Photo
Listing Photo
Listing Photo
Listing Photo
Listing Photo
Listing Photo
Listing Photo
Listing Photo
Listing Photo
Listing Photo
Listing Photo
Listing Photo
Listing Photo
Listing Photo
Listing Photo
Listing Photo
Listing Photo
Listing Photo
Listing Photo
Listing Photo
Listing Photo
Listing Photo
Listing Photo
Listing Photo
Listing Photo
Listing Photo
Listing Photo
Listing Photo
Listing Photo
Listing Photo
Listing Photo
Listing Photo
Listing Photo
Listing Photo
Listing Photo
Listing Photo
Listing Photo
Listing Photo
Listing Photo
Listing Photo
Listing Photo
Listing Photo
Listing Photo
Listing Photo
Listing Photo
Listing Photo
Listing Photo
Listing Photo
Listing Photo
Listing Photo
Listing Photo
Listing Photo
Listing Photo
Listing Photo
Listing Photo
Listing Photo
Listing Photo
Listing Photo
Listing Photo
Listing Photo
Listing Photo
Listing Photo
Listing Photo
Listing Photo
Listing Photo
Listing Photo
Listing Photo
Listing Photo
Listing Photo
Listing Photo
Listing Photo
Listing Photo
Listing Photo
Listing Photo
Listing Photo
Listing Photo
Listing Photo
Listing Photo
Listing Photo
Listing Photo
Listing Photo
Listing Photo
Listing Photo
Listing Photo
Listing Photo
Listing Photo
Listing Photo
Listing Photo
Listing Photo
Listing Photo
Listing Photo
Listing Photo
Listing Photo
Listing Photo
Listing Photo
Listing Photo
Listing Photo
Listing Photo
Listing Photo
Listing Photo
Listing Photo
Listing Photo
Listing Photo
Listing Photo
Listing Photo
Listing Photo
Listing Photo
Listing Photo
Listing Photo
Listing Photo
Listing Photo
Listing Photo
Listing Photo
Listing Photo
Listing Photo
Listing Photo

MLS #1225228 Listing courtesy of Venture Development Realty, Inc provided by Daytona Beach Area Association Of REALTORS.