3 Havenwood Trail, Ormond Beach, FL

NEXT
PREV
$224,900

($129/sqft)

List Status: Active
3 Havenwood Trail
Ormond Beach, FL 32174


3 beds
2 baths
1738 living sqft
Top Features
  • View: Trees/Woods
  • Subdivision: Trails
  • Built in  1979
  • Townhouse
Description
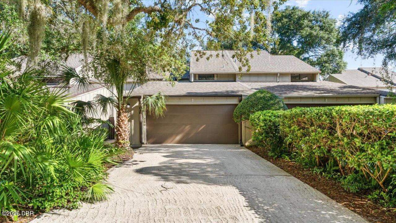
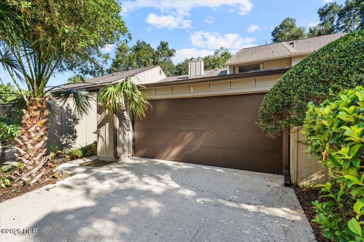
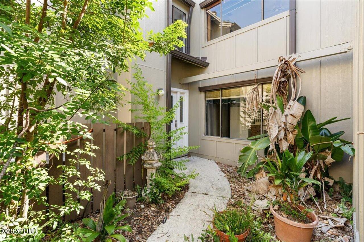
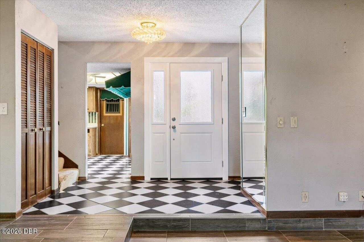
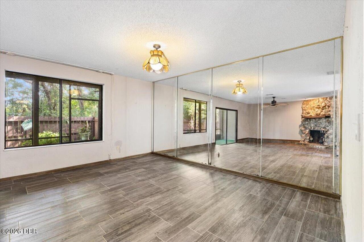
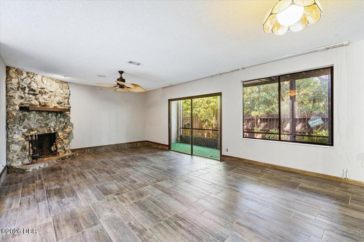
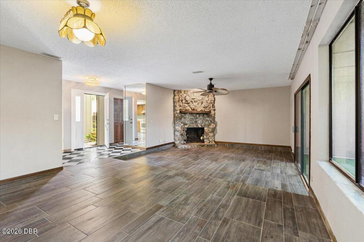
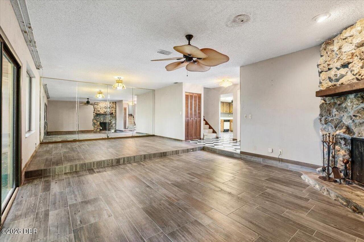
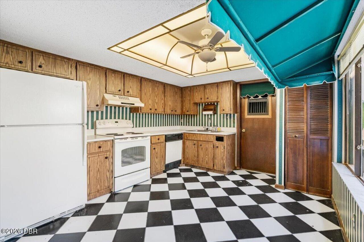
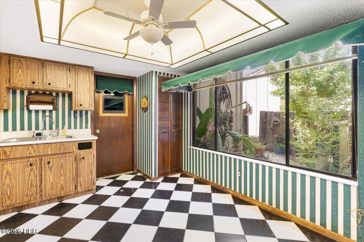
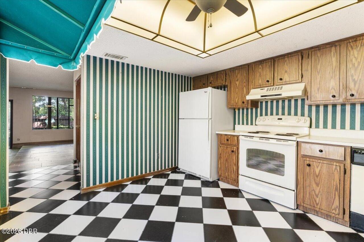
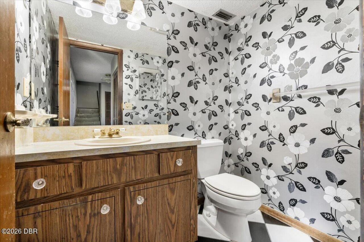
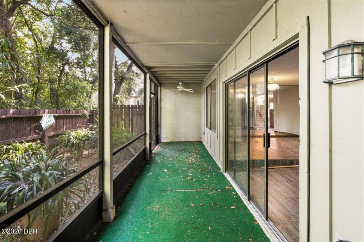
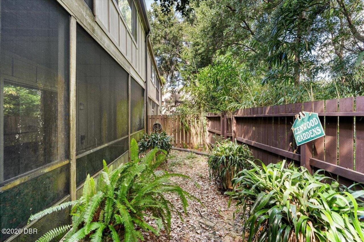
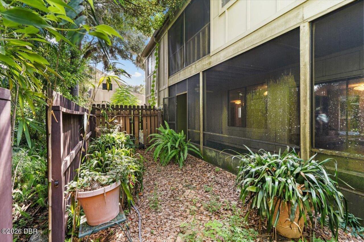
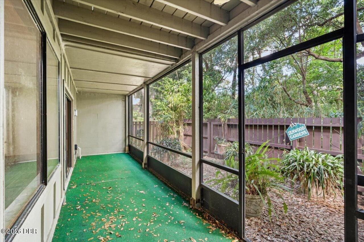
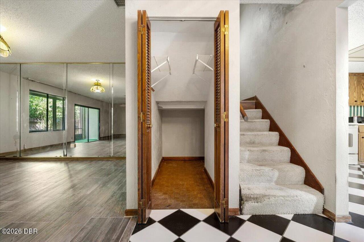
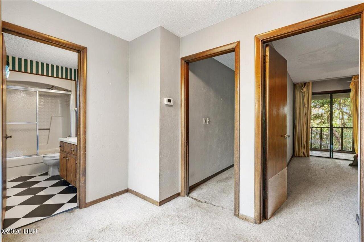
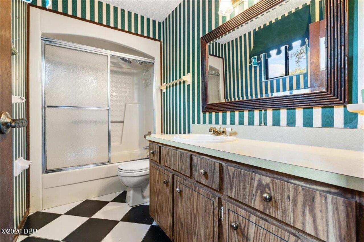
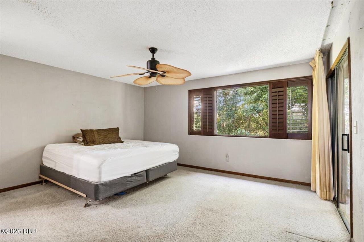
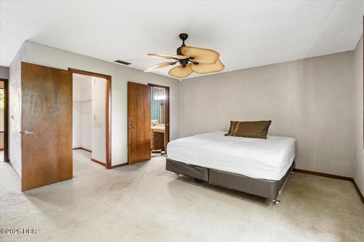
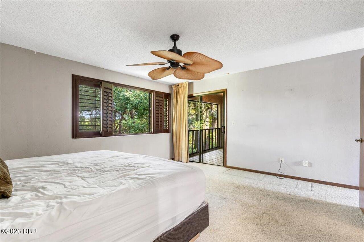
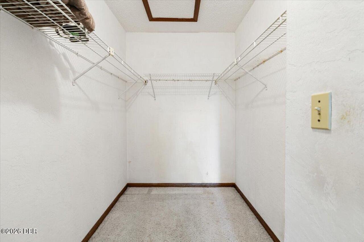
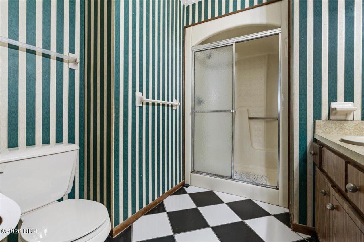
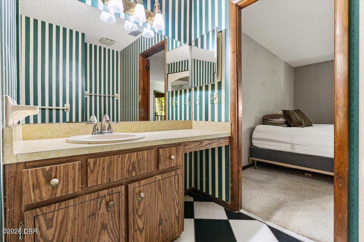
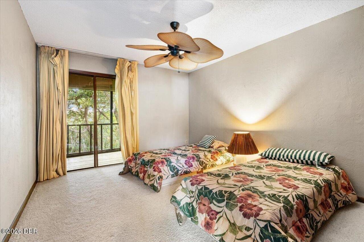
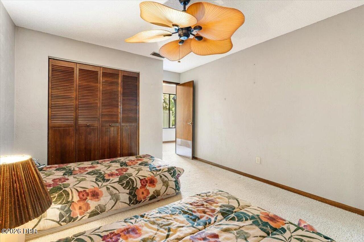
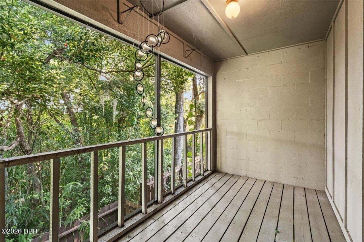
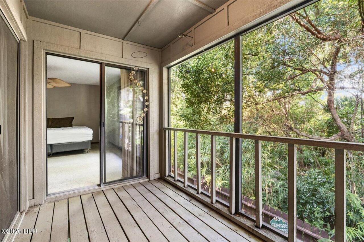
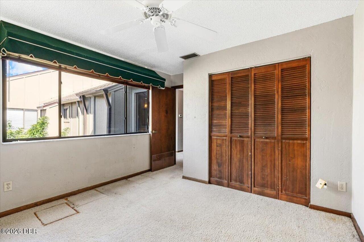
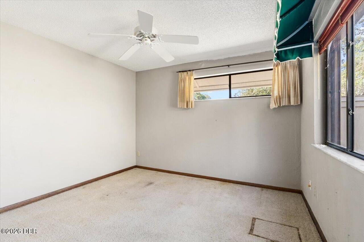
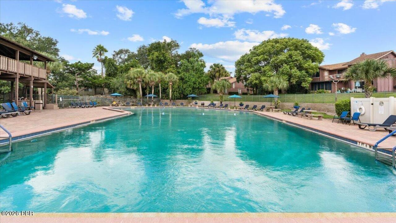
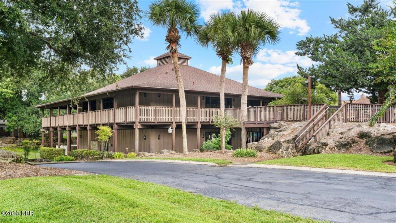
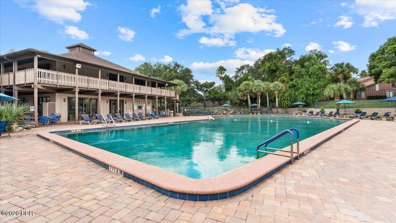
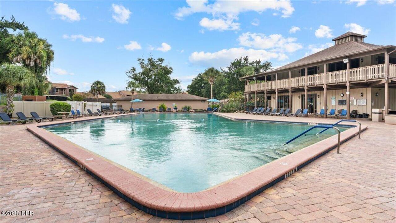
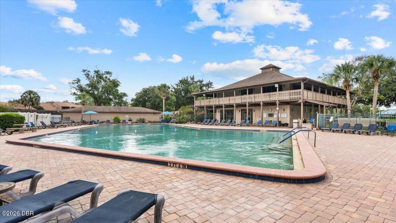
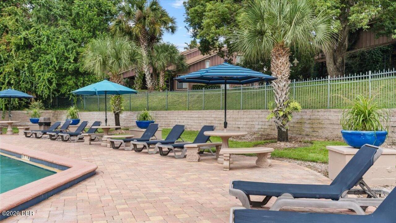
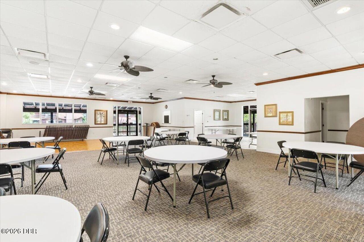
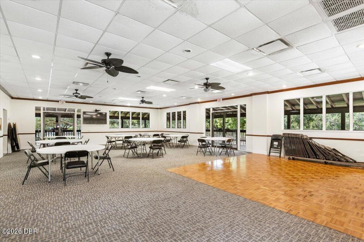
Great opportunity in The Trails! This is a fixer-upper that needs interior updating and some improvements, but several important items have already been taken care of. The home features new gutters and new Hardie board siding, along with a new front door (2026), new garage door (2024), and new A/C (2024), while the roof was replaced in 2017. This 3-bedroom, 2.5-bath townhouse also offers a 2-car garage and is located in the sought-after Trails neighborhood, on a very quiet street and just a short walk to the community pool, clubhouse, walking trail, and bike path. The spacious first floor features a large living room and dining room, with the living room highlighted by a cozy wood-burning fireplace. Sliding glass doors lead to a screened-in porch and private fenced-in patio, creating a wonderful space to relax or entertain. Upstairs, you'll find three generously sized bedrooms, including a large primary suite with a beautiful, relaxing view of the surrounding trees. The primary bedroom features a large walk-in closet and private en-suite bathroom. A screened-in balcony, accessible from both the primary bedroom and second bedroom, overlooks the wooded area and provides a tranquil place to enjoy the views. With its desirable location, spacious floor plan, 2-car garage, private outdoor spaces, and several major improvements already completed, this townhouse offers an excellent opportunity to make it your own and add value with some updating. Don't miss the chance to bring your vision to this home in The Trails!
Property Details
Property Features
Property Sub Type
Townhouse
View
Trees/Woods
Parking
Attached, Garage
County
Volusia
Subdivision
Trails
Additional Information
Area Major
W of US1, E of 95, 45 - Ormond N of 40
Area Minor
W of US1, E of 95, 45 - Ormond N of 40
Appliances Other5
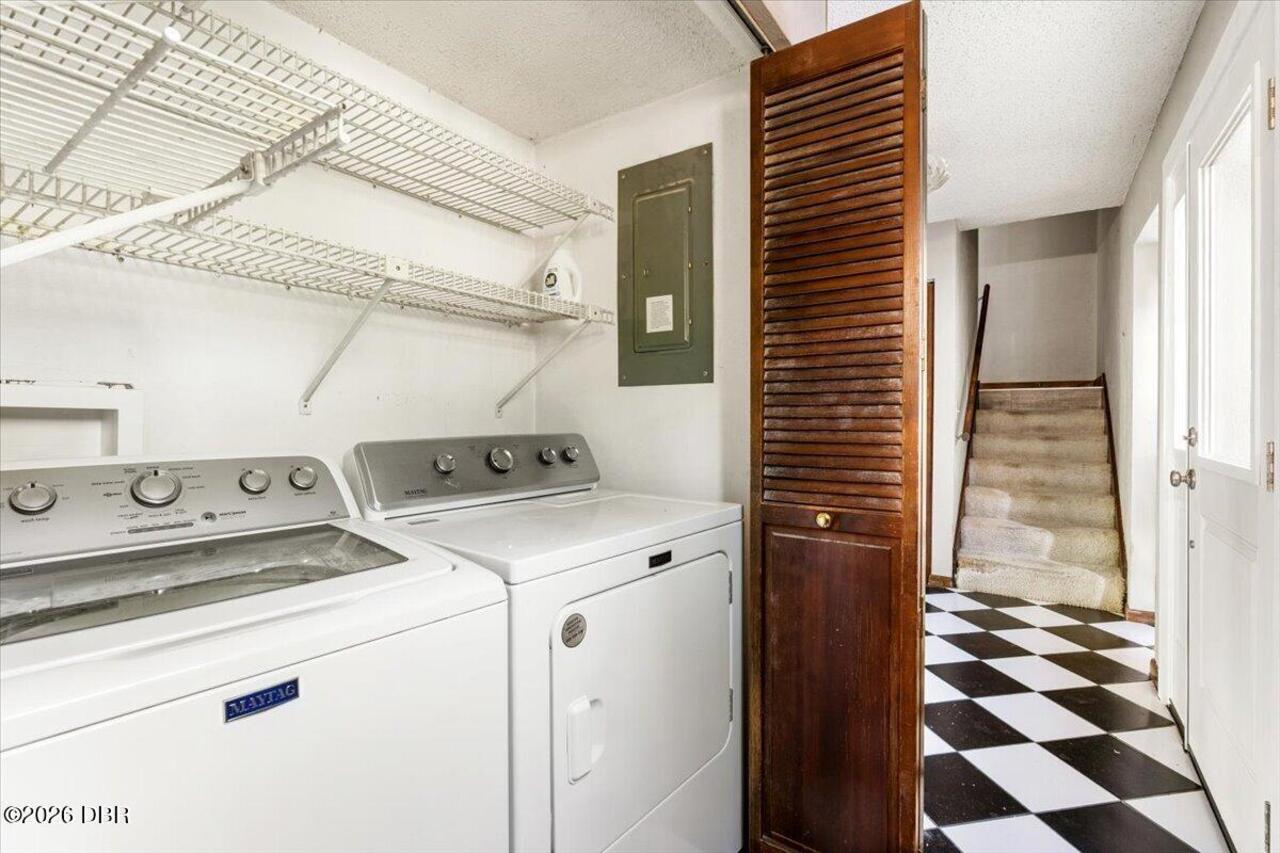
Dishwasher, Refrigerator, Dryer, Electric Range, Washer
Association Amenities Other2
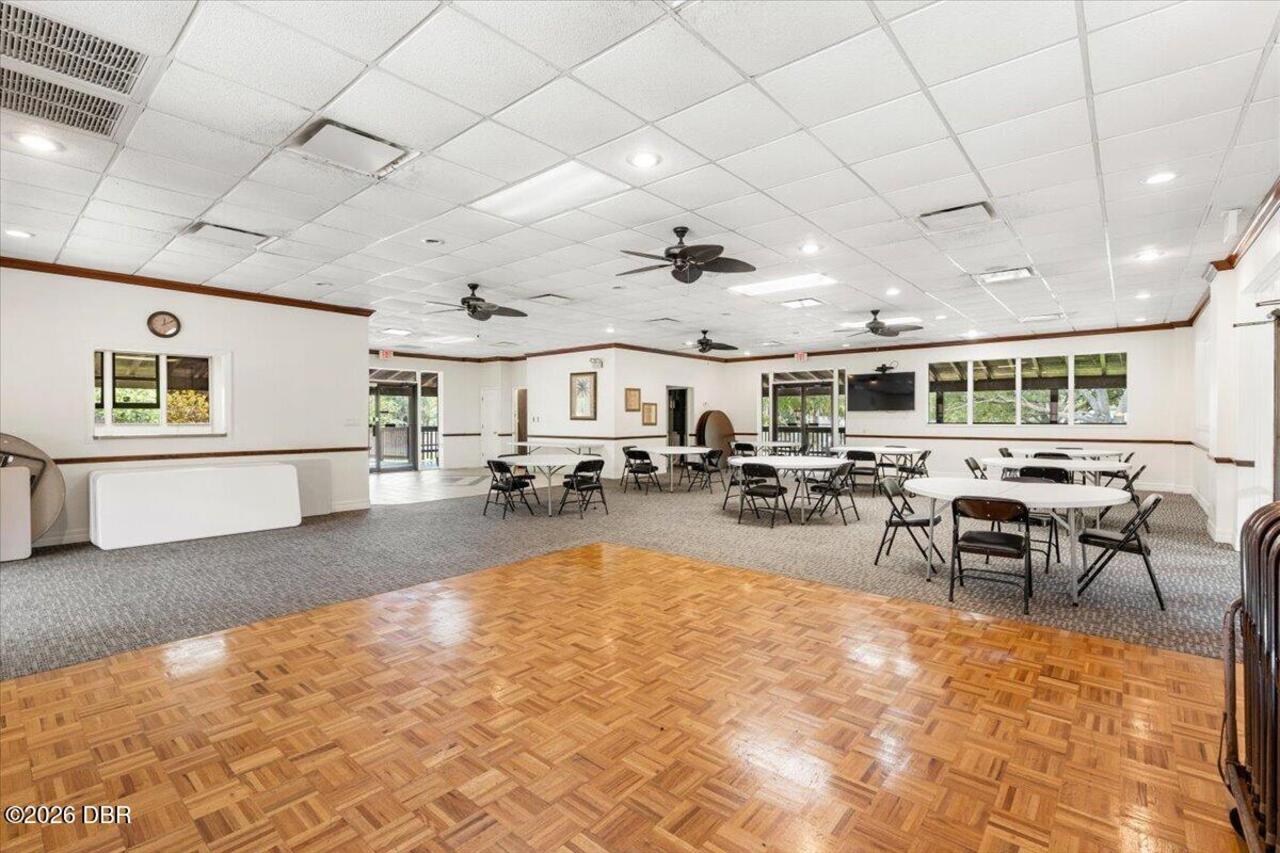
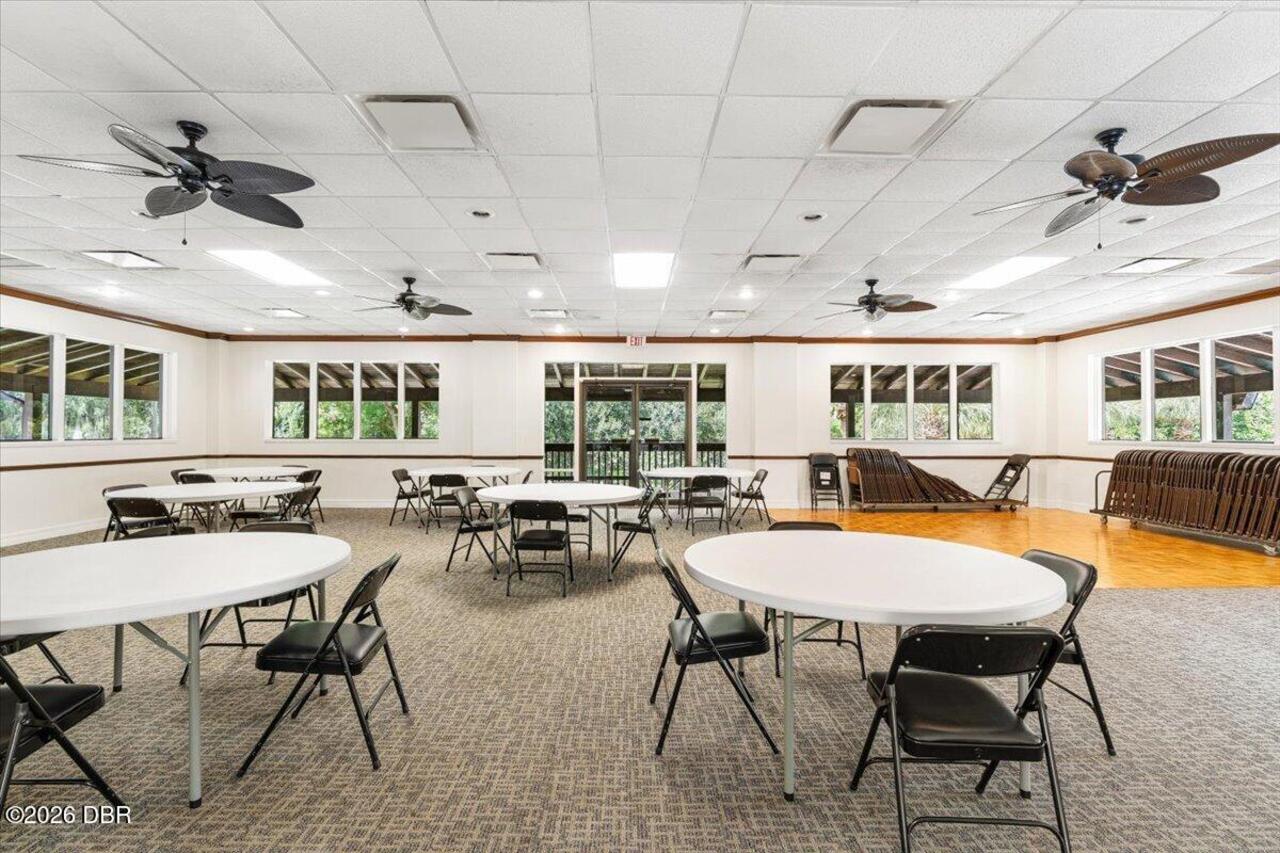
Maintenance Grounds, Clubhouse, Jogging Path, Pool
Bathrooms Total Decimal
2.5
Bathrooms Total Integer
3
Construction Materials Other8
Frame, Wood Siding, Cement Siding
Contract Status Change Date
2026-09-07
Cooling Other7
Electric, Central Air
Current Use Other10
Residential
Currently Not Used Accessibility Features YN
No
Currently Not Used Bathrooms Total
3.0
Currently Not Used Building Area Total
2526.0
Currently Not Used Garage Spaces
2.0
Currently Not Used Living Area Source
Public Records
Documents Change Timestamp
2026-09-15T16:33:43Z
Exterior Features Other11
Balcony
Fencing Other14
Back Yard, Privacy, Wood
Fireplace Features Other12
Wood Burning
Flooring Other13
Laminate, Tile, Carpet
Foundation Details See Remarks2
Slab
General Property Information Accessory Dwelling Unit YN
No
General Property Information Association Fee
274.0
General Property Information Association Fee 2
220.0
General Property Information Association Fee 2 Frequency
Quarterly
General Property Information Association Fee Frequency
Quarterly
General Property Information Association Name
Trails & Autumn Woods II
General Property Information CDD Fee YN
No
General Property Information Direction Faces
South
General Property Information Directions
From Granada Blvd, Right on Main Trail, left on Autumn Wood trail, left on Havenwood trail, home is on the right.
General Property Information Furnished
Unfurnished
General Property Information Homestead YN
Yes
General Property Information List PriceSqFt
129.4
General Property Information Stories
2
Heating Other16
Electric
Interior Features Other17
Pantry, Primary Bathroom - Shower No Tub, Ceiling Fan(s), Walk-In Closet(s)
Levels Three Or More
Two
Listing Contract Date
2026-09-07
Listing Terms Other19
Cash, FHA, Conventional, VA Loan
Location Tax and Legal Country
US
Location Tax and Legal Elementary School
Tomoka
Location Tax and Legal High School
Seabreeze
Location Tax and Legal Middle School
Hinson
Location Tax and Legal Parcel Number
4217-12-00-0170
Location Tax and Legal Tax Annual Amount
732.3
Location Tax and Legal Tax Legal Description4
LOT 17 AUTUMN WOOD II UNIT II MB 35 PG 161 PER OR 2467 PG 1637 PER OR 7891 PG 2087
Location Tax and Legal Tax Year
2025
Location Tax and Legal Zoning Description
Residential
Lock Box Type See Remarks
Supra
Lot Features Other18
Dead End Street
Lot Size Area
0.04
Lot Size Square Feet
1759.82
Lot Size Units
Acres
Major Change Timestamp
2026-09-07T19:06:16Z
Major Change Type
New Listing
Mls Status
Active
Modification Timestamp
2026-09-15T16:34:19Z
On Market Date
2026-09-07
Patio And Porch Features Wrap Around
Porch, Deck, Rear Porch, Screened, Covered
Pets Allowed Yes
Cats OK, Dogs OK, Yes
Possession Other22
Close Of Escrow
Property Condition UpdatedRemodeled
Fixer
Road Surface Type Paved
Paved, Asphalt
Roof Other23
Shingle
Room Types Bedroom 1 Level
Second
Room Types Bedroom 2 Level
Second
Room Types Bedroom 3 Level
Second
Room Types Dining Room Level
First
Room Types Kitchen Level
First
Room Types Living Room Level
First
Rooms Total
6
Sewer Unknown
Public Sewer
StatusChangeTimestamp
2026-09-07T19:06:15Z
Utilities Other29
Sewer Available, Electricity Available, Water Connected, Electricity Connected, Water Available, Sewer Connected
Water Source Other31
Public

Neighborhood Map
Popup

Property Photos
Listing Photo
Listing Photo
Listing Photo
Listing Photo
Listing Photo
Listing Photo
Listing Photo
Listing Photo
Listing Photo
Listing Photo
Listing Photo
Listing Photo
Listing Photo
Listing Photo
Listing Photo
Listing Photo
Listing Photo
Listing Photo
Listing Photo
Listing Photo
Listing Photo
Listing Photo
Listing Photo
Listing Photo
Listing Photo
Listing Photo
Listing Photo
Listing Photo
Listing Photo
Listing Photo
Listing Photo
Listing Photo
Listing Photo
Listing Photo
Listing Photo
Listing Photo
Listing Photo
Listing Photo
Listing Photo
Listing Photo
Listing Photo
Listing Photo
Listing Photo
Listing Photo
Listing Photo
Listing Photo
Listing Photo
Listing Photo
Listing Photo
Listing Photo
Listing Photo
Listing Photo
Listing Photo
Listing Photo
Listing Photo
Listing Photo
Listing Photo
Listing Photo
Listing Photo
Listing Photo
Listing Photo
Listing Photo
Listing Photo
Listing Photo
Listing Photo
Listing Photo
Listing Photo
Listing Photo
Listing Photo
Listing Photo
Listing Photo
Listing Photo
Listing Photo
Listing Photo
Listing Photo
Listing Photo
Listing Photo
Listing Photo
Listing Photo
Listing Photo
Listing Photo
Listing Photo
Listing Photo
Listing Photo
Listing Photo
Listing Photo
Listing Photo
Listing Photo
Listing Photo
Listing Photo

MLS #1230542 Listing courtesy of Re/max Signature provided by Daytona Beach Area Association Of REALTORS.

Similar Listings

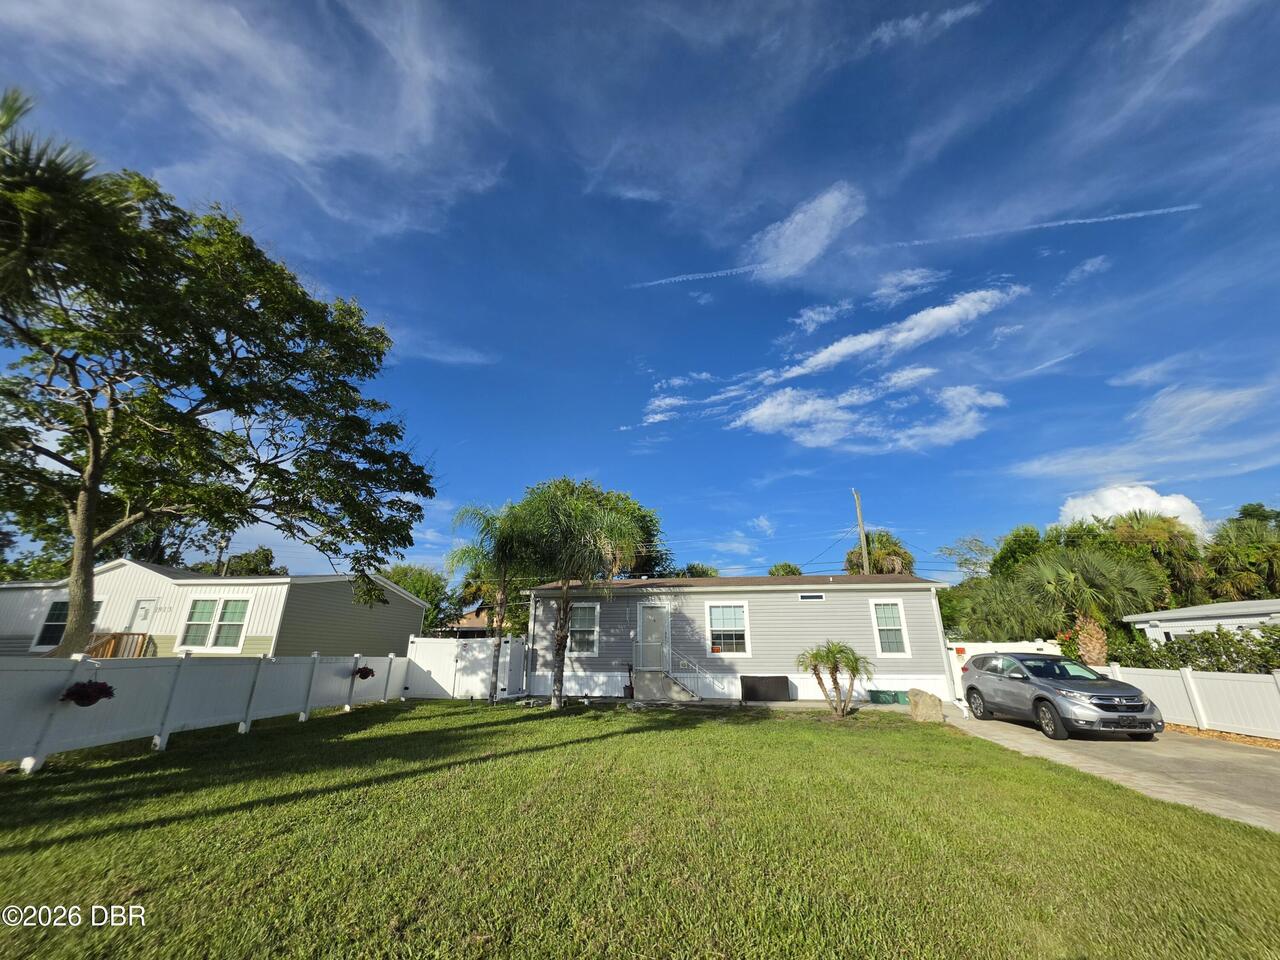
$215,000
1911 Woodcrest Drive
Ormond Beach
3BR/2BA
| Active
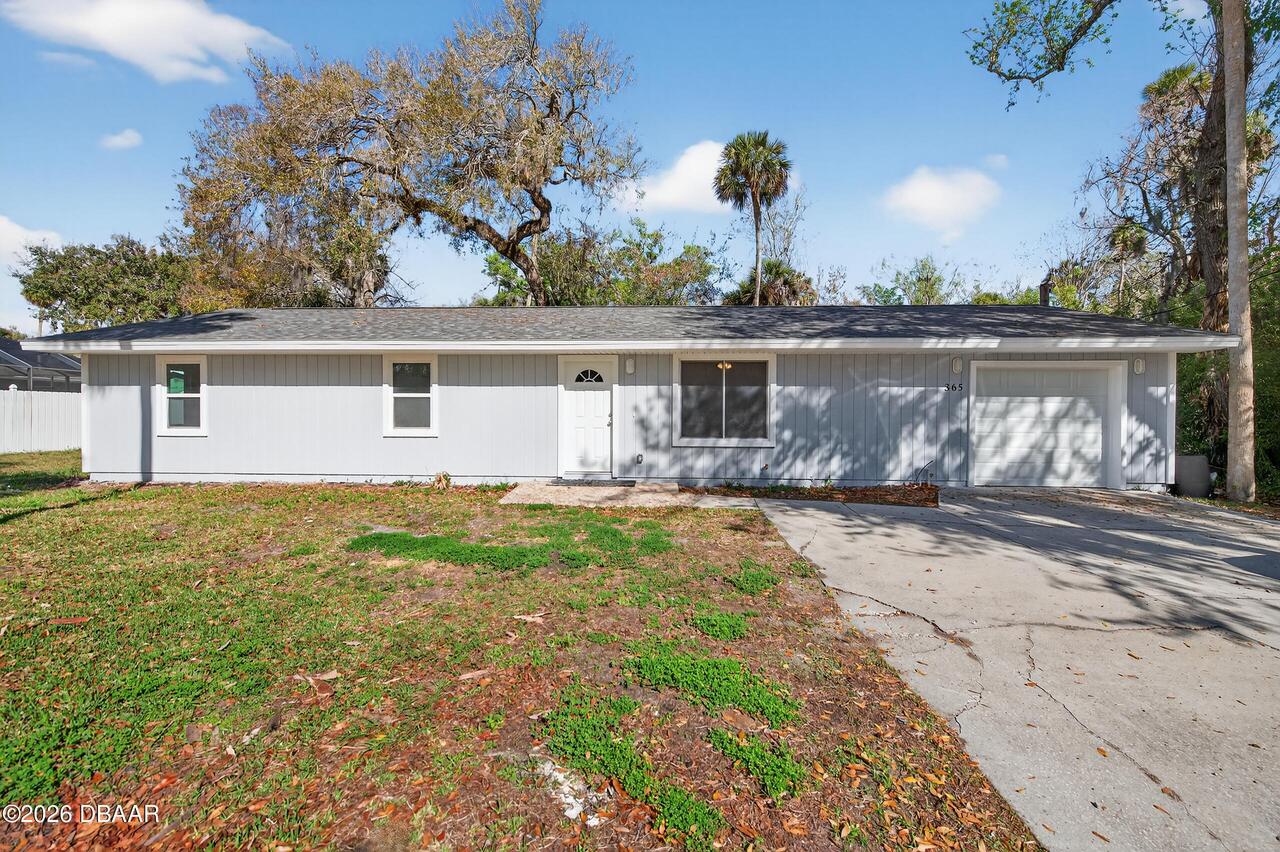
$225,000
365 Hand Avenue
Ormond Beach
3BR/2BA
| Active
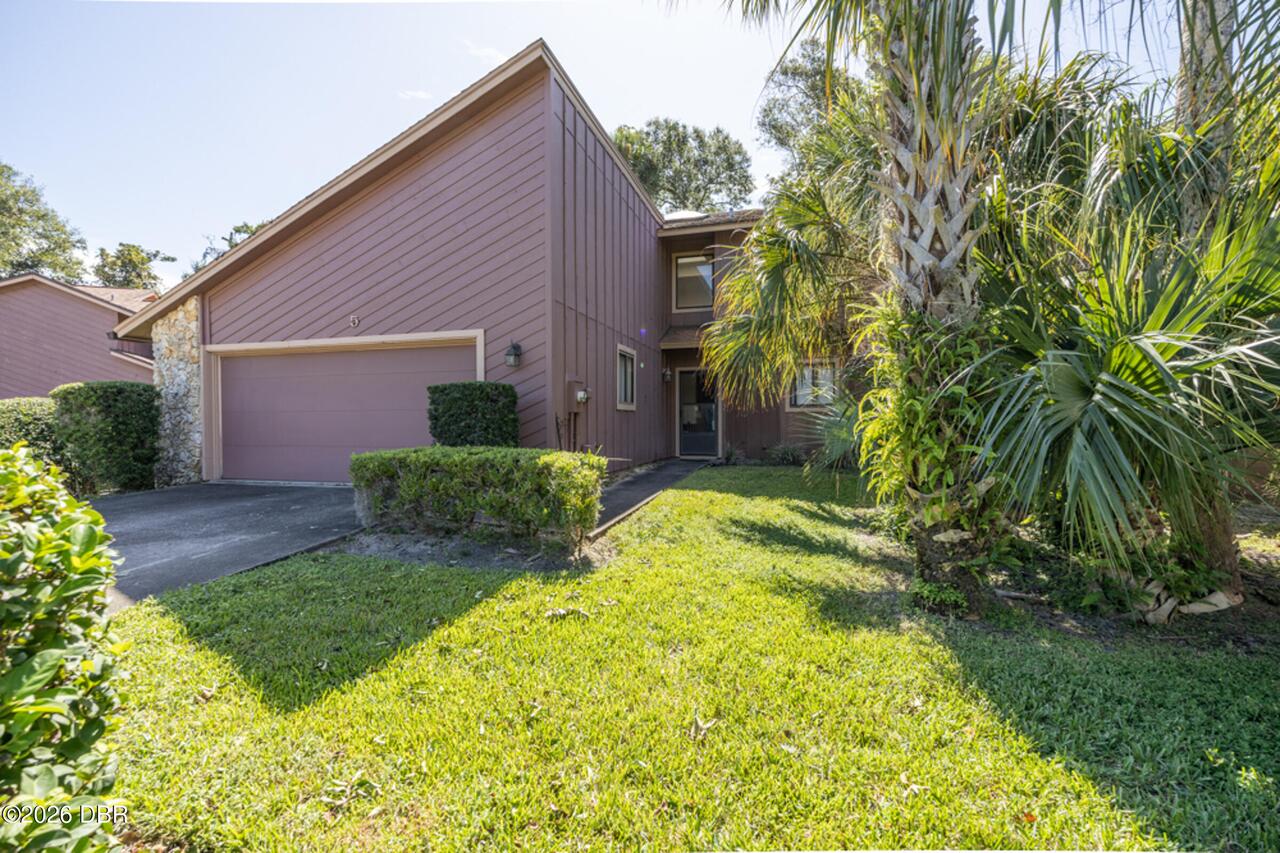
$231,000
5 N Wildwood Trail
Ormond Beach
3BR/2BA
| Active
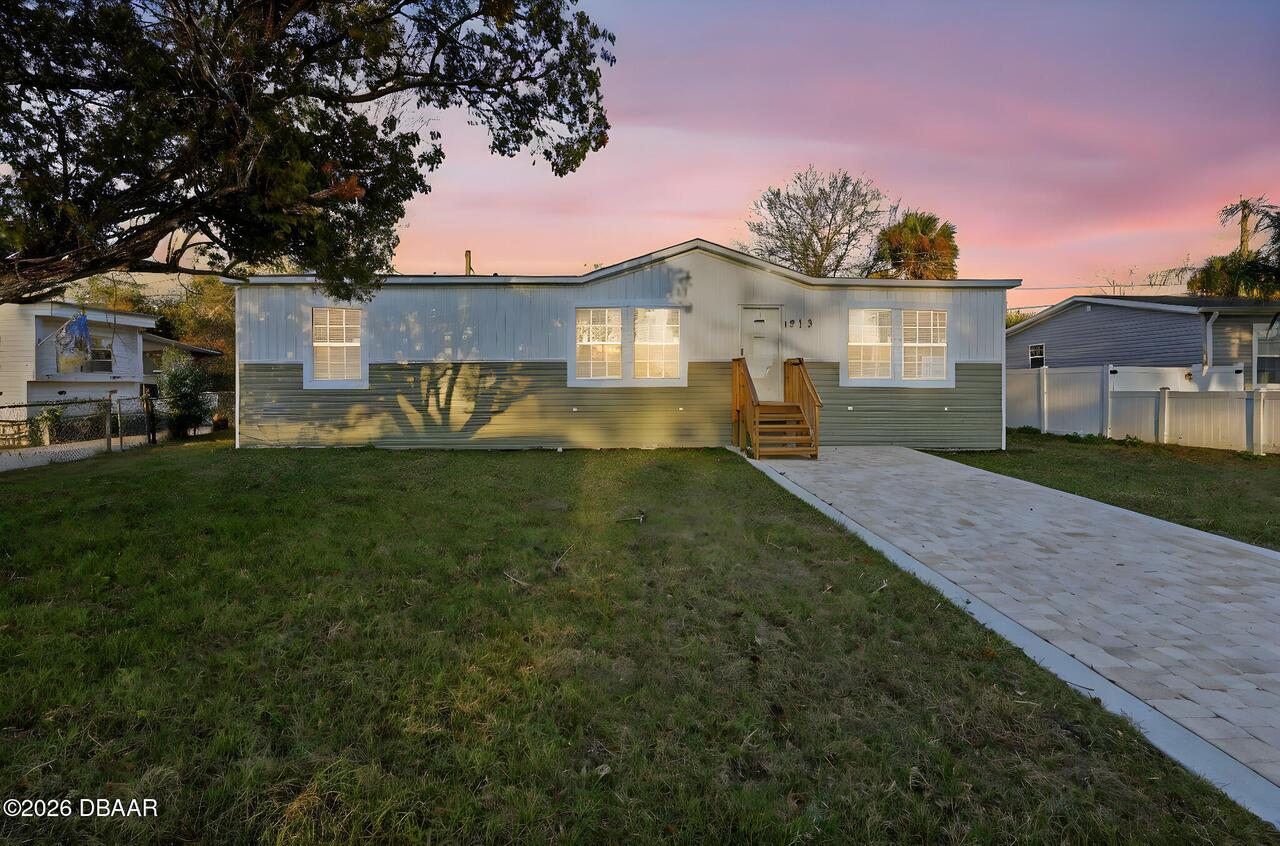
$237,985
1913 Woodcrest Drive
Ormond Beach
3BR/2BA
| Active