203 Prestwick Drive, New Smyrna Beach, FL

NEXT
PREV
$795,000

($262/sqft)

List Status: Active
203 Prestwick Drive
New Smyrna Beach, FL 32168


3 beds
2 baths
3040 living sqft
Top Features
  • View: Golf Course, Trees/Woods
  • Subdivision: Sugar Mill Country Club Estates
  • Built in  1999
  • Style: Ranch
  • Single Family Residence
Description
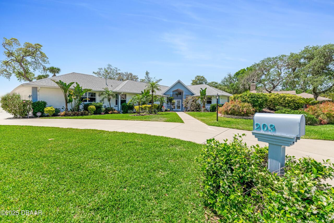
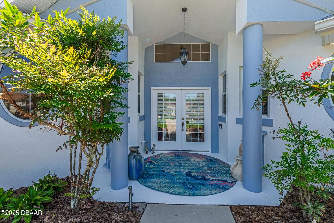
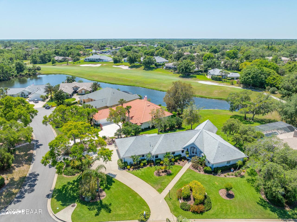
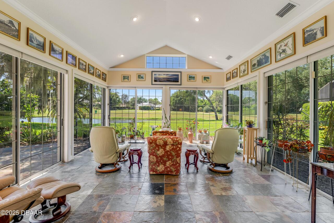
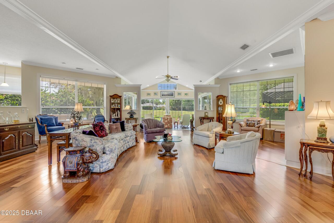
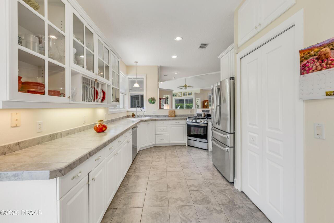
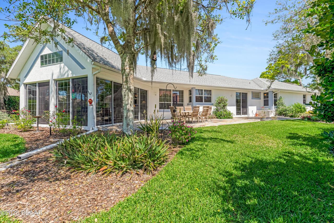
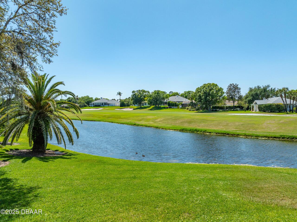
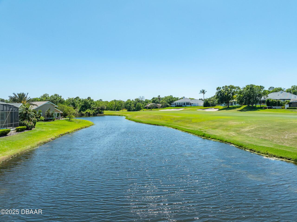
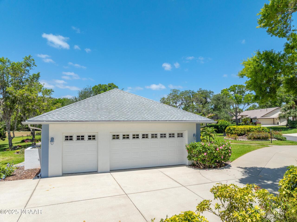
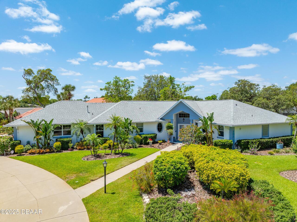
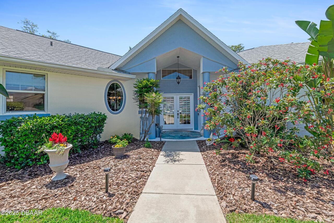
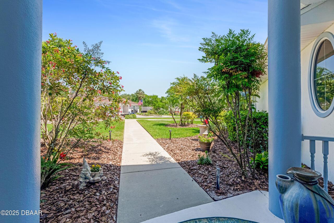

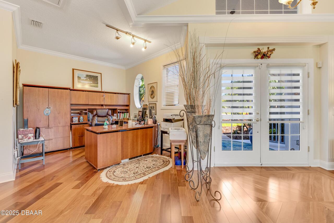
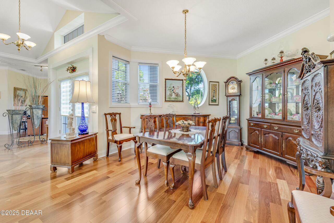
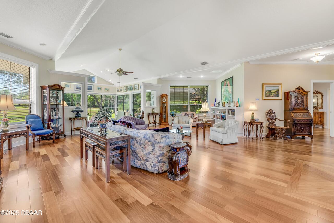
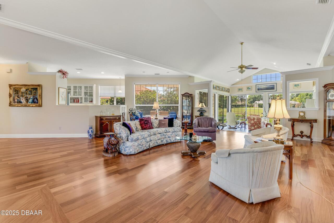
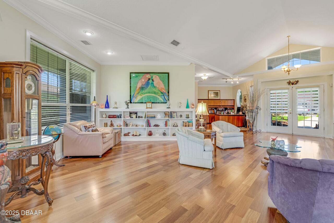
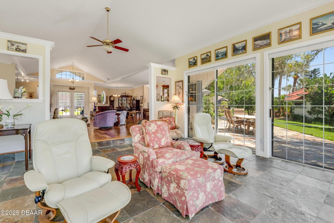
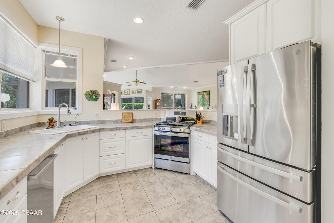
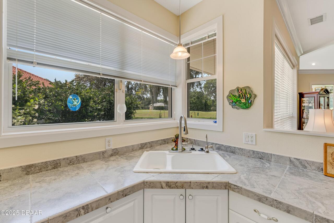
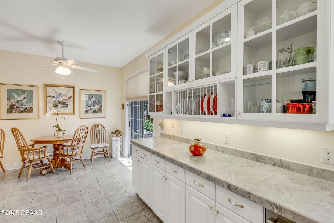
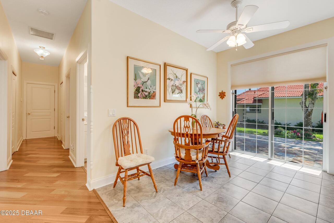
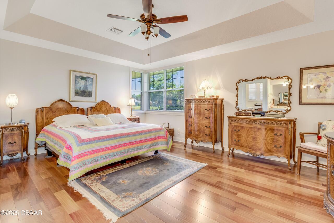
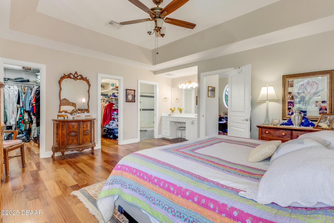
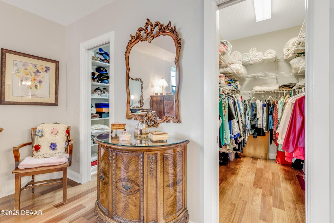
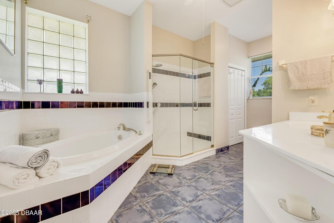
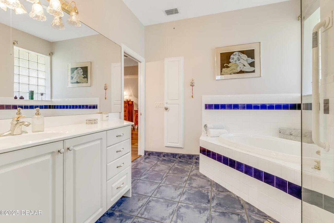
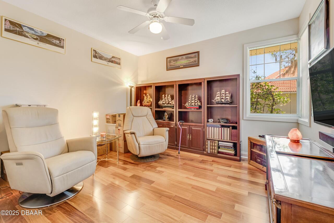
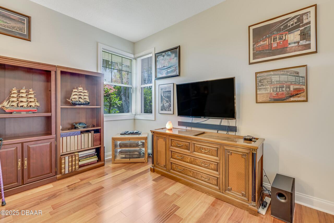
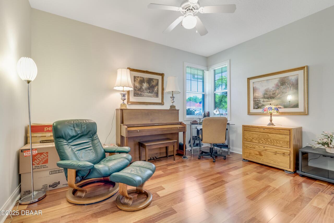
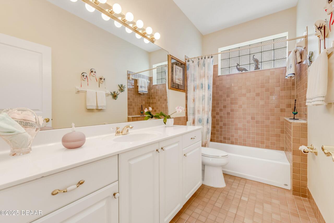
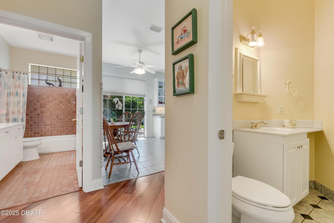
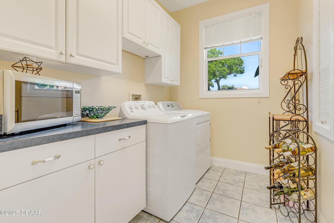
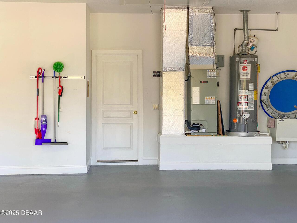
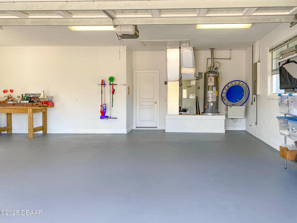
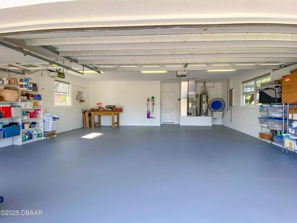
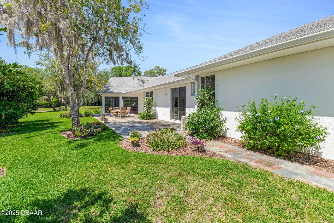
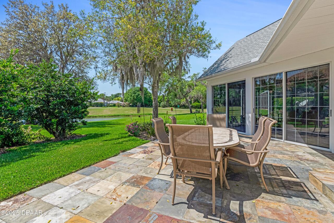
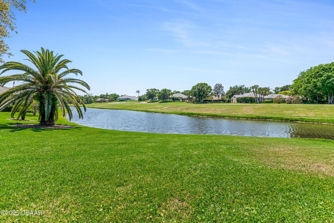
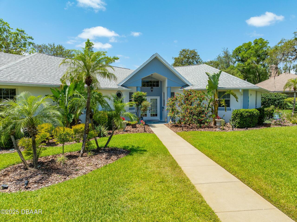
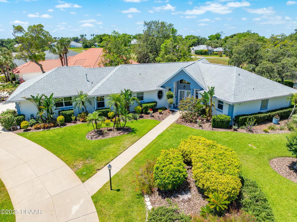
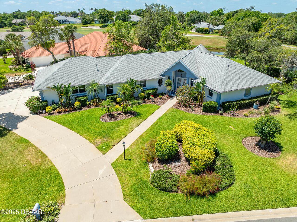
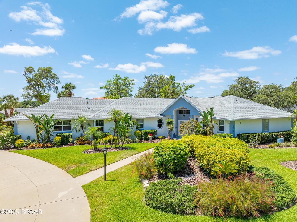
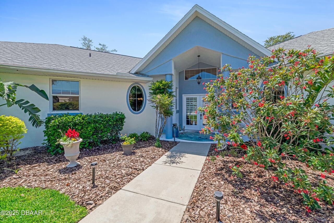
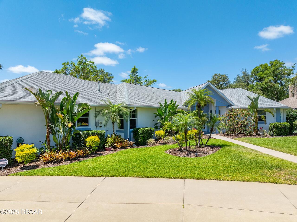
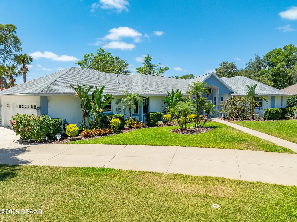
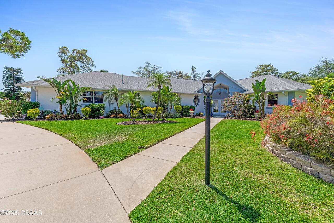
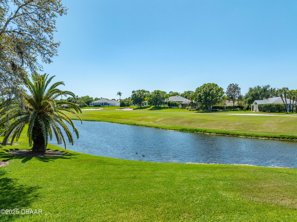
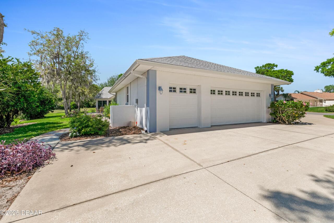
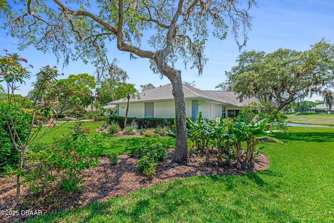
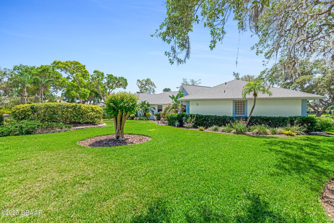
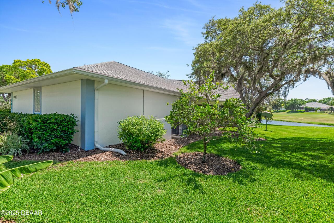
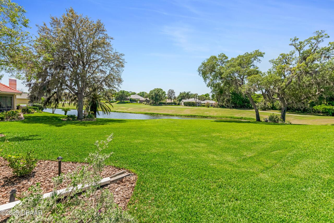
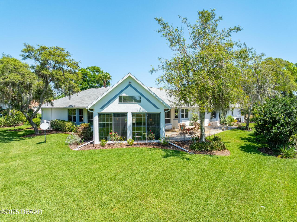
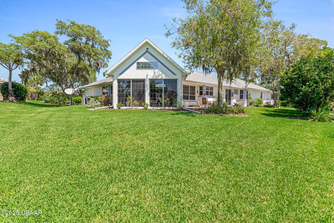
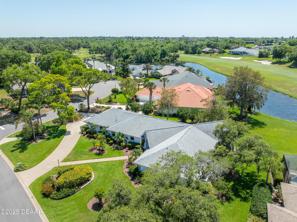
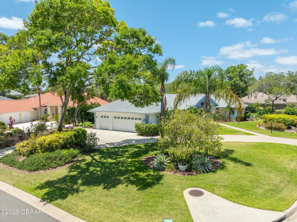
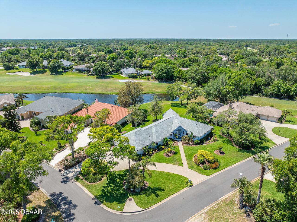
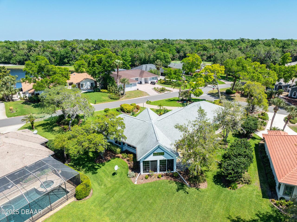
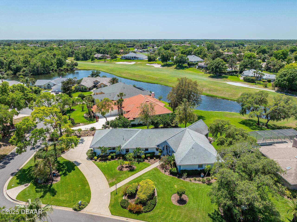
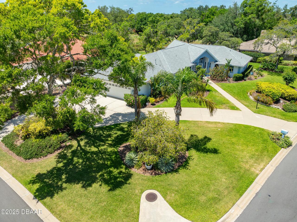
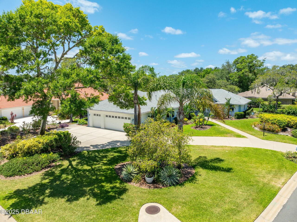
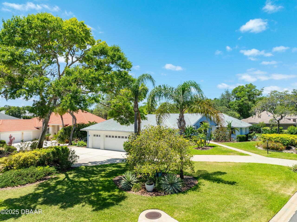
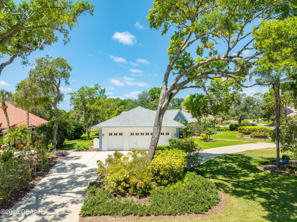
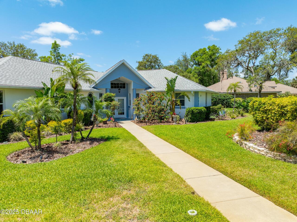
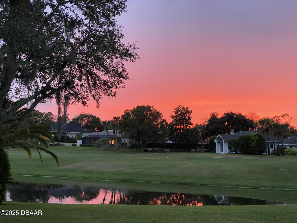
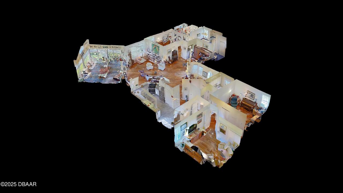
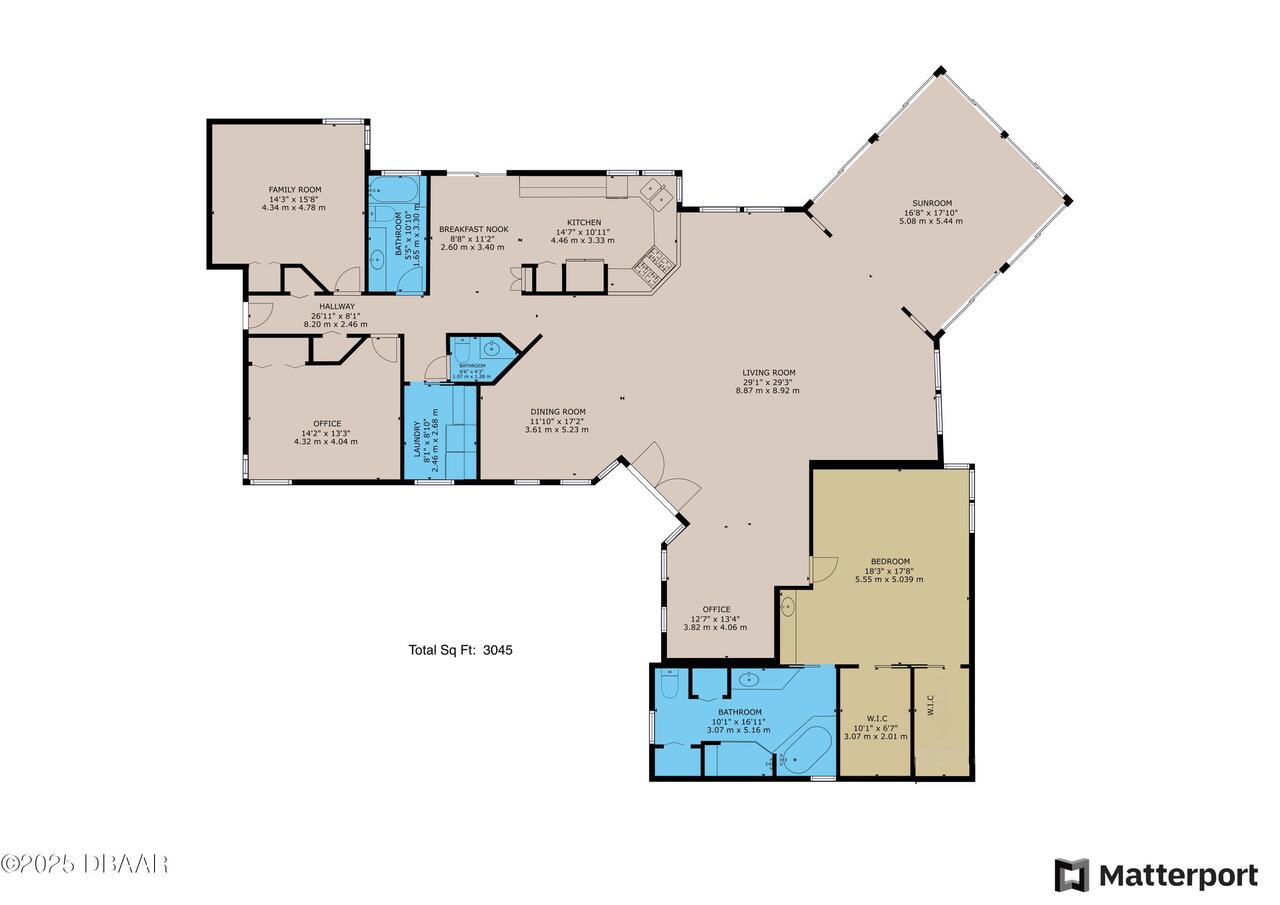
Lakeview Golf Course 3Bd, 2 ½ BA home located on ''The Island'' in Sugar Mill Country Club gated golf community on a .46 acre wooded corner lot. Custom designed 3,040 sq ft concrete/block Stucco home. Breathtaking views of the lake and Blue 9 Fairway. Brazilian Teak hardwood floors and an easy floor plan. You are immediately drawn to the spectacular view of the lake, golf course and stunning natural beauty of the back yard. The light bright living room with built-in bookshelves provides space and so many options to arrange this area for your family needs. The built-in office provides a quiet space to work. The dining room with a beautiful oval window can accommodate a large table, buffet and china cabinet. The large chef's kitchen with dining area, has newer stainless appliances, lots of counter and cabinet space. The primary suite offers it's own retreat with 2 walk-in closets, an additional sink/vanity area plus a luxurious en-suite bath. Two additional large bedrooms for family and guests. The Florida room has 3 sides of sliding doors (with screens) offering a breathtaking full panoramic view of the lake and golf course. Morning coffee time comes with entertainment and visits from the many shore birds who also live in the Audubon-Certified Sanctuary of Sugar Mill Country Club. The sunsets are spectacular! Additional features include a 760 sq ft side-load 2+ car garage with room for vehicles, golf cart and storage. Updates to the home include: Brazilian Teak floors throughout (except baths & kitchen), Trane 2.5 ton HVAC in yr 2022, roof yr 2014, tankless gas water heater in yr 2025, and 2nd gas water heater yr 2020, GE stainless refrigerator, gas range and dishwasher installed yr 2022. Sugar Mill Country Club members enjoy access to 3 private Championship golf courses, tennis & pickleball courts, club house with three dining options, fitness center and pool. This home combines timeless craftmanship with a serene setting. Easy to show.
Property Details
Property Features
Property Sub Type
Single Family Residence
Style
Ranch
View
Golf Course, Trees/Woods, Lake
Parking
Attached, Garage, Circular Driveway, Garage Door Opener
County
Volusia
Subdivision
Sugar Mill Country Club Estates
Additional Information
Area Major
70 - New Smyrna Beach E of 95
Area Minor
70 - New Smyrna Beach E of 95
Appliances Other5
Tankless Water Heater, Gas Water Heater, Gas Range, Dishwasher, Microwave, Refrigerator, Dryer, Disposal, Ice Maker, Washer
Association Amenities Other2
Maintenance Grounds, Golf Course, Clubhouse, Pickleball, Tennis Court(s), Fitness Center, Pool, Spa/Hot Tub, Security, Management - Full Time, Gated
Association Fee Includes Other4
Maintenance Grounds, Security
Bathrooms Total Decimal
2.5
Bathrooms Total Integer
3
Construction Materials Other8
Stucco, Block, Concrete
Contract Status Change Date
2026-07-07
Cooling Other7
Zoned, Multi Units, Electric, Central Air
Current Use Other10
Residential, Single Family
Currently Not Used Accessibility Features YN
No
Currently Not Used Bathrooms Total
3.0
Currently Not Used Building Area Total
3791.0
Currently Not Used Garage Spaces
3.0
Currently Not Used Living Area Source
Public Records
Documents Change Timestamp
2026-08-01T20:05:23Z
Flooring Other13
Wood, Tile, Stone
Foundation Details See Remarks2
Slab
General Property Information Association Fee
609.0
General Property Information Association Fee Frequency
Annually
General Property Information Association Name
Sugar Mill Country Club HOA
General Property Information CDD Fee YN
No
General Property Information Direction Faces
East
General Property Information Directions
West on SR44 to left at light for Sugar Mill Dr. Left into gated entrance to Prestwick Dr.
General Property Information Homestead YN
Yes
General Property Information List PriceSqFt
261.51
General Property Information Lot Size Dimensions
124.0 ft x 160.0 ft
General Property Information Stories
1
Heating Other16
Zoned, Heat Pump, Electric, Central
Interior Features Other17
Eat-in Kitchen, Open Floorplan, Built-in Features, Entrance Foyer, Smart Thermostat, Split Bedrooms, His and Hers Closets, Walk-In Closet(s), Pantry, Primary Bathroom -Tub with Separate Shower, Vaulted Ceiling(s), Breakfast Nook, Ceiling Fan(s)
Laundry Features None10
Washer Hookup, Electric Dryer Hookup, In Unit
Levels Three Or More
One
Listing Contract Date
2026-03-14
Listing Terms Other19
Cash, Conventional
Location Tax and Legal Country
US
Location Tax and Legal Parcel Number
7342-15-00-0180
Location Tax and Legal Tax Annual Amount
4636.5
Location Tax and Legal Tax Legal Description4
LOT 18 SUGAR MILL UNIT NO 30 MB 43 PGS 8-10 INC PER OR 4401 PG 1221 PER OR 5548 PGS 2440-2441 PER OR 6519 PG 3667 PER OR 6933 PG 3113 PER OR 6971 PG 2054
Location Tax and Legal Tax Year
2025
Location Tax and Legal Zoning Description
Single Family
Lock Box Type See Remarks
See Remarks
Lot Features Other18
Corner Lot, Sprinklers In Front, Sprinklers In Rear, On Golf Course, Cul-De-Sac, Wooded, Many Trees, Irregular Lot
Lot Size Area
0.45
Lot Size Square Feet
19602.0
Lot Size Units
Acres
Major Change Timestamp
2026-07-07T18:20:41Z
Major Change Type
Price Reduced
Mls Status
Active
Modification Timestamp
2026-08-04T14:20:23Z
On Market Date
2026-07-07
Patio And Porch Features Wrap Around
Front Porch, Patio
Pets Allowed Yes
Yes
Possession Other22
Close Of Escrow, Negotiable
Price Change Timestamp
2026-07-07T18:20:41Z
Property Condition UpdatedRemodeled
Updated/Remodeled
Road Frontage Type Other25
City Street
Road Surface Type Paved
Paved
Roof Other23
Shingle
Room Types Bedroom 1 Level
Main
Room Types Bedroom 2 Level
Main
Room Types Bedroom 3 Level
Main
Room Types Dining Room Level
Main
Room Types Florida Room Level
Main
Room Types Kitchen Level
Main
Room Types Laundry Level
Main
Room Types Living Room Level
Main
Room Types Office Level
Main
Rooms Total
9
Security Features Other26
Gated with Guard, Security Gate, Security System Owned, 24 Hour Security, Fire Alarm, Carbon Monoxide Detector(s), Security Lights, Smoke Detector(s)
Sewer Unknown
Public Sewer
Spa Features Private2
Community
StatusChangeTimestamp
2026-07-07T18:00:19Z
Utilities Other29
Water Connected, Natural Gas Connected, Electricity Connected, Cable Available, Sewer Connected
Water Source Other31
Public

Neighborhood Map
Popup

Property Photos
Listing Photo
Listing Photo
Listing Photo
Listing Photo
Listing Photo
Listing Photo
Listing Photo
Listing Photo
Listing Photo
Listing Photo
Listing Photo
Listing Photo
Listing Photo
Listing Photo
Listing Photo
Listing Photo
Listing Photo
Listing Photo
Listing Photo
Listing Photo
Listing Photo
Listing Photo
Listing Photo
Listing Photo
Listing Photo
Listing Photo
Listing Photo
Listing Photo
Listing Photo
Listing Photo
Listing Photo
Listing Photo
Listing Photo
Listing Photo
Listing Photo
Listing Photo
Listing Photo
Listing Photo
Listing Photo
Listing Photo
Listing Photo
Listing Photo
Listing Photo
Listing Photo
Listing Photo
Listing Photo
Listing Photo
Listing Photo
Listing Photo
Listing Photo
Listing Photo
Listing Photo
Listing Photo
Listing Photo
Listing Photo
Listing Photo
Listing Photo
Listing Photo
Listing Photo
Listing Photo
Listing Photo
Listing Photo
Listing Photo
Listing Photo
Listing Photo
Listing Photo
Listing Photo
Listing Photo
Listing Photo
Listing Photo
Listing Photo
Listing Photo
Listing Photo
Listing Photo
Listing Photo
Listing Photo
Listing Photo
Listing Photo
Listing Photo
Listing Photo
Listing Photo
Listing Photo
Listing Photo
Listing Photo
Listing Photo
Listing Photo
Listing Photo
Listing Photo
Listing Photo
Listing Photo
Listing Photo
Listing Photo
Listing Photo
Listing Photo
Listing Photo
Listing Photo
Listing Photo
Listing Photo
Listing Photo
Listing Photo
Listing Photo
Listing Photo
Listing Photo
Listing Photo
Listing Photo
Listing Photo
Listing Photo
Listing Photo
Listing Photo
Listing Photo
Listing Photo
Listing Photo
Listing Photo
Listing Photo
Listing Photo
Listing Photo
Listing Photo
Listing Photo
Listing Photo
Listing Photo
Listing Photo
Listing Photo
Listing Photo
Listing Photo
Listing Photo
Listing Photo
Listing Photo
Listing Photo
Listing Photo
Listing Photo
Listing Photo
Listing Photo
Listing Photo
Listing Photo
Listing Photo
Listing Photo
Listing Photo
Listing Photo
Listing Photo
Listing Photo

MLS #1224115 Listing courtesy of Collado Real Estate provided by Daytona Beach Area Association Of REALTORS.

Similar Listings

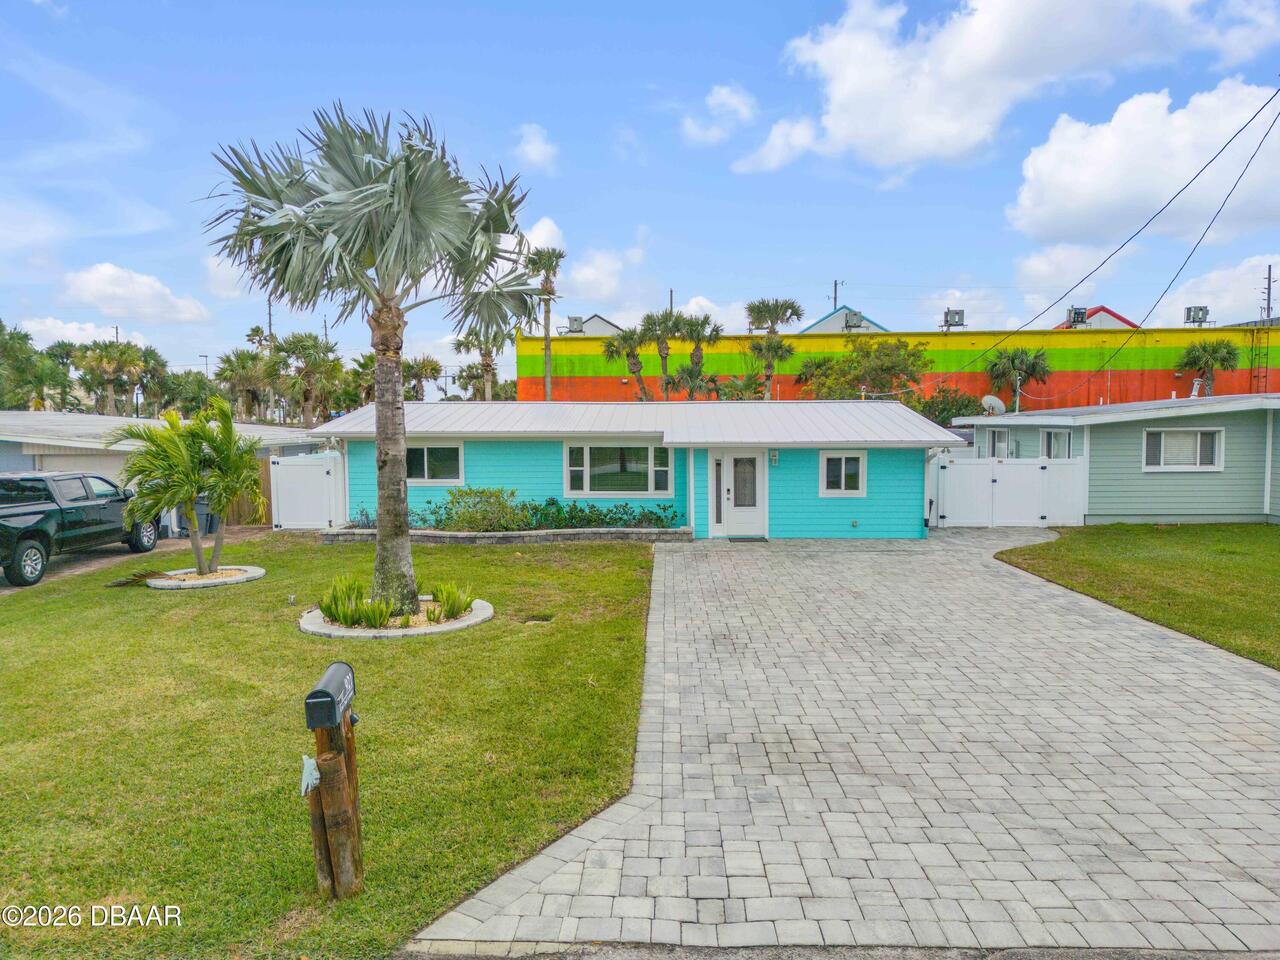
$725,000
921 E E 2nd Avenue
New Smyrna Beach
3BR/2BA
| Active
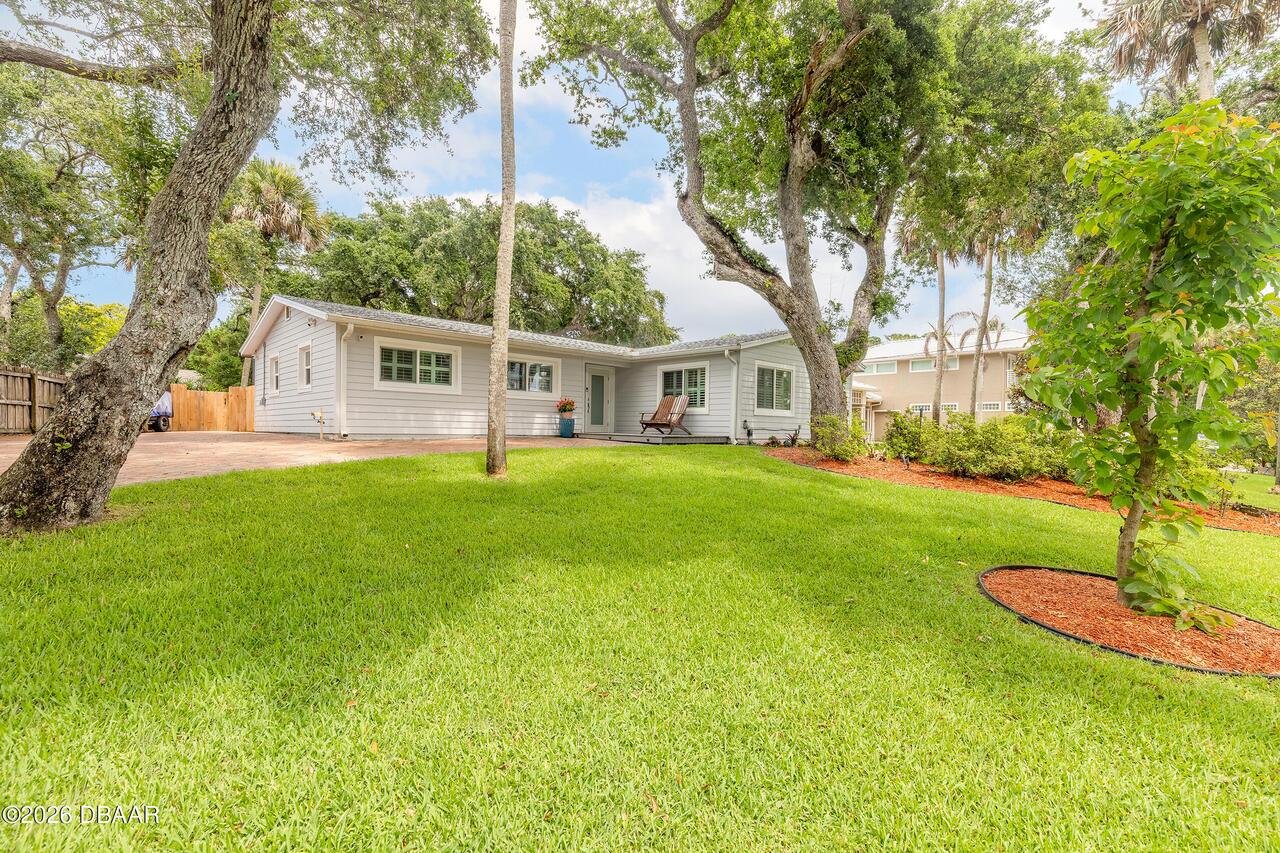
$735,000
4181 Saxon Drive
New Smyrna Beach
3BR/2BA
| Active
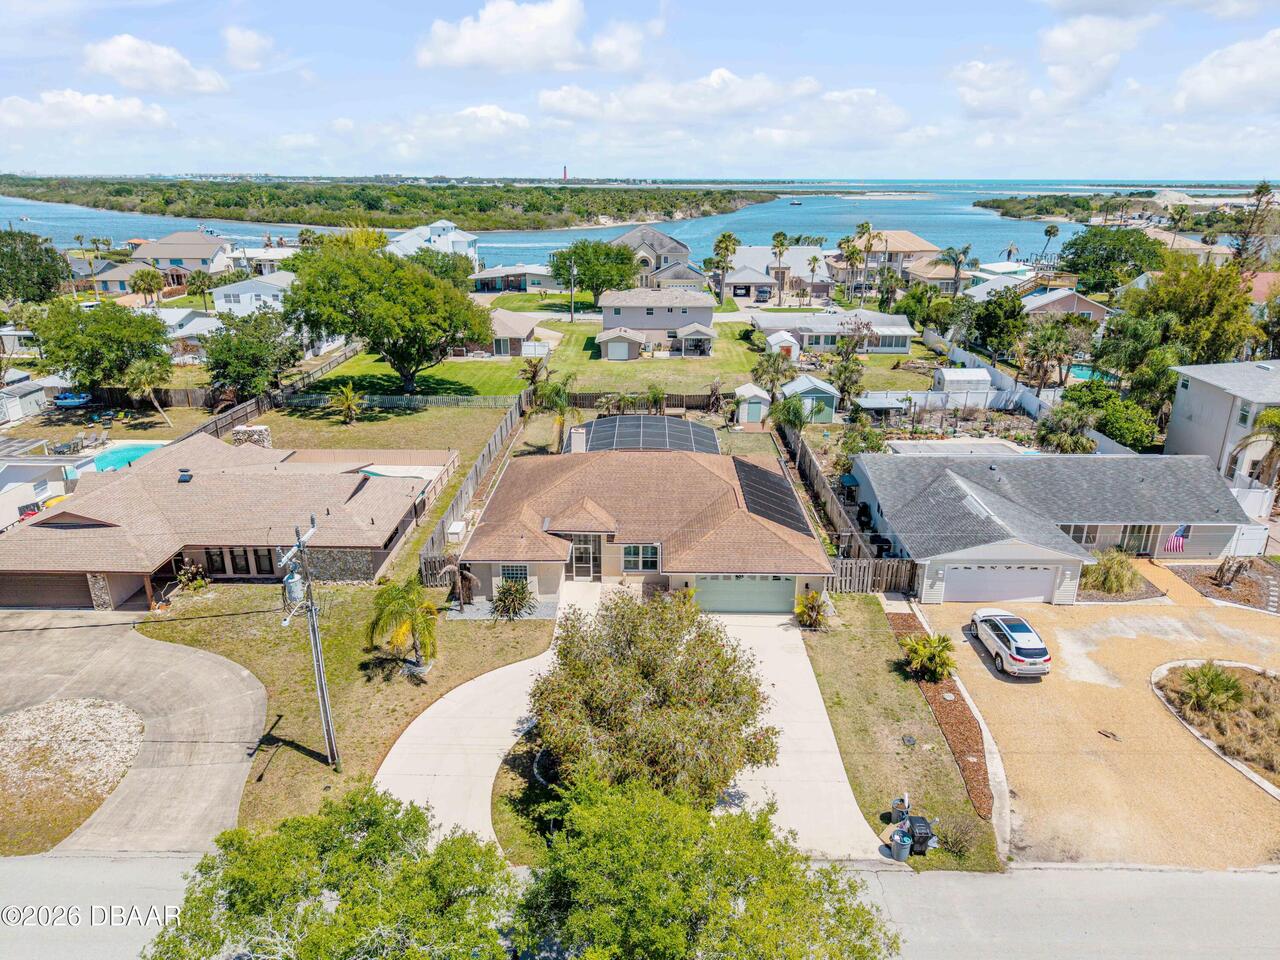
$745,000
10 Cunningham Drive
New Smyrna Beach
3BR/2BA
| Active
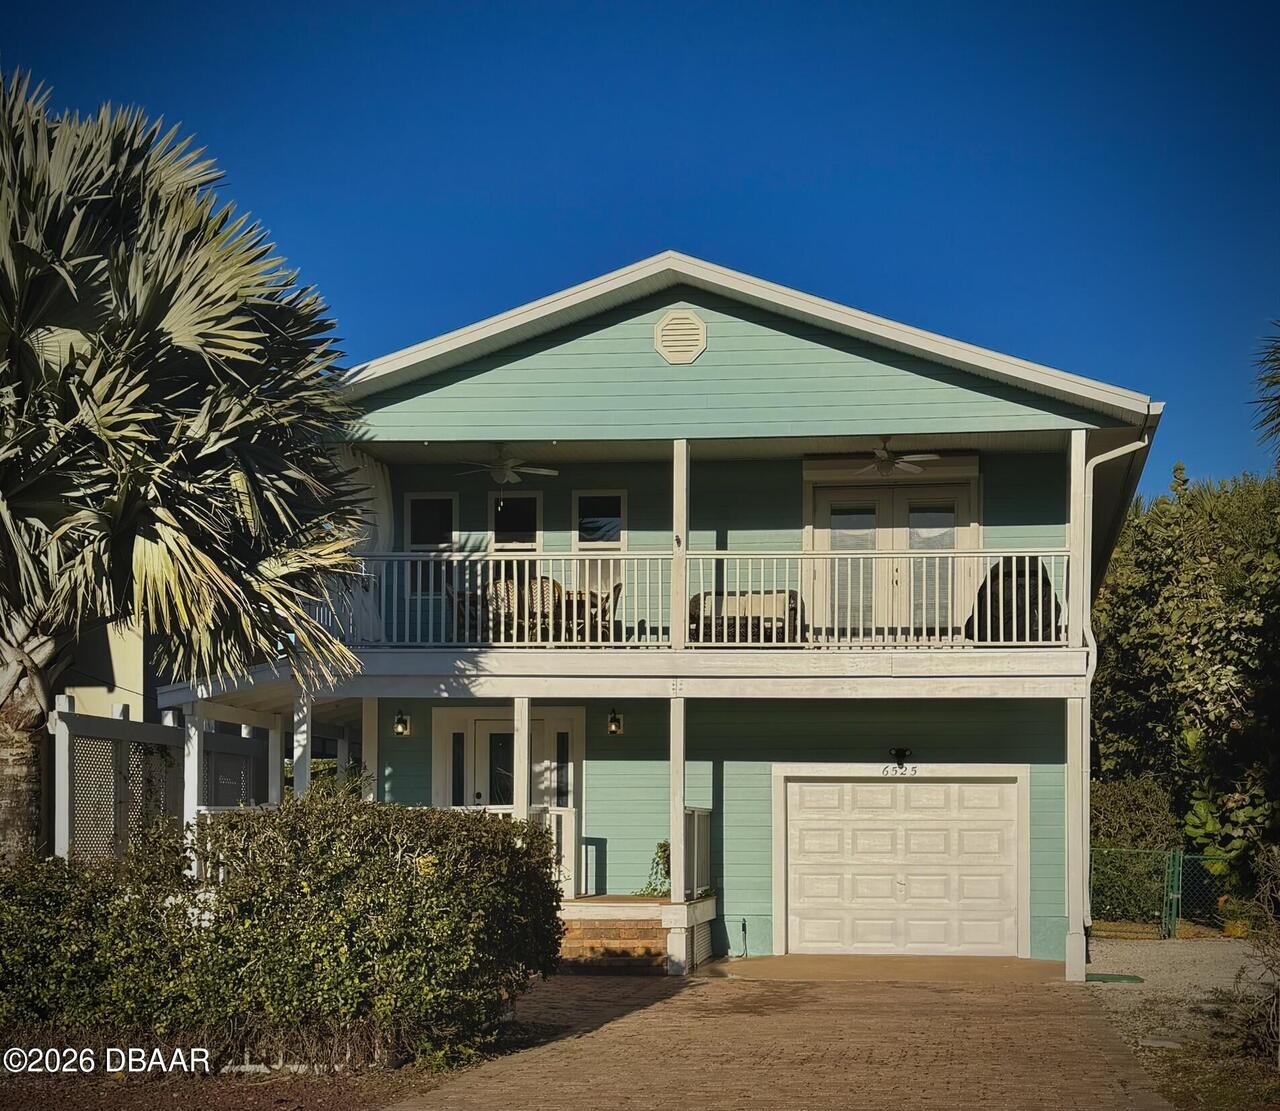
$749,000
6525 Engram Road
New Smyrna Beach
3BR/2BA
| Active