Property Features
Property Sub Type
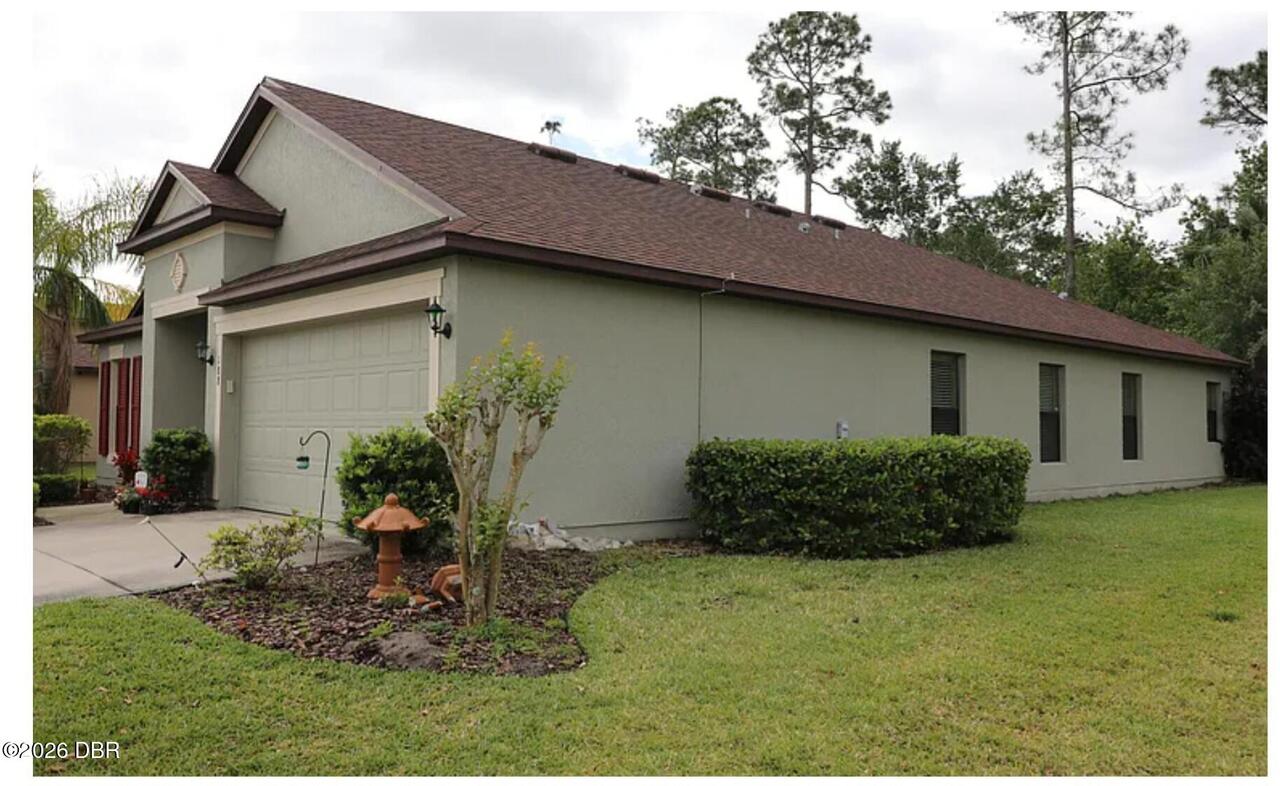
Single Family Residence
Additional Information
Area Major
42 - LPGA to Granada, W of Nova & E of 95
Area Minor
42 - LPGA to Granada, W of Nova & E of 95
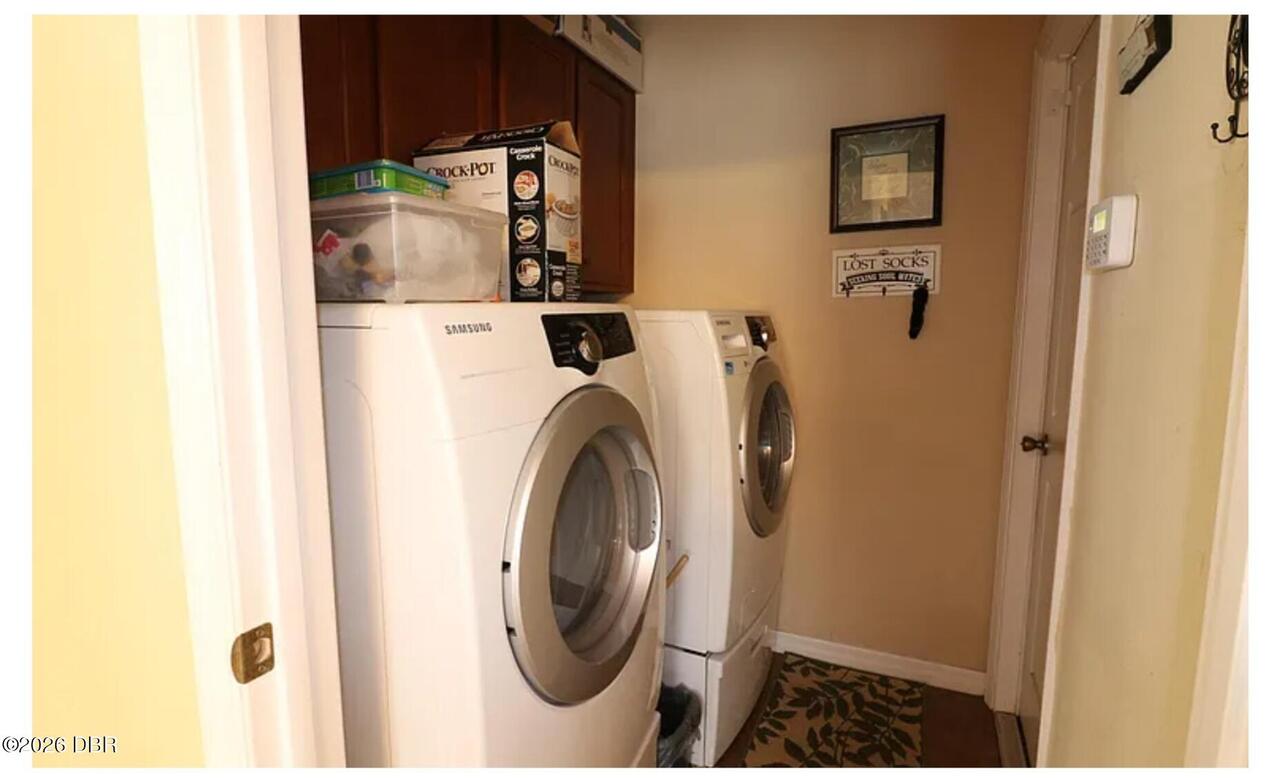
Appliances Other5
Electric Oven, Dryer, Electric Range, Washer
Association Fee Includes Other4
Maintenance Grounds
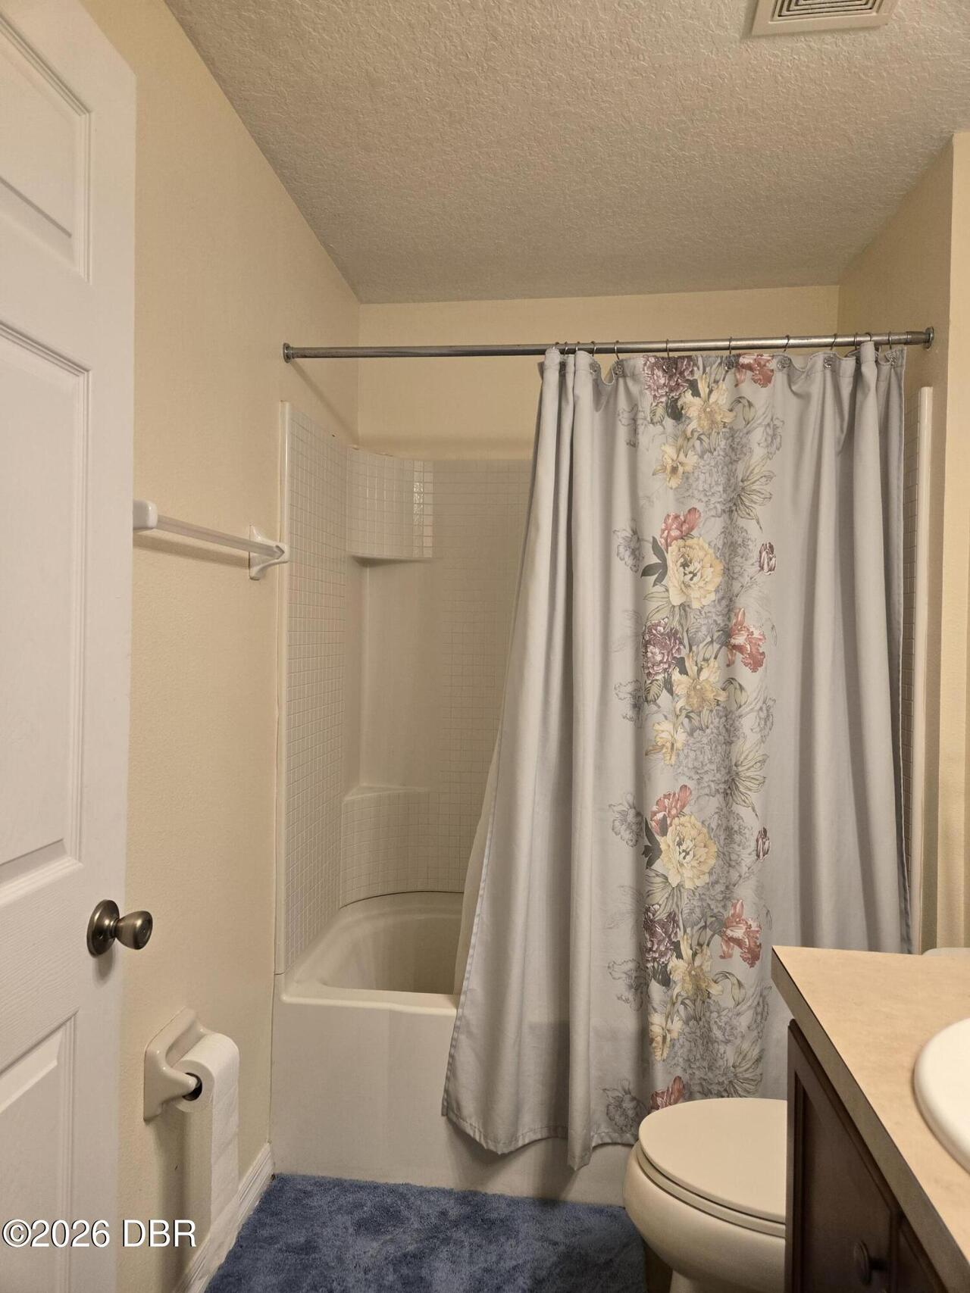
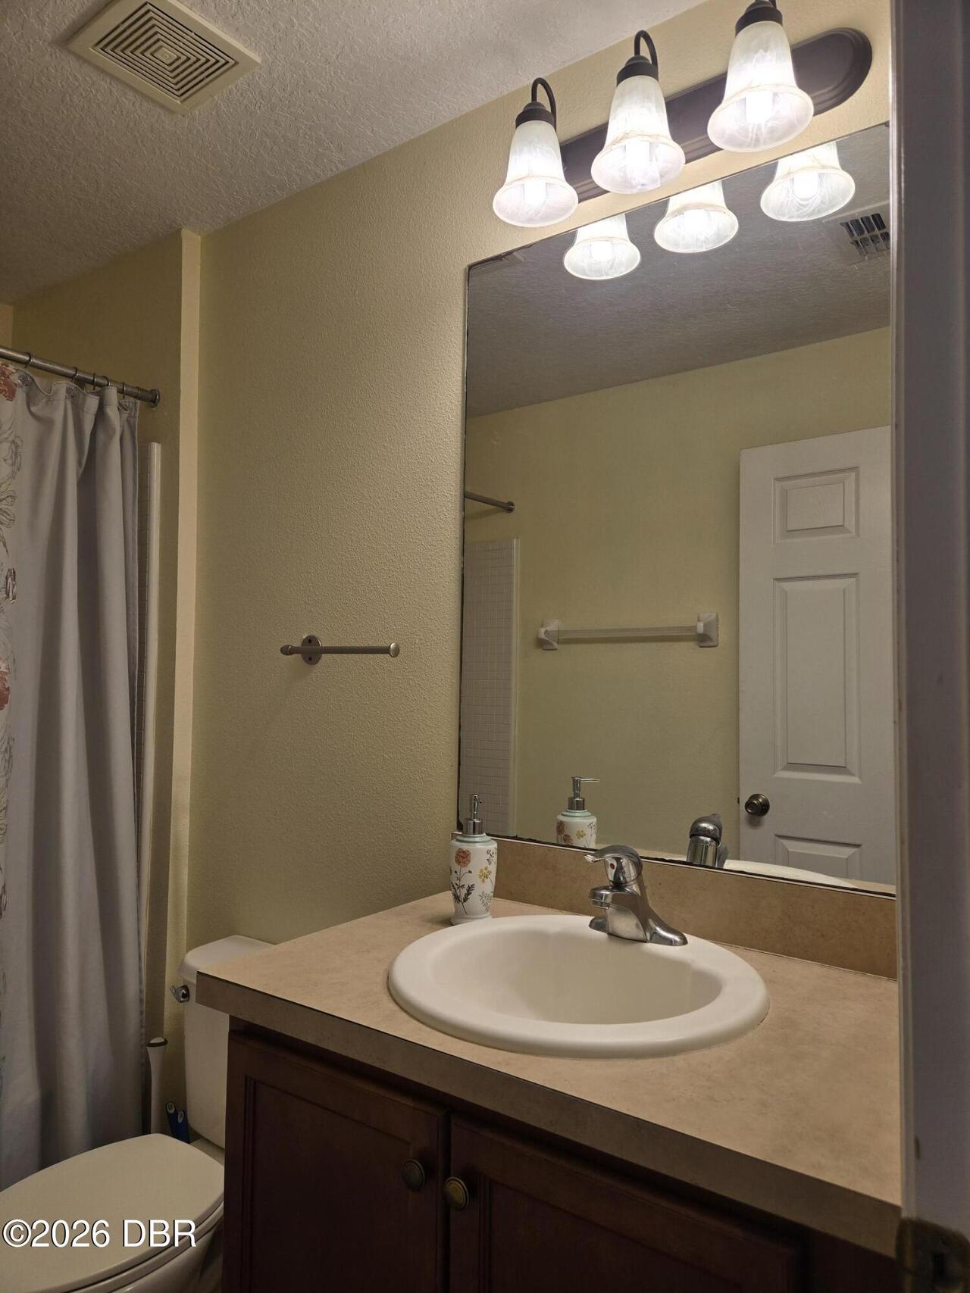
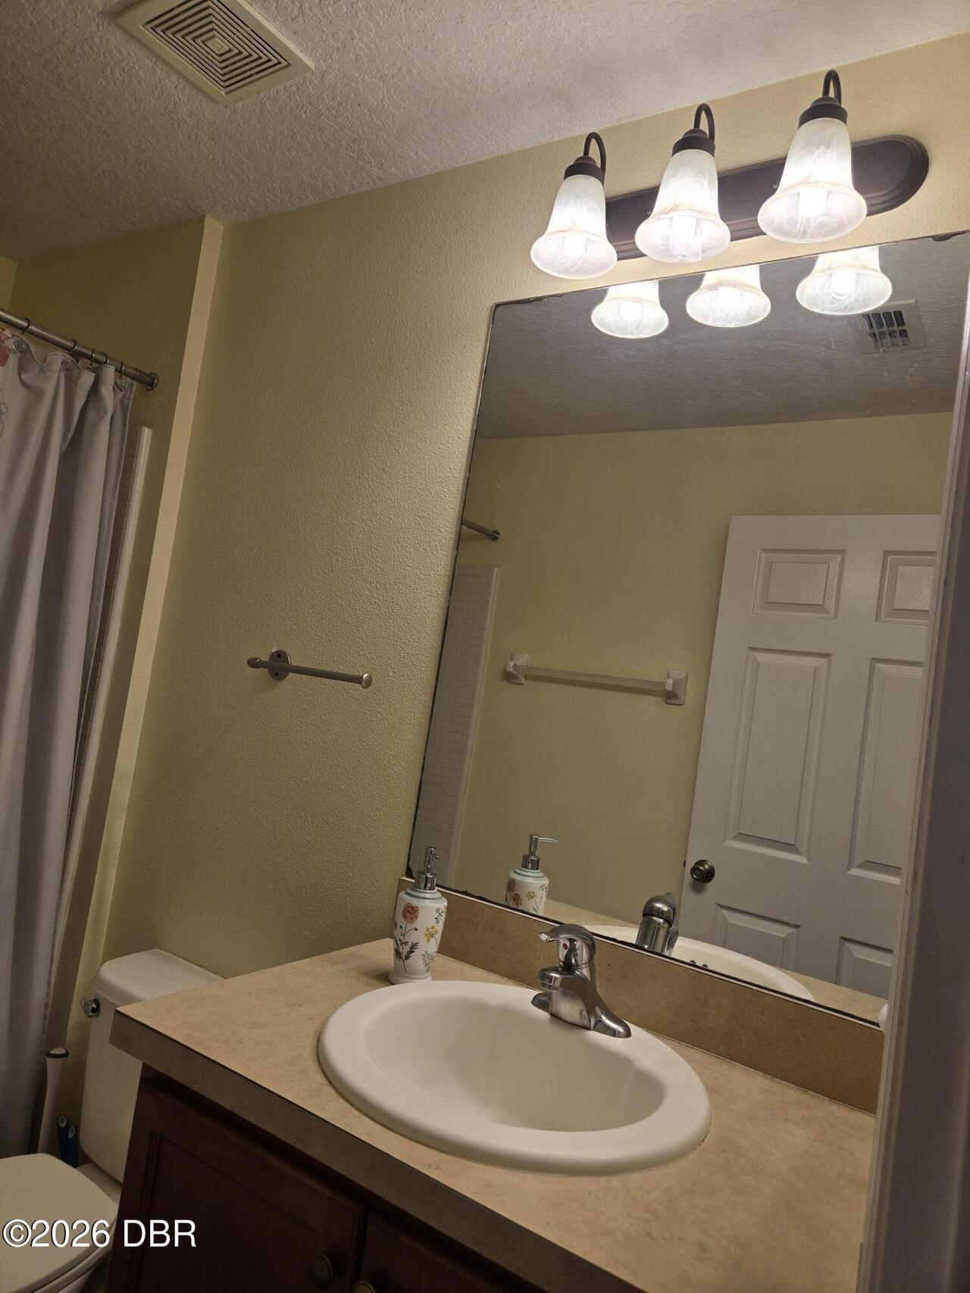
Bathrooms Total Decimal
2.0
Contract Status Change Date
2026-09-16
Cooling Other7
Central Air
Currently Not Used Accessibility Features YN
No
Currently Not Used Availability Date
2026-09-01
Currently Not Used Bathrooms Total
2.0
Currently Not Used Building Area Total
2607.0
Currently Not Used Entry Level
1
Currently Not Used Garage Spaces
2.0
Currently Not Used Lease Term
Negotiable
Currently Not Used Living Area Source
Estimated
Documents Change Timestamp
2026-09-16T12:07:47Z
Foundation Details See Remarks2
Block
General Property Information Association Fee
210.0
General Property Information Association Fee Frequency
Quarterly
General Property Information Directions
US 40 to Clyde Morris West. Make left onto Strickland Range Rd. Left onto Catalpa and left onto Tuscany Bend St.
General Property Information Furnished
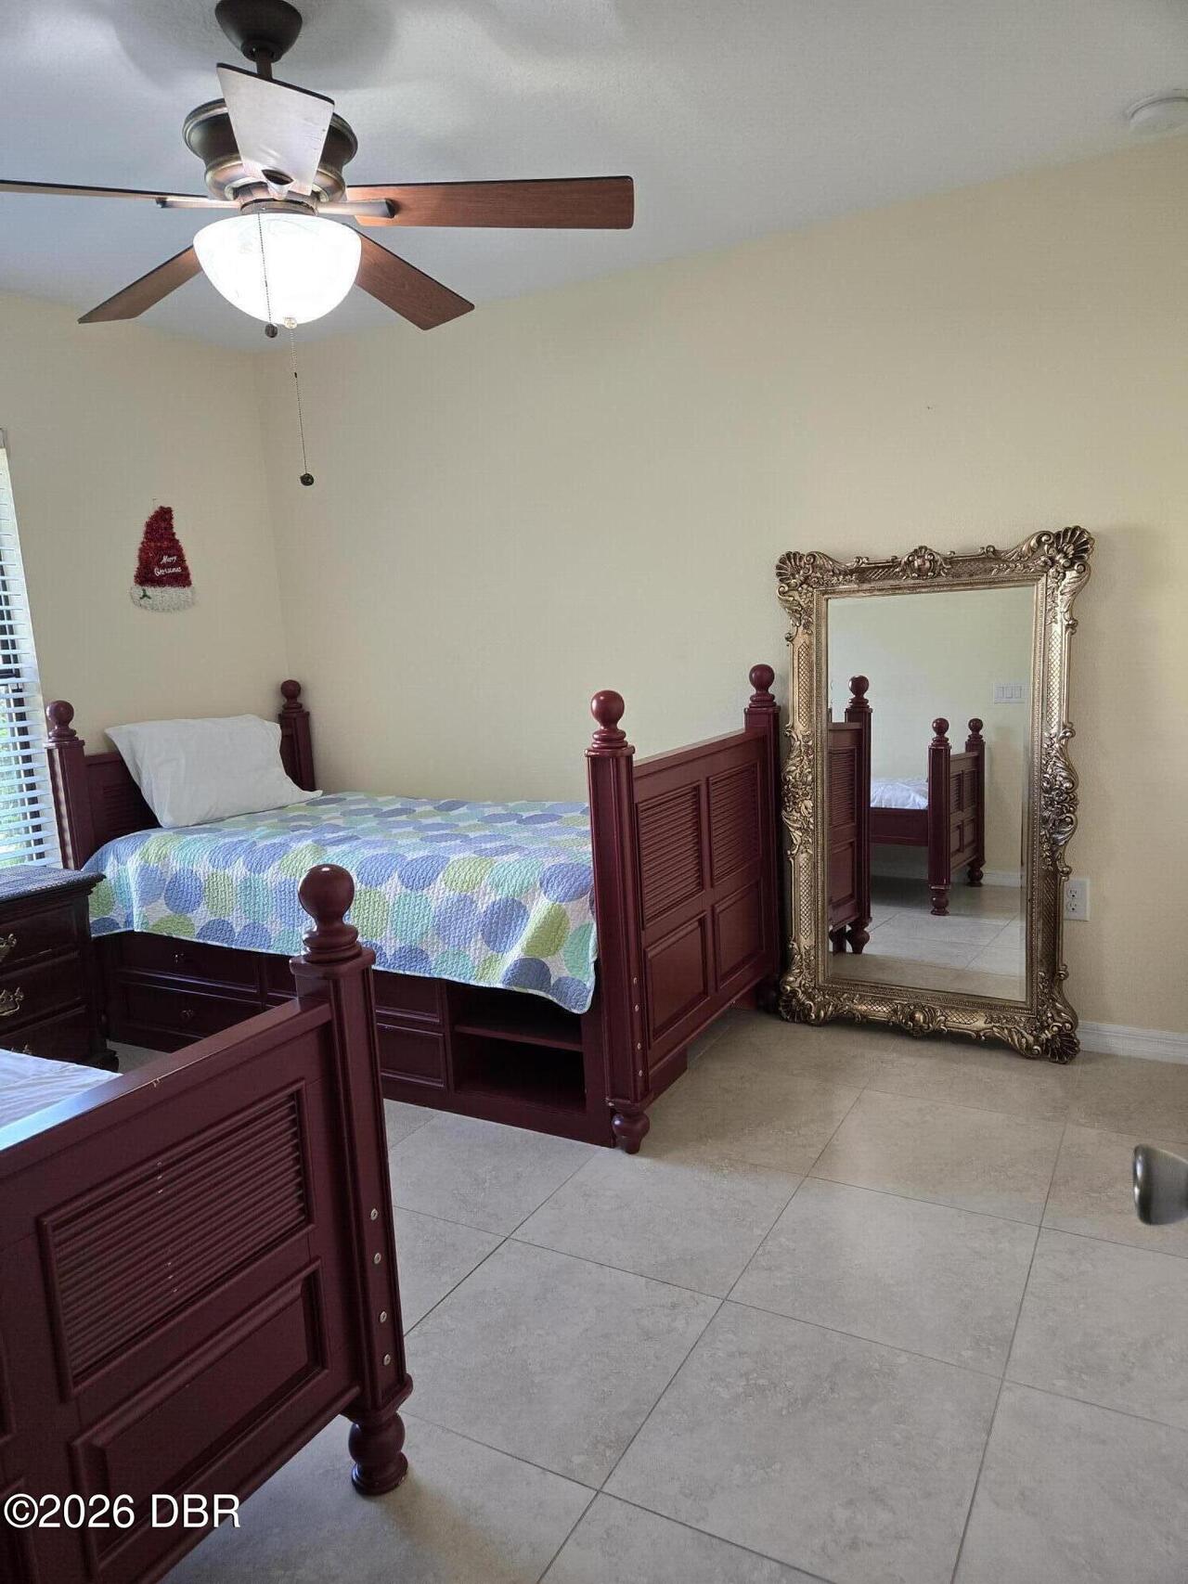
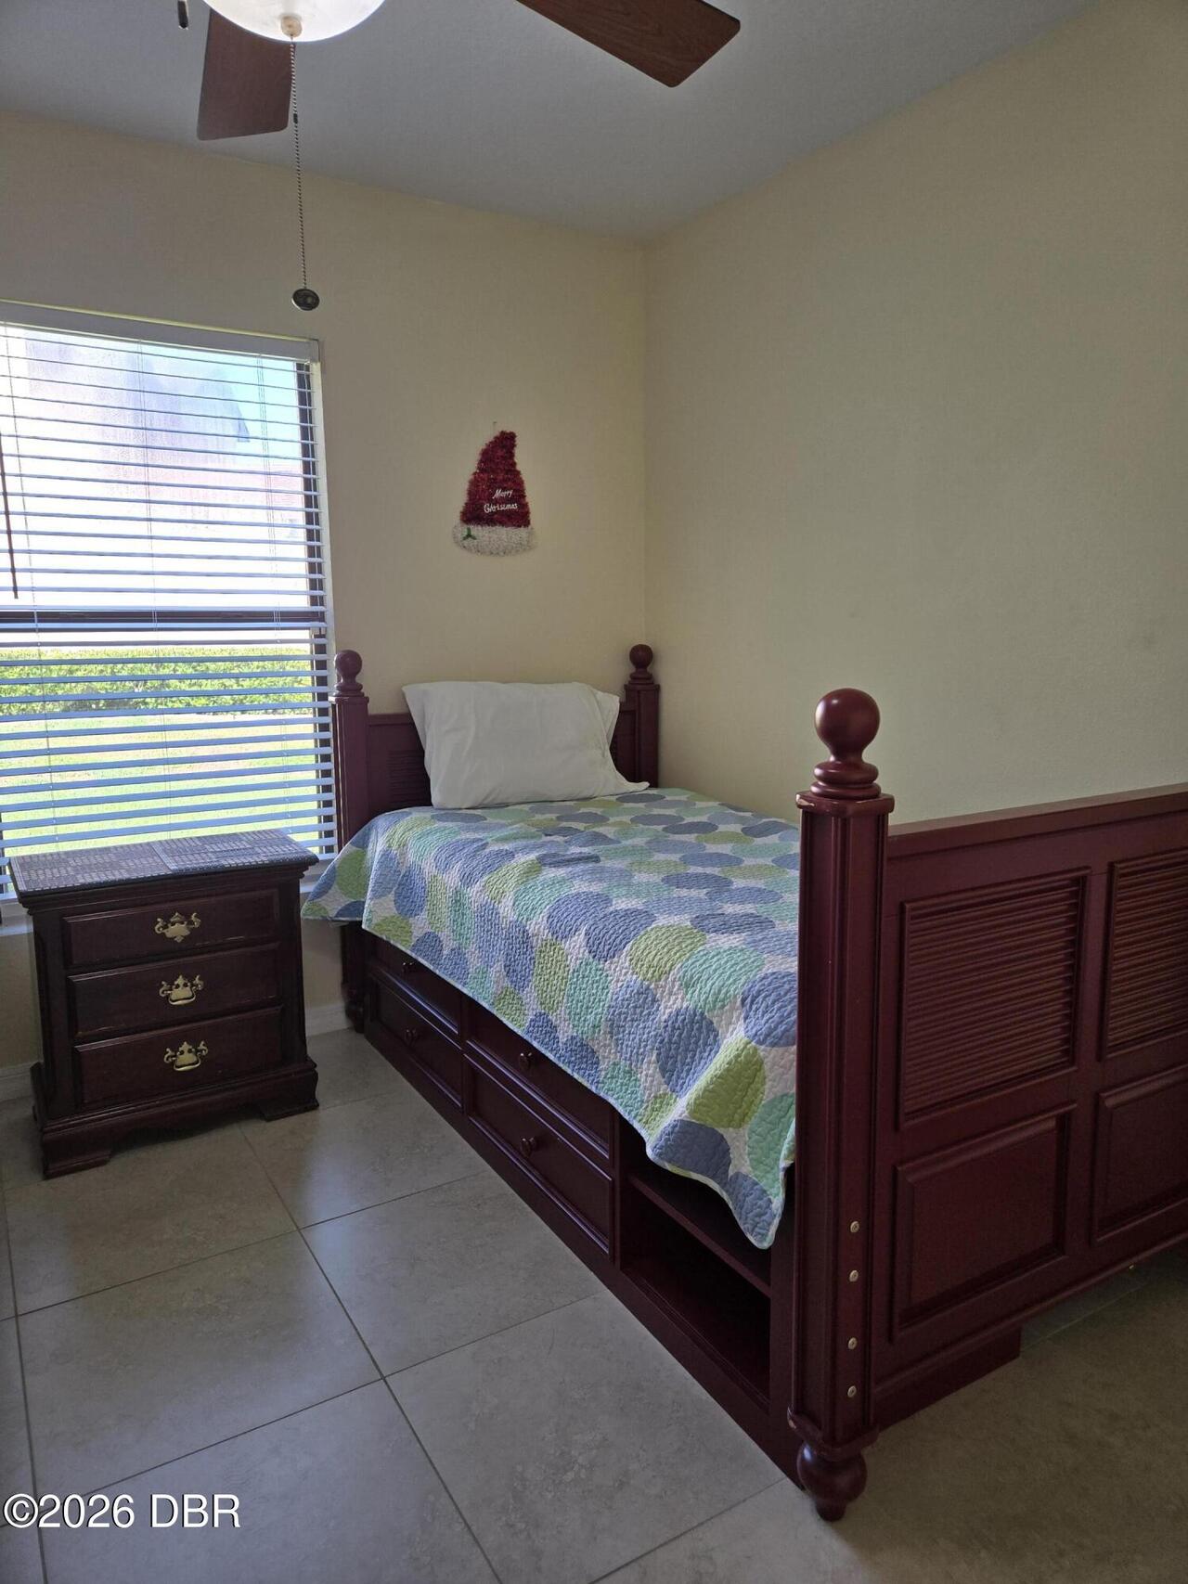
Furnished
General Property Information List PriceSqFt
0.4
General Property Information Lot Size Dimensions
75.0 ft x 110.0 ft
General Property Information Stories
1
General Property Information Stories Total
1
Interior Features Other17
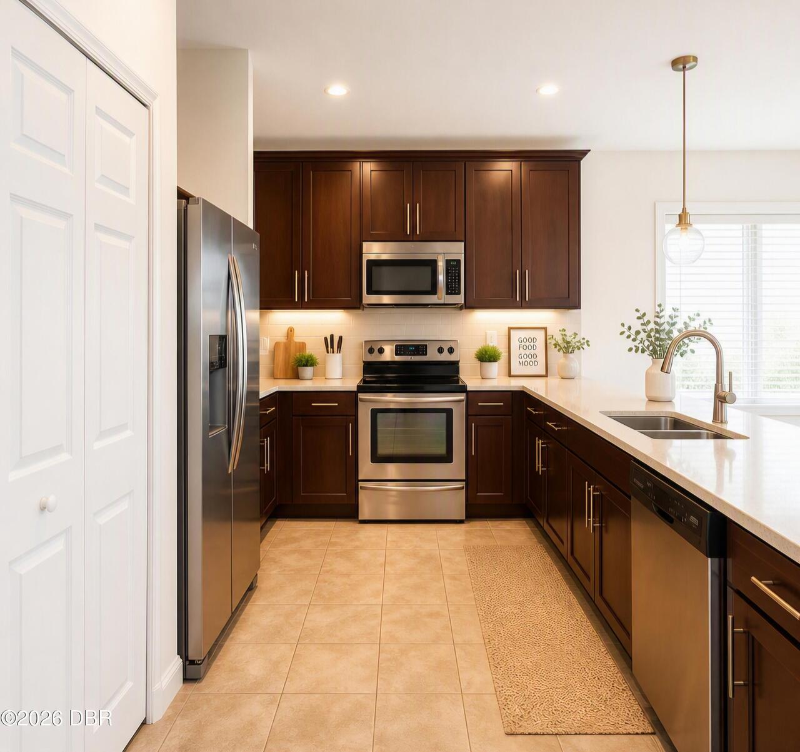
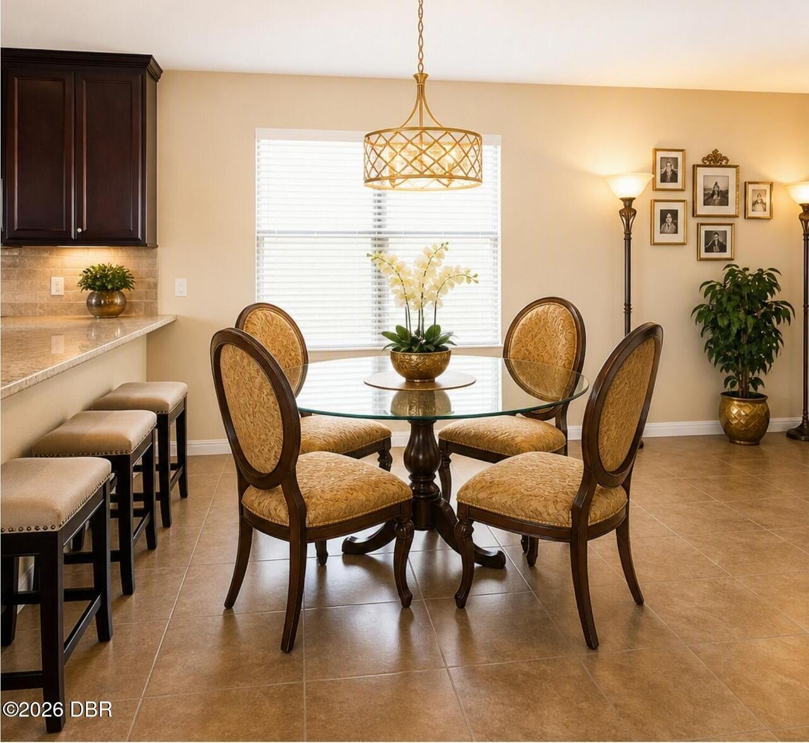
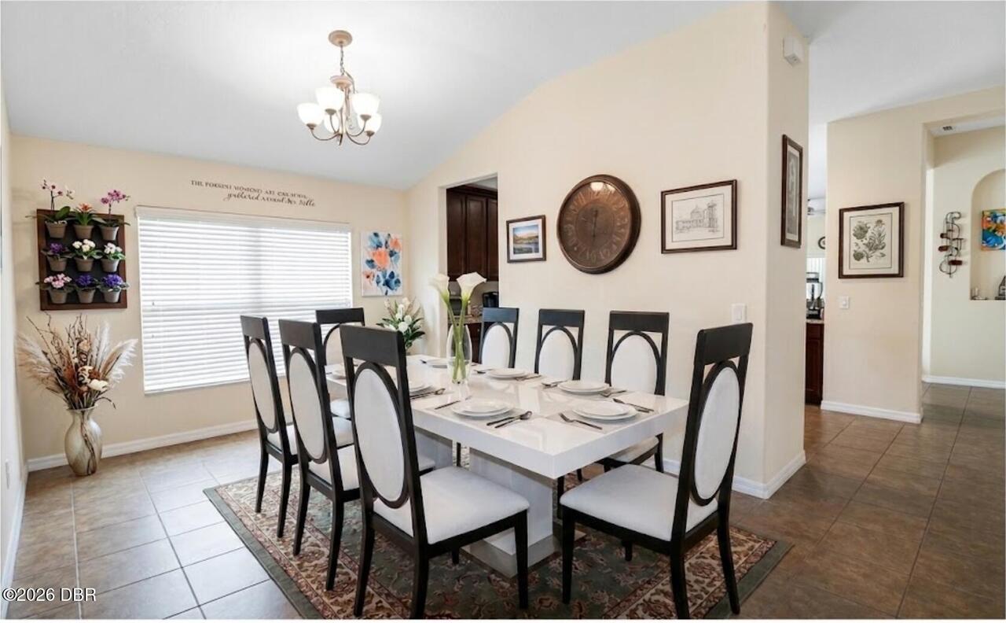
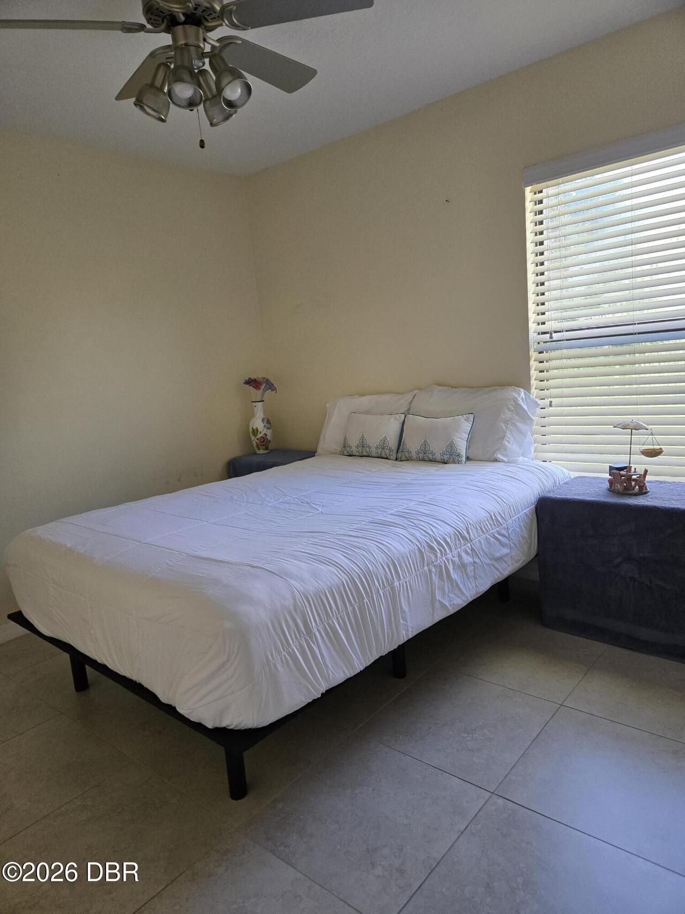
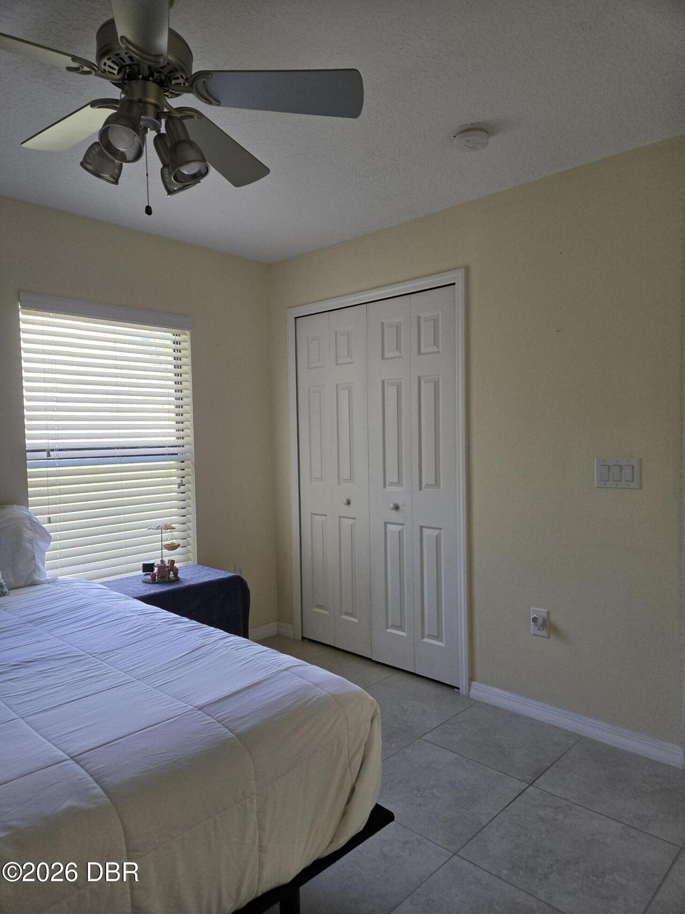
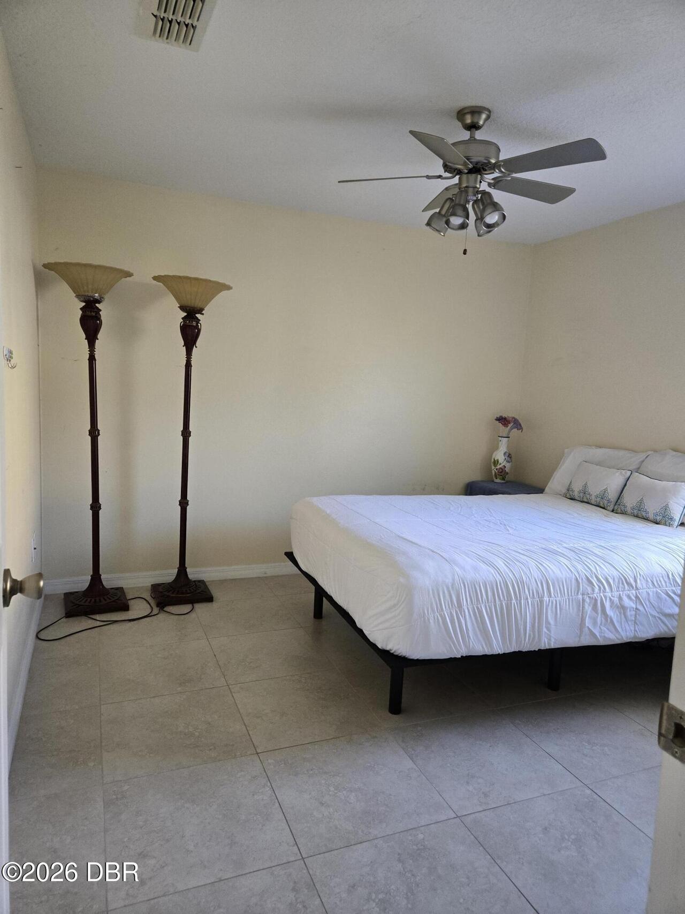
Breakfast Bar, Open Floorplan, Vaulted Ceiling(s), Breakfast Nook, Ceiling Fan(s), Kitchen Island
Laundry Features None10
Washer Hookup, Electric Dryer Hookup
Listing Contract Date
2026-09-16
Location Tax and Legal Country
US
Location Tax and Legal Parcel Number
4233-20-00-0170
Lock Box Type See Remarks
Call Listing Office
Lot Size Square Feet
7840.8
Major Change Timestamp
2026-09-16T12:07:47Z
Major Change Type
New Listing
Modification Timestamp
2026-09-16T12:17:27Z
Owner Pays Other34
Cable TV, Hot Water, Electricity, Association Fees, Common Area Maintenance, Gas, Exterior Maintenance
Patio And Porch Features Wrap Around
Rear Porch
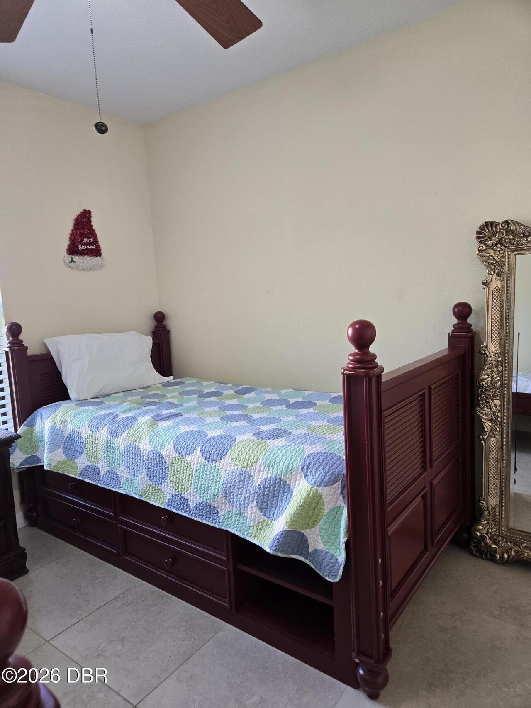
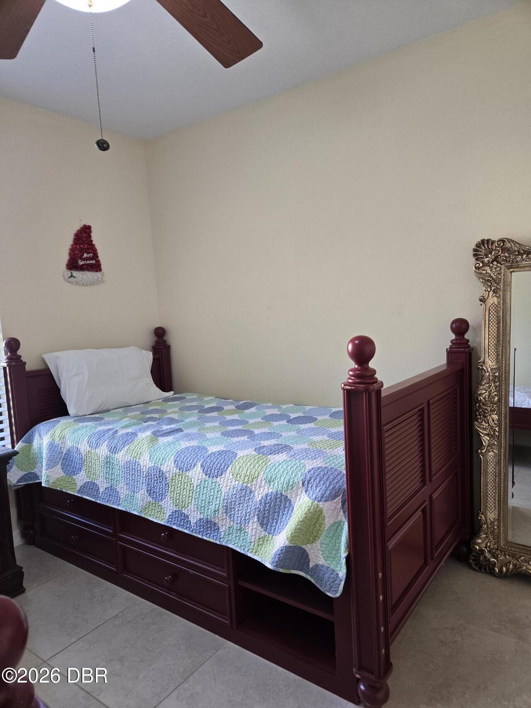
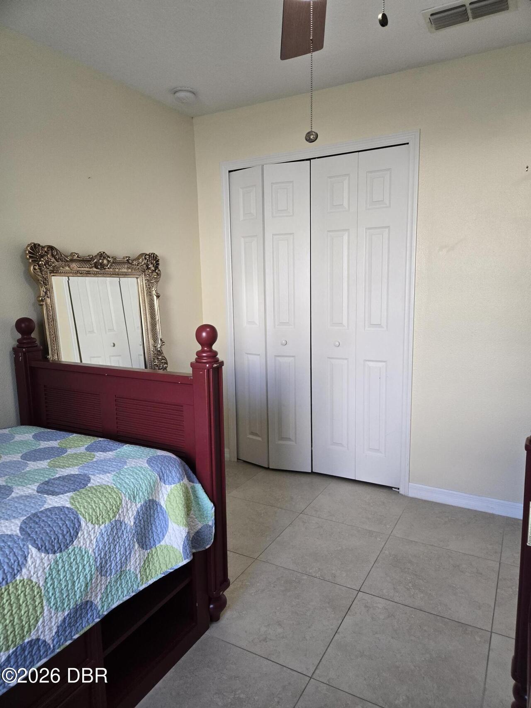
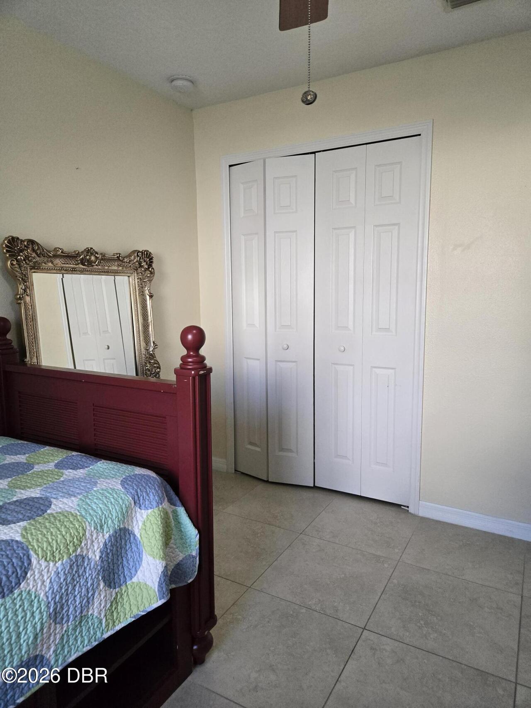
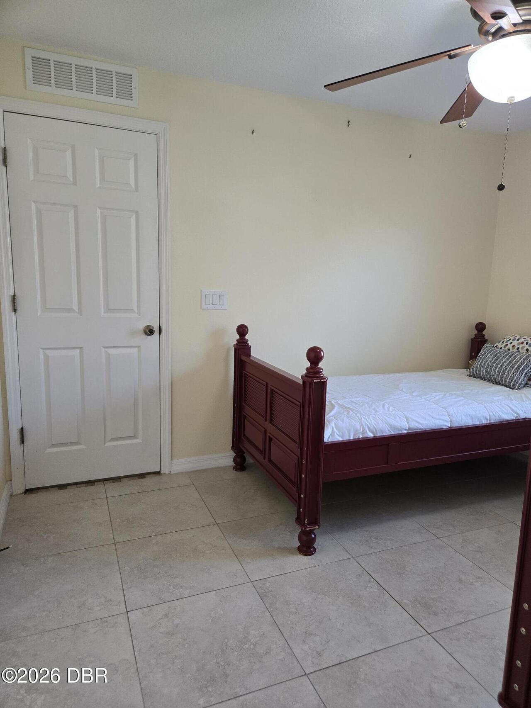
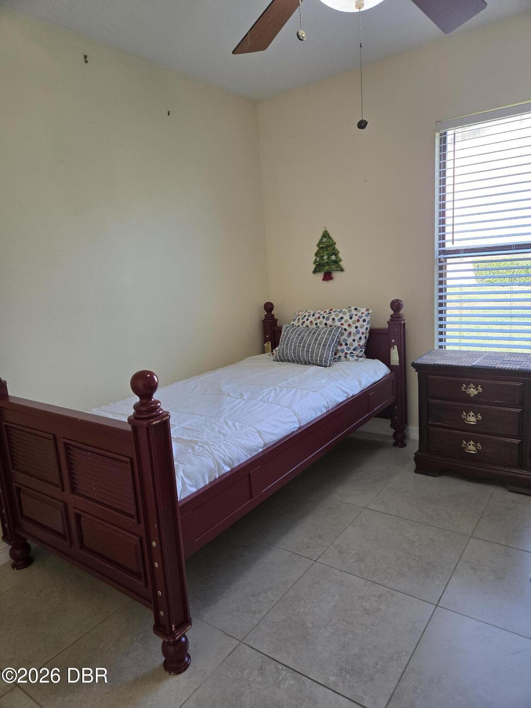
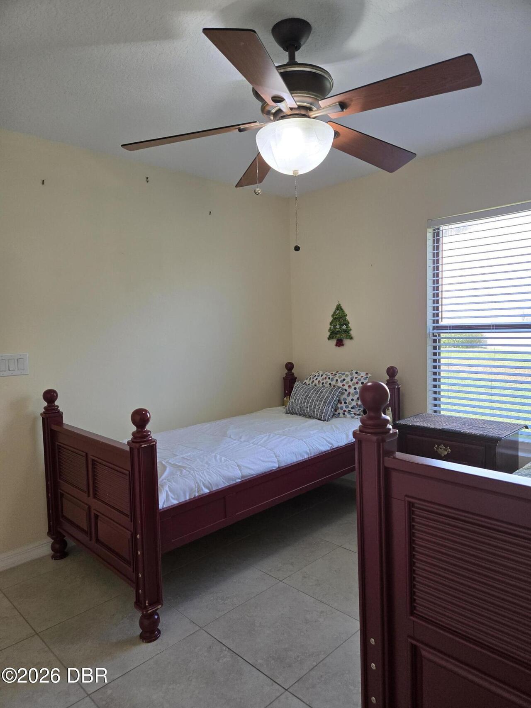
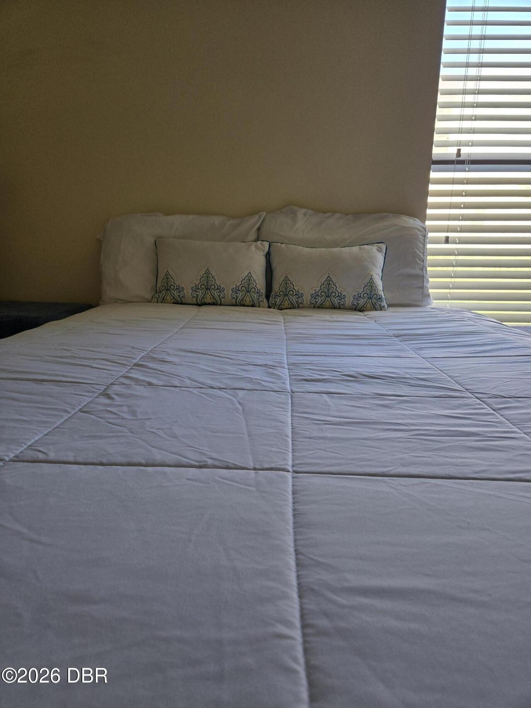
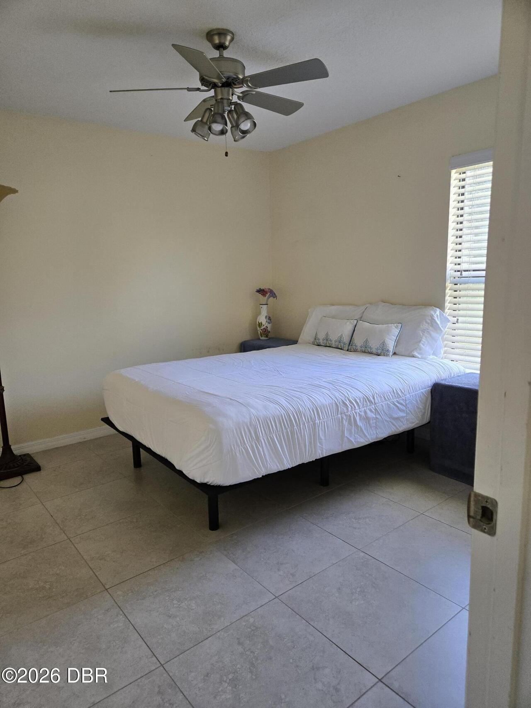
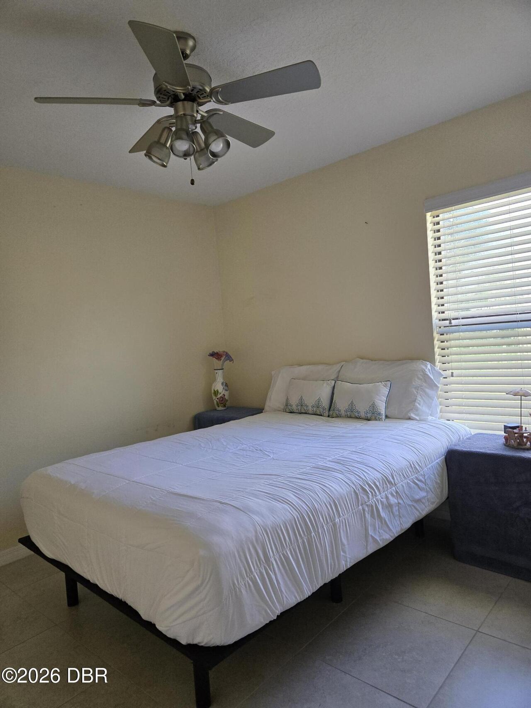
Room Types Bedroom 2 Level
First
Room Types Bedroom 3 Level
First
Security Features Other26
Security System Leased, Smoke Detector(s)
Sewer Unknown
Public Sewer
StatusChangeTimestamp
2026-09-16T12:07:47Z
Utilities Other29
Water Connected, Cable Connected, Electricity Connected, Sewer Connected
Water Source Other31
Public