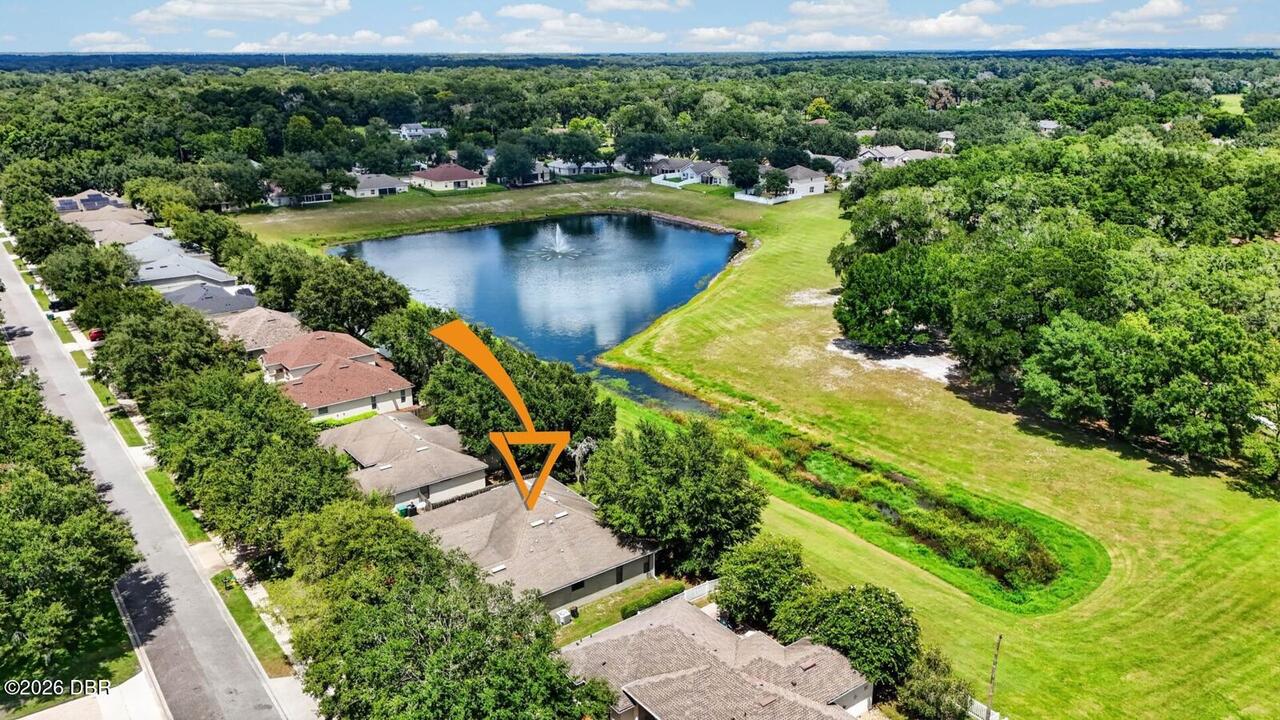
1517 Clapton Drive, Deland, FL

NEXT
PREV
$425,000

($162/sqft)

List Status: Active
1517 Clapton Drive
Deland, FL 32720


4 beds
2 baths
2627 living sqft
Top Features
  • Subdivision: Glenwood Springsphase 1
  • Built in  2006
  • Style: Traditional
  • Single Family Residence
Description
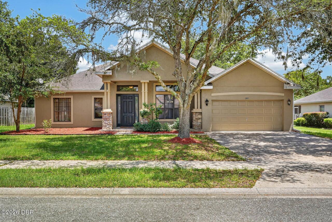
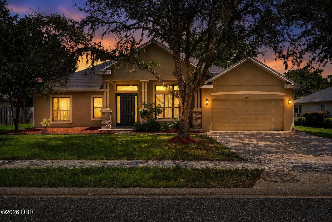
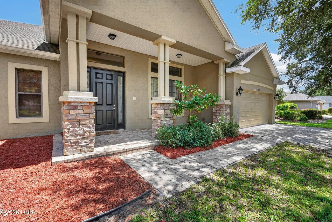
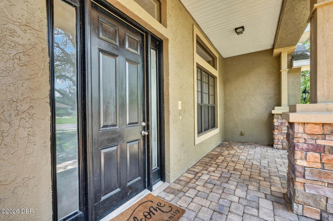
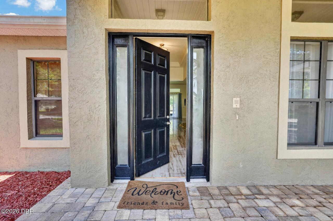
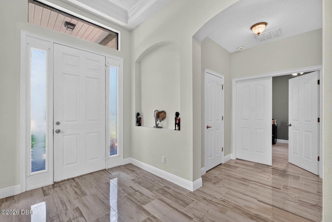
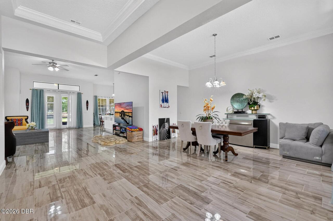
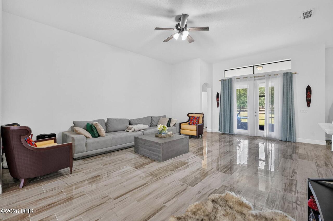
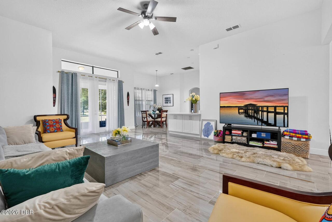
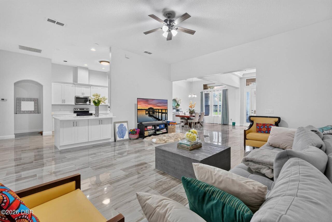
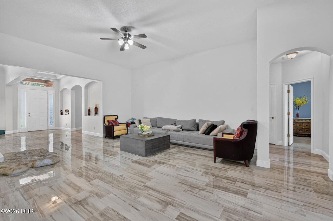
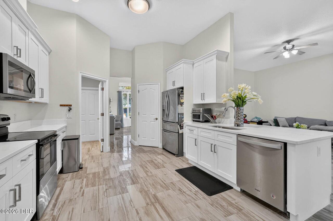
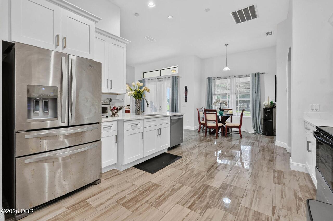
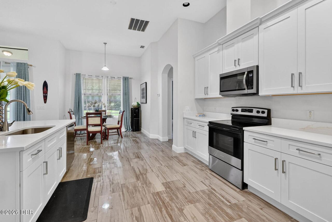
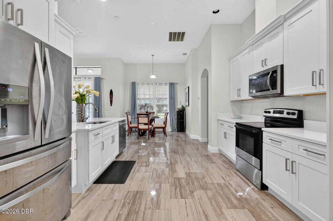
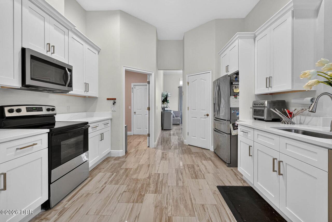
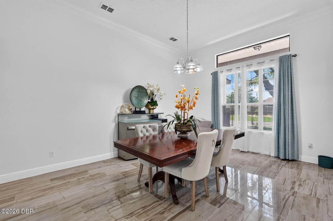
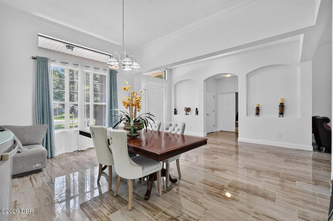
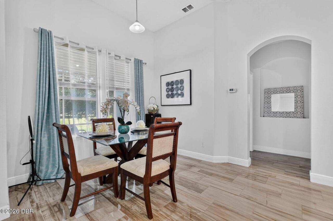
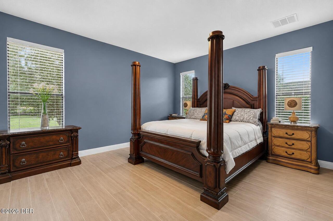
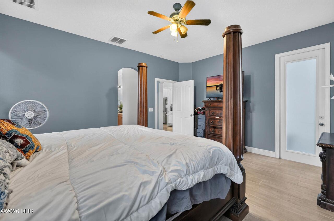
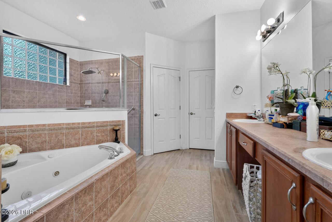
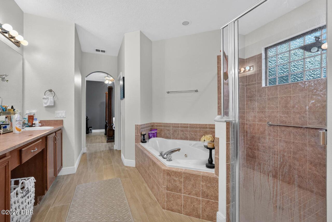
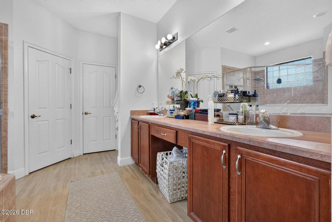
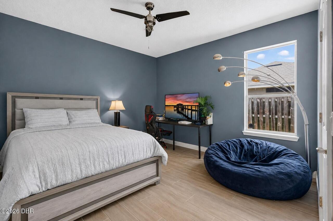
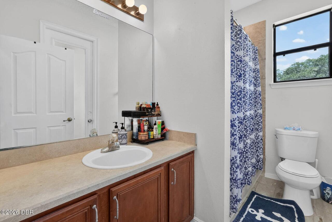
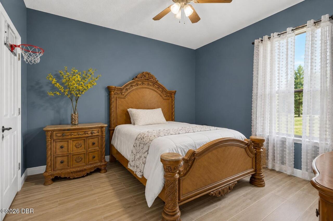
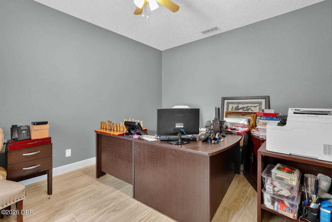
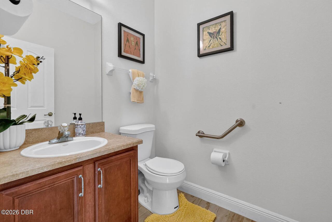
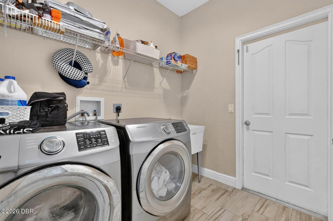
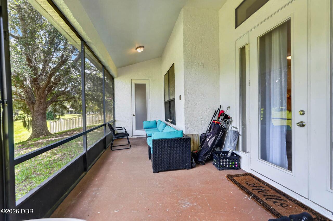
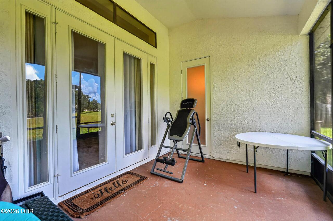
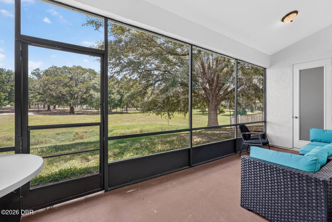
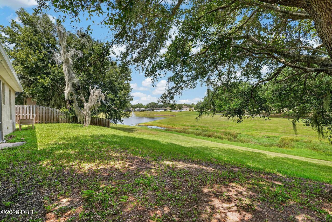
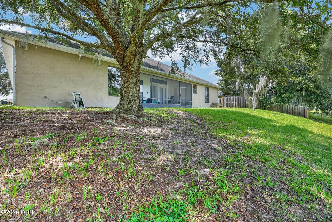
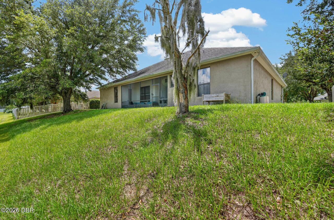
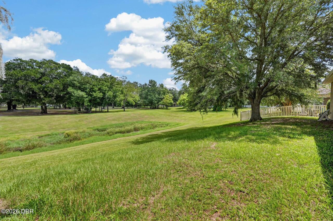
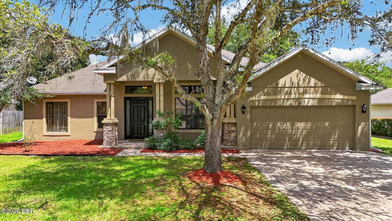
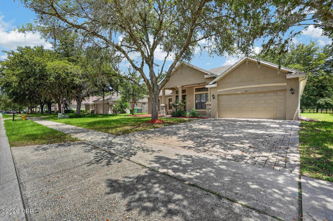
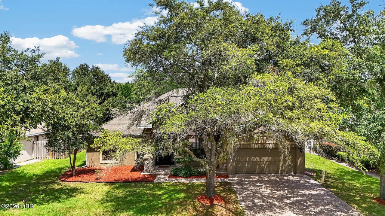
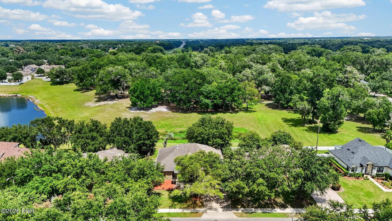
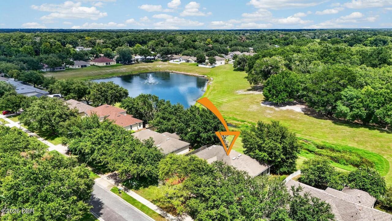
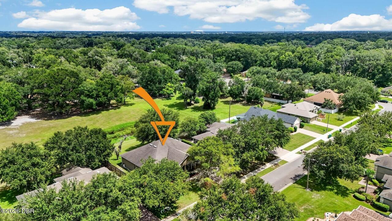
NEW ROOF WILL BE INSTALLED PRIOR TO CLOSING WITH A REASONABLE OFFER! Welcome to 1517 Clapton Dr in DeLand! This inviting home combines a spacious, open layout with modern updates and a peaceful backyard setting. Step inside to soaring ceilings and an abundance of natural light flowing through the open living and dining areas, complemented by beautiful tile flooring throughout the main living spaces. The updated kitchen features crisp white cabinetry, sleek countertops, stainless steel appliances, ample storage, and a breakfast bar that opens directly to the living area, perfect for everyday living and entertaining. The primary suite offers generous space and a private retreat, while the home's flexible floor plan provides plenty of room for family, guests, or a home office. Out back, enjoy Florida living from the screened-in lanai overlooking a spacious yard shaded by mature oak trees. Beyond the backyard, you'll love the peaceful pond and open green-space views, creating a relaxing backdrop with added privacy and no immediate rear neighbor. Additional highlights include attractive curb appeal, a covered front entry, paver driveway and walkways, a two-car garage, and mature landscaping. Conveniently located in DeLand with easy access to shopping, dining, schools, and everything the area has to offer. 1517 Clapton Dr is ready to welcome its next owner, schedule your private showing today
Property Details
Property Features
Property Sub Type
Single Family Residence
Style
Traditional
Parking
Attached
County
Volusia
Subdivision
Glenwood Springsphase 1
Additional Information
Area Major
92 - Deland
Area Minor
92 - Deland
Appliances Other5
Gas Range, Dishwasher, Refrigerator, Dryer, Washer
Association Amenities Other2
Maintenance Grounds
Association Fee Includes Other4
Maintenance Grounds
Bathrooms Total Decimal
2.5
Bathrooms Total Integer
3
Construction Materials Other8
Stucco, Block, Concrete
Contract Status Change Date
2026-08-12
Cooling Other7
Central Air
Current Use Other10
Residential, Single Family
Currently Not Used Accessibility Features YN
No
Currently Not Used Bathrooms Total
3.0
Currently Not Used Building Area Total
3420.0
Currently Not Used Garage Spaces
2.0
Currently Not Used Living Area Source
Public Records
Documents Change Timestamp
2026-08-12T21:56:44Z
Floor Plans Change Timestamp
2026-08-12T21:46:32Z
Flooring Other13
Tile
Foundation Details See Remarks2
Concrete Perimeter, Slab
General Property Information Association Fee
210.0
General Property Information Association Fee Frequency
Quarterly
General Property Information CDD Fee YN
No
General Property Information Directions
From I-4, take the International Speedway Blvd/SR 44 exit toward DeLand. Continue west approximately 18 miles to the Glenwood Springs entrance, turn right on Aldridge Ln, left on Bramley Ln, then left on Clapton Dr. Home will be on the right.
General Property Information List PriceSqFt
161.78
General Property Information Lot Size Dimensions
85.0 ft x 118.0 ft
General Property Information Stories
1
Heating Other16
Central
Interior Features Other17
Open Floorplan, Split Bedrooms, Walk-In Closet(s)
Laundry Features None10
In Unit
Levels Three Or More
One
Listing Contract Date
2026-08-12
Listing Terms Other19
Assumable, Cash, FHA, VA Loan
Location Tax and Legal Country
US
Location Tax and Legal Elementary School
Citrus Grove
Location Tax and Legal High School
Deland
Location Tax and Legal Middle School
Southwestern
Location Tax and Legal Parcel Number
7006-05-00-0910
Location Tax and Legal Tax Annual Amount
6962.47
Location Tax and Legal Tax Legal Description4
LOT 91 GLENWOOD SPRINGS PHASE 1 MB 52 PGS 104-110 INC PER OR 5840 PG 1666 PER OR 5951 PG 0863 PER OR 6707 PG 1093 PER OR 6751 PG 4622 PER OR 7917 PG 3142 PER OR 8806 PG 1042
Location Tax and Legal Tax Year
2025
Lock Box Type See Remarks
Combo
Lot Size Area
0.23
Lot Size Square Feet
10018.8
Lot Size Units
Acres
Major Change Timestamp
2026-08-12T21:46:31Z
Major Change Type
New Listing
Mls Status
Active
Modification Timestamp
2026-09-06T06:52:03Z
On Market Date
2026-08-12
Possession Other22
Close Of Escrow
Property Condition UpdatedRemodeled
Updated/Remodeled
Road Surface Type Paved
Asphalt
Roof Other23
Shingle
Room Types Bathroom 2 Level
Main
Room Types Bathroom 3 Level
Main
Room Types Bedroom 1 Level
Main
Room Types Bedroom 2 Level
Main
Room Types Bedroom 3 Level
Main
Room Types Dining Room Level
Main
Room Types Kitchen Level
Main
Room Types Living Room Level
Main
Room Types Office Level
Main
Room Types Primary Bathroom Level
Main
Rooms Total
11
Sewer Unknown
Public Sewer
StatusChangeTimestamp
2026-08-12T21:46:30Z
Utilities Other29
Water Connected, Electricity Connected, Sewer Connected
Water Source Other31
Public

Neighborhood Map
Popup

Property Photos
Listing Photo
Listing Photo
Listing Photo
Listing Photo
Listing Photo
Listing Photo
Listing Photo
Listing Photo
Listing Photo
Listing Photo
Listing Photo
Listing Photo
Listing Photo
Listing Photo
Listing Photo
Listing Photo
Listing Photo
Listing Photo
Listing Photo
Listing Photo
Listing Photo
Listing Photo
Listing Photo
Listing Photo
Listing Photo
Listing Photo
Listing Photo
Listing Photo
Listing Photo
Listing Photo
Listing Photo
Listing Photo
Listing Photo
Listing Photo
Listing Photo
Listing Photo
Listing Photo
Listing Photo
Listing Photo
Listing Photo
Listing Photo
Listing Photo
Listing Photo
Listing Photo
Listing Photo
Listing Photo
Listing Photo
Listing Photo
Listing Photo
Listing Photo
Listing Photo
Listing Photo
Listing Photo
Listing Photo
Listing Photo
Listing Photo
Listing Photo
Listing Photo
Listing Photo
Listing Photo
Listing Photo
Listing Photo
Listing Photo
Listing Photo
Listing Photo
Listing Photo
Listing Photo
Listing Photo
Listing Photo
Listing Photo
Listing Photo
Listing Photo
Listing Photo
Listing Photo
Listing Photo
Listing Photo
Listing Photo
Listing Photo
Listing Photo
Listing Photo
Listing Photo
Listing Photo
Listing Photo
Listing Photo
Listing Photo
Listing Photo
Listing Photo
Listing Photo

MLS #1229597 Listing courtesy of Keller Williams Realty Florida Partners provided by Daytona Beach Area Association Of REALTORS.

Similar Listings

$397,000
9032 Cape Cod Road
Deland
4BR/2BA
| Active