Property Features
Property Sub Type
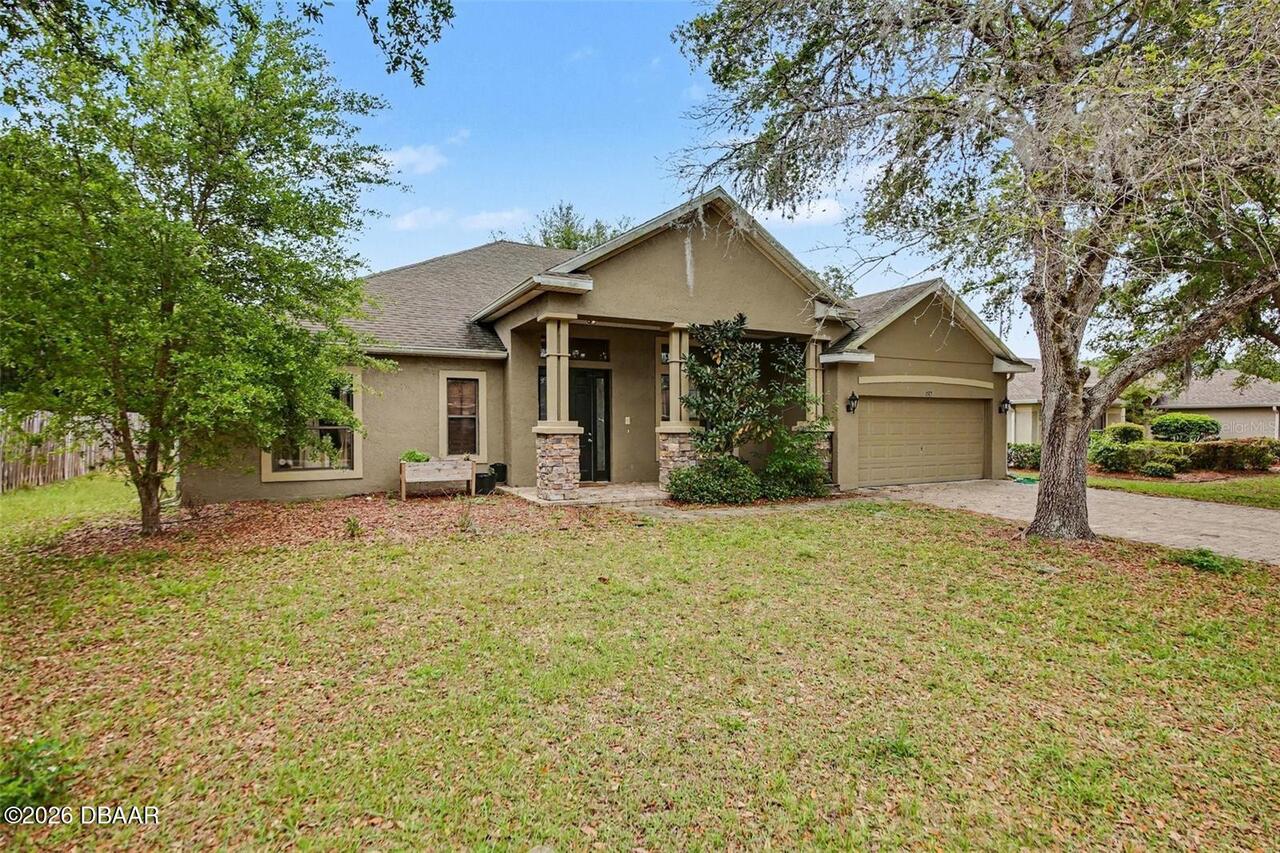
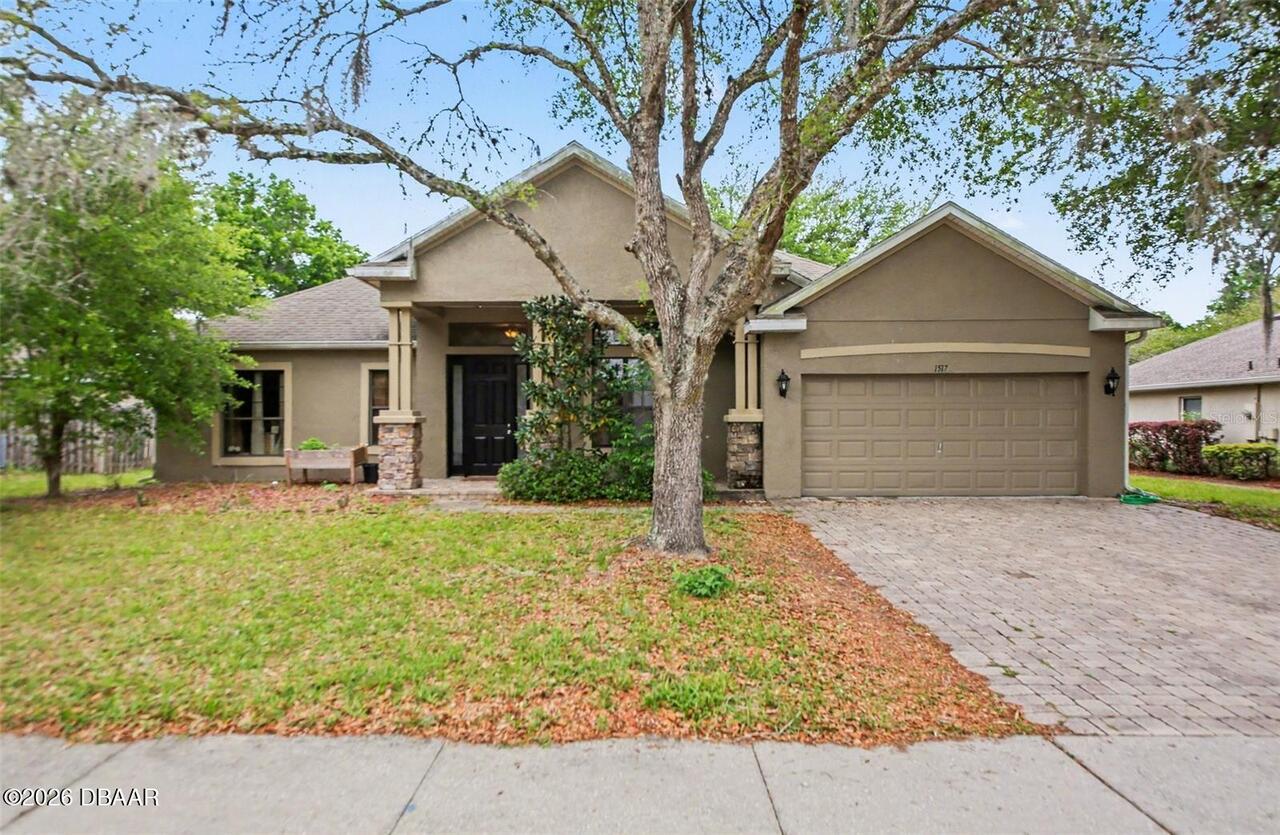
Single Family Residence
Subdivision
Glenwood Springsphase 1
Additional Information
Appliances Other5
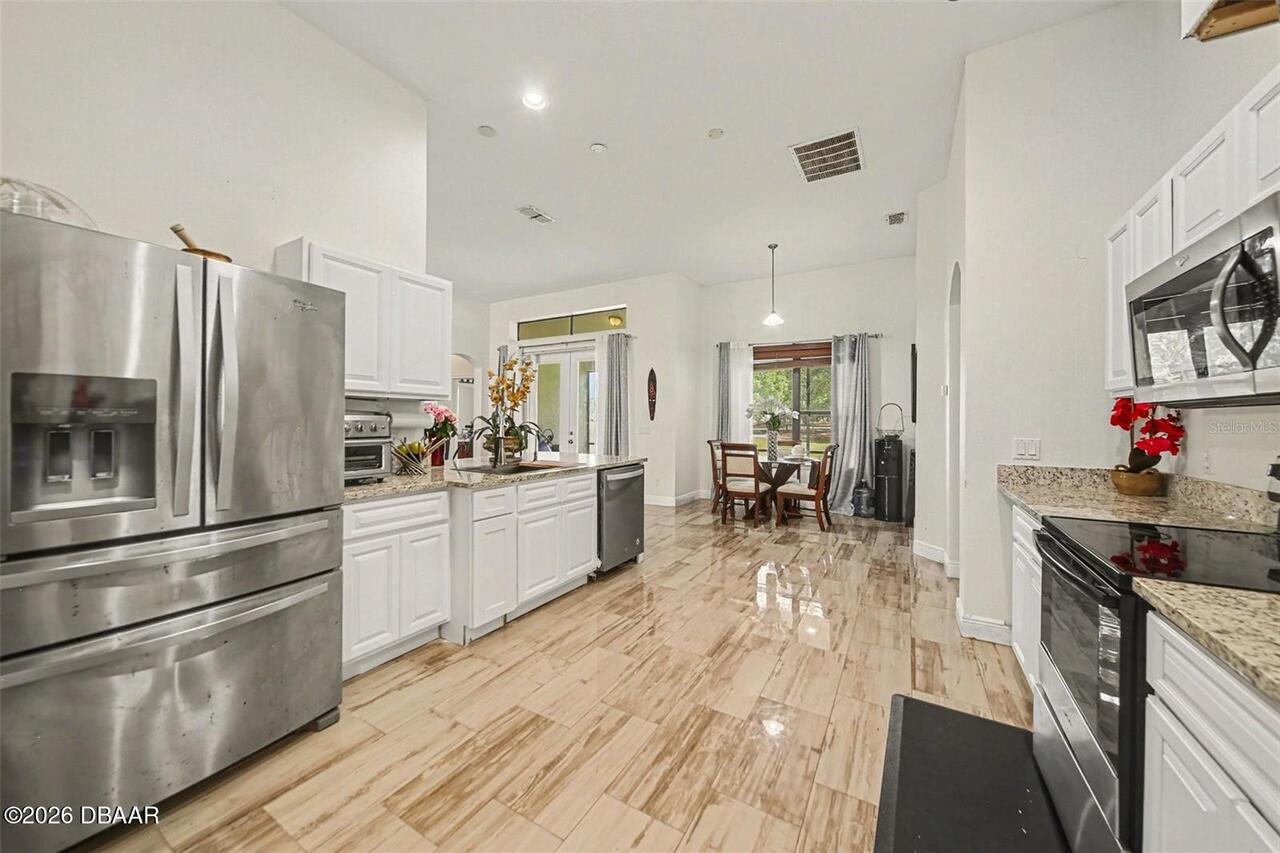
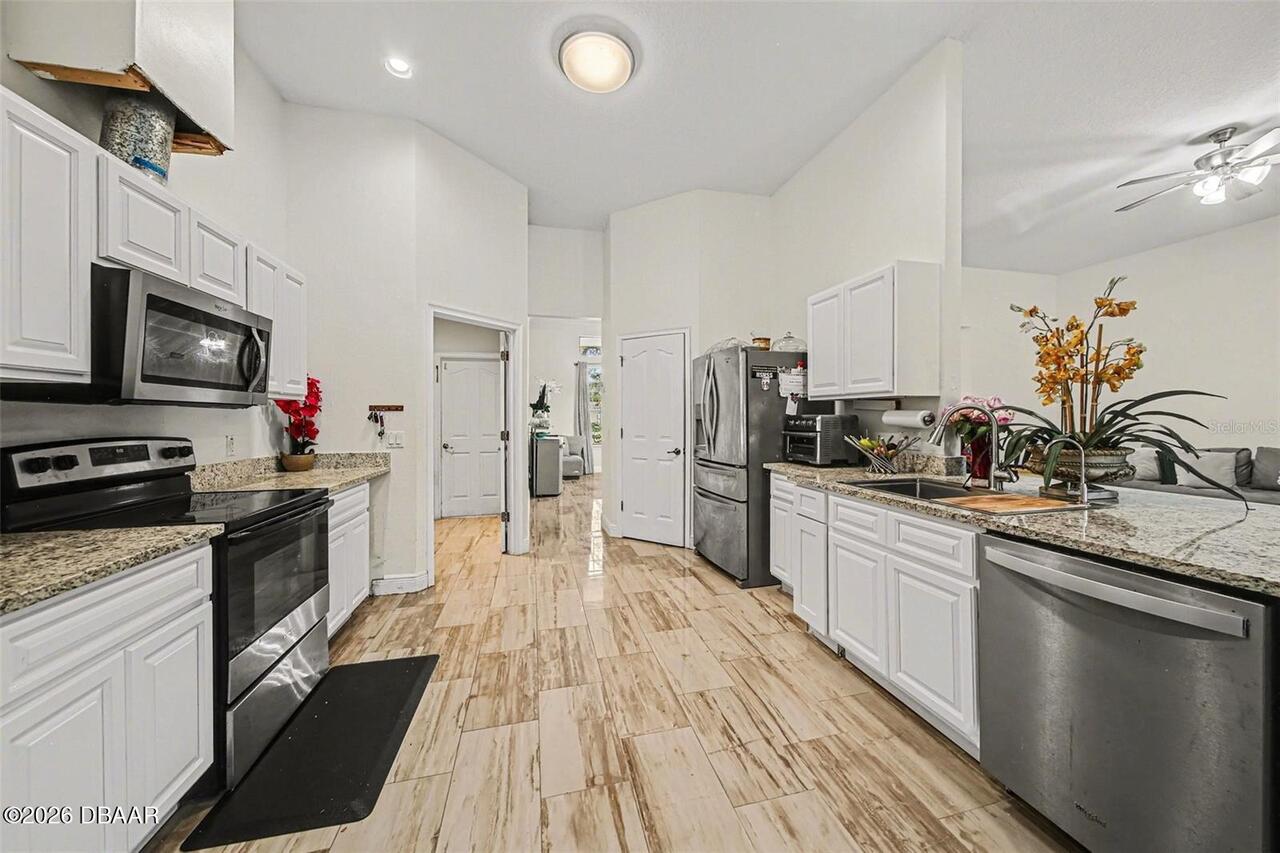
Dishwasher, Refrigerator, Dryer, Electric Range, Washer
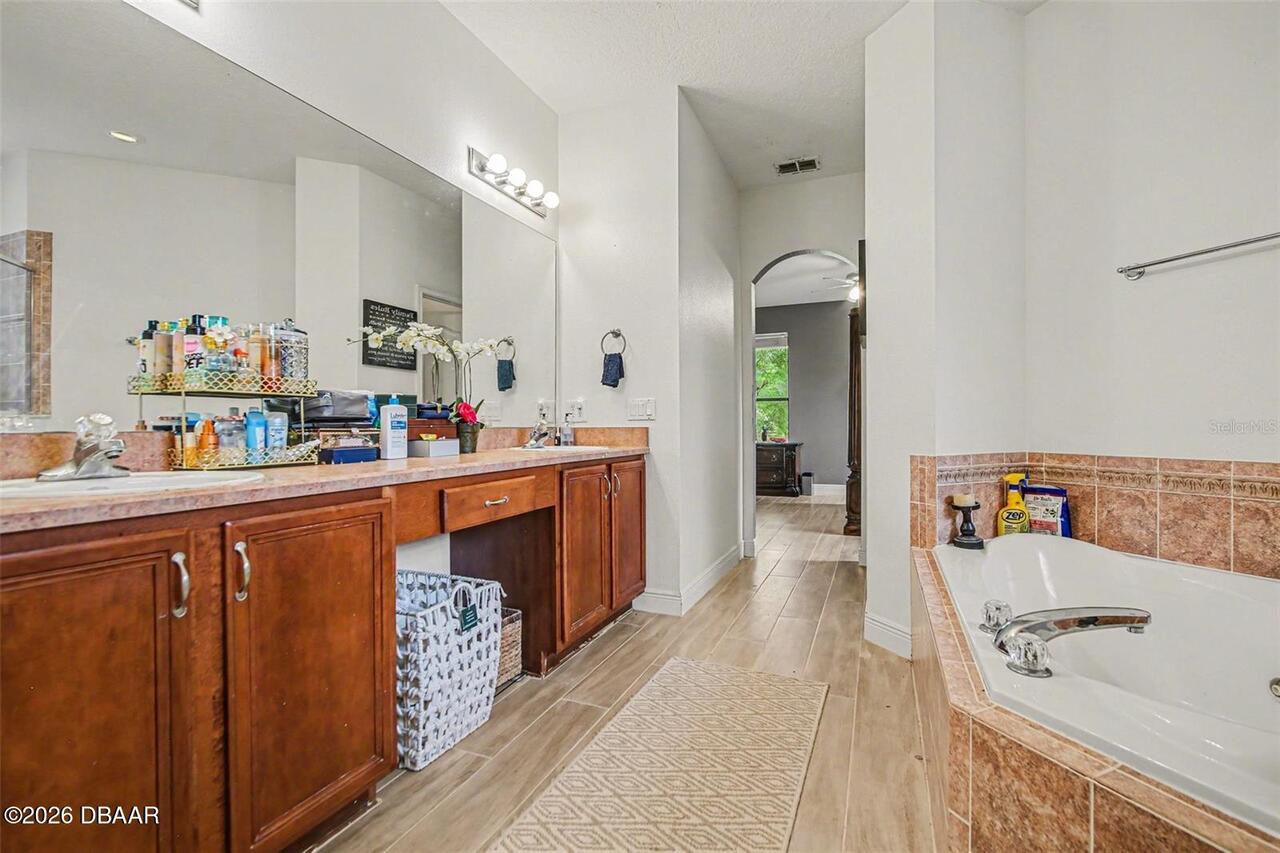
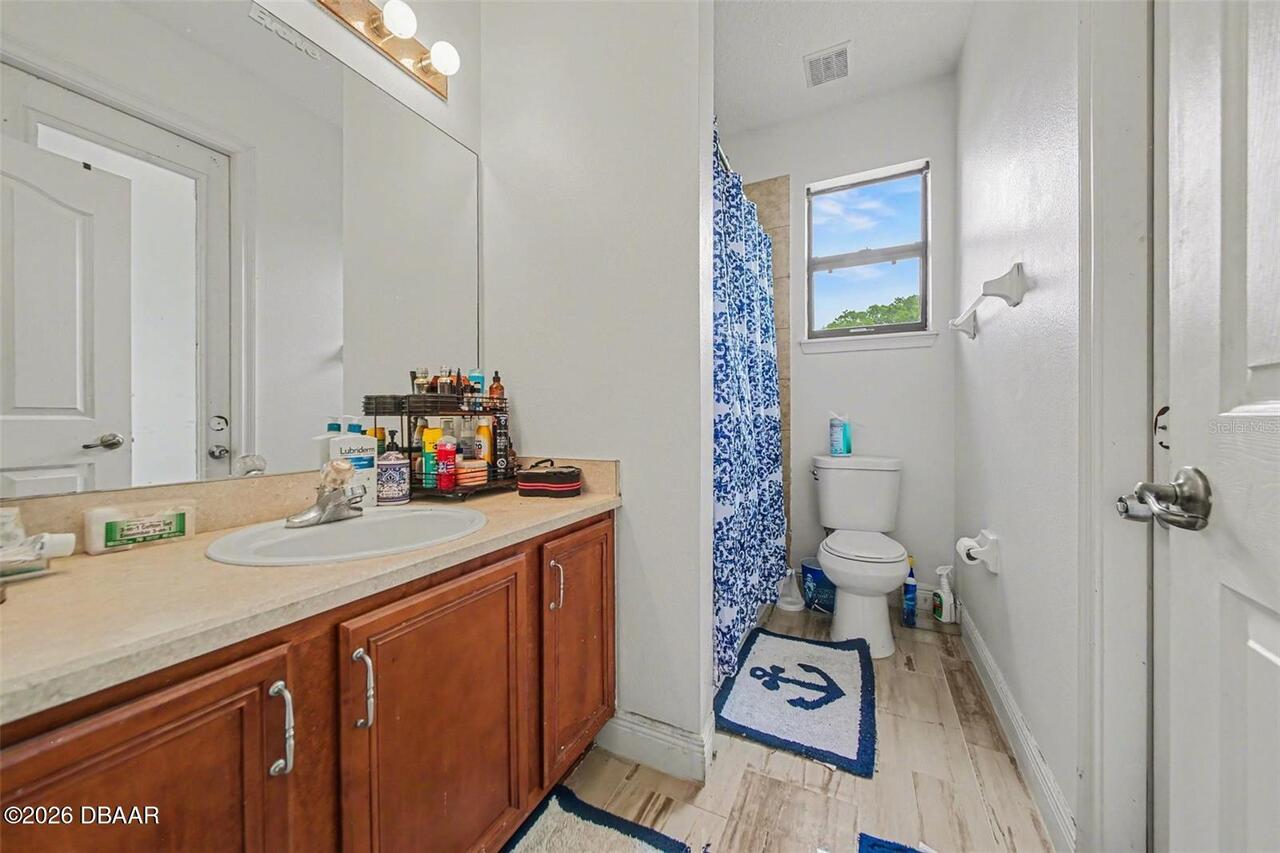
Bathrooms Total Decimal
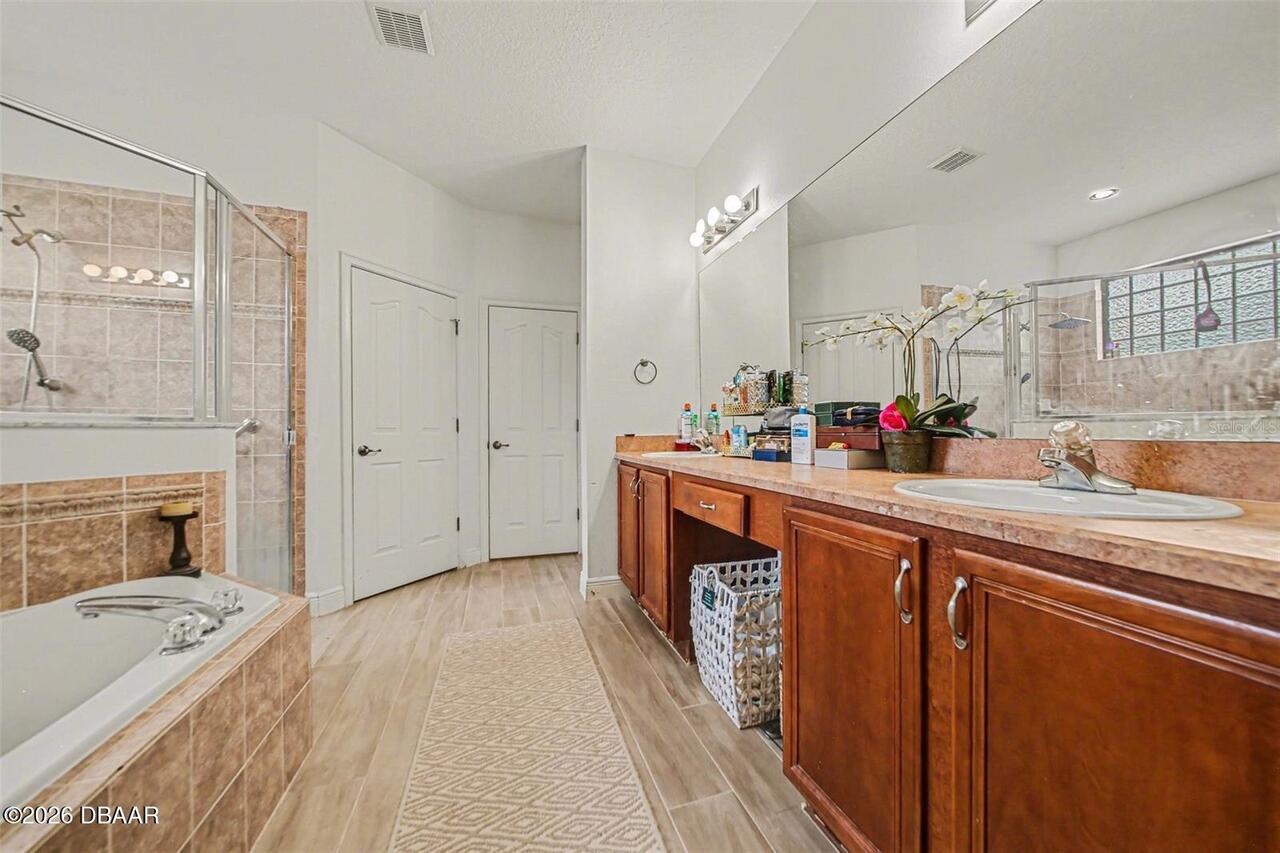
2.5
Construction Materials Other8
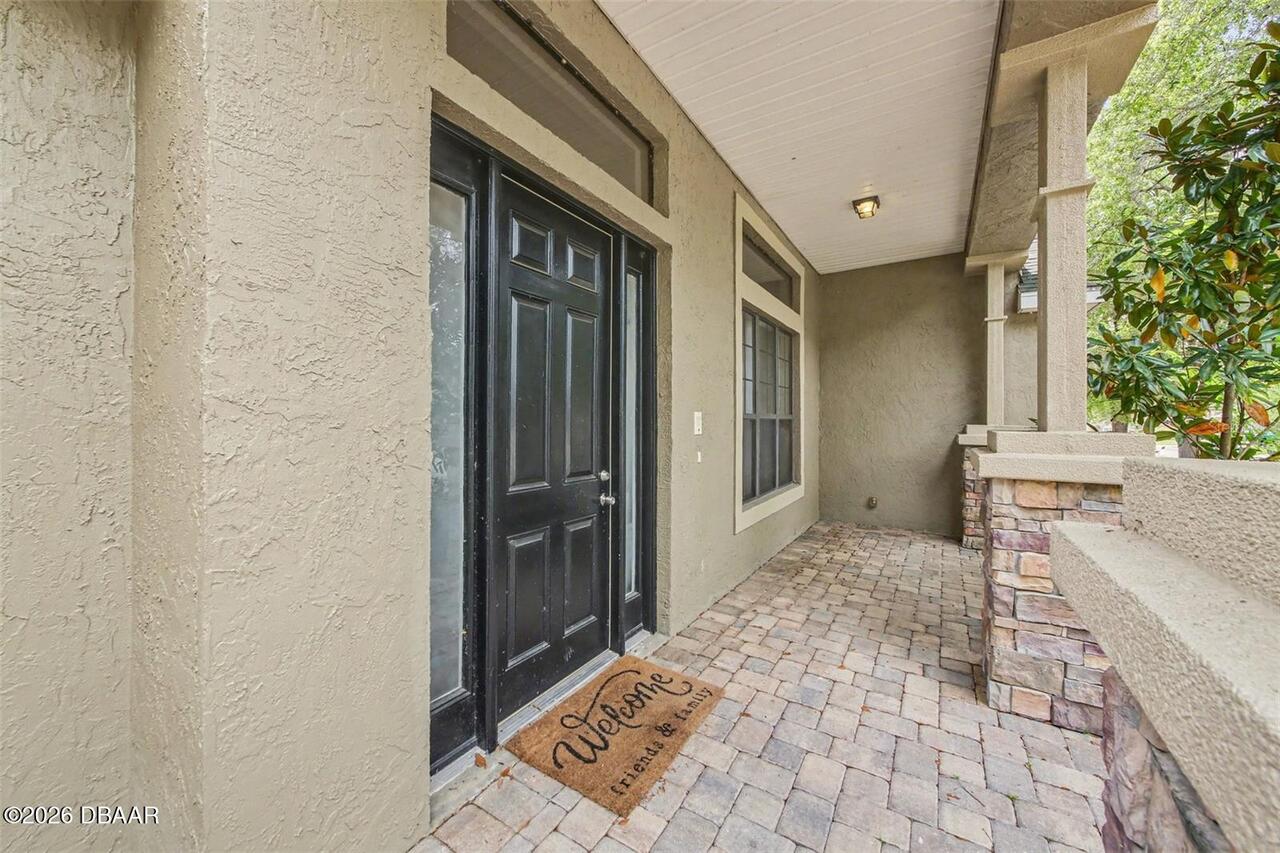
Stucco
Contract Status Change Date
2026-07-06
Cooling Other7
Central Air
Current Use Other10
Single Family
Currently Not Used Accessibility Features YN
No
Currently Not Used Bathrooms Total
3.0
Currently Not Used Building Area Total
3420.0
Currently Not Used Garage Spaces
2.0
Currently Not Used Living Area Source
Public Records
Documents Change Timestamp
2026-07-06T13:53:51Z
Foundation Details See Remarks2
Slab
General Property Information Association Fee
185.0
General Property Information Association Fee Frequency
Quarterly
General Property Information CDD Fee YN
No
General Property Information Direction Faces
West
General Property Information Directions
From I-4, take the International Speedway Blvd/SR 44 exit toward DeLand. Continue west approximately 18 miles to the Glenwood Springs entrance, turn right on Aldridge Ln, left on Bramley Ln, then left on Clapton Dr. Home will be on the right.
General Property Information List PriceSqFt
152.26
General Property Information Lot Size Dimensions
85.0 ft x 118.0 ft
General Property Information Stories
1
Interior Features Other17
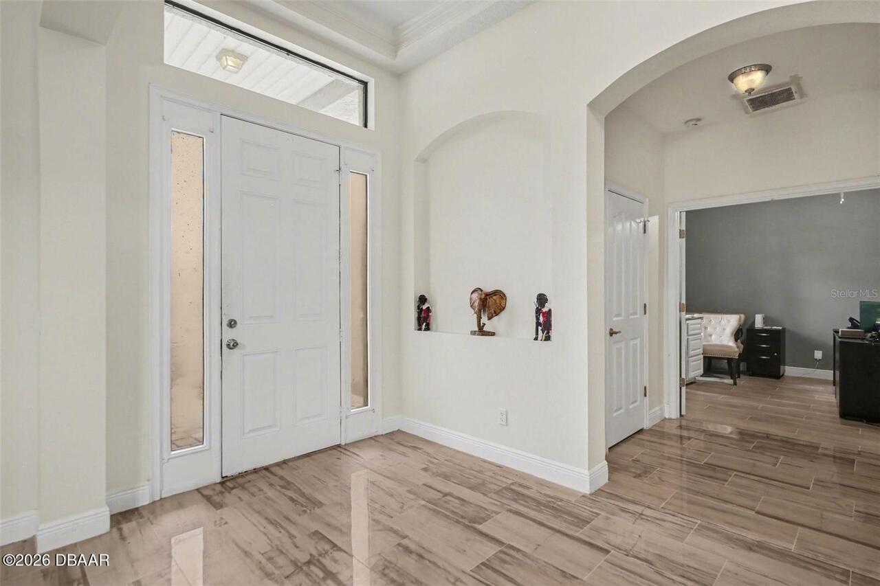
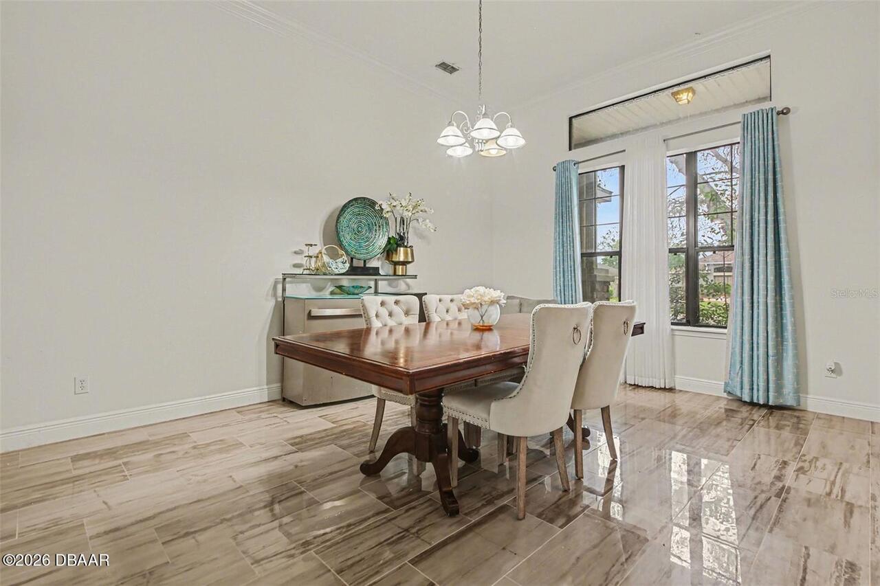
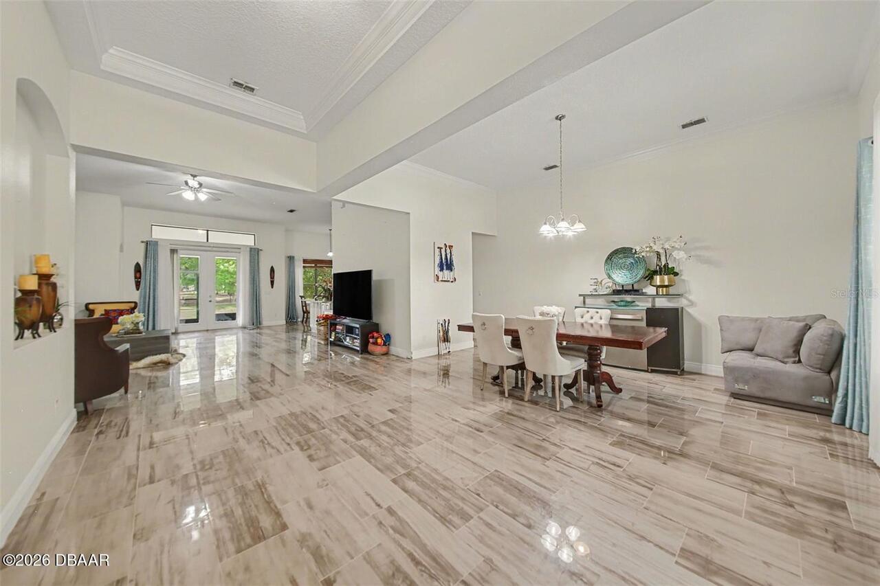
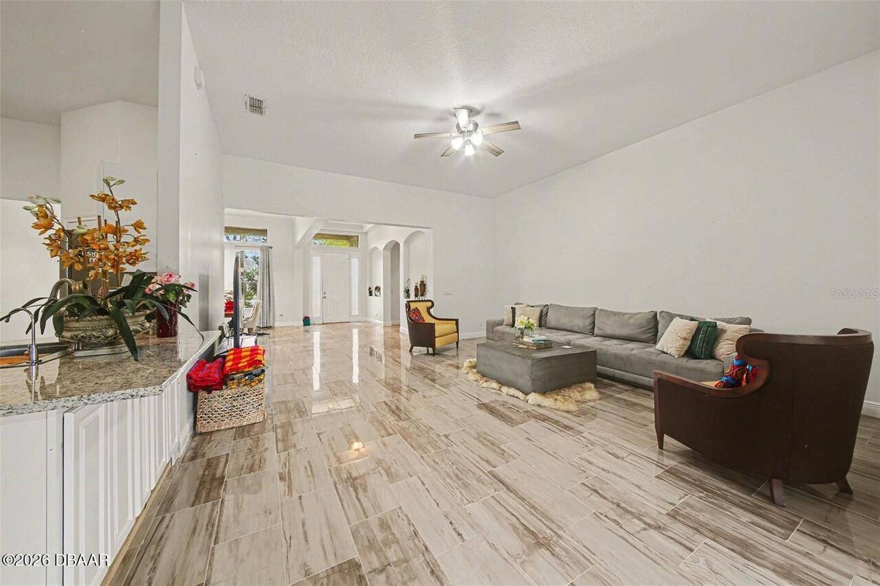
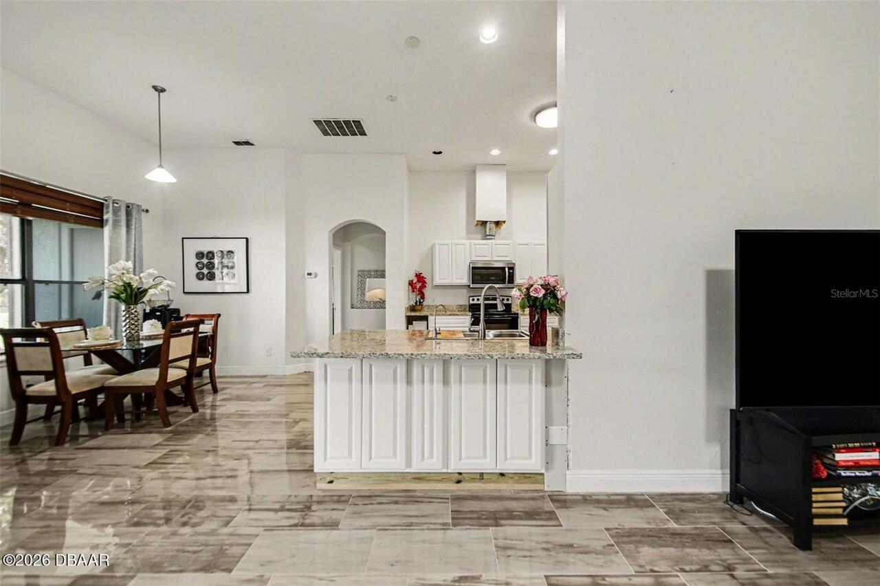
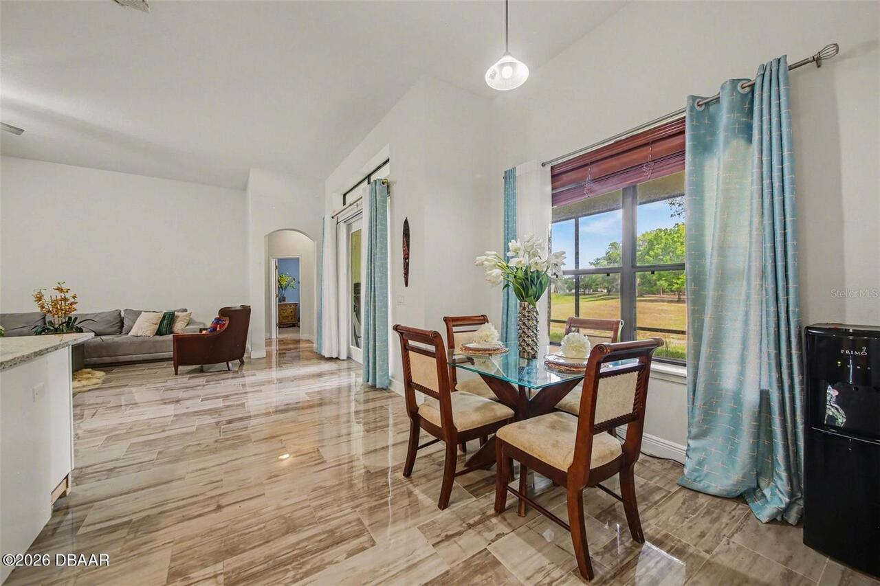
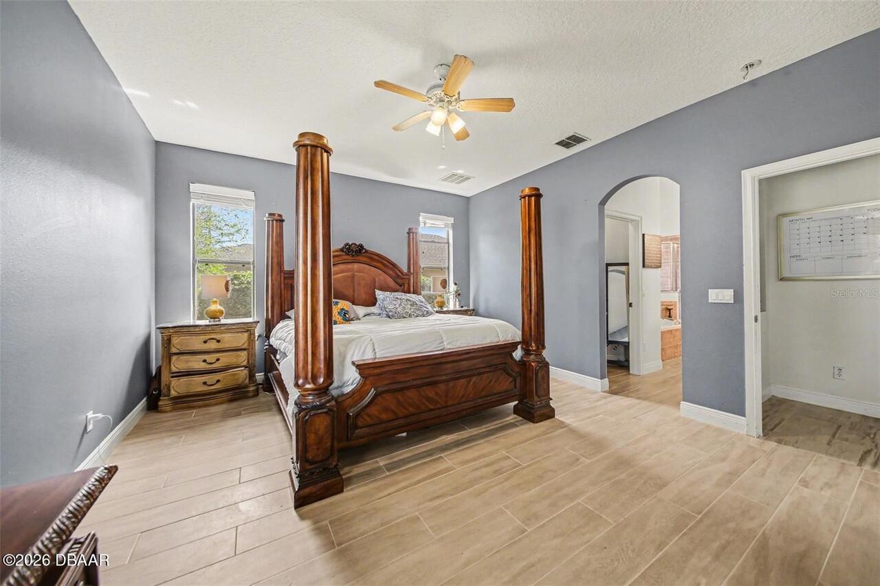
Open Floorplan, Walk-In Closet(s)
Listing Contract Date
2026-07-06
Listing Terms Other19
Cash, FHA, Conventional, VA Loan
Location Tax and Legal Country
US
Location Tax and Legal Parcel Number
7006-05-00-0910
Location Tax and Legal Tax Annual Amount
6962.47
Location Tax and Legal Tax Legal Description4
LOT 91 GLENWOOD SPRINGS PHASE 1 MB 52 PGS 104-110 INC PER OR 5840 PG 1666 PER OR 5951 PG 0863 PER OR 6707 PG 1093 PER OR 6751 PG 4622 PER OR 7917 PG 3142 PER OR 8806 PG 1042
Location Tax and Legal Tax Year
2025
Lock Box Type See Remarks
Combo
Lot Size Square Feet
10018.8
Major Change Timestamp
2026-07-06T13:53:50Z
Major Change Type
New Listing
Modification Timestamp
2026-07-06T14:02:50Z
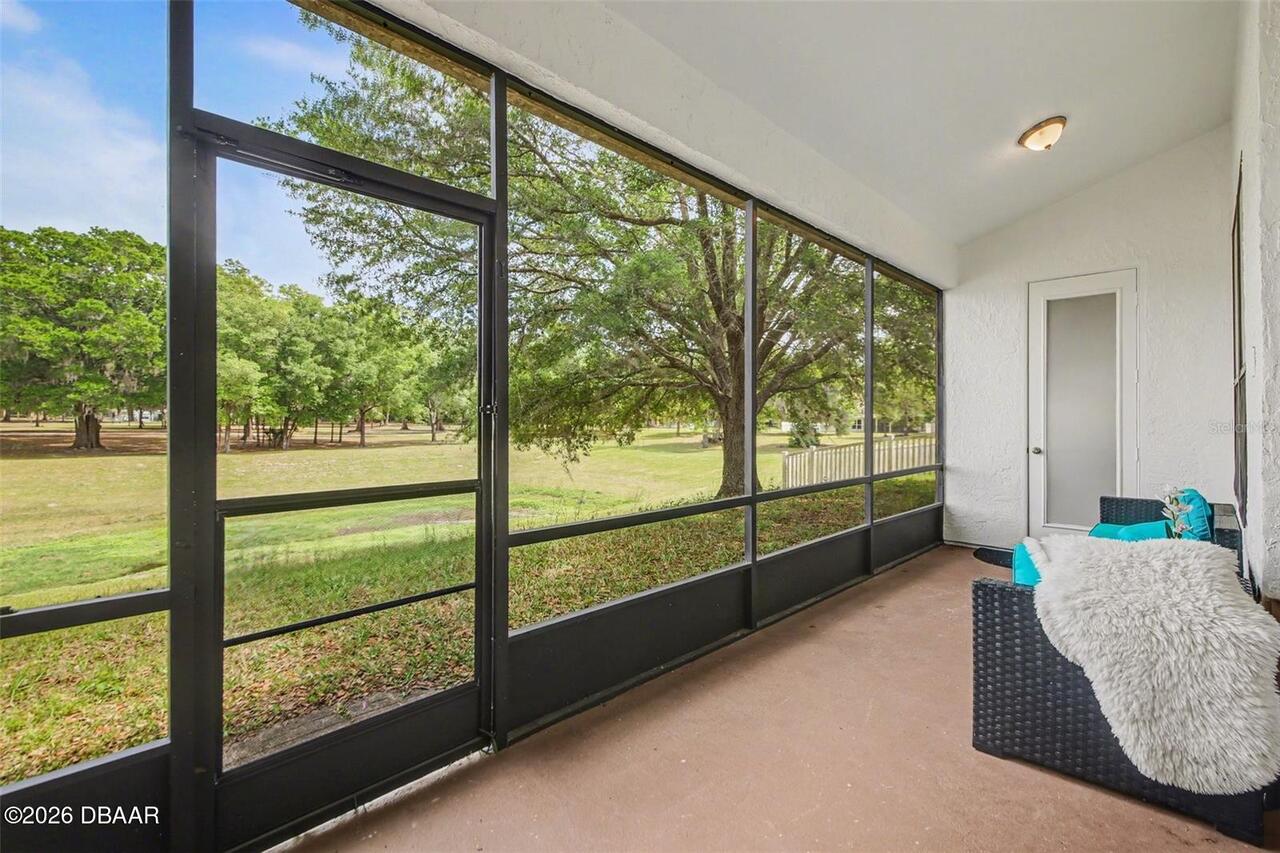
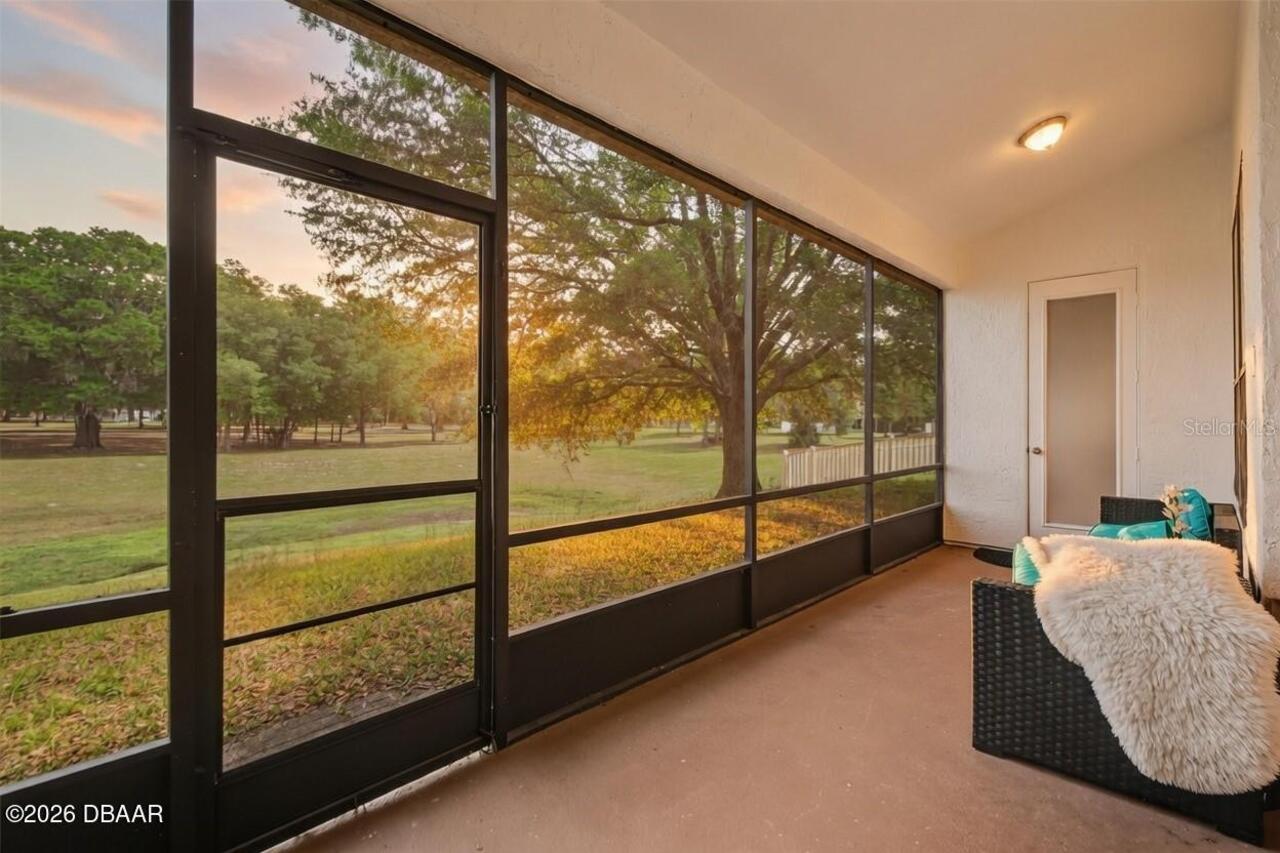
Patio And Porch Features Wrap Around
Screened, Patio
Possession Other22
Close Of Escrow
Road Frontage Type Other25
City Street
Road Surface Type Paved
Asphalt
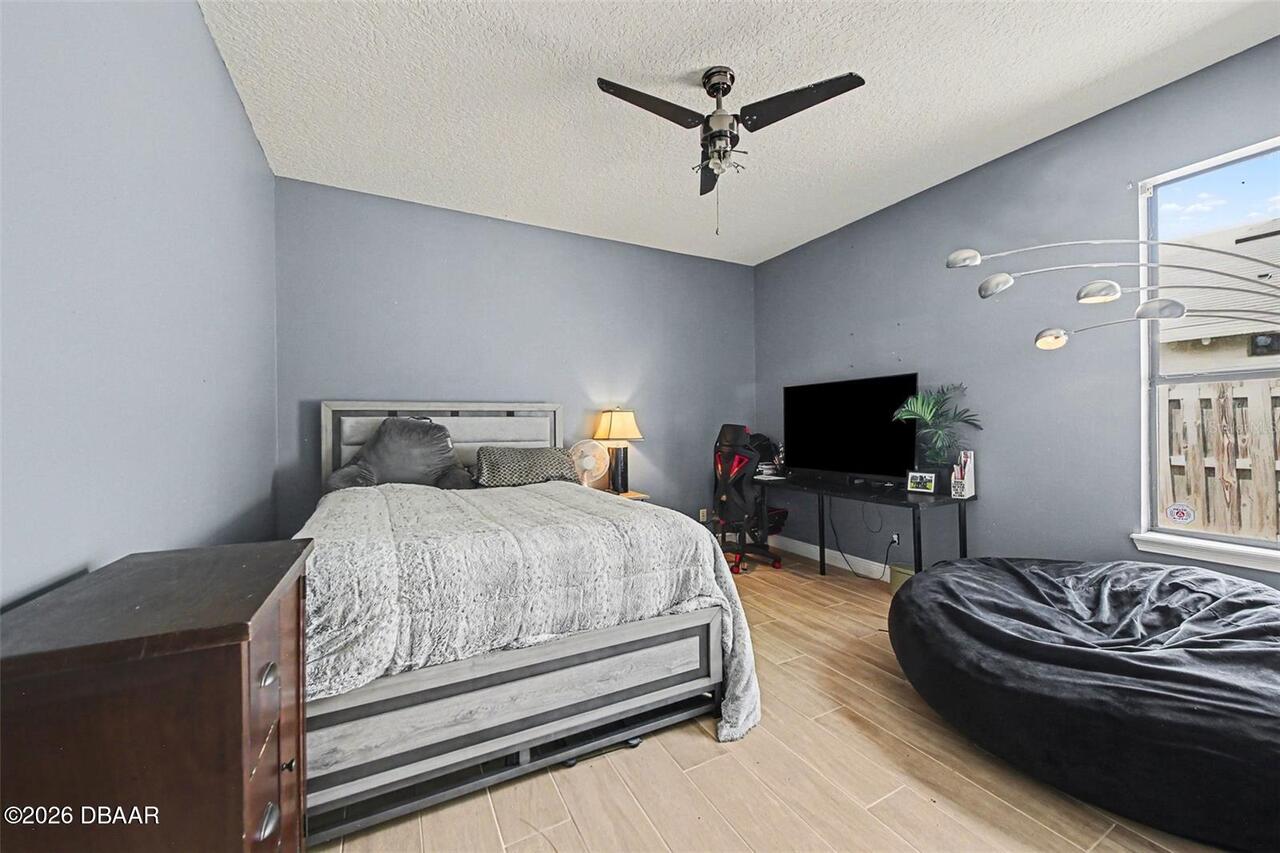
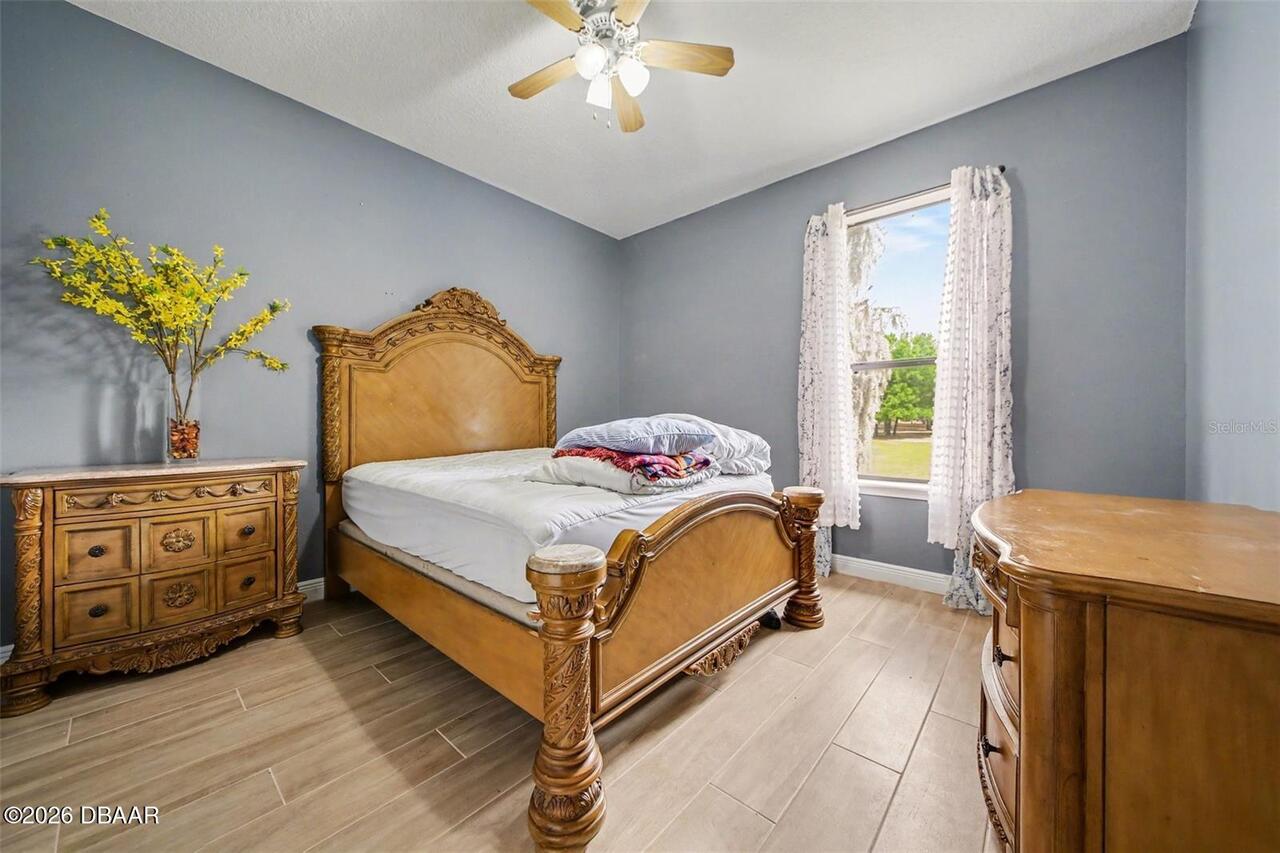
Room Types Bedroom 1 Level
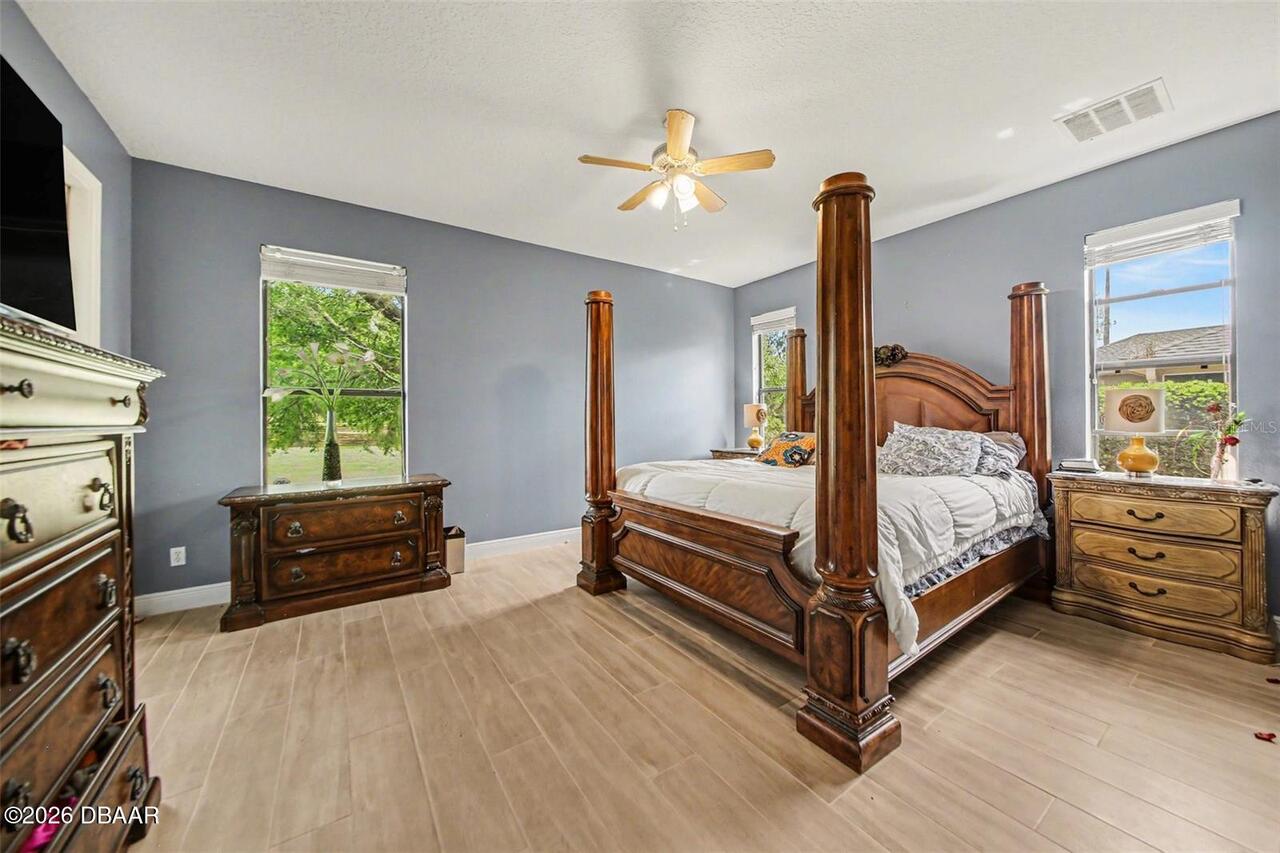
First
Room Types Kitchen Level
First
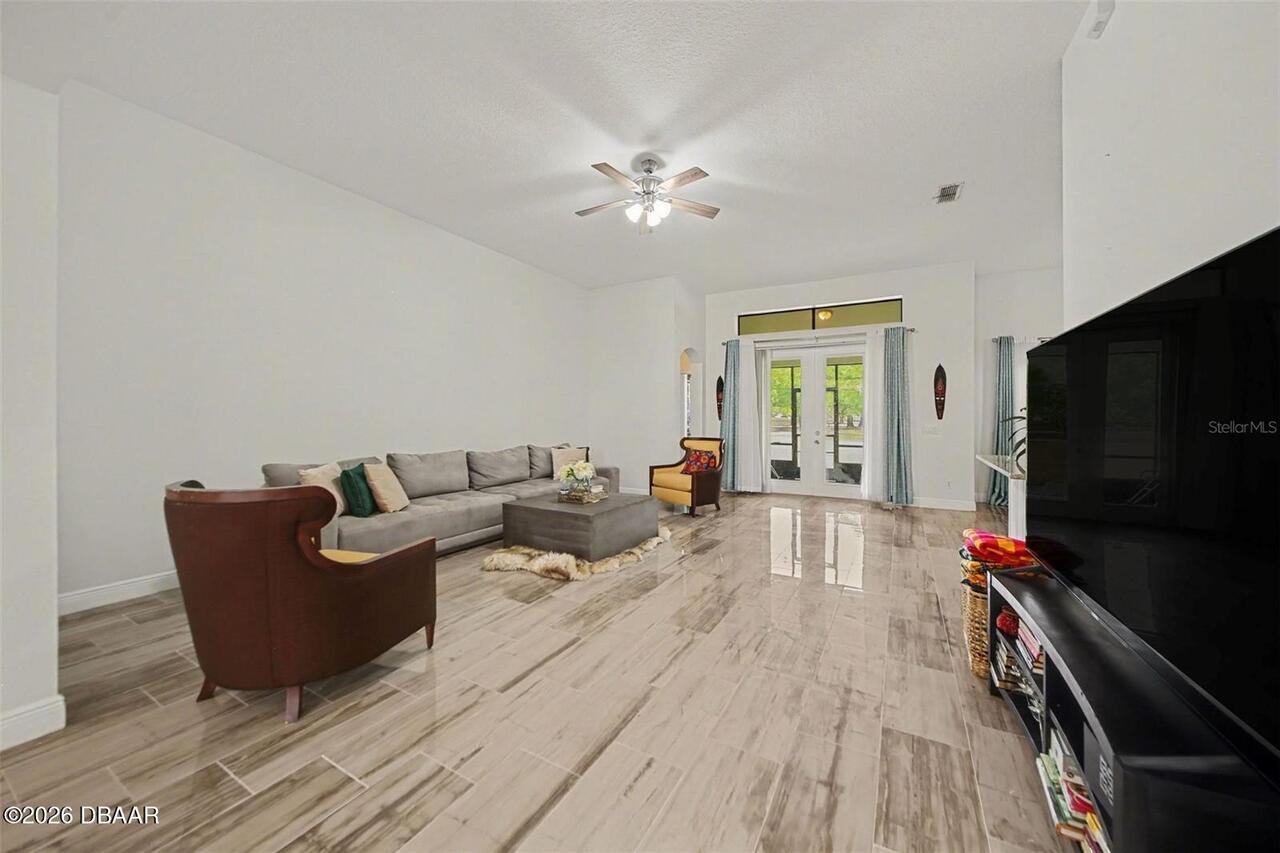
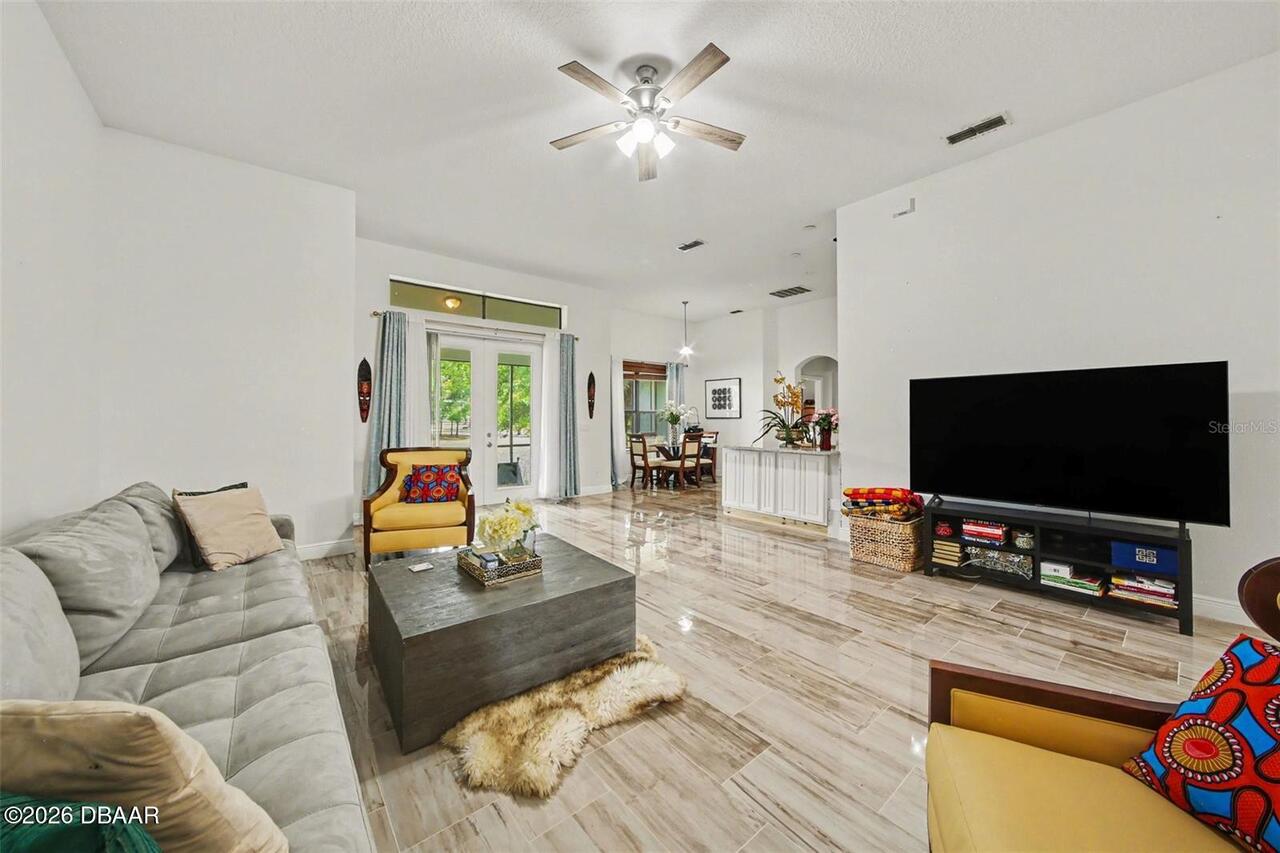
Room Types Living Room Level
First
Sewer Unknown
Public Sewer
StatusChangeTimestamp
2026-07-06T13:53:50Z
Utilities Other29
Water Connected, Cable Connected, Electricity Connected, Sewer Connected
Water Source Other31
Public