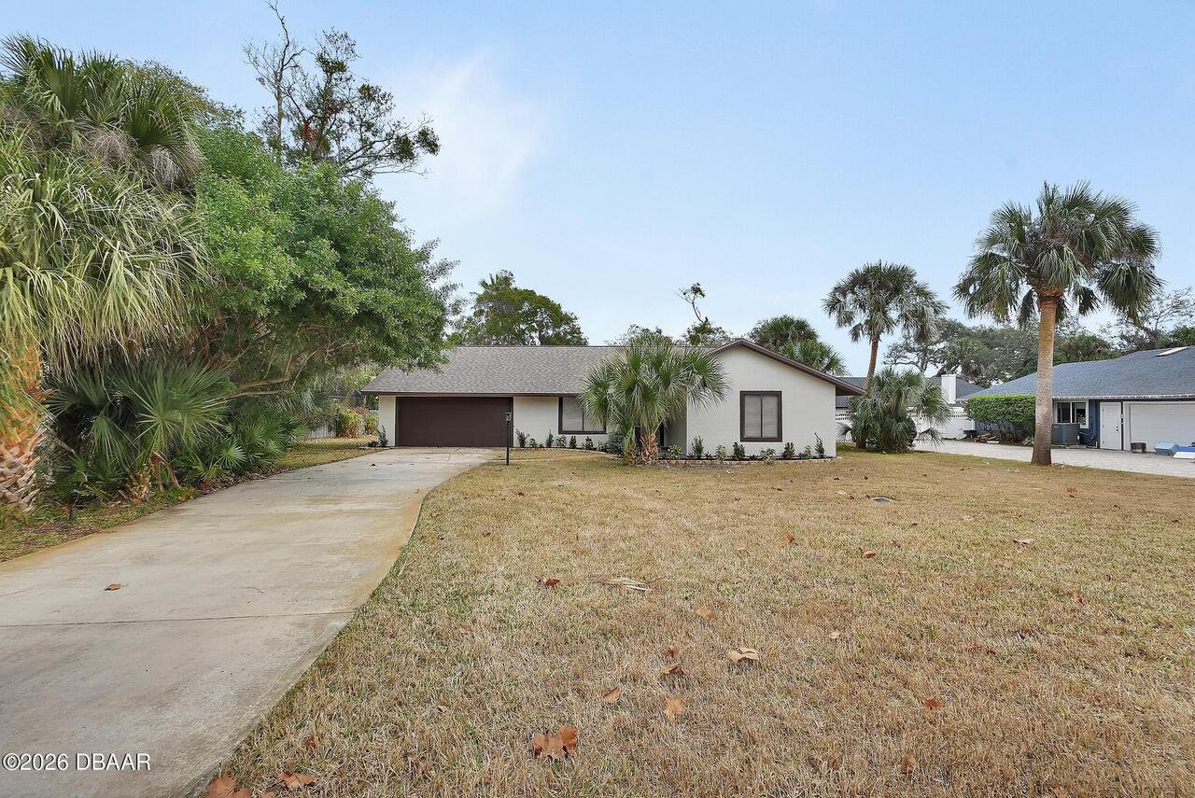
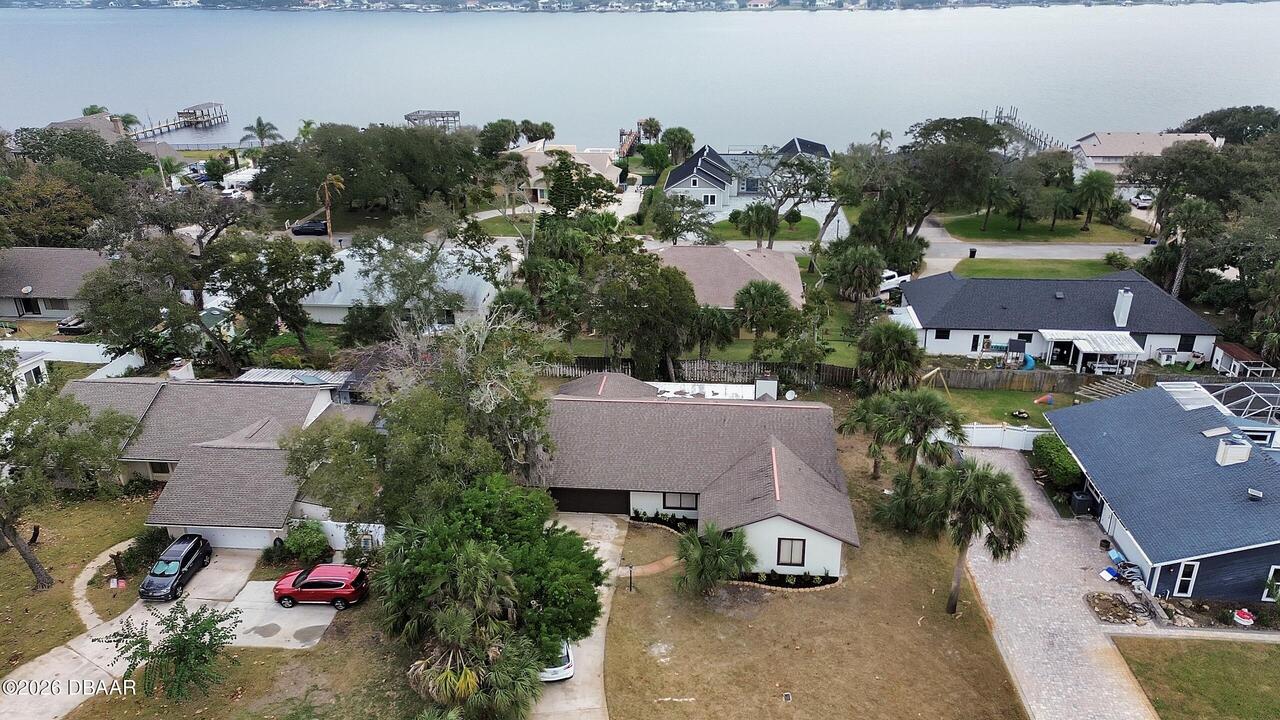
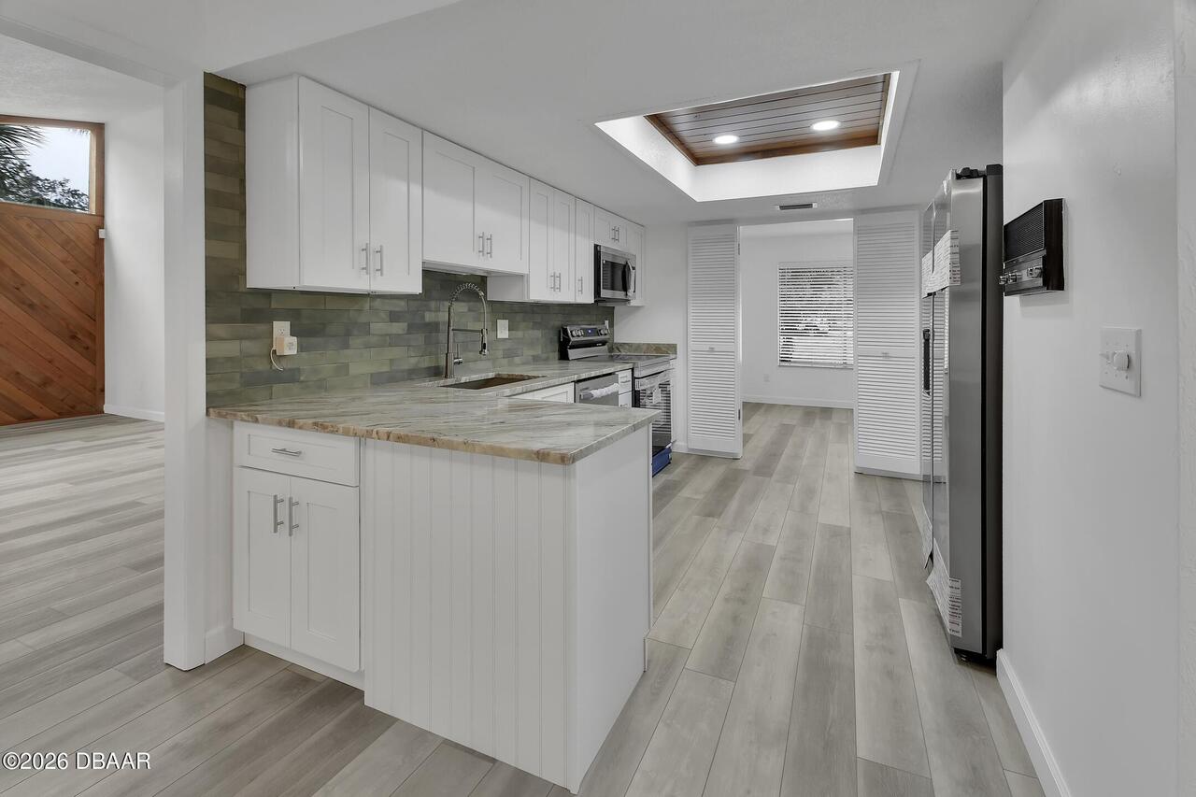
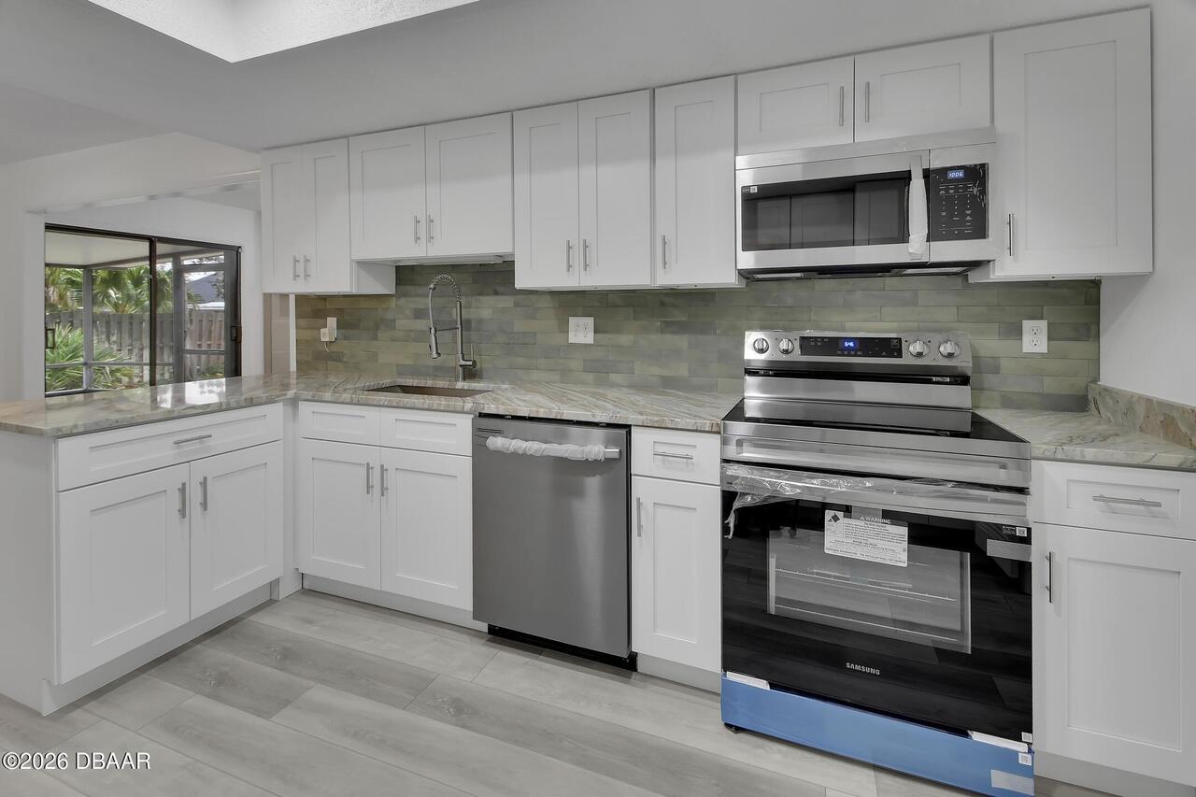
1411 N Beach Street, Ormond Beach, FL

NEXT
PREV
$389,000

($192/sqft)

List Status: Active
1411 N Beach Street
Ormond Beach, FL 32174


3 beds
2 baths
2021 living sqft
Top Features
  • Subdivision: Oak Forest
  • Built in  1979
  • Style: Ranch
  • Single Family Residence
Description
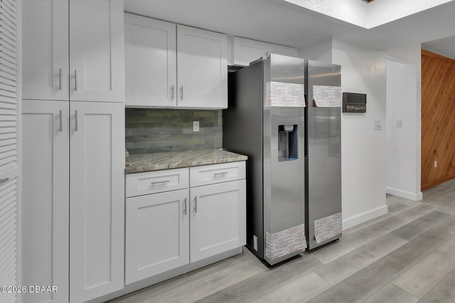
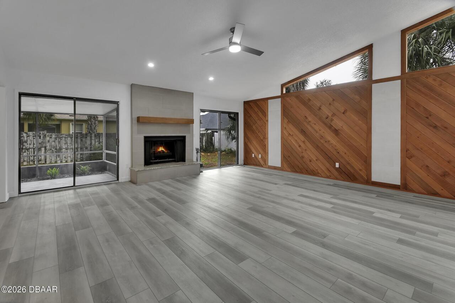
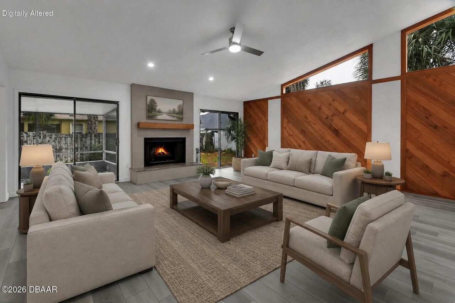
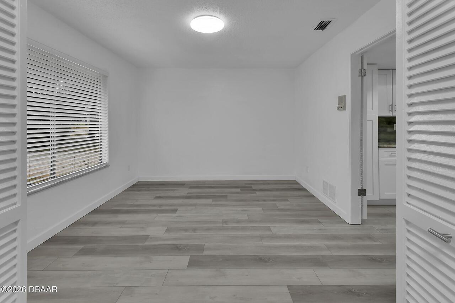
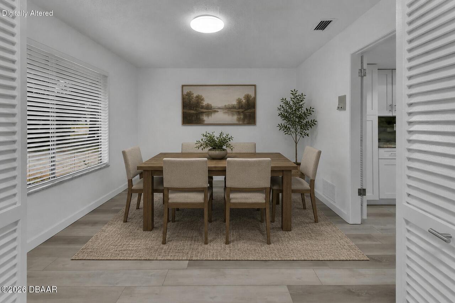
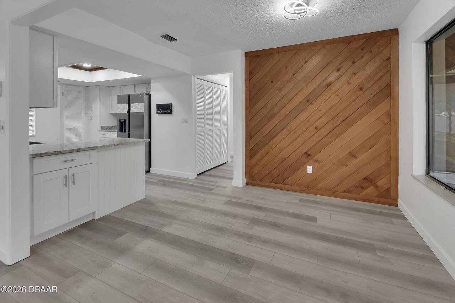
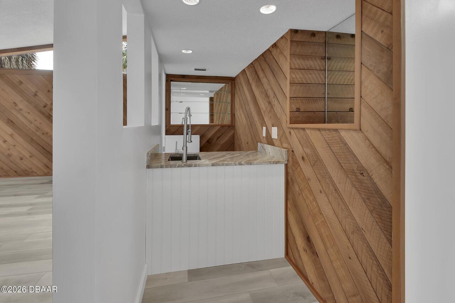
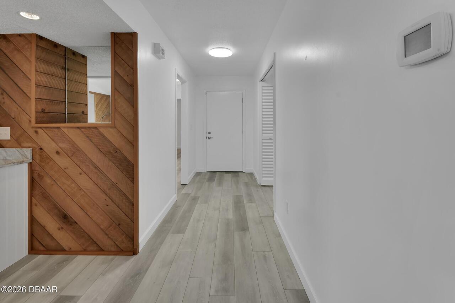
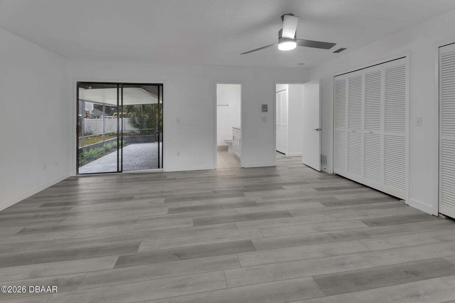
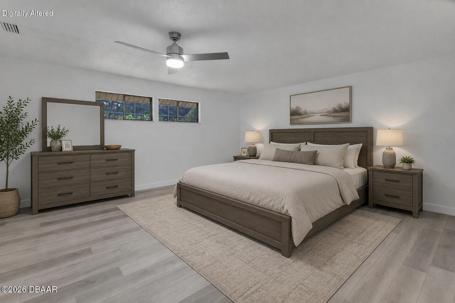
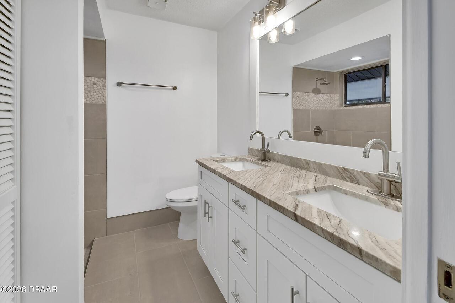
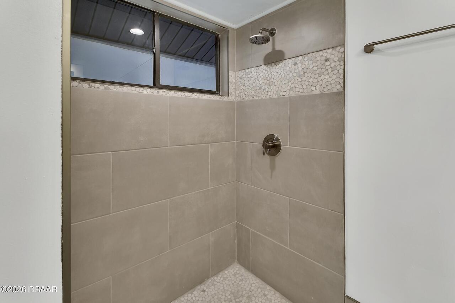
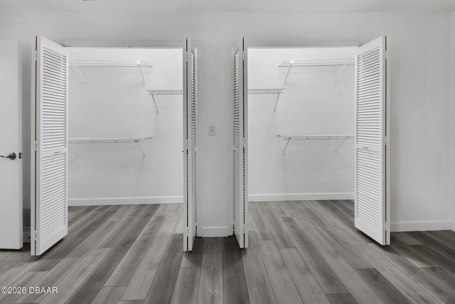
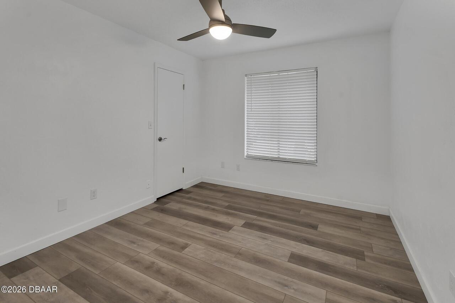
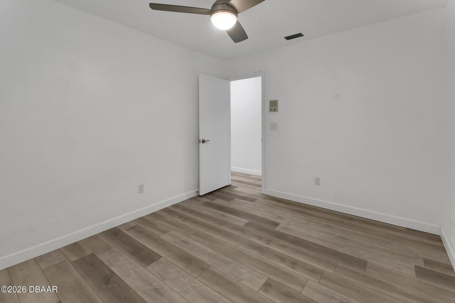
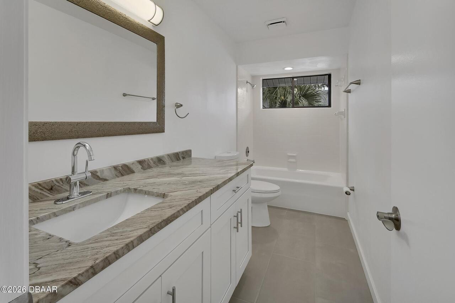
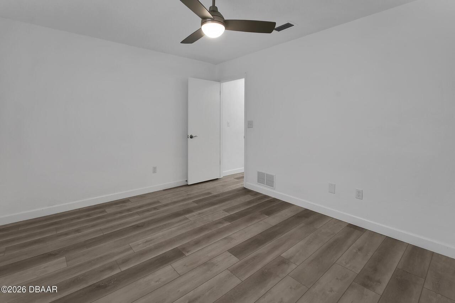
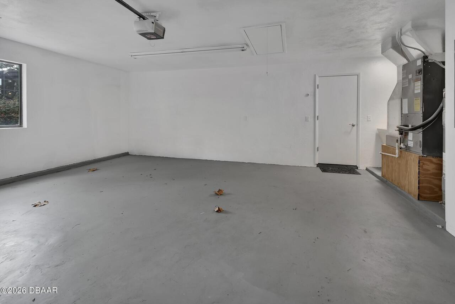
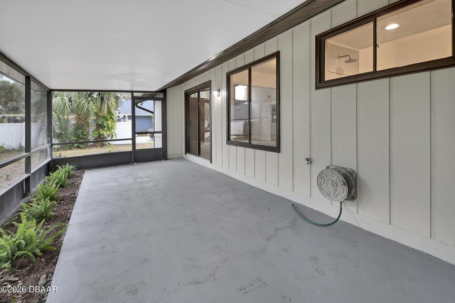
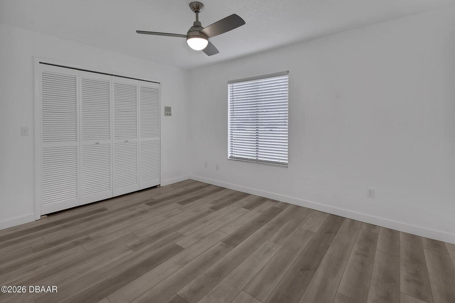
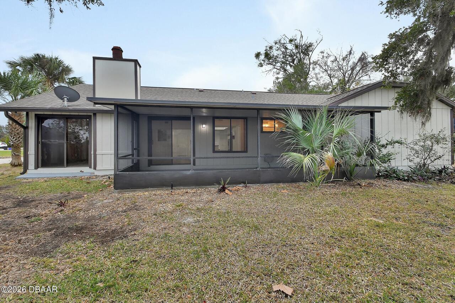
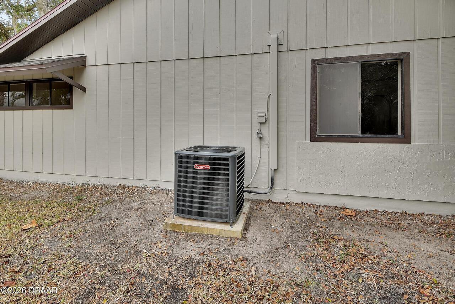
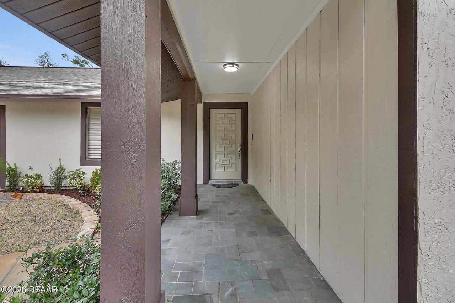

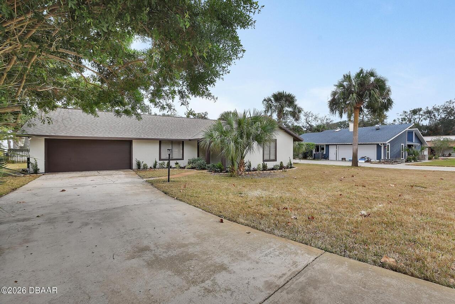
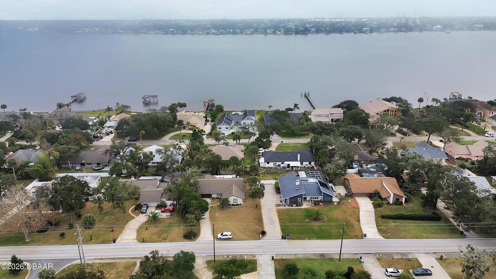
Remodeled ranch-style home offers a unique blend of modern amenities and classic charm, all without the constraints of an HOA. Situated within walking distance of the river, the property boasts three bedrooms, two full bathrooms, a remodeled kitchen, an expansive open living room, two dining rooms, a spacious screened-in area, and a two-car garage. Preserving its original character, the home features a functional radio intercom system and natural wood paneling in the living room. The formal dining room can be repurposed as an office or easily converted into a fourth bedroom if desired. Recent updates include a new air conditioning unit, fresh paint throughout the home, wide-plank vinyl flooring in the main areas and all three bedrooms, ceramic tile in the bathrooms, updated lighting fixtures, new bathroom vanities, additional cabinets in the laundry area, granite countertops, and a complete kitchen, appliances, a designer backsplash, and granite countertops. The master bedroom is generously sized, complete with a large en-suite bathroom, two spacious closets, and a private entrance to a large screened-in patio. Two additional bedrooms are equally spacious, equipped with oversized closets and modern fixtures with fans. The living room features a wet bar with a wine refrigerator, vaulted ceilings, and a wood-burning fireplace with a granite hearth and a natural wood mantel. Backyard amenities include a large screened-in area, a new white vinyl fence, and an expansive lot. Conveniently located near shopping centers, beaches, and major highways, this property is sure to attract attention.
Property Details
Property Features
Property Sub Type
Single Family Residence
Style
Ranch
Parking
Garage
County
Volusia
Subdivision
Oak Forest
Additional Information
Area Major
S Tomoka River, E of US1, 44 - Ormond N of 40
Area Minor
S Tomoka River, E of US1, 44 - Ormond N of 40
Appliances Other5
Freezer, Electric Oven, ENERGY STAR Qualified Dishwasher, Electric Water Heater, Dishwasher, Microwave, Refrigerator, Disposal, ENERGY STAR Qualified Refrigerator, Wine Cooler, Electric Cooktop, Ice Maker, Electric Range
Bathrooms Total Decimal
2.0
Bathrooms Total Integer
2
Construction Materials Other8
Stucco, Frame, Wood Siding
Contract Status Change Date
2026-09-04
Cooling Other7
Electric, Central Air
Current Use Other10
Residential, Single Family
Currently Not Used Accessibility Features YN
No
Currently Not Used Bathrooms Total
2.0
Currently Not Used Building Area Total
2938.0
Currently Not Used Entry Level
1
Currently Not Used Garage Spaces
2.0
Currently Not Used Living Area Source
Public Records
Documents Change Timestamp
2026-01-12T17:06:33Z
Fencing Other14
Fenced
Fireplace Features Fireplaces Total
1
Fireplace Features Other12
Wood Burning
Flooring Other13
Vinyl, Tile
Foundation Details See Remarks2
Slab
General Property Information Accessory Dwelling Unit YN
No
General Property Information CDD Fee YN
No
General Property Information Direction Faces
West
General Property Information Directions
North on Beach Street, past Granada, proceed to 1411 N. Beach
General Property Information Furnished
Unfurnished
General Property Information Homestead YN
No
General Property Information List PriceSqFt
192.48
General Property Information Lot Size Dimensions
100.0 ft x 115.0 ft
General Property Information Stories
1
Green Energy Efficient Windows
Appliances
Heating Other16
Heat Pump, Electric, Central
Interior Features Other17
Eat-in Kitchen, Open Floorplan, Built-in Features, Entrance Foyer, Primary Downstairs, Smart Thermostat, Split Bedrooms, His and Hers Closets, Walk-In Closet(s), Pantry, Wet Bar, Primary Bathroom - Shower No Tub, Vaulted Ceiling(s), Breakfast Nook, Ceiling Fan(s)
Laundry Features None10
Washer Hookup, Electric Dryer Hookup, Lower Level
Levels Three Or More
One
Listing Contract Date
2026-01-09
Listing Terms Other19
Cash, FHA, Conventional, VA Loan
Location Tax and Legal Country
US
Location Tax and Legal Elementary School
Pine Trail
Location Tax and Legal High School
Seabreeze
Location Tax and Legal Middle School
Ormond Beach
Location Tax and Legal Parcel Number
3242-21-01-0800
Location Tax and Legal Tax Annual Amount
4598.0
Location Tax and Legal Tax Legal Description4
LOT 80 OAK FOREST PHASE 1 MB 34 PGS 105-106 INC PER OR 2178 PG 1336 PER UNREC D/C
Location Tax and Legal Tax Year
2026
Location Tax and Legal Zoning Description
Residential
Lock Box Type See Remarks
Supra, Combo
Lot Size Area
0.26
Lot Size Square Feet
11325.6
Lot Size Units
Acres
Major Change Timestamp
2026-09-14T13:57:06Z
Major Change Type
Price Reduced
Mls Status
Active
Modification Timestamp
2026-09-18T17:21:27Z
On Market Date
2026-09-04
Patio And Porch Features Wrap Around
Rear Porch, Screened
Possession Other22
Close Of Escrow
Price Change Timestamp
2026-09-14T13:57:06Z
Property Condition UpdatedRemodeled
Updated/Remodeled
Road Frontage Type Other25
City Street
Road Surface Type Paved
Paved
Roof Other23
Shingle
Room Types Bedroom 1 Level
First
Room Types Kitchen Level
First
Rooms Total
2
Sewer Unknown
Public Sewer
StatusChangeTimestamp
2026-09-04T19:25:33Z
Utilities Other29
Water Connected, Electricity Connected, Cable Available, Sewer Connected
Water Source Other31
Public

Neighborhood Map
Popup

Property Photos
Listing Photo
Listing Photo
Listing Photo
Listing Photo
Listing Photo
Listing Photo
Listing Photo
Listing Photo
Listing Photo
Listing Photo
Listing Photo
Listing Photo
Listing Photo
Listing Photo
Listing Photo
Listing Photo
Listing Photo
Listing Photo
Listing Photo
Listing Photo
Listing Photo
Listing Photo
Listing Photo
Listing Photo
Listing Photo
Listing Photo
Listing Photo
Listing Photo
Listing Photo
Listing Photo
Listing Photo
Listing Photo
Listing Photo
Listing Photo
Listing Photo
Listing Photo
Listing Photo
Listing Photo
Listing Photo
Listing Photo
Listing Photo
Listing Photo
Listing Photo
Listing Photo
Listing Photo
Listing Photo
Listing Photo
Listing Photo
Listing Photo
Listing Photo
Listing Photo
Listing Photo
Listing Photo
Listing Photo
Listing Photo
Listing Photo
Listing Photo
Listing Photo
Listing Photo
Listing Photo

MLS #1221598 Listing courtesy of Town And Country Realty provided by Daytona Beach Area Association Of REALTORS.

Similar Listings

$355,000
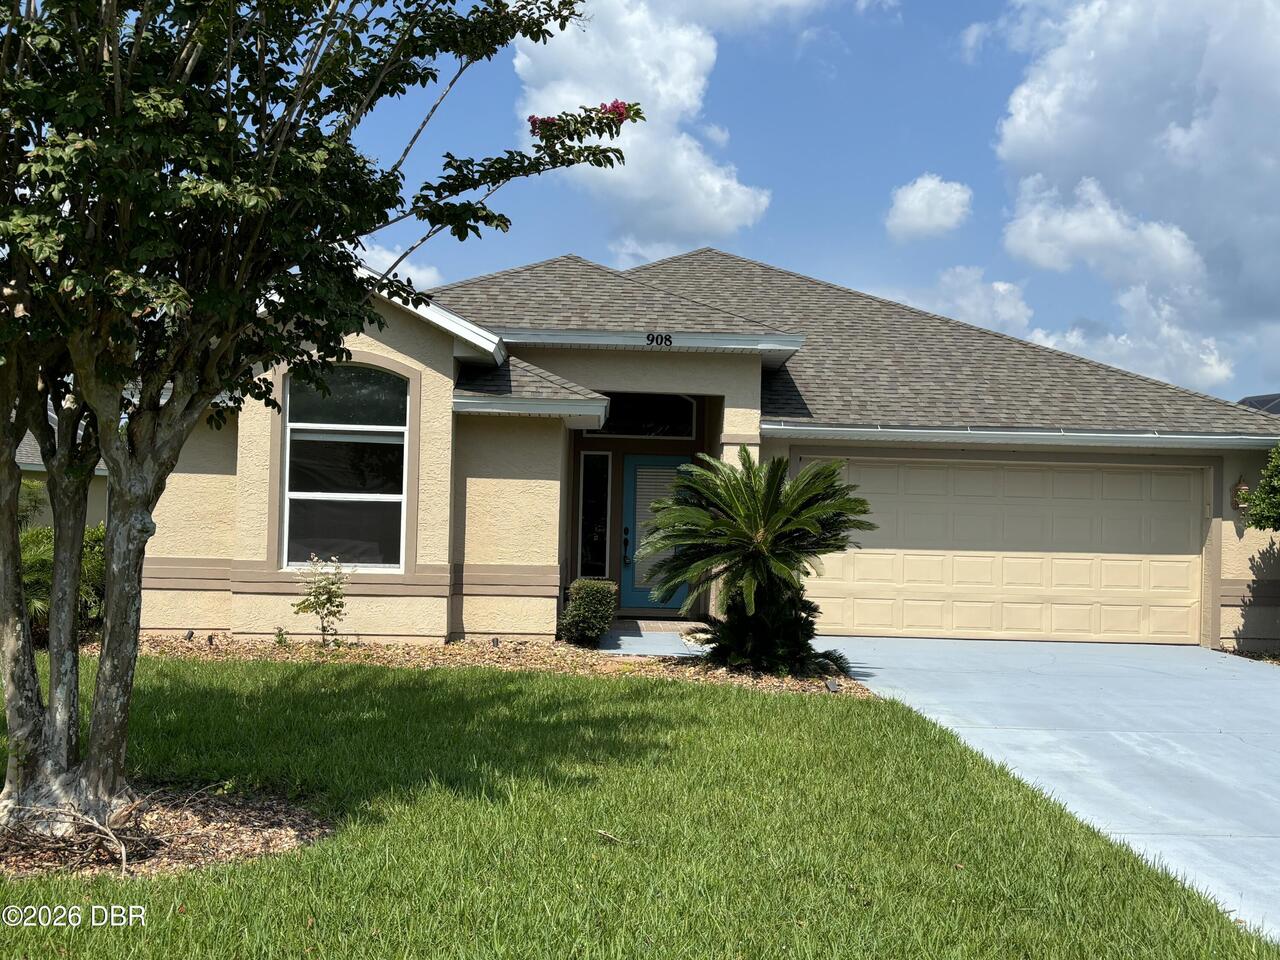
908 Woodstream Lane
Ormond Beach
3BR/2BA
| Active
$357,500
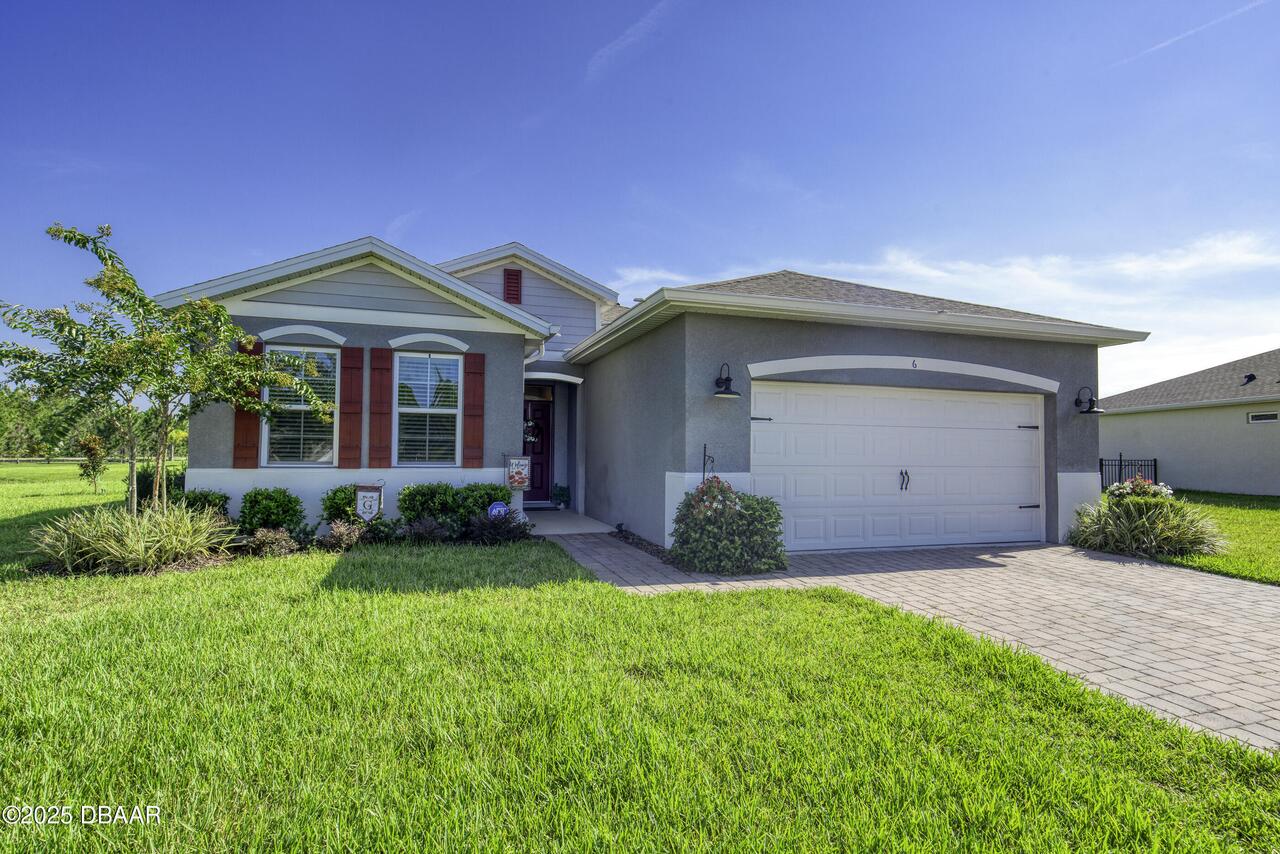
6 Fox Lair Court
Ormond Beach
3BR/2BA
| Active
$359,000
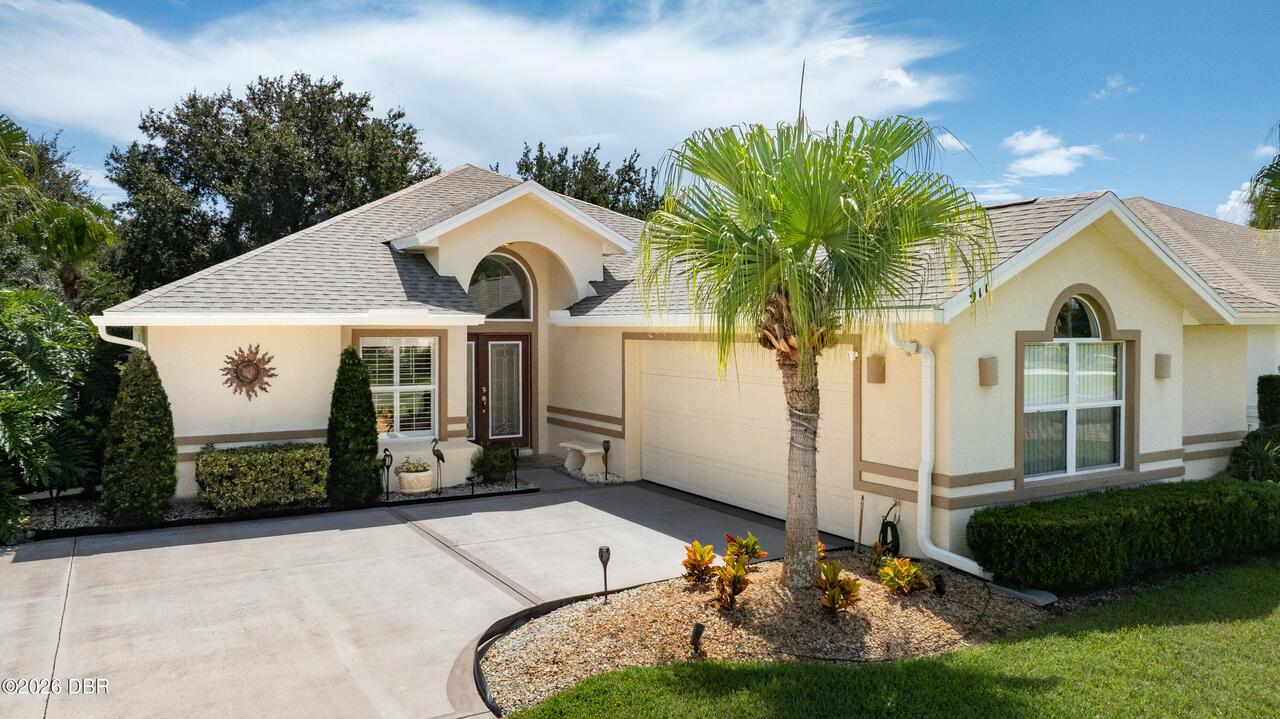
911 Brookridge Lane
Ormond Beach
3BR/2BA
| Contingent
$359,000
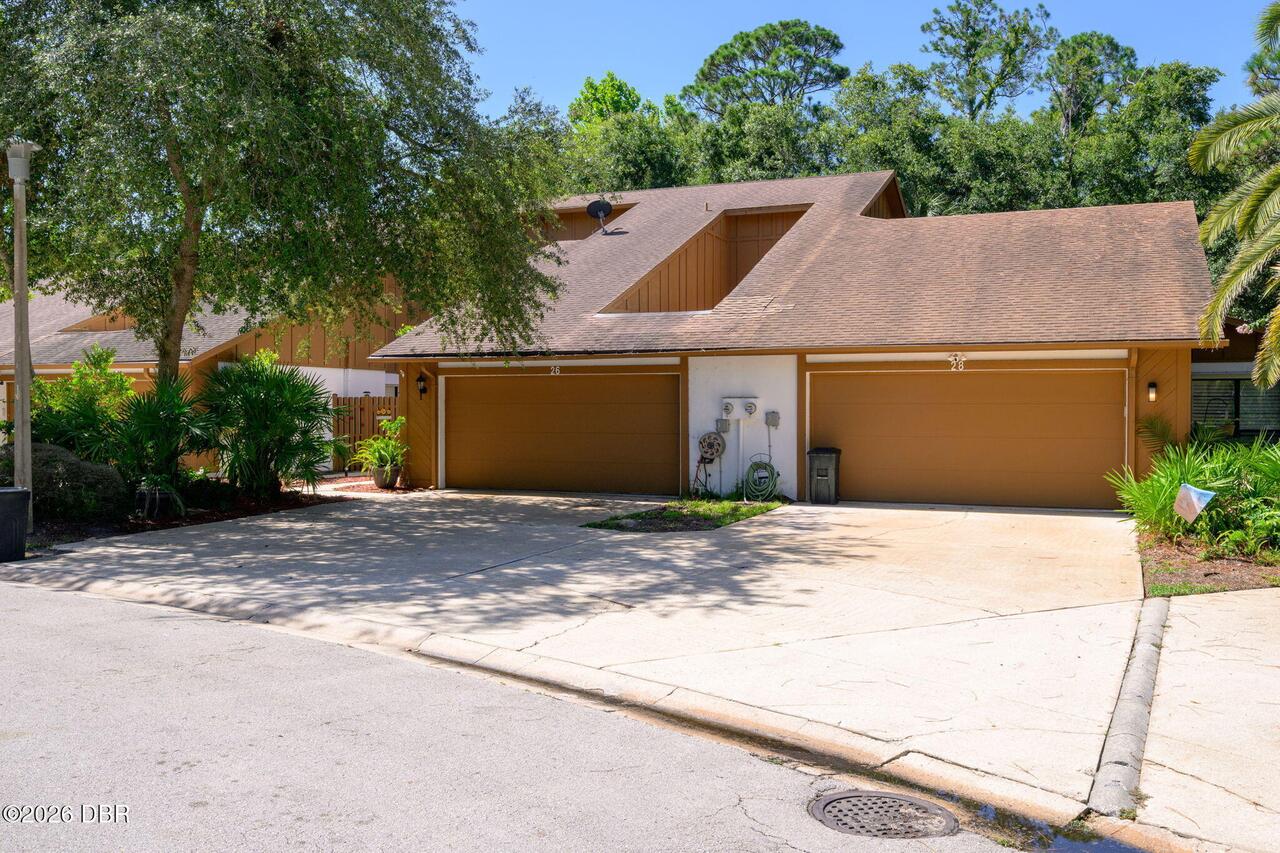
26 Soco Trail
Ormond Beach
3BR/2BA
| Active