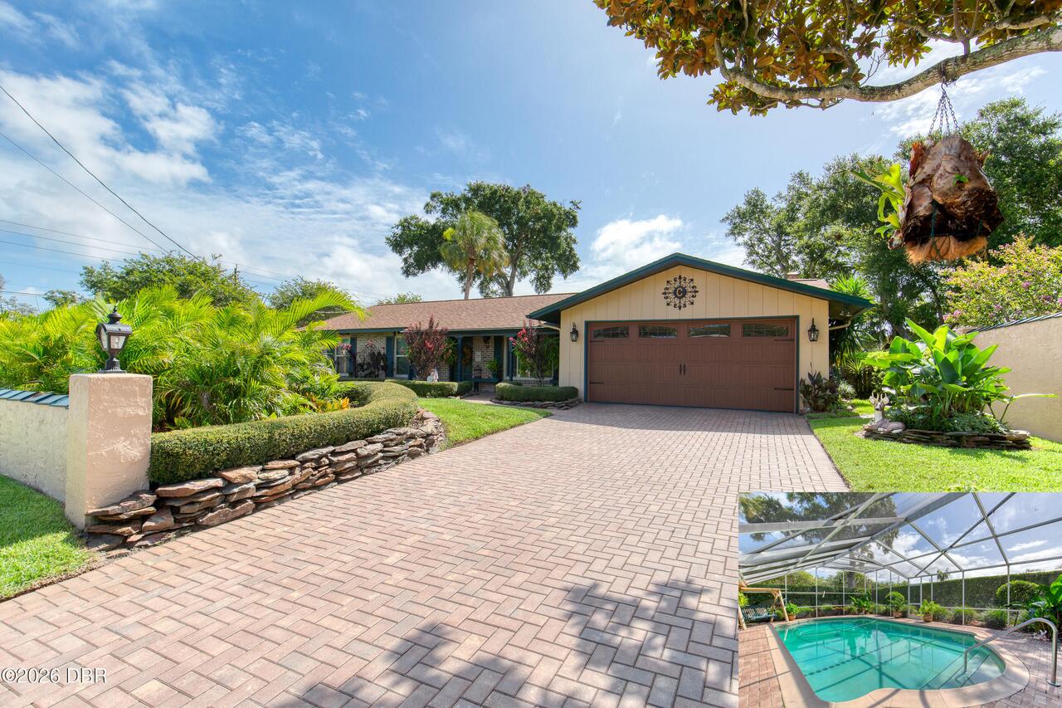
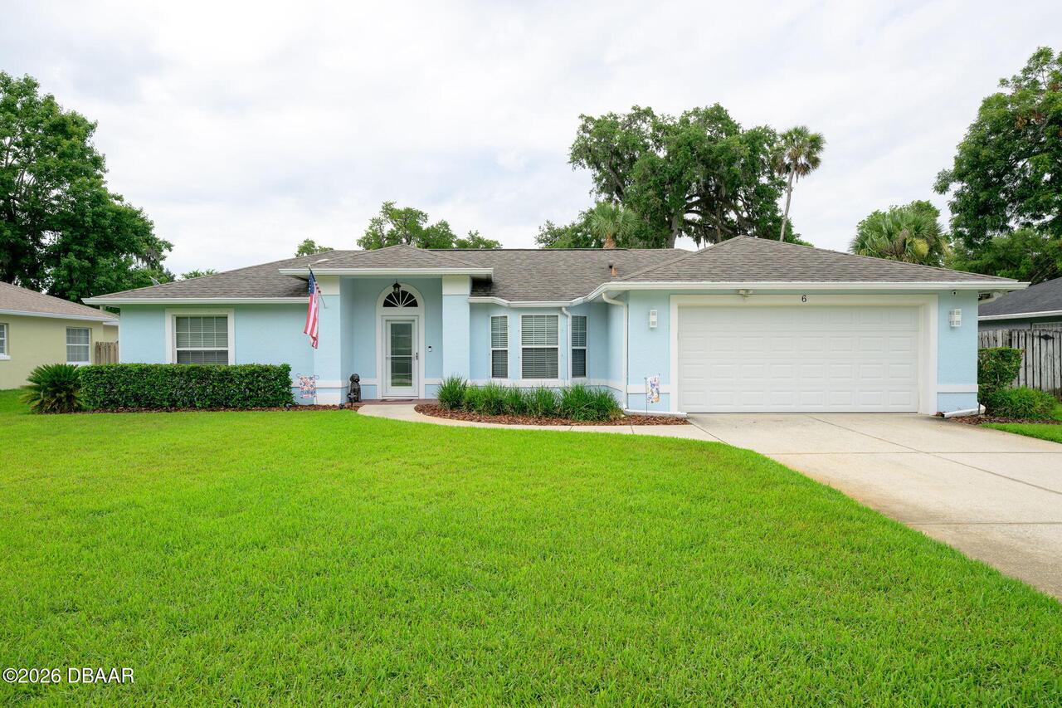
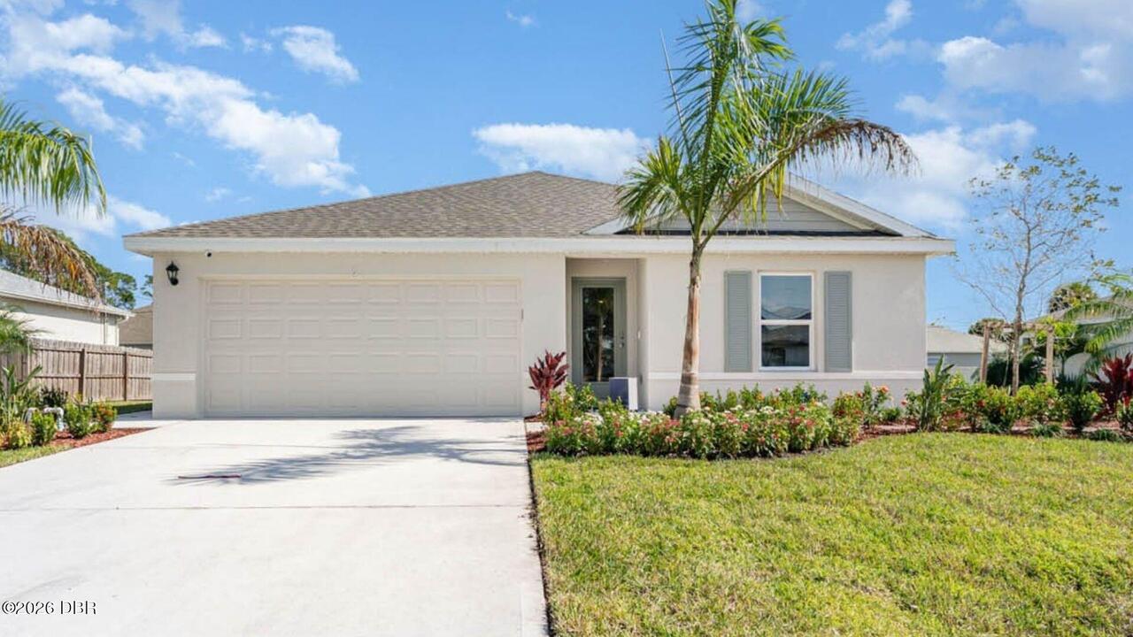
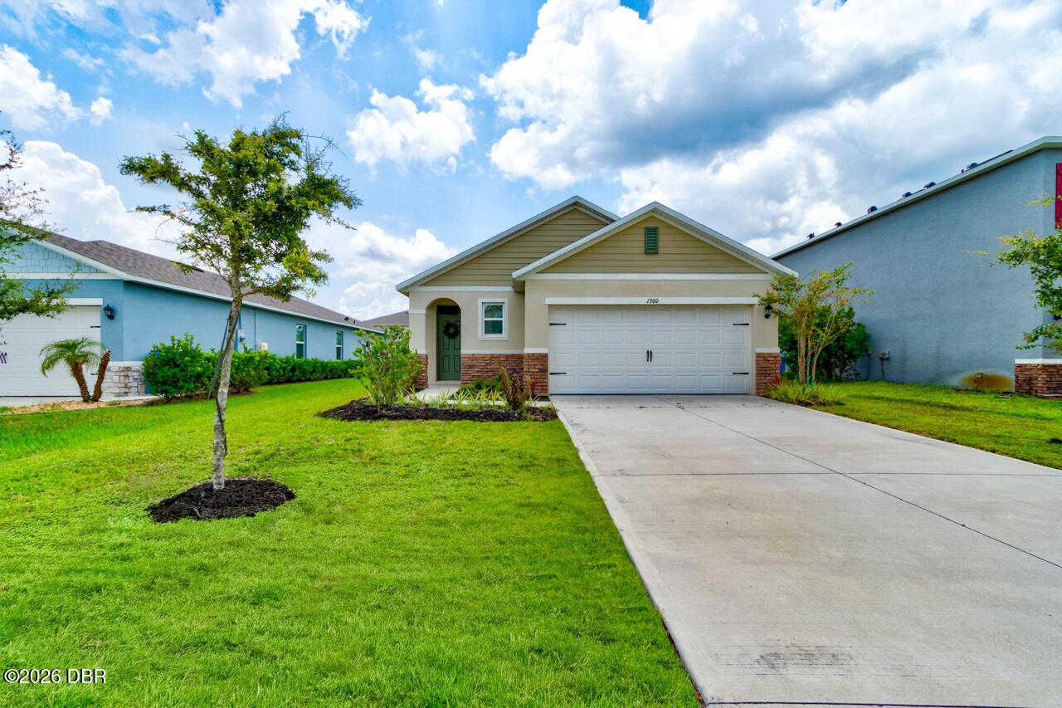
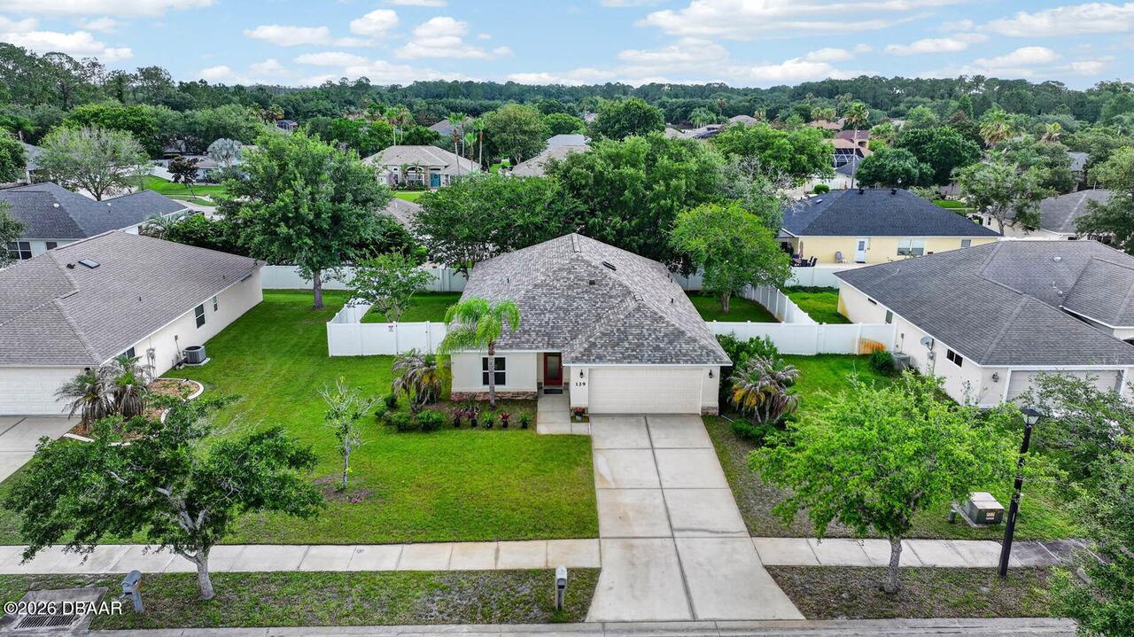
129 Grey Dapple Way, Ormond Beach, FL

NEXT
PREV
$359,000

($210/sqft)

List Status: Active
129 Grey Dapple Way
Ormond Beach, FL 32174


3 beds
2 baths
1709 living sqft
Top Features
  • Subdivision: Tymber Crossings
  • Built in  2004
  • Single Family Residence
Description
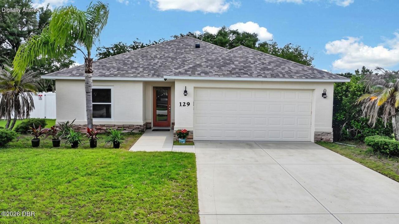
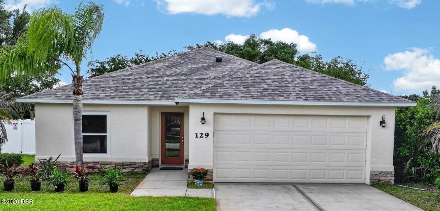
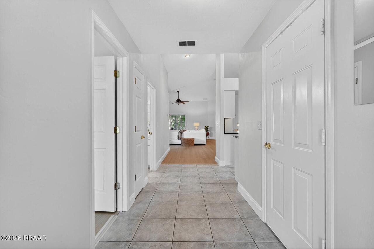
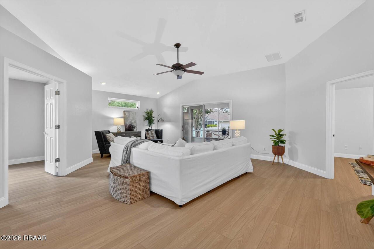
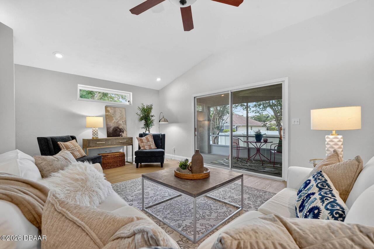
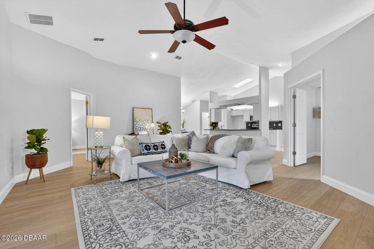
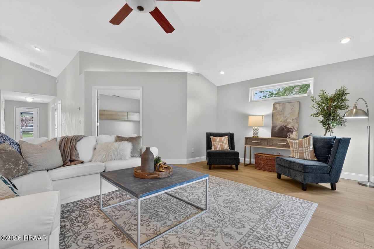
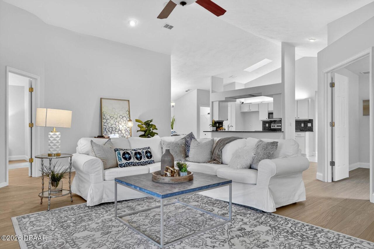
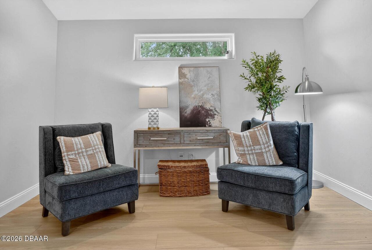
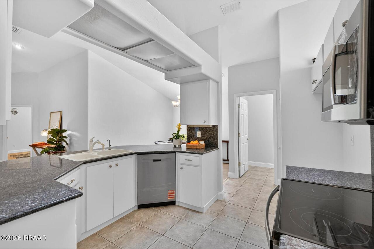
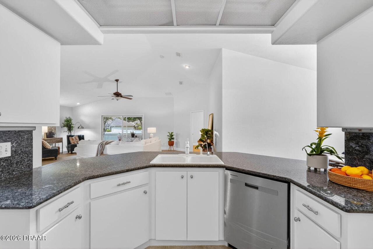
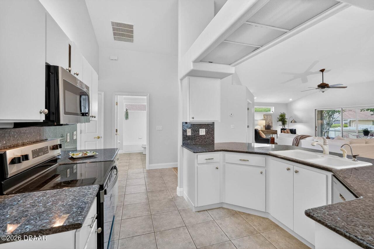
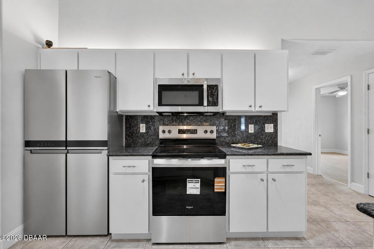
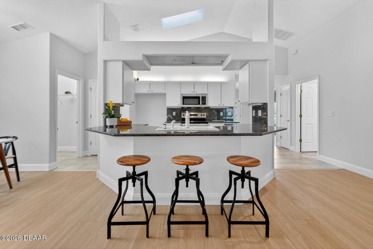
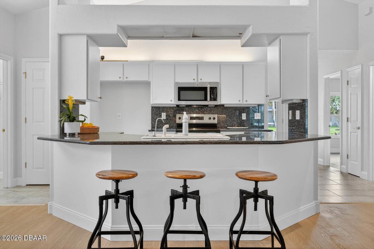
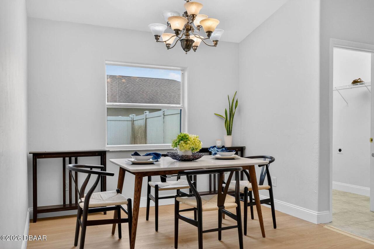
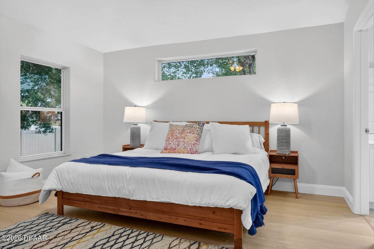
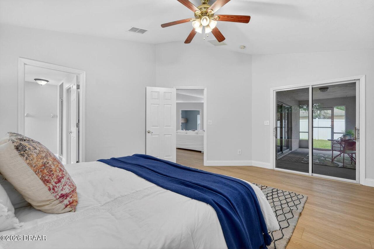
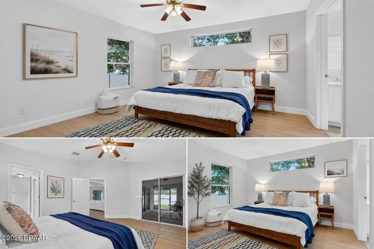
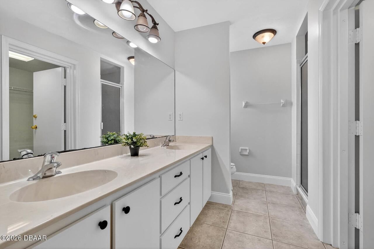
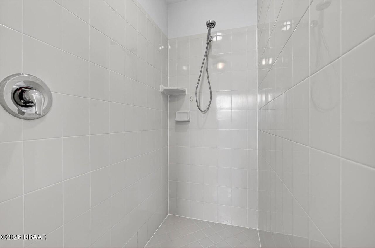
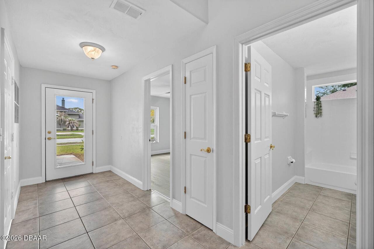
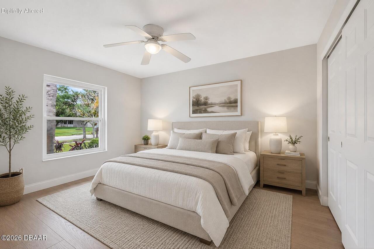
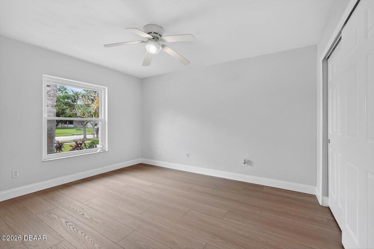
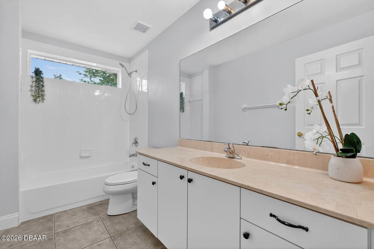
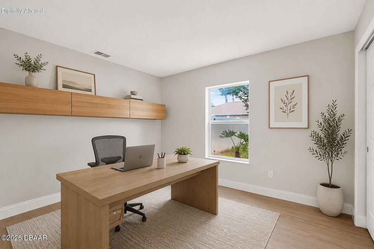
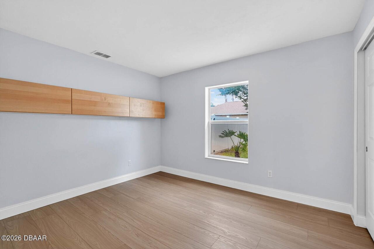
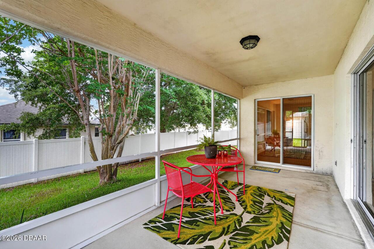
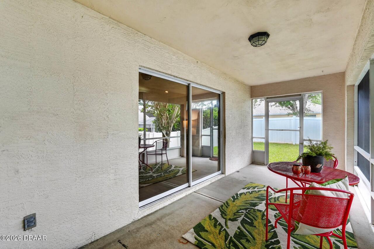
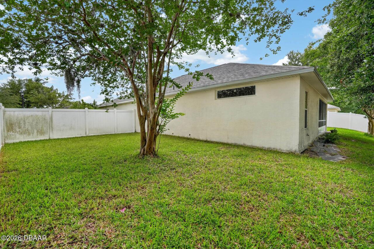
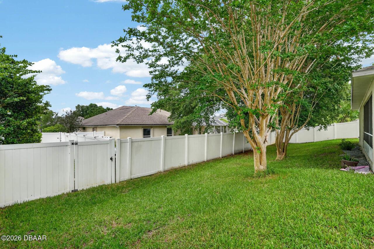
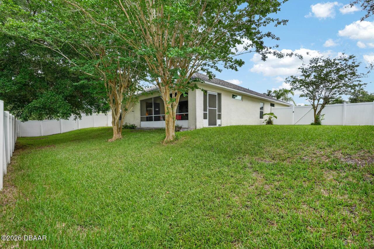
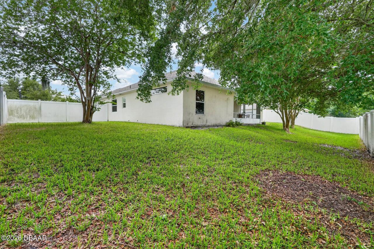
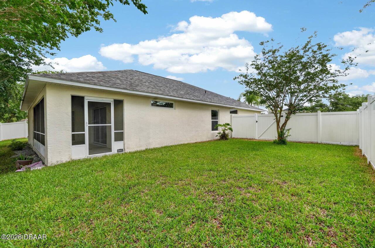
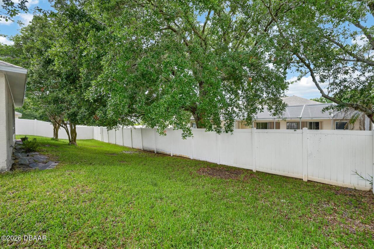
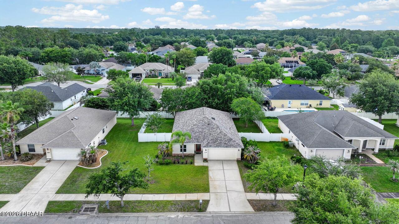
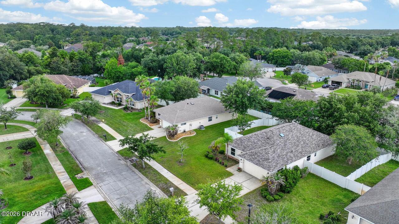
MOVE-IN READY with extensive 2026 updates! Welcome to 129 Grey Dapple Way, a 3-bedroom, 2-bath Johnson Group Home in sought-after Tymber Crossings in the heart of Ormond Beach. Known for quality craftsmanship, this concrete block home features Johnson Group's signature hurricane-safe room, a desirable split-bedroom floor plan, vaulted ceilings, open-concept living, a screened lanai, fully fenced oversized backyard, and low annual HOA. Step inside to NEW luxury vinyl plank flooring with extended-height baseboards and fresh interior paint throughout. The updated kitchen features refinished white cabinetry, granite countertops, a large center island with bar seating, NEW May 2026 appliances, updated plumbing, and a NEW Velux skylight with remote-controlled shade. The kitchen, dining, and living areas flow together effortlessly, creating a bright, open space ideal for everyday living and entertaining. The spacious primary suite offers direct lanai access, a walk-in closet, and an updated en-suite bath with NEW custom cabinetry, dual vanities, and walk-in shower. Two guest bedrooms share an updated bath with NEW vanity, updated plumbing, and refinished tub. One guest bedroom features built-in cabinetry, making it ideal for a home office or flex space. Major 2026 improvements include a NEW Owens Corning roof with upgraded underlayment and transferable 10-year warranty, NEW luxury vinyl plank flooring, NEW interior paint, NEW kitchen appliances, NEW Velux skylight, two NEW energy-efficient double-pane windows, updated bathrooms, and plumbing improvements. Additional features include a whole-home water softener, screened lanai, fully fenced backyard, hurricane-safe room, and concrete block construction. Conveniently located near Ormond Beach shopping, dining, schools, parks, and everyday conveniences, this extensively updated home combines quality construction, modern finishes, an open floor plan, and true move-in-ready condition. All information recorded in the MLS is inte
Property Details
Property Features
Property Sub Type
Single Family Residence
Parking
Attached, Garage
County
Volusia
Subdivision
Tymber Crossings
Additional Information
Area Major
48 - Ormond Beach W of 95, N of 40
Area Minor
48 - Ormond Beach W of 95, N of 40
Appliances Other5
Water Softener Owned, Dishwasher, Microwave, Refrigerator, Dryer, Electric Range, Washer
Association Fee Includes Other4
Other
Bathrooms Total Decimal
2.0
Bathrooms Total Integer
2
Construction Materials Other8
Stucco, Block
Contract Status Change Date
2026-08-05
Cooling Other7
Central Air
Current Use Other10
Residential
Currently Not Used Accessibility Features YN
No
Currently Not Used Bathrooms Total
2.0
Currently Not Used Building Area Total
2330.0
Currently Not Used Garage Spaces
2.0
Currently Not Used Living Area Source
Appraiser
Documents Change Timestamp
2026-08-05T22:15:08Z
Fencing Other14
Back Yard, Privacy, Vinyl, Full
Floor Plans Change Timestamp
2026-08-05T22:15:08Z
Flooring Other13
Vinyl, Tile
Foundation Details See Remarks2
Slab
General Property Information Accessory Dwelling Unit YN
No
General Property Information Association Fee
445.0
General Property Information Association Fee Frequency
Annually
General Property Information CDD Fee YN
No
General Property Information Direction Faces
South
General Property Information Directions
Take 40 going west pass I95, go west 1 mile to Timber Creek Rd, Turn Left on Peruvian Lane, Then Right onto Grey Dapple.
General Property Information List PriceSqFt
210.06
General Property Information Lot Size Dimensions
85.0 ft x 118.0 ft
General Property Information Stories
1
Heating Other16
Central
Interior Features Other17
Pantry, Breakfast Bar, Eat-in Kitchen, Open Floorplan, Vaulted Ceiling(s), Ceiling Fan(s), Entrance Foyer, Split Bedrooms, Kitchen Island, Walk-In Closet(s)
Listing Contract Date
2026-08-05
Listing Terms Other19
Cash, FHA, Conventional, VA Loan
Location Tax and Legal Country
US
Location Tax and Legal Elementary School
Pine Trail
Location Tax and Legal High School
Mainland
Location Tax and Legal Middle School
Hinson
Location Tax and Legal Parcel Number
4125-13-00-0760
Location Tax and Legal Tax Annual Amount
3026.0
Location Tax and Legal Tax Legal Description4
LOT 76 TYMBER CROSSINGS PHASE II MB 49 PGS 78-79 INC PER OR 5000 PG 3257 PER OR 5359 PGS 0771-0772 PER OR 5587 PG 4944 PER OR 6355 PG 2133 PER OR 6355 PG 2134 PER OR 7401 PG 0432 PER OR 7832 PG 1458
Location Tax and Legal Tax Year
2025
Lock Box Type See Remarks
Combo
Lot Size Area
0.23
Lot Size Square Feet
10018.8
Lot Size Units
Acres
Major Change Timestamp
2026-09-08T21:39:09Z
Major Change Type
Price Reduced
Mls Status
Active
Modification Timestamp
2026-09-08T21:39:27Z
On Market Date
2026-08-05
Patio And Porch Features Wrap Around
Porch, Rear Porch, Screened
Possession Other22
Close Of Escrow
Price Change Timestamp
2026-09-08T21:39:09Z
Property Condition UpdatedRemodeled
Updated/Remodeled
Roof Other23
Shingle
Room Types Bedroom 1 Level
Main
Room Types Bedroom 2 Level
Main
Room Types Bedroom 3 Level
Main
Room Types Dining Room Level
Main
Room Types Kitchen Level
Main
Room Types Living Room Level
Main
Room Types Utility Room Level
Main
Rooms Total
7
Sewer Unknown
Public Sewer
StatusChangeTimestamp
2026-08-05T22:15:06Z
Utilities Other29
Water Connected, Electricity Connected, Cable Available, Sewer Connected
Water Source Other31
Public

Neighborhood Map
Popup

Property Photos
Listing Photo
Listing Photo
Listing Photo
Listing Photo
Listing Photo
Listing Photo
Listing Photo
Listing Photo
Listing Photo
Listing Photo
Listing Photo
Listing Photo
Listing Photo
Listing Photo
Listing Photo
Listing Photo
Listing Photo
Listing Photo
Listing Photo
Listing Photo
Listing Photo
Listing Photo
Listing Photo
Listing Photo
Listing Photo
Listing Photo
Listing Photo
Listing Photo
Listing Photo
Listing Photo
Listing Photo
Listing Photo
Listing Photo
Listing Photo
Listing Photo
Listing Photo
Listing Photo
Listing Photo
Listing Photo
Listing Photo
Listing Photo
Listing Photo
Listing Photo
Listing Photo
Listing Photo
Listing Photo
Listing Photo
Listing Photo
Listing Photo
Listing Photo
Listing Photo
Listing Photo
Listing Photo
Listing Photo
Listing Photo
Listing Photo
Listing Photo
Listing Photo
Listing Photo
Listing Photo
Listing Photo
Listing Photo
Listing Photo
Listing Photo
Listing Photo
Listing Photo
Listing Photo
Listing Photo
Listing Photo
Listing Photo
Listing Photo
Listing Photo
Listing Photo
Listing Photo
Listing Photo
Listing Photo
Listing Photo
Listing Photo
Listing Photo
Listing Photo

MLS #1229364 Listing courtesy of Keller Williams Realty Florida Partners provided by Daytona Beach Area Association Of REALTORS.

Similar Listings

$325,000
5 Magnolia Avenue
Ormond Beach
3BR/2BA
| Contingent
$325,000
6 Spiveys Court
Ormond Beach
3BR/2BA
| Pending
$327,990
1492 Morning Walk Drive
Ormond Beach
3BR/2BA
| Active
$330,000
1360 Cork Drive
Ormond Beach
3BR/2BA
| Active