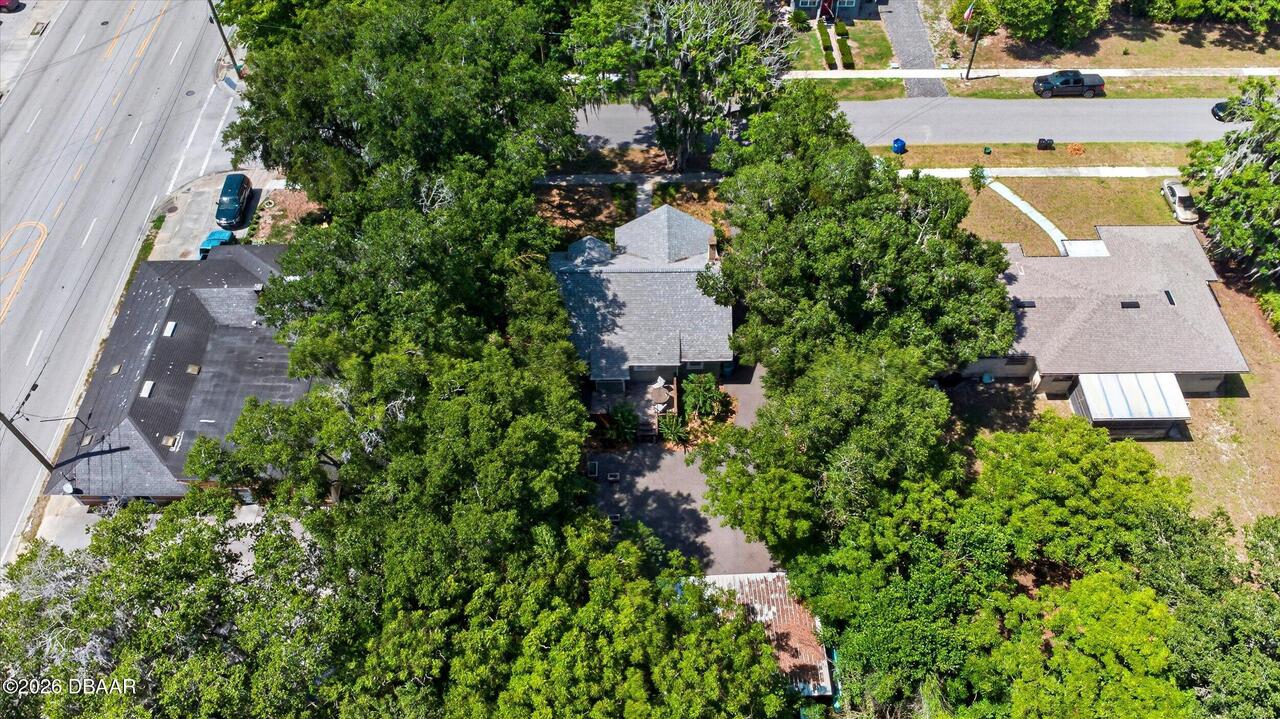
1160 W Rich Avenue, Deland, FL

NEXT
PREV
$375,000

($252/sqft)

List Status: Active
1160 W Rich Avenue
Deland, FL 32720


3 beds
2 baths
1491 living sqft
Top Features
  • Subdivision: Stetson Park
  • Built in  1928
  • Single Family Residence
Description
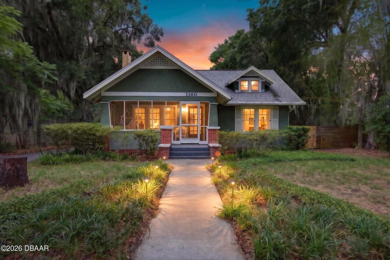
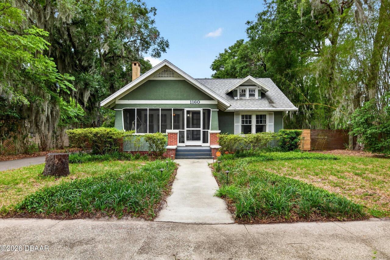
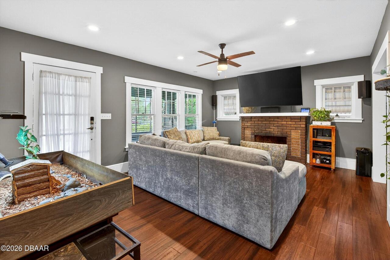
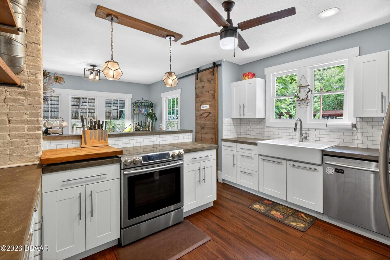
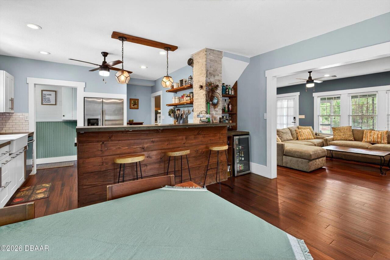
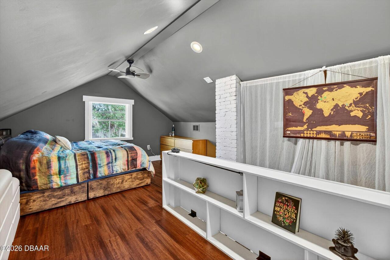
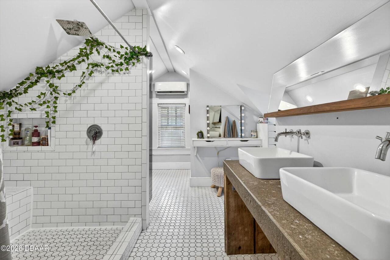
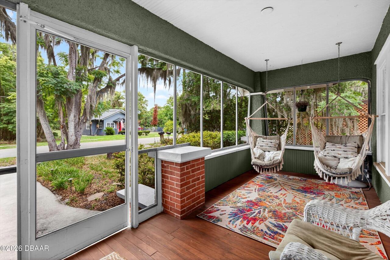
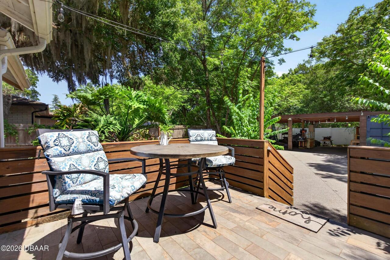
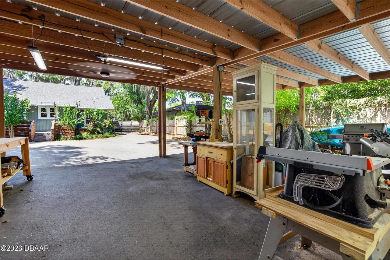
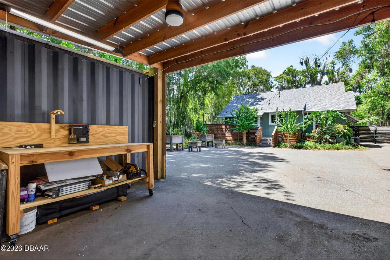
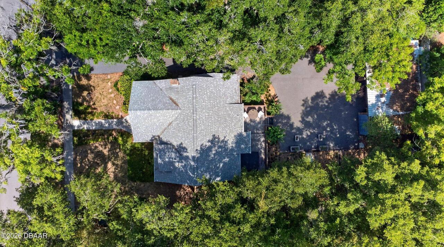
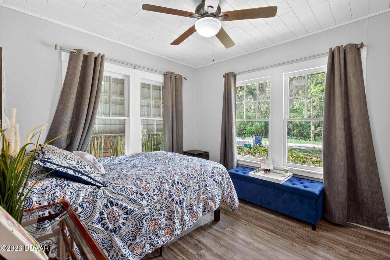
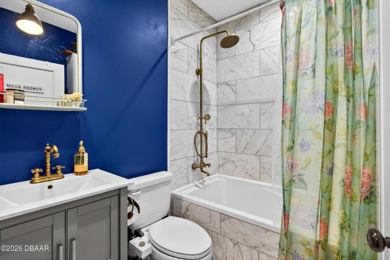
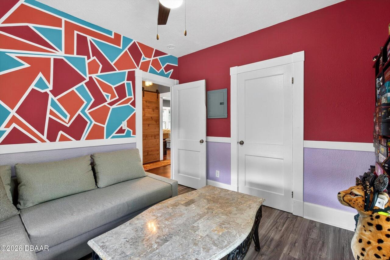
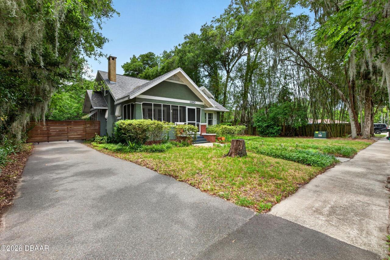
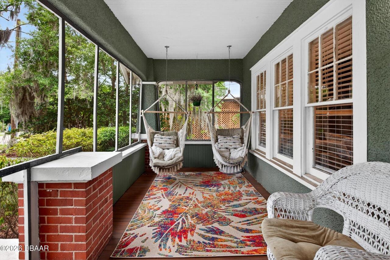
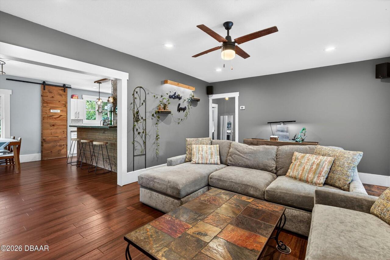
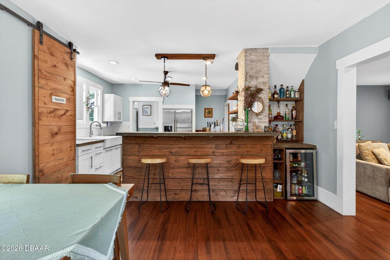
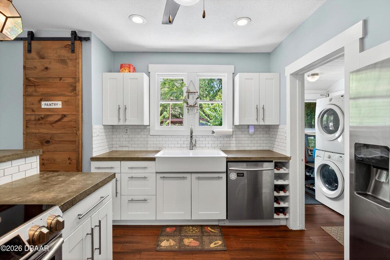
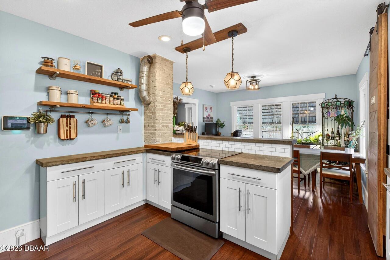
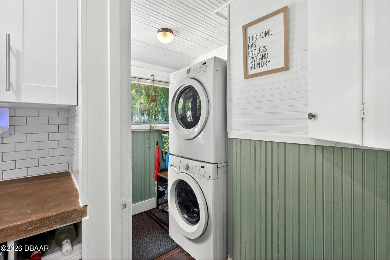
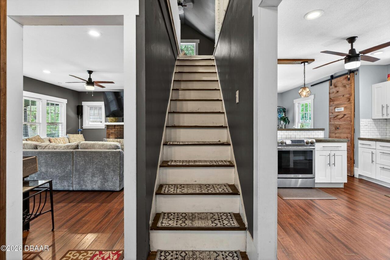
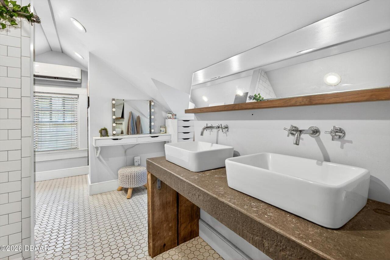
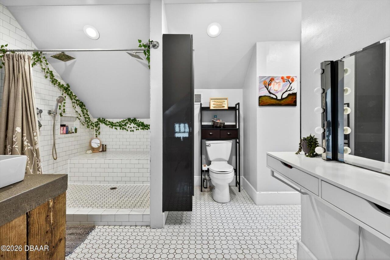
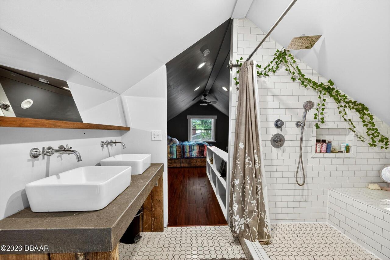
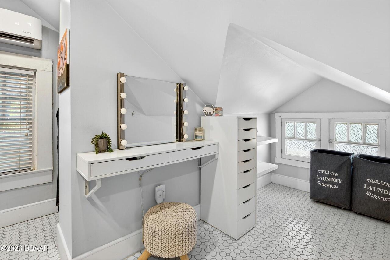
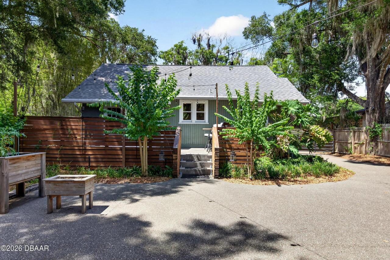
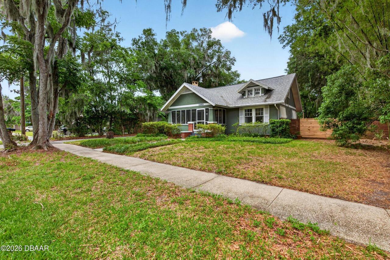
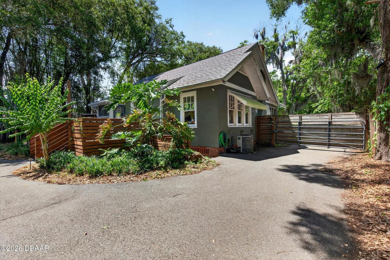
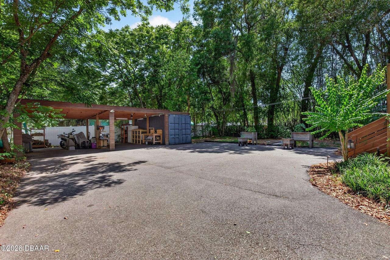
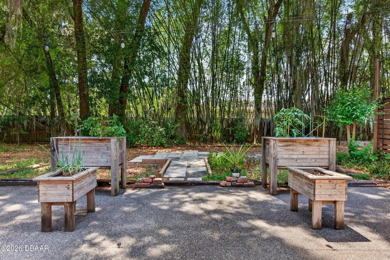
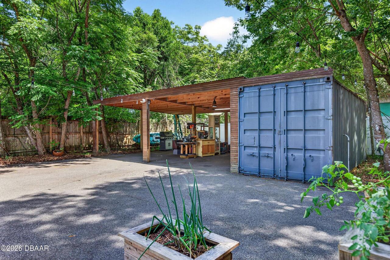
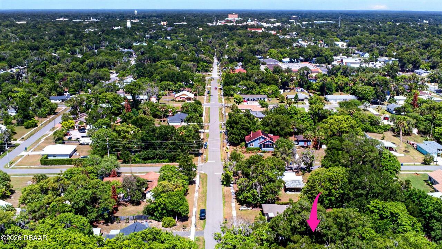
Rare Live/Work Opportunity in the Heart of DeLand! Discover the perfect blend of historic charm, modern updates, and unmatched versatility in this beautifully maintained 1928 Craftsman bungalow, just minutes from award-winning Downtown DeLand and Stetson University. Nestled beneath a breathtaking canopy of mature oak trees draped in Spanish moss, this commercially zoned property offers the unique opportunity to live, work, and thrive from one exceptional address. Whether you're dreaming of a charming residence, an inspiring creative space, or the convenience of operating your business from home, this one-of-a-kind property offers endless possibilities. Inside, you'll find 3 bedrooms, 2 bathrooms, beautiful hardwood floors, abundant natural light, spacious bathrooms with oversized walk-in showers, and a private upstairs retreat complete with its own mini split AC system. Thoughtful updates, including a new roof in 2023, updated plumbing, and updated electrical, provide peace of mind while preserving the timeless character that makes this home so special. The kitchen is designed for gathering, featuring elevated countertops, a breakfast bar, a built-in dry bar with a mini refrigerator, and a seamless flow into the living and dining areas. A surround sound system adds the perfect touch for entertaining or enjoying a quiet evening at home. Step outside and discover a backyard that is as functional as it is inviting. Relax on the screened front porch swings, soak in the six-person hot tub, gather around the fire pit, or enjoy the convenience of a motorized gate, extensive parking, covered carport, and an electrically equipped shipping container ideal for a workshop, creative studio, business workspace, hobby area, or additional storage. Additional improvements include a French drain, hardwired security lighting, and security cameras. Located just moments from Downtown DeLand's award-winning restaurants, boutiques, breweries, and year-round events, with convenient access
Property Details
Property Features
Property Sub Type
Single Family Residence
Parking
Carport, Detached Carport, Additional Parking
County
Volusia
Subdivision
Stetson Park
Additional Information
Area Major
92 - Deland
Area Minor
92 - Deland
Appliances Other5
Washer/Dryer Stacked, Dishwasher, Refrigerator, Electric Range
Bathrooms Total Decimal
2.0
Bathrooms Total Integer
2
Construction Materials Other8
Stucco, Frame
Contract Status Change Date
2026-05-28
Cooling Other7
Split System, Central Air
Current Use Other10
Commercial, Mixed Use, Residential, Single Family
Currently Not Used Accessibility Features YN
No
Currently Not Used Bathrooms Total
2.0
Currently Not Used Building Area Total
1783.0
Currently Not Used Living Area Source
Public Records
Documents Change Timestamp
2026-05-29T04:03:45Z
Exterior Features Other11
Storm Shutters
Fencing Other14
Back Yard, Fenced
Fireplace Features Fireplaces Total
1
Floor Plans Change Timestamp
2026-05-29T03:55:41Z
Flooring Other13
Wood, Tile
Foundation Details See Remarks2
Combination
General Property Information CDD Fee YN
No
General Property Information Carport Spaces
2.0
General Property Information Directions
Heading west on W New York Ave., turn right on Steston Park Dr., take a left on W Rich Ave. and the home will be on the left.
General Property Information Homestead YN
Yes
General Property Information List PriceSqFt
251.51
General Property Information Stories
2
Heating Other16
Central
Interior Features Other17
Pantry, Wet Bar, Breakfast Bar, Smart Home, Primary Bathroom - Shower No Tub, Built-in Features, Ceiling Fan(s), Smart Thermostat, His and Hers Closets
Laundry Features None10
In Unit
Levels Three Or More
Two
Listing Contract Date
2026-05-28
Listing Terms Other19
Cash, FHA, Conventional
Location Tax and Legal Country
US
Location Tax and Legal Parcel Number
700834010160
Location Tax and Legal Tax Legal Description4
8 17 30 LOT 16 & E 18 FT OF LOT 17 BLK 1 STETSON PARK MB 7 P G 7 PER OR 5210 PG 4454 PER OR 5338 PG 3376 PER OR 6977 PG 3 156 PER OR 7074 PG 1770 PER OR 7931 PG 4341 PER OR 8465 PG 2
Lock Box Type See Remarks
Combo
Lot Features Other18
Sprinklers In Front, Many Trees
Lot Size Area
0.24
Lot Size Square Feet
10454.4
Lot Size Units
Acres
Major Change Timestamp
2026-08-19T17:34:38Z
Major Change Type
Price Reduced
Mls Status
Active
Modification Timestamp
2026-08-22T06:37:28Z
On Market Date
2026-05-29
Other Structures Other20
Shed(s), Workshop
Patio And Porch Features Wrap Around
Front Porch, Rear Porch, Screened
Possession Other22
Close Of Escrow
Price Change Timestamp
2026-08-19T17:34:38Z
Roof Other23
Shingle
Room Types Bedroom 1 Level
Second
Room Types Bedroom 2 Level
Main
Room Types Bedroom 3 Level
Main
Room Types Dining Room Level
Main
Room Types Kitchen Level
Main
Room Types Living Room Level
Main
Rooms Total
6
Sewer Unknown
Septic Tank
Spa Features Private2
Private
StatusChangeTimestamp
2026-05-29T03:55:40Z
Utilities Other29
Water Connected, Electricity Connected, Cable Available
Water Source Other31
Public

Neighborhood Map
Popup

Property Photos
Listing Photo
Listing Photo
Listing Photo
Listing Photo
Listing Photo
Listing Photo
Listing Photo
Listing Photo
Listing Photo
Listing Photo
Listing Photo
Listing Photo
Listing Photo
Listing Photo
Listing Photo
Listing Photo
Listing Photo
Listing Photo
Listing Photo
Listing Photo
Listing Photo
Listing Photo
Listing Photo
Listing Photo
Listing Photo
Listing Photo
Listing Photo
Listing Photo
Listing Photo
Listing Photo
Listing Photo
Listing Photo
Listing Photo
Listing Photo
Listing Photo
Listing Photo
Listing Photo
Listing Photo
Listing Photo
Listing Photo
Listing Photo
Listing Photo
Listing Photo
Listing Photo
Listing Photo
Listing Photo
Listing Photo
Listing Photo
Listing Photo
Listing Photo
Listing Photo
Listing Photo
Listing Photo
Listing Photo
Listing Photo
Listing Photo
Listing Photo
Listing Photo
Listing Photo
Listing Photo
Listing Photo
Listing Photo
Listing Photo
Listing Photo
Listing Photo
Listing Photo
Listing Photo
Listing Photo
Listing Photo
Listing Photo

MLS #1226952 Listing courtesy of Re/max Signature provided by Daytona Beach Area Association Of REALTORS.

Similar Listings

$339,000
2117 Yorkshire Drive
Deland
3BR/2BA
| Active
$339,900
561 Astoria Drive
Deland
3BR/2BA
| Active
$349,900
2525 S S Glen Eagles Drive
Deland
3BR/2BA
| Active
$350,000
3545 Treetop Street
Deland
3BR/2BA
| Active