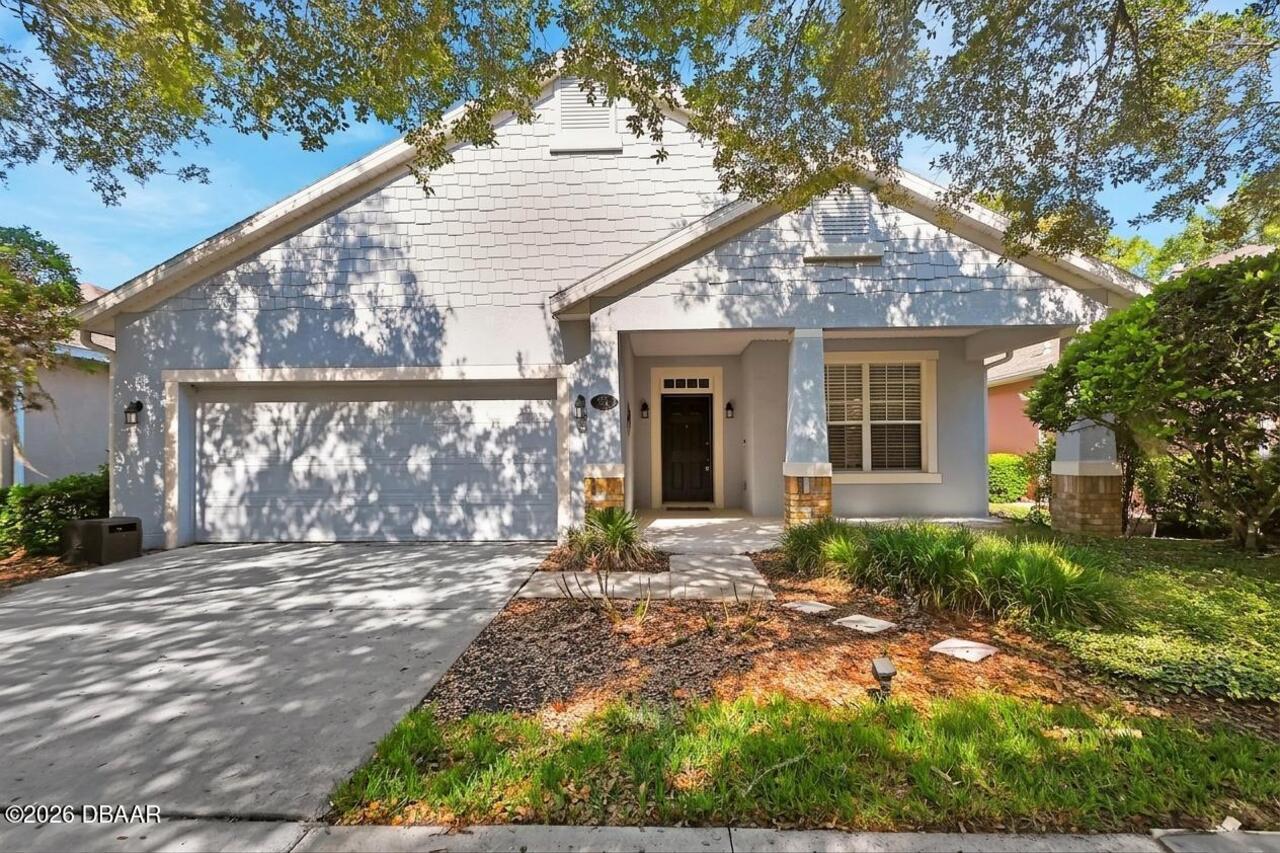
1129 Gardenshire Lane, Deland, FL

NEXT
PREV
$450,000

($224/sqft)

List Status: Active
1129 Gardenshire Lane
Deland, FL 32724


3 beds
2 baths
2005 living sqft
Top Features
  • Subdivision: Victoria Gardens
  • Built in  2013
  • Style: Traditional
  • Single Family Residence
Description
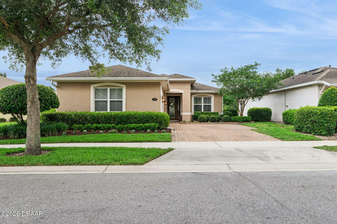
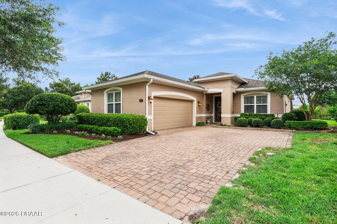
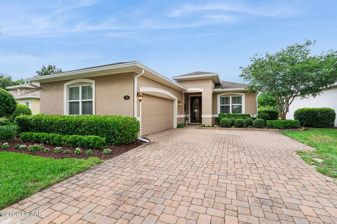
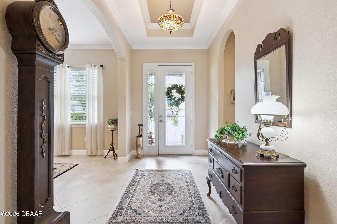
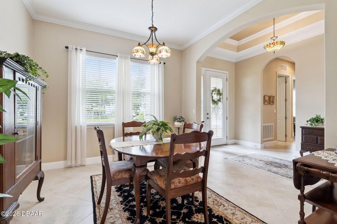
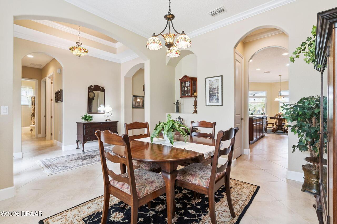
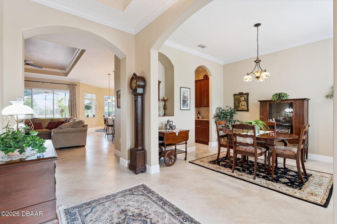
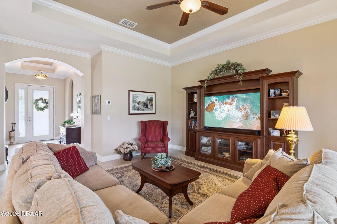
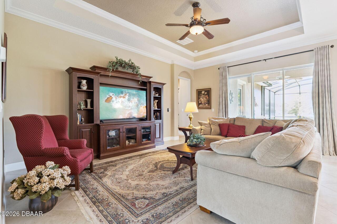
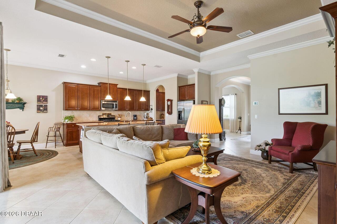
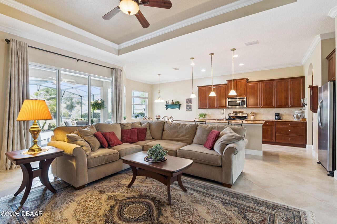
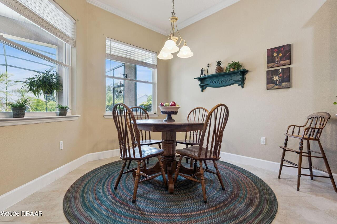
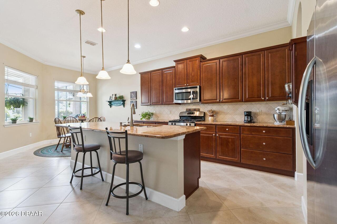
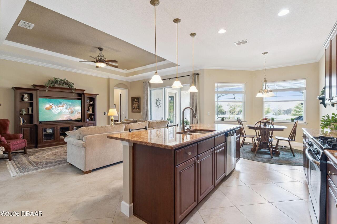
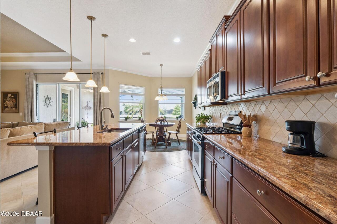
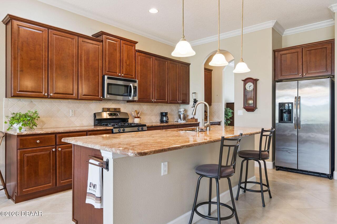
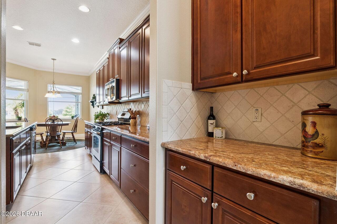
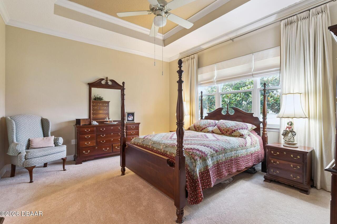
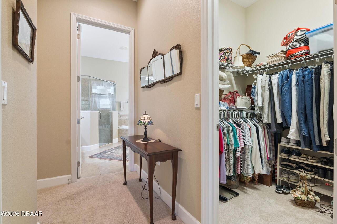
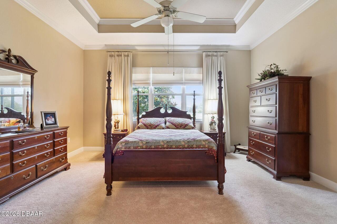
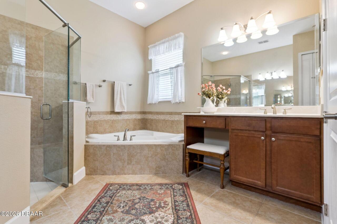
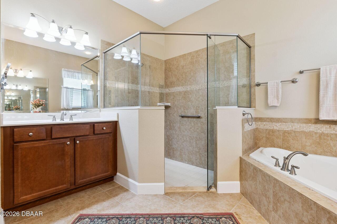
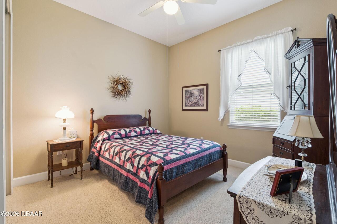
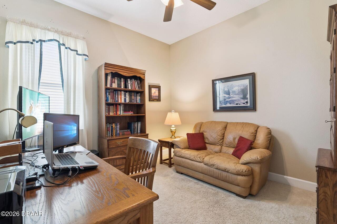
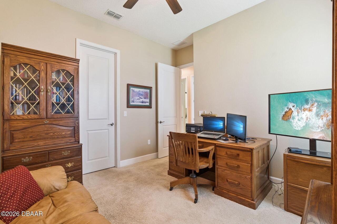
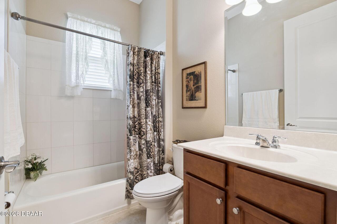
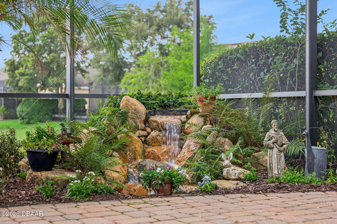
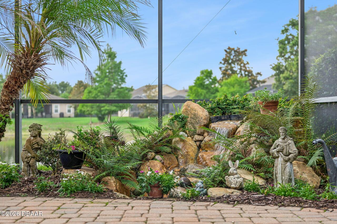
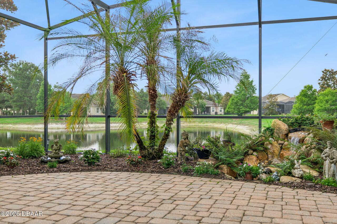
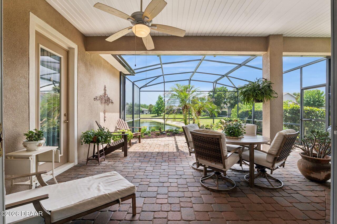
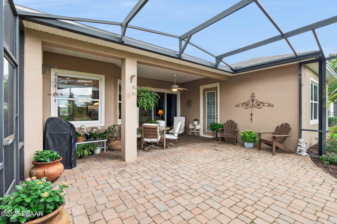
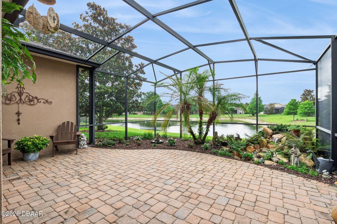
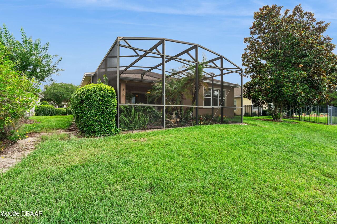
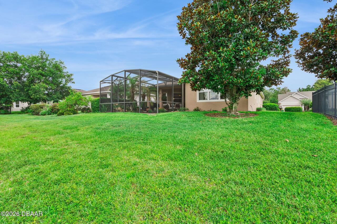
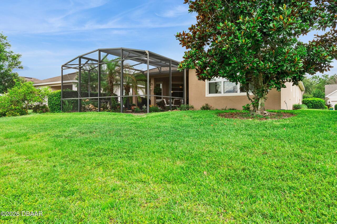
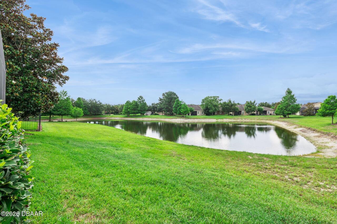
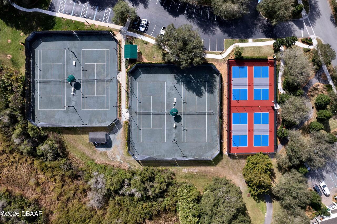
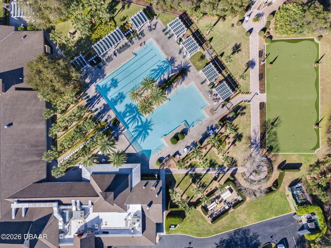
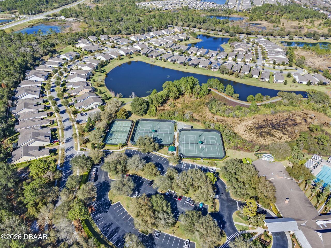
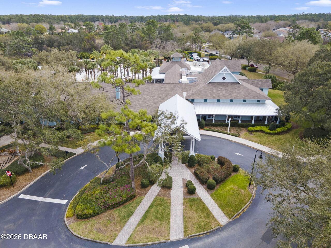
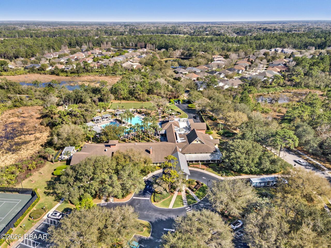
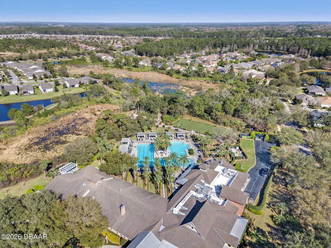
Nestled in the DESIRABLE guard gated VICTORIA GARDENS community, this INVITING single family home offers an elegant foyer, arched entryway, and light-filled OPEN FLOOR PLAN designed for comfort and connection. The GOURMET KITCHEN features dark wood cabinetry, GRANITE countertops, STAINLESS STEEL appliances, GAS STOVE, large island, and BREAKFAST NOOK. The luxurious PRIMARY SUITE includes a seating area, SPA-like bath with jacuzzi tub, glass-enclosed shower, DOUBLE VANITY, and his-and-hers walk-in closets. Bedroom #2 is currently used as a home office with a LARGE WALK-IN CLOSET, while Bedroom #3 is spacious and near a full bath. OUTDOOR LIVING shines with a screened patio, peaceful POND views, lush landscaping, palm trees, and a ROCK WATERFALL. NEW AC November 2025 and exterior paint just 2 years ago. Enjoy VICTORIA GARDENS amenities including POOL, CLUBHOUSE, TENNIS, PICKLEBALL, and putting green. Near golf, airport, Stetson, and Downtown DeLand. BOOK YOUR PRIVATE SHOWING TODAY!
Property Details
Property Features
Property Sub Type
Single Family Residence
Style
Traditional
Parking
Garage
County
Volusia
Subdivision
Victoria Gardens
Additional Information
Area Major
92 - Deland
Area Minor
92 - Deland
Appliances Other5
Gas Water Heater, Dishwasher, Microwave, Refrigerator, Dryer, Disposal, Washer
Association Amenities Other2
Cable TV, Clubhouse, Pickleball, Tennis Court(s), Fitness Center, Pool, Spa/Hot Tub, Security, Gated, Park
Association Fee Includes Other4
Maintenance Grounds, Cable TV, Internet, Security
Bathrooms Total Decimal
2.5
Bathrooms Total Integer
3
Construction Materials Other8
Stucco, Block
Contract Status Change Date
2026-06-12
Cooling Other7
Central Air
Current Use Other10
Residential, Single Family
Currently Not Used Accessibility Features YN
No
Currently Not Used Bathrooms Total
3.0
Currently Not Used Building Area Total
2674.0
Currently Not Used Garage Spaces
2.0
Currently Not Used Living Area Source
Public Records
Documents Change Timestamp
2026-06-12T17:57:56Z
Flooring Other13
Tile, Carpet
Foundation Details See Remarks2
Slab
General Property Information Association Fee
546.33
General Property Information Association Fee Frequency
Monthly
General Property Information CDD Fee YN
No
General Property Information Directions
From I-4, head west on Orange Camp Road, turn right into Victoria Gardens on Garden Club Drive, turn left at Gardenshire Lane. Home will be on the right.
General Property Information List PriceSqFt
224.44
General Property Information Lot Size Dimensions
70.0 ft x 115.0 ft
General Property Information Stories
1
Heating Other16
Electric, Central
Interior Features Other17
Open Floorplan, Ceiling Fan(s), Kitchen Island, Walk-In Closet(s)
Laundry Features None10
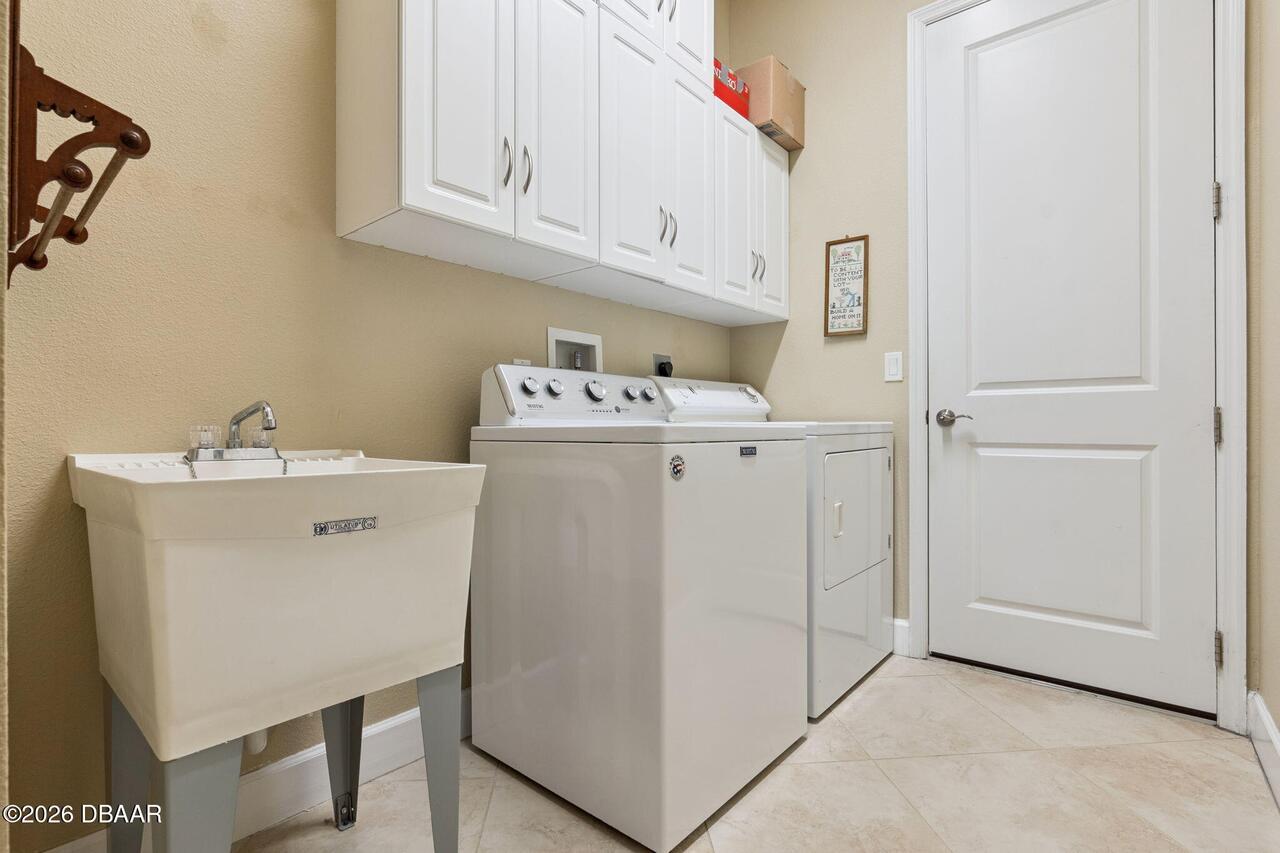
In Unit
Levels Three Or More
One
Listing Contract Date
2026-06-12
Listing Terms Other19
Cash, FHA, Conventional, VA Loan
Location Tax and Legal Country
US
Location Tax and Legal Parcel Number
7026-05-00-0360
Location Tax and Legal Tax Annual Amount
3960.69
Location Tax and Legal Tax Legal Description4
26 17 30 LOT 36 VICTORIA PARK INCREMENT FOUR NORTHEAST UNIT 1 MB 55 PGS 191-195 PER OR 6905 PG 4398 PER OR 7473 PG 4665 PER OR 7940 PG 4621
Location Tax and Legal Tax Year
2025
Lock Box Type See Remarks
SentriLock, See Remarks
Lot Size Area
0.18
Lot Size Square Feet
7840.8
Lot Size Units
Acres
Major Change Timestamp
2026-07-16T15:06:23Z
Major Change Type
Price Reduced
Mls Status
Active
Modification Timestamp
2026-07-16T15:09:48Z
On Market Date
2026-06-16
Patio And Porch Features Wrap Around
Screened, Patio, Covered
Possession Other22
Other
Price Change Timestamp
2026-07-16T15:06:23Z
Road Surface Type Paved
Asphalt
Roof Other23
Shingle
Room Types Bedroom 1 Level
First
Room Types Bedroom 2 Level
First
Room Types Bedroom 3 Level
First
Room Types Dining Room Level
First
Room Types Kitchen Level
First
Room Types Living Room Level
First
Rooms Total
6
Security Features Other26
Gated with Guard, 24 Hour Security
Sewer Unknown
Public Sewer
StatusChangeTimestamp
2026-06-16T15:10:38Z
Utilities Other29
Water Connected, Electricity Connected, Natural Gas Available, Sewer Connected
Water Source Other31
Public

Neighborhood Map
Popup

Property Photos
Listing Photo
Listing Photo
Listing Photo
Listing Photo
Listing Photo
Listing Photo
Listing Photo
Listing Photo
Listing Photo
Listing Photo
Listing Photo
Listing Photo
Listing Photo
Listing Photo
Listing Photo
Listing Photo
Listing Photo
Listing Photo
Listing Photo
Listing Photo
Listing Photo
Listing Photo
Listing Photo
Listing Photo
Listing Photo
Listing Photo
Listing Photo
Listing Photo
Listing Photo
Listing Photo
Listing Photo
Listing Photo
Listing Photo
Listing Photo
Listing Photo
Listing Photo
Listing Photo
Listing Photo
Listing Photo
Listing Photo
Listing Photo
Listing Photo
Listing Photo
Listing Photo
Listing Photo
Listing Photo
Listing Photo
Listing Photo
Listing Photo
Listing Photo
Listing Photo
Listing Photo
Listing Photo
Listing Photo
Listing Photo
Listing Photo
Listing Photo
Listing Photo
Listing Photo
Listing Photo
Listing Photo
Listing Photo
Listing Photo
Listing Photo
Listing Photo
Listing Photo
Listing Photo
Listing Photo
Listing Photo
Listing Photo
Listing Photo
Listing Photo
Listing Photo
Listing Photo
Listing Photo
Listing Photo
Listing Photo
Listing Photo
Listing Photo
Listing Photo
Listing Photo
Listing Photo
Listing Photo
Listing Photo
Listing Photo
Listing Photo
Listing Photo
Listing Photo

MLS #1227503 Listing courtesy of Keller Williams Winter Park provided by Daytona Beach Area Association Of REALTORS.

Similar Listings

$454,900
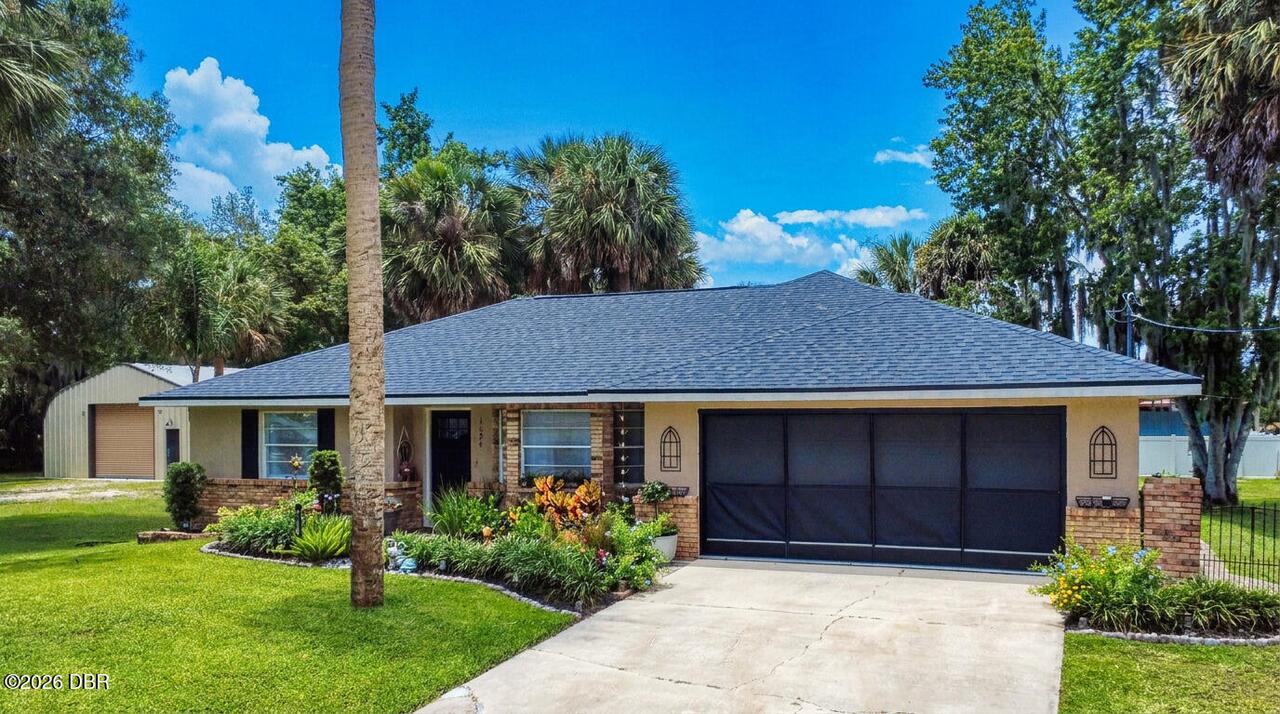
1624 Center Street
Deland
3BR/2BA
| Active
$469,990
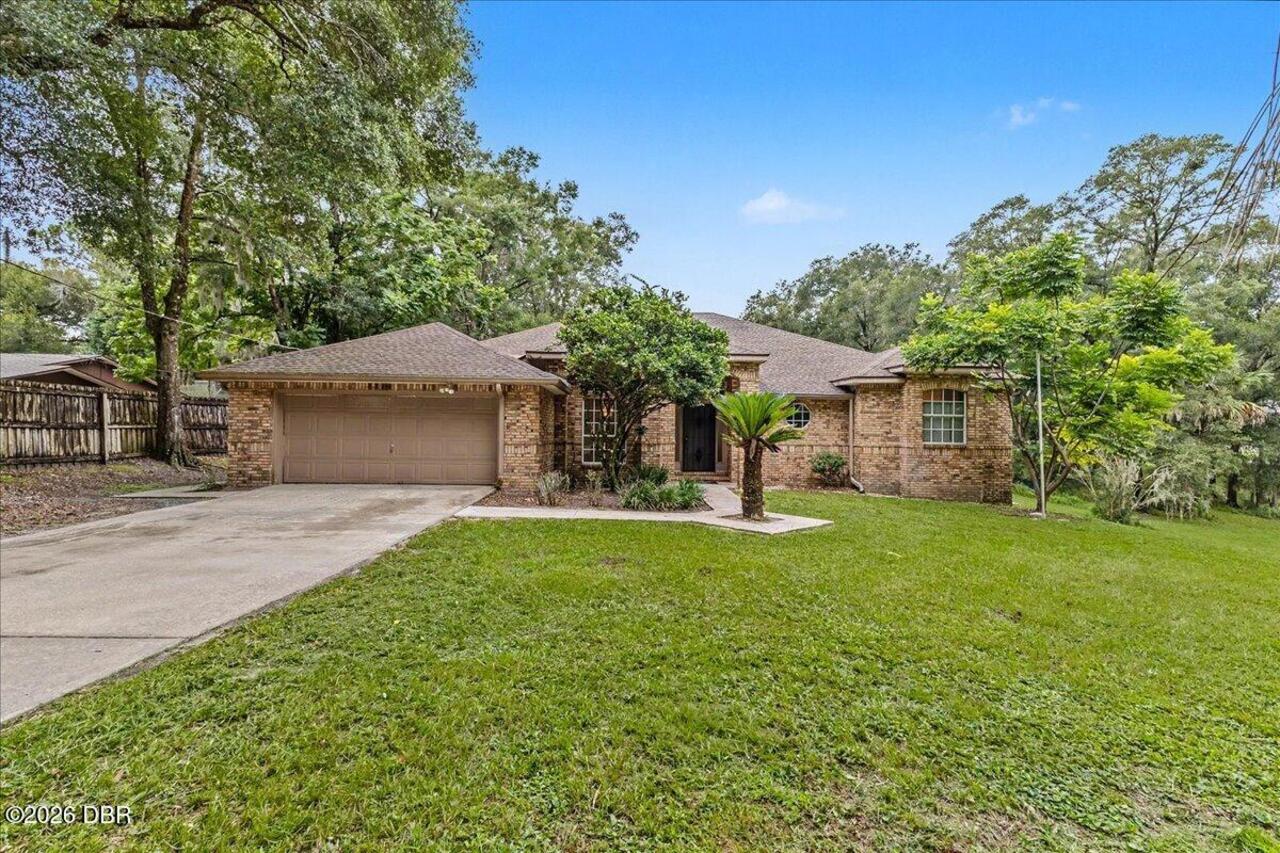
2030 Hontoon Road
Deland
3BR/2BA
| Active