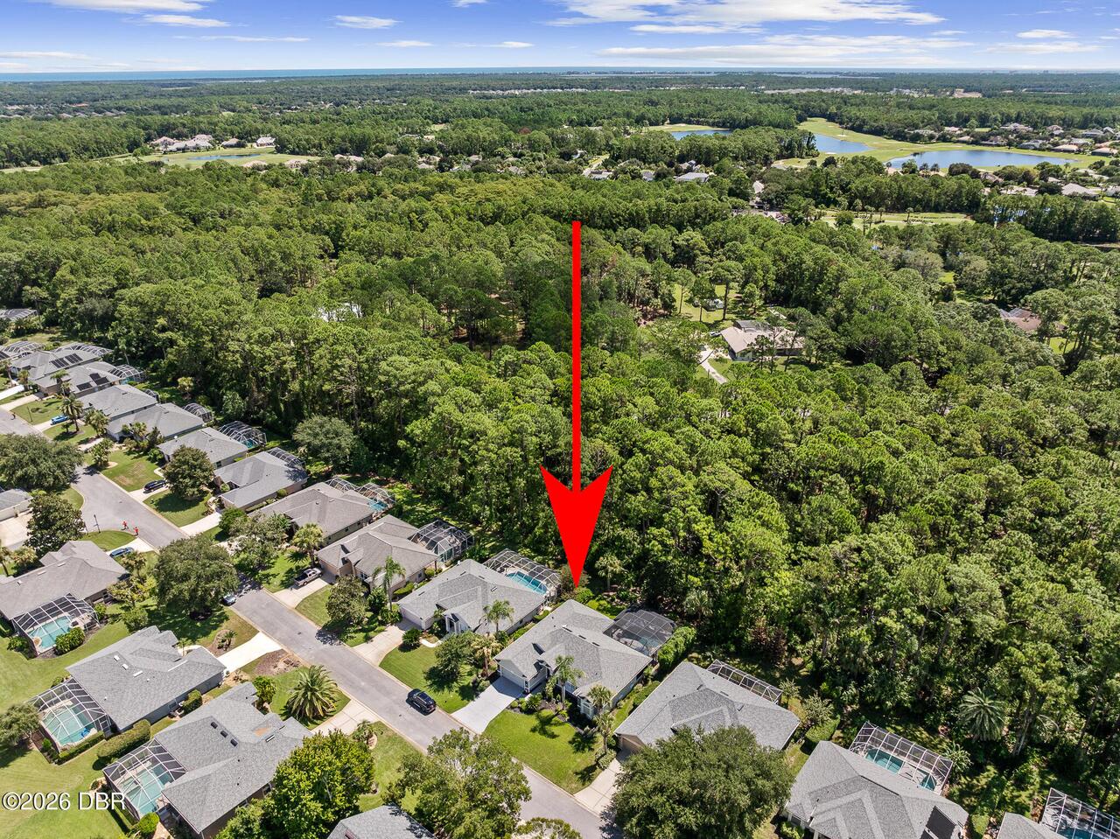
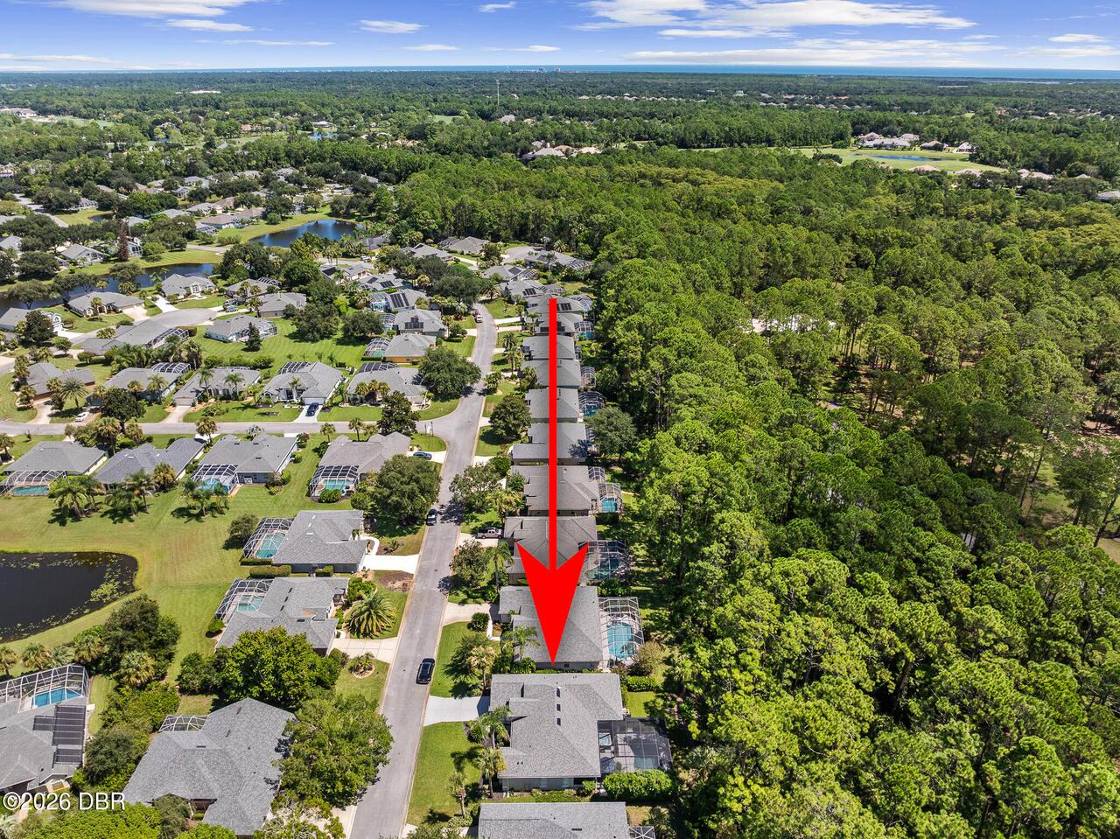
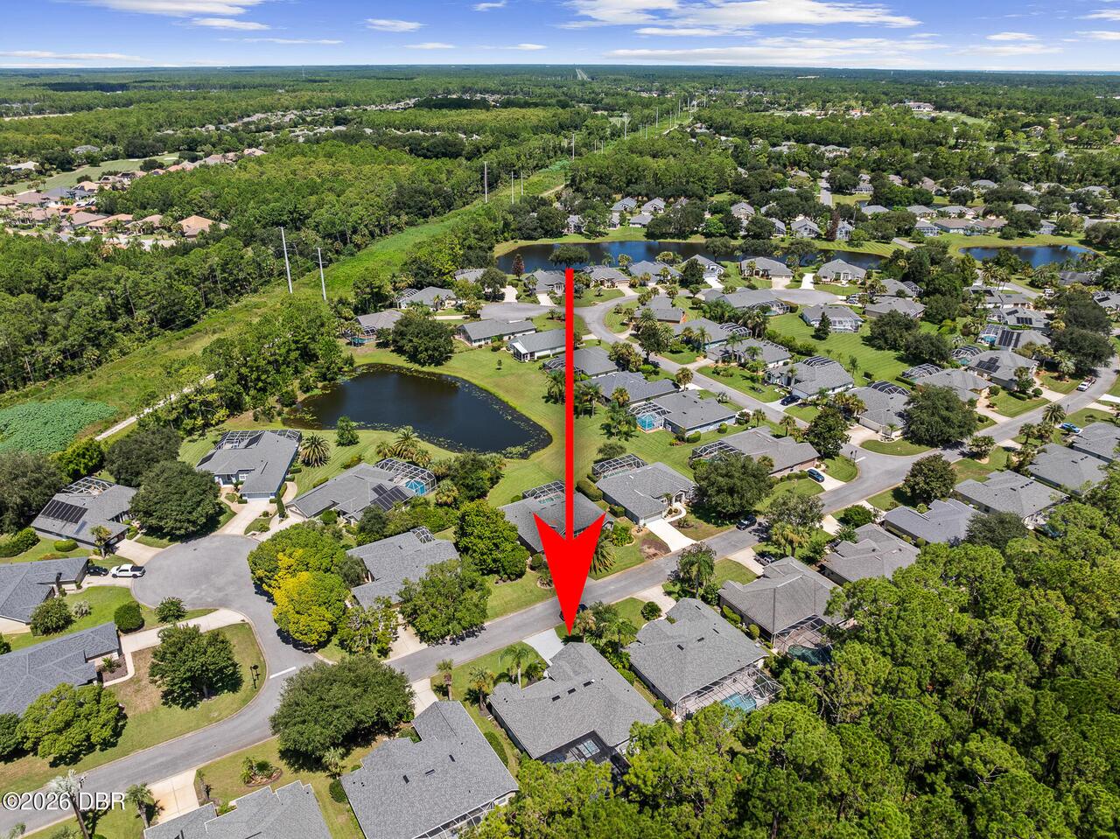
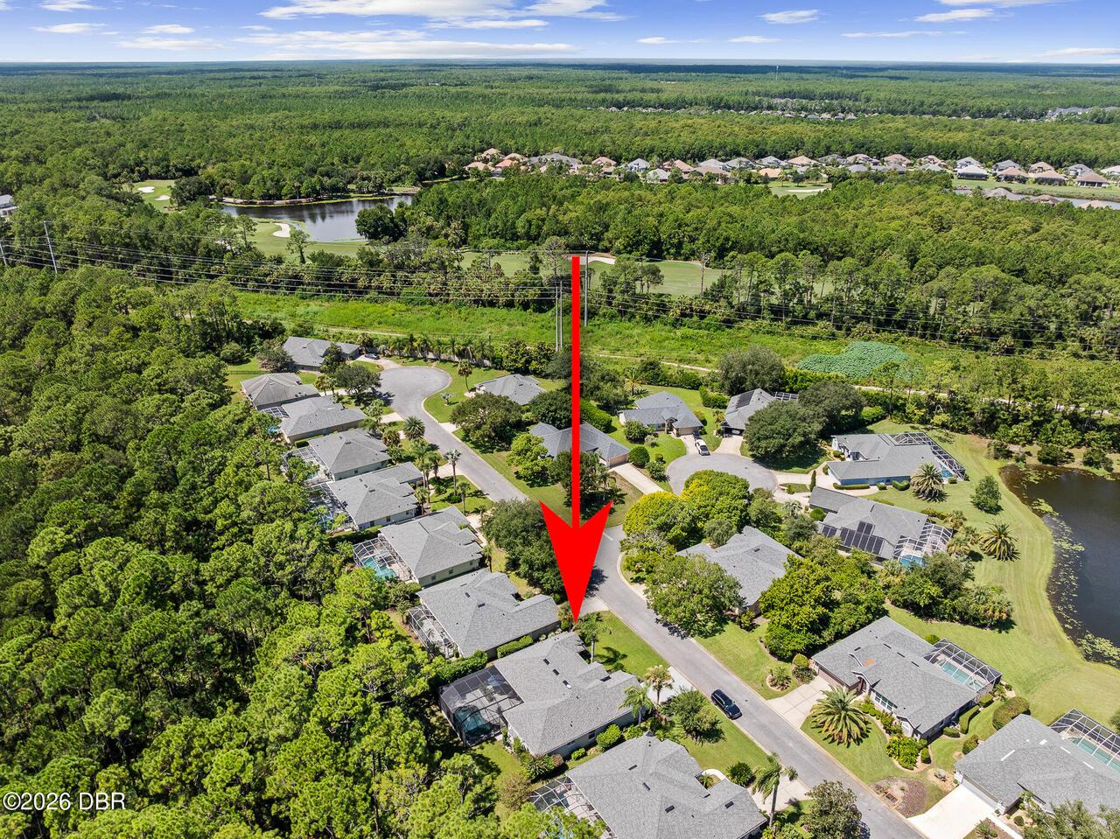
109 Bay Lake Drive, Ormond Beach, FL

NEXT
PREV
$639,900

($312/sqft)

List Status: Active
109 Bay Lake Drive
Ormond Beach, FL 32174


3 beds
2 baths
2048 living sqft
Top Features
  • View: Trees/Woods
  • Subdivision: Plantation Bay
  • Built in  2003
  • Style: Traditional
  • Single Family Residence
Description
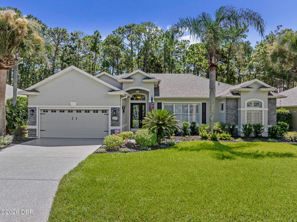
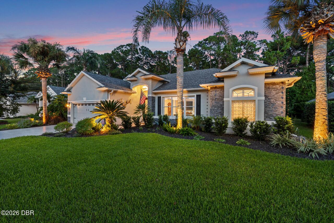
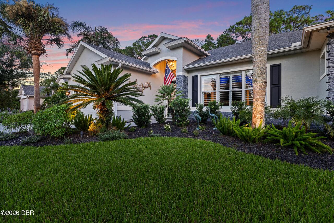
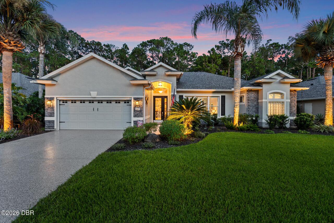
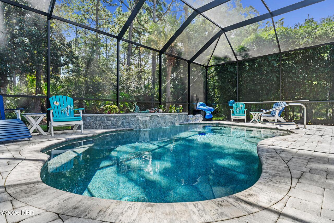
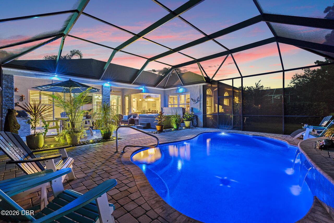
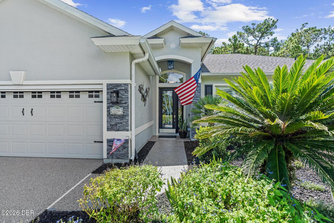
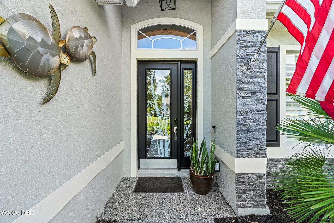
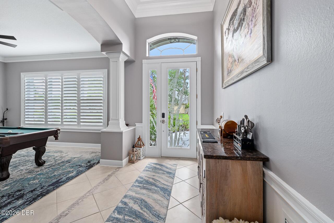
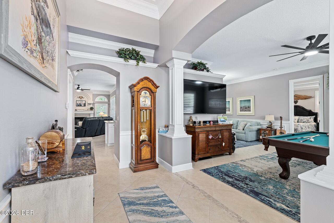
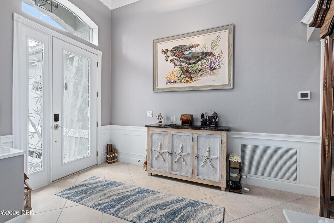
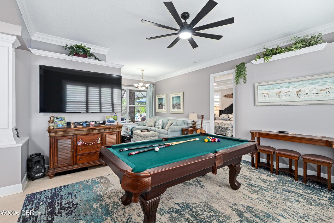
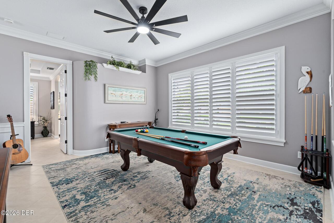
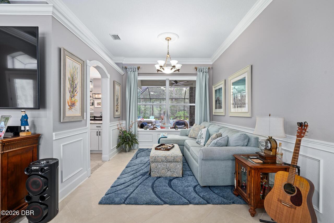
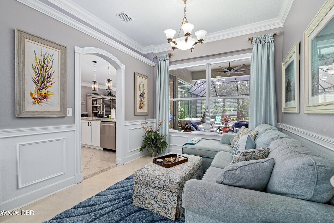
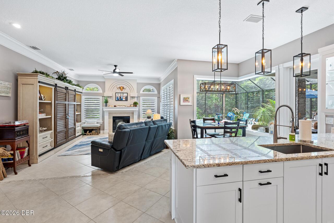
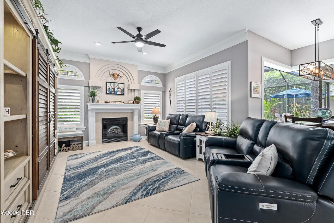
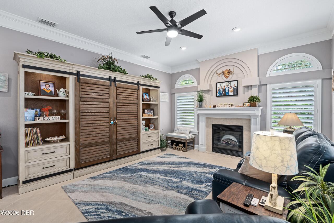
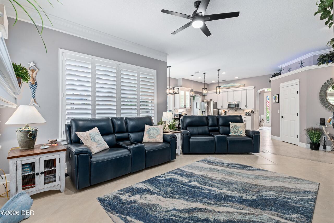
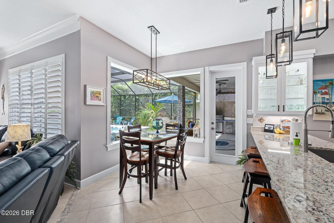
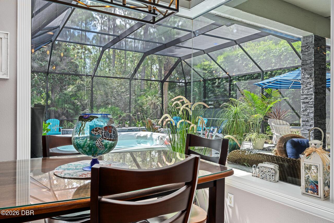
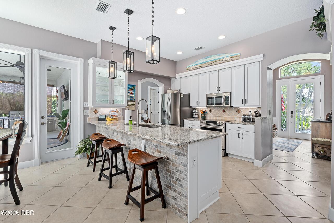
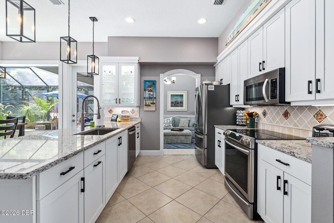
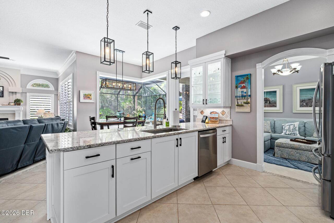
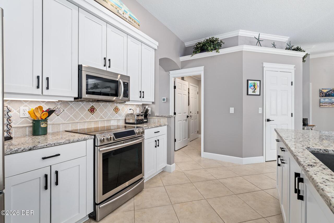
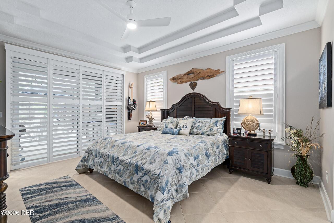
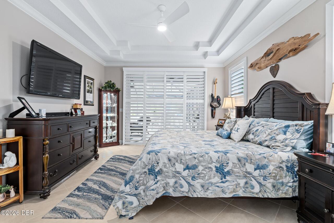
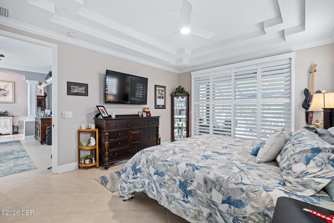
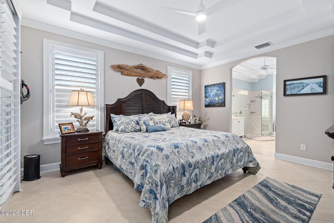
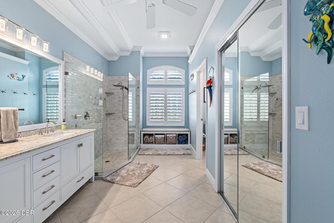
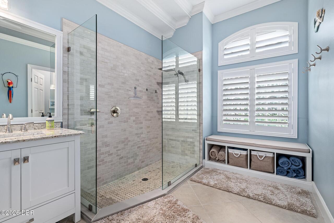
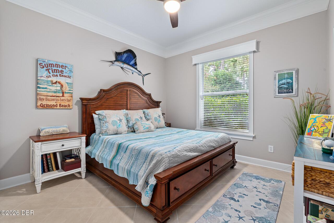
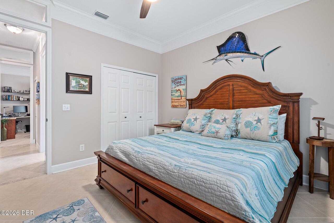
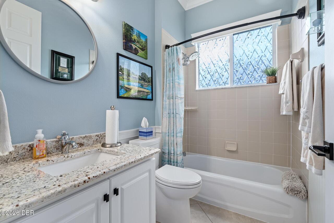
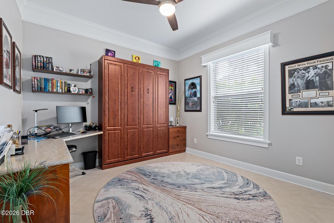
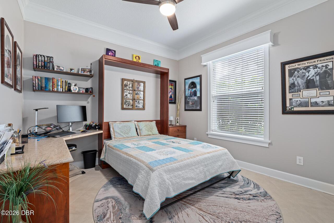
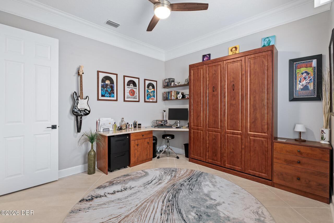
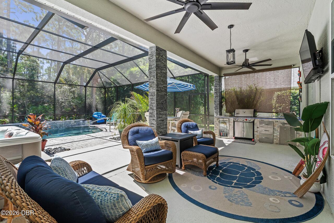
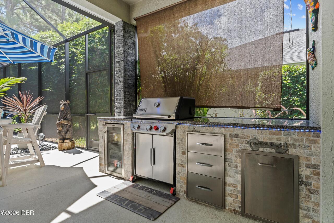
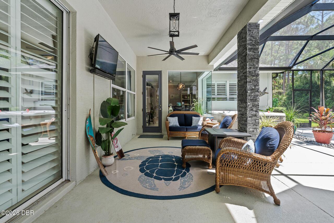
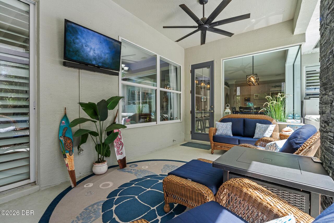
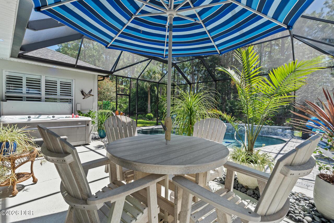
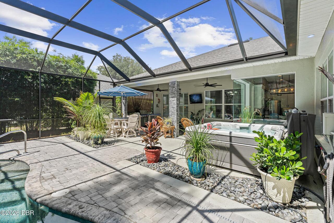
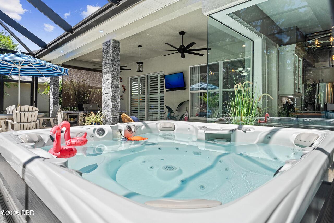
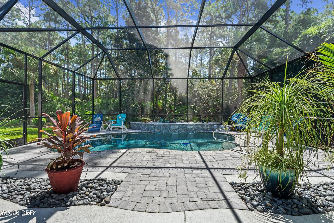
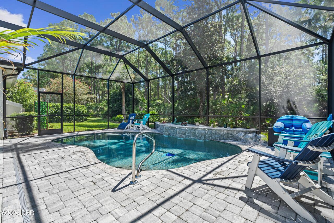
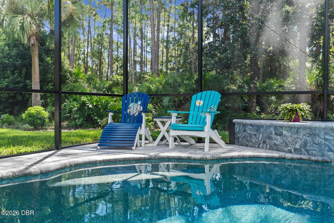
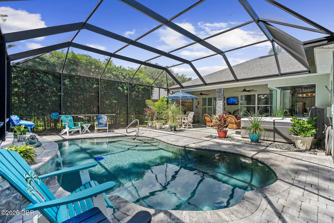
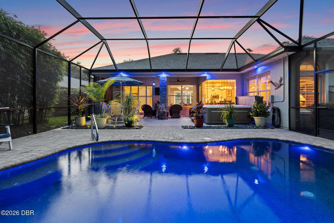
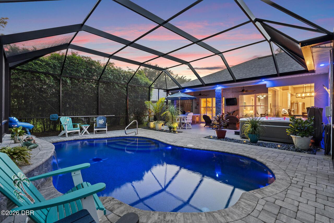
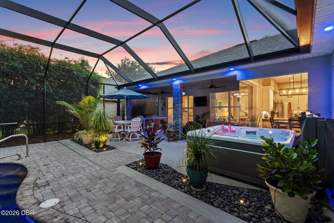
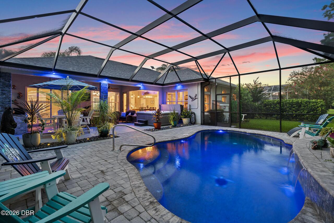
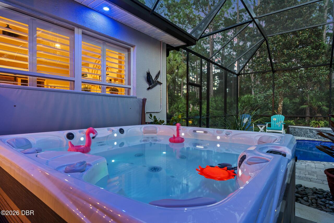
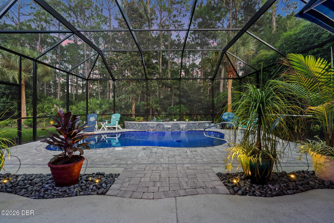
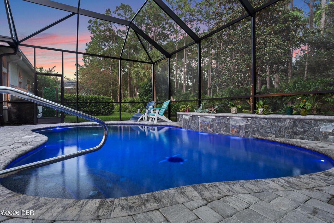
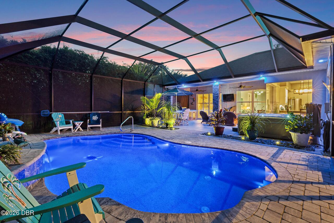
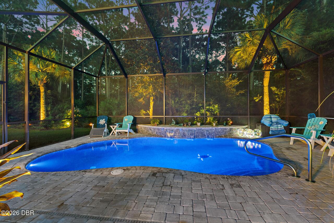
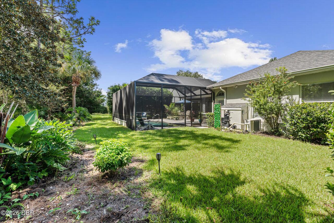
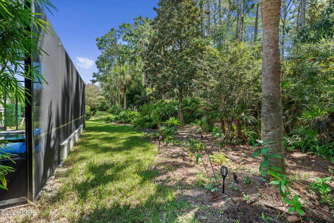
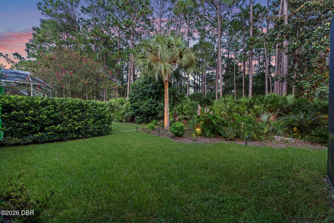
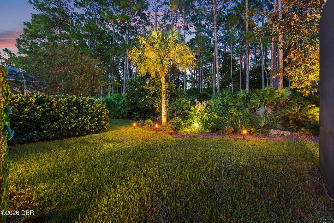
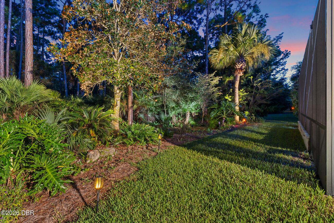
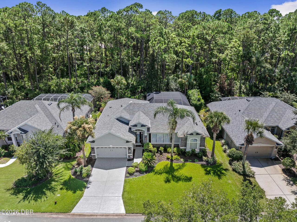
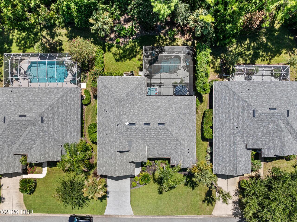
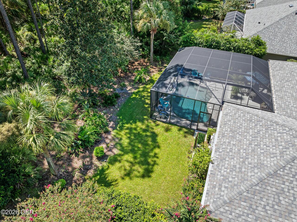
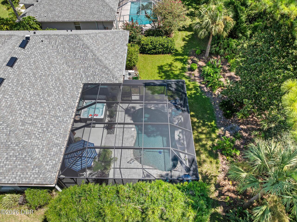
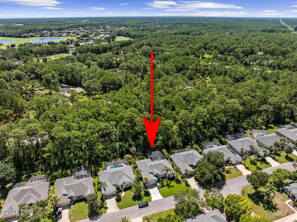
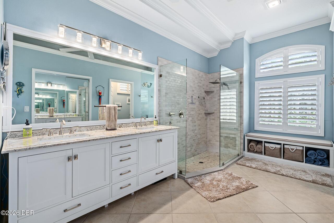
Welcome to this beautifully upgraded 3/2 ICI Tiffany model in desirable Ormond Beach, where refined indoor comfort meets exceptional Florida outdoor living. From the moment you arrive, the impressive curb appeal sets the tone, featuring elegant stone accents on the front of the home, plantation shutters, professionally enhanced landscaping with decorative lava rock, and a Shark-coated driveway and garage floor for both style and durability. Step inside to a light, sophisticated interior that has been freshly painted throughout and features tile flooring across the entire home for effortless Florida living. New LED lighting adds a crisp, modern touch, while plantation shutters provide timeless elegance and privacy. The gourmet kitchen has been thoughtfully refreshed with new granite countertops, a new sink and faucet, creating a beautiful and functional space for everyday living and entertaining. The spacious primary suite offers a private retreat, complete with custom closets, an updated primary bathroom, and sliding glass doors leading directly to the lanai. The guest bedroom offers exceptional flexibility with a Murphy bed and wraparound desk, making it ideal for guests, a home office, or both. The true showstopper is the resort-style backyard oasis. The approximately two-year-old saltwater, heated pool features LED lighting and Wi-Fi capability, creating the perfect setting for relaxing swims, evening entertaining, or enjoying Florida's year-round outdoor lifestyle. A screened enclosure and paver patio provide an inviting extension of the living space. The expansive lanai is designed for entertaining, featuring a fully equipped outdoor kitchen with granite countertops, Weber grill, and mini refrigerator. New ceiling fans and LED lighting enhance the lanai's comfort and ambiance. A motorized garage screen adds even more versatility to the garage and outdoor living areas. Located in Flagler County with NO CDD fees, this exceptional home combines thoughtful upgrades
Property Details
Property Features
Property Sub Type
Single Family Residence
Style
Traditional
View
Trees/Woods
Parking
Attached, Garage
Pool
Electric Heat, In Ground
County
Flagler
Subdivision
Plantation Bay
Additional Information
Area Major
47 - Plantation Bay, Halifax P, Sugar Mill
Area Minor
47 - Plantation Bay, Halifax P, Sugar Mill
Appliances Other5
Dishwasher, Microwave, Refrigerator, Electric Range
Association Amenities Other2
Golf Course, Clubhouse, Basketball Court, Pickleball, Tennis Court(s), Fitness Center, Pool, Gated
Association Fee Includes Other4
Security
Bathrooms Total Decimal
2.0
Bathrooms Total Integer
2
Construction Materials Other8
Stucco, Block, Concrete, Stone
Contract Status Change Date
2026-09-20
Cooling Other7
Central Air
Current Use Other10
Residential, Single Family
Currently Not Used Accessibility Features YN
No
Currently Not Used Bathrooms Total
2.0
Currently Not Used Building Area Total
2816.0
Currently Not Used Garage Spaces
2.0
Currently Not Used Living Area Source
Appraiser
Documents Change Timestamp
2026-09-03T15:15:06Z
Flooring Other13
Tile
Foundation Details See Remarks2
Block, Slab
General Property Information Association Fee
363.0
General Property Information Association Fee Frequency
Quarterly
General Property Information Association Name
PLANTATION BAY COMMUNITY ASSOCIATION, INC.
General Property Information CDD Fee YN
No
General Property Information Directions
I-95 to Exit 278, West on Old Dixie Hwy. L into Plantation Bay, L on Bay Lake Dr. Home is on the left side
General Property Information Furnished
Unfurnished
General Property Information Homestead YN
Yes
General Property Information List PriceSqFt
312.45
General Property Information Lot Size Dimensions
0.379
General Property Information Stories
1
Heating Other16
Heat Pump, Electric, Central
Interior Features Other17
Pantry, Breakfast Bar, Eat-in Kitchen, Primary Bathroom - Shower No Tub, Ceiling Fan(s), Split Bedrooms
Laundry Features None10
Washer Hookup, Electric Dryer Hookup, In Unit
Levels Three Or More
One
Listing Contract Date
2026-09-02
Listing Terms Other19
Cash, Conventional, VA Loan
Location Tax and Legal Country
US
Location Tax and Legal Parcel Number
03-13-31-5120-1C020-1090
Location Tax and Legal Tax Annual Amount
5196.4
Location Tax and Legal Tax Legal Description4
PLANTATION BAY PHASE 1C-F UNIT 2 LOT 109 OR 938 PG 267
Location Tax and Legal Tax Year
2024
Lock Box Type See Remarks
Other
Lot Features Other18
Wooded
Lot Size Area
0.38
Lot Size Square Feet
16509.24
Lot Size Units
Acres
Major Change Timestamp
2026-09-20T17:49:58Z
Major Change Type
Back On Market
Mls Status
Active
Modification Timestamp
2026-09-20T17:50:19Z
On Market Date
2026-09-20
Patio And Porch Features Wrap Around
Rear Porch, Screened, Covered
Pets Allowed Yes
Cats OK, Dogs OK, Yes
Possession Other22
Close Of Escrow
Road Frontage Type Other25
Private Road
Road Surface Type Paved
Paved
Roof Other23
Shingle
Room Types Bedroom 1 Level
Main
Room Types Bedroom 2 Level
Main
Room Types Bedroom 3 Level
Main
Room Types Dining Room Level
Main
Room Types Family Room Level
Main
Room Types Kitchen Level
Main
Room Types Living Room Level
Main
Rooms Total
7
Sewer Unknown
Public Sewer
StatusChangeTimestamp
2026-09-20T17:49:51Z
Utilities Other29
Water Connected, Electricity Connected, Sewer Connected
Water Source Other31
Public

Neighborhood Map
Popup

Property Photos
Listing Photo
Listing Photo
Listing Photo
Listing Photo
Listing Photo
Listing Photo
Listing Photo
Listing Photo
Listing Photo
Listing Photo
Listing Photo
Listing Photo
Listing Photo
Listing Photo
Listing Photo
Listing Photo
Listing Photo
Listing Photo
Listing Photo
Listing Photo
Listing Photo
Listing Photo
Listing Photo
Listing Photo
Listing Photo
Listing Photo
Listing Photo
Listing Photo
Listing Photo
Listing Photo
Listing Photo
Listing Photo
Listing Photo
Listing Photo
Listing Photo
Listing Photo
Listing Photo
Listing Photo
Listing Photo
Listing Photo
Listing Photo
Listing Photo
Listing Photo
Listing Photo
Listing Photo
Listing Photo
Listing Photo
Listing Photo
Listing Photo
Listing Photo
Listing Photo
Listing Photo
Listing Photo
Listing Photo
Listing Photo
Listing Photo
Listing Photo
Listing Photo
Listing Photo
Listing Photo
Listing Photo
Listing Photo
Listing Photo
Listing Photo
Listing Photo
Listing Photo
Listing Photo
Listing Photo
Listing Photo
Listing Photo
Listing Photo
Listing Photo
Listing Photo
Listing Photo
Listing Photo
Listing Photo
Listing Photo
Listing Photo
Listing Photo
Listing Photo
Listing Photo
Listing Photo
Listing Photo
Listing Photo
Listing Photo
Listing Photo
Listing Photo
Listing Photo
Listing Photo
Listing Photo
Listing Photo
Listing Photo
Listing Photo
Listing Photo
Listing Photo
Listing Photo
Listing Photo
Listing Photo
Listing Photo
Listing Photo
Listing Photo
Listing Photo
Listing Photo
Listing Photo
Listing Photo
Listing Photo
Listing Photo
Listing Photo
Listing Photo
Listing Photo
Listing Photo
Listing Photo
Listing Photo
Listing Photo
Listing Photo
Listing Photo
Listing Photo
Listing Photo
Listing Photo
Listing Photo
Listing Photo
Listing Photo
Listing Photo
Listing Photo
Listing Photo
Listing Photo
Listing Photo
Listing Photo
Listing Photo
Listing Photo
Listing Photo
Listing Photo
Listing Photo
Listing Photo
Listing Photo
Listing Photo
Listing Photo
Listing Photo
Listing Photo
Listing Photo
Listing Photo
Listing Photo
Listing Photo
Listing Photo
Listing Photo
Listing Photo

MLS #1230349 Listing courtesy of Venture Development Realty, Inc provided by Daytona Beach Area Association Of REALTORS.
Similar Listings

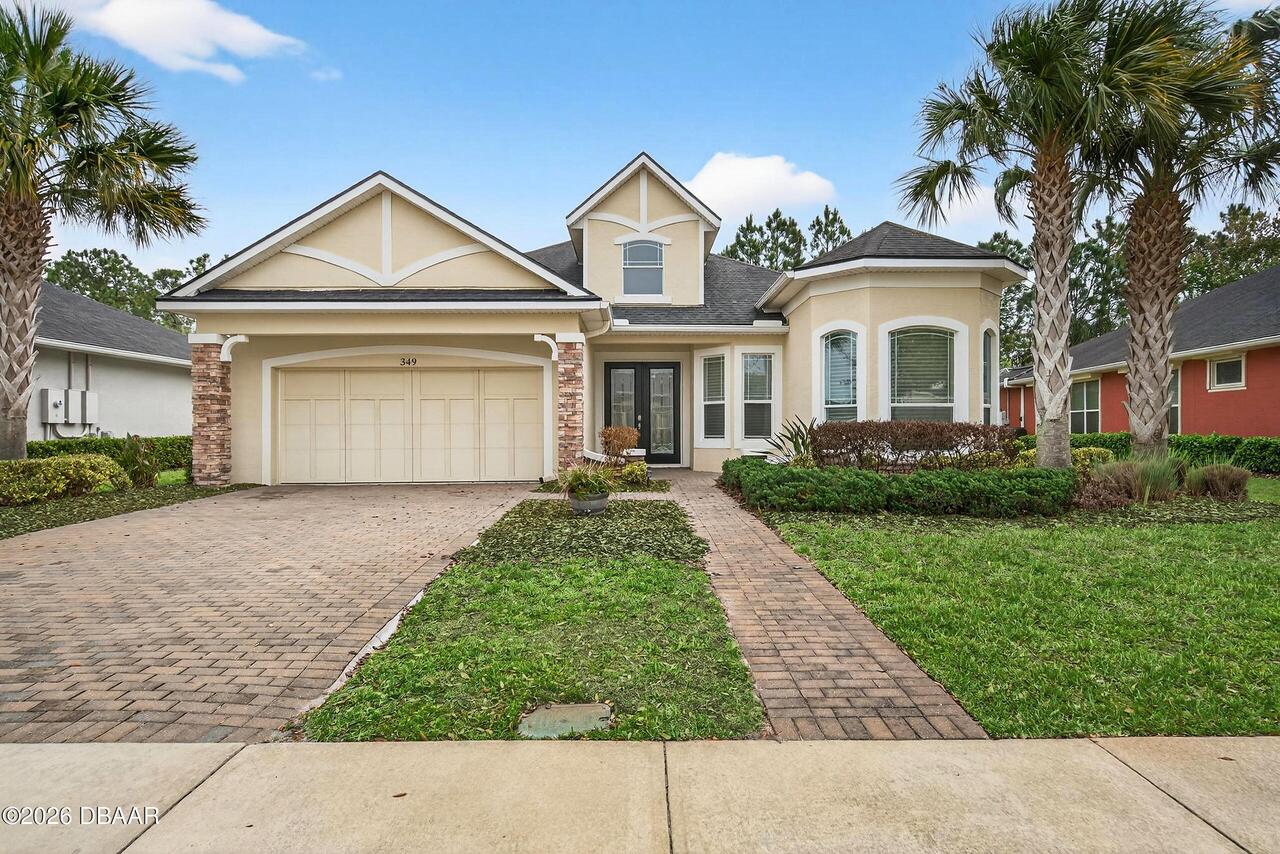
$579,000
349 Chelsea Place Avenue
Ormond Beach
3BR/2BA
| Active
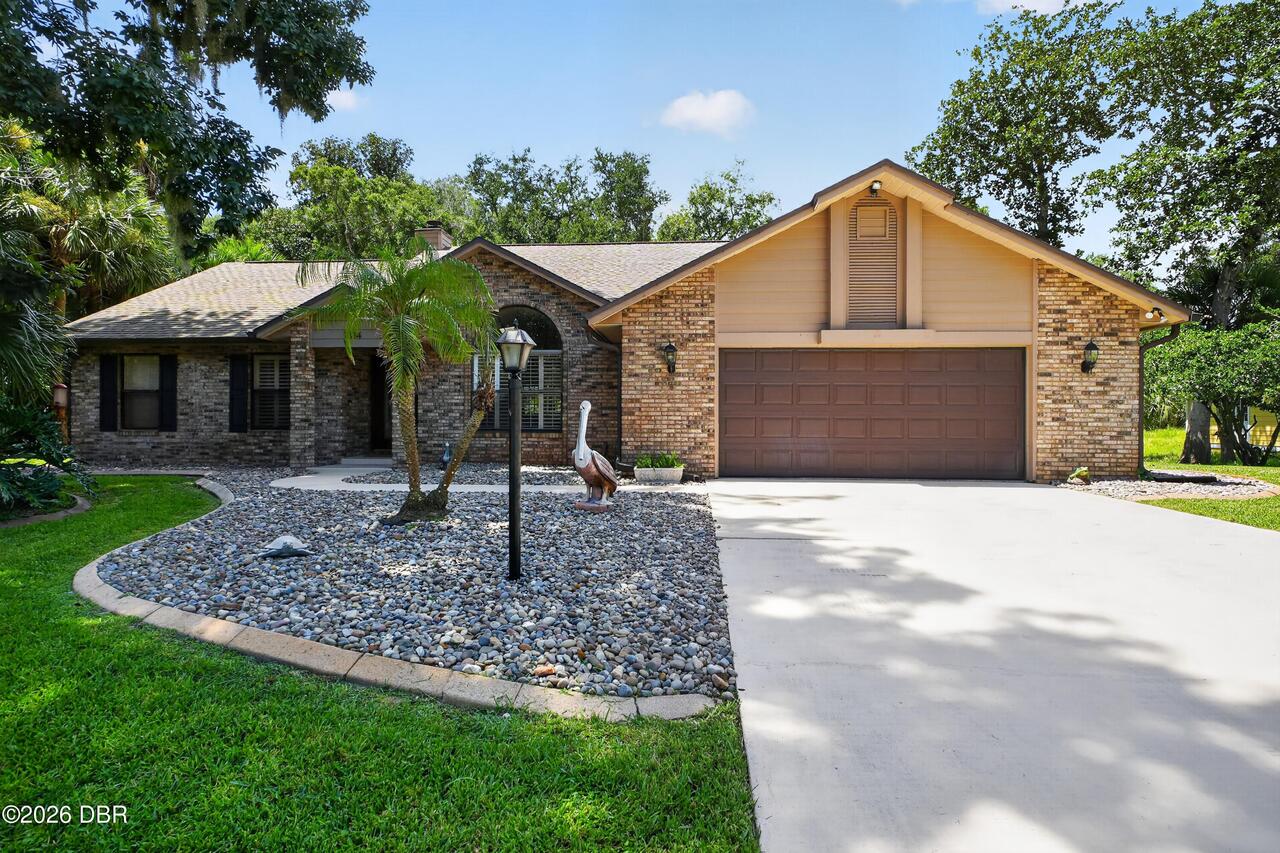
$599,000
1384 Aleut Lane
Ormond Beach
3BR/2BA
| Active
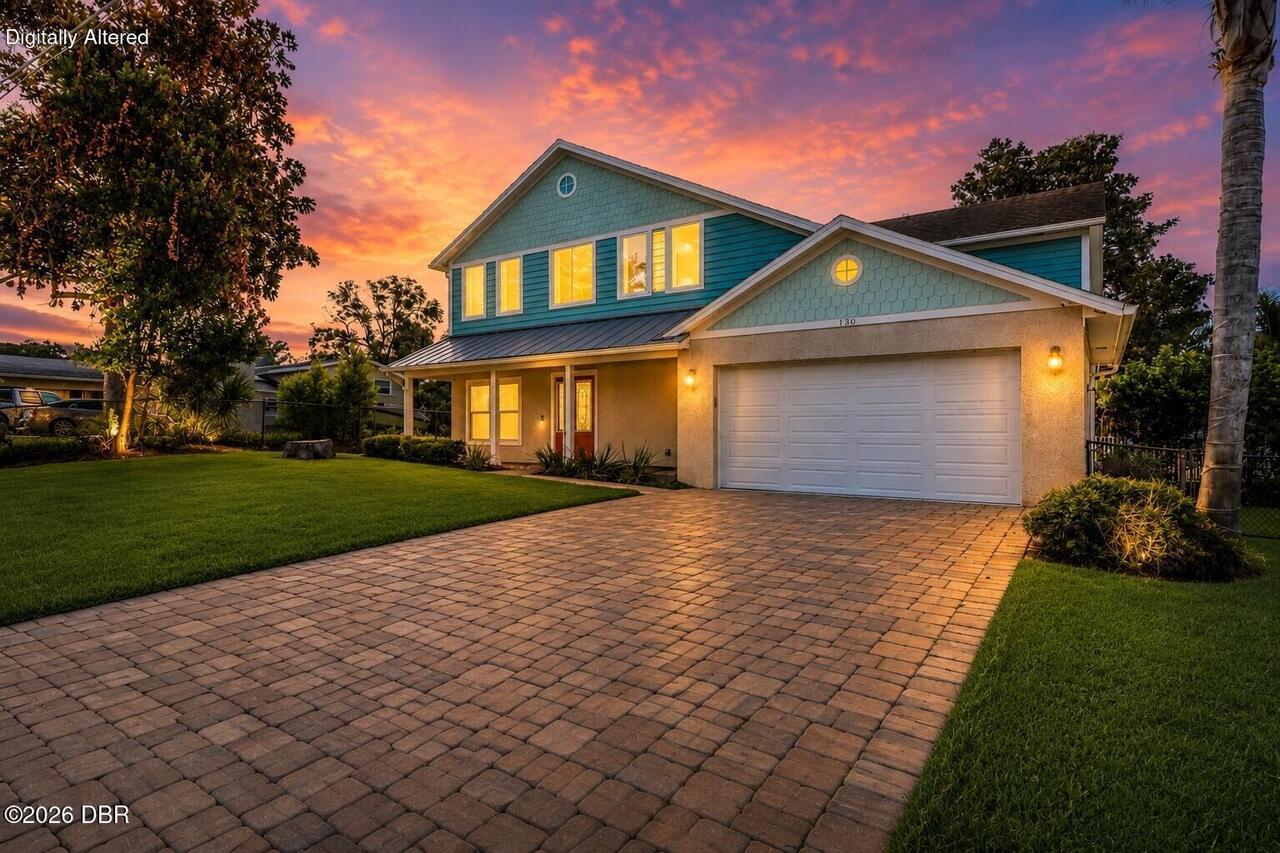
$599,900
130 Hernandez Avenue
Ormond Beach
3BR/2BA
| Active
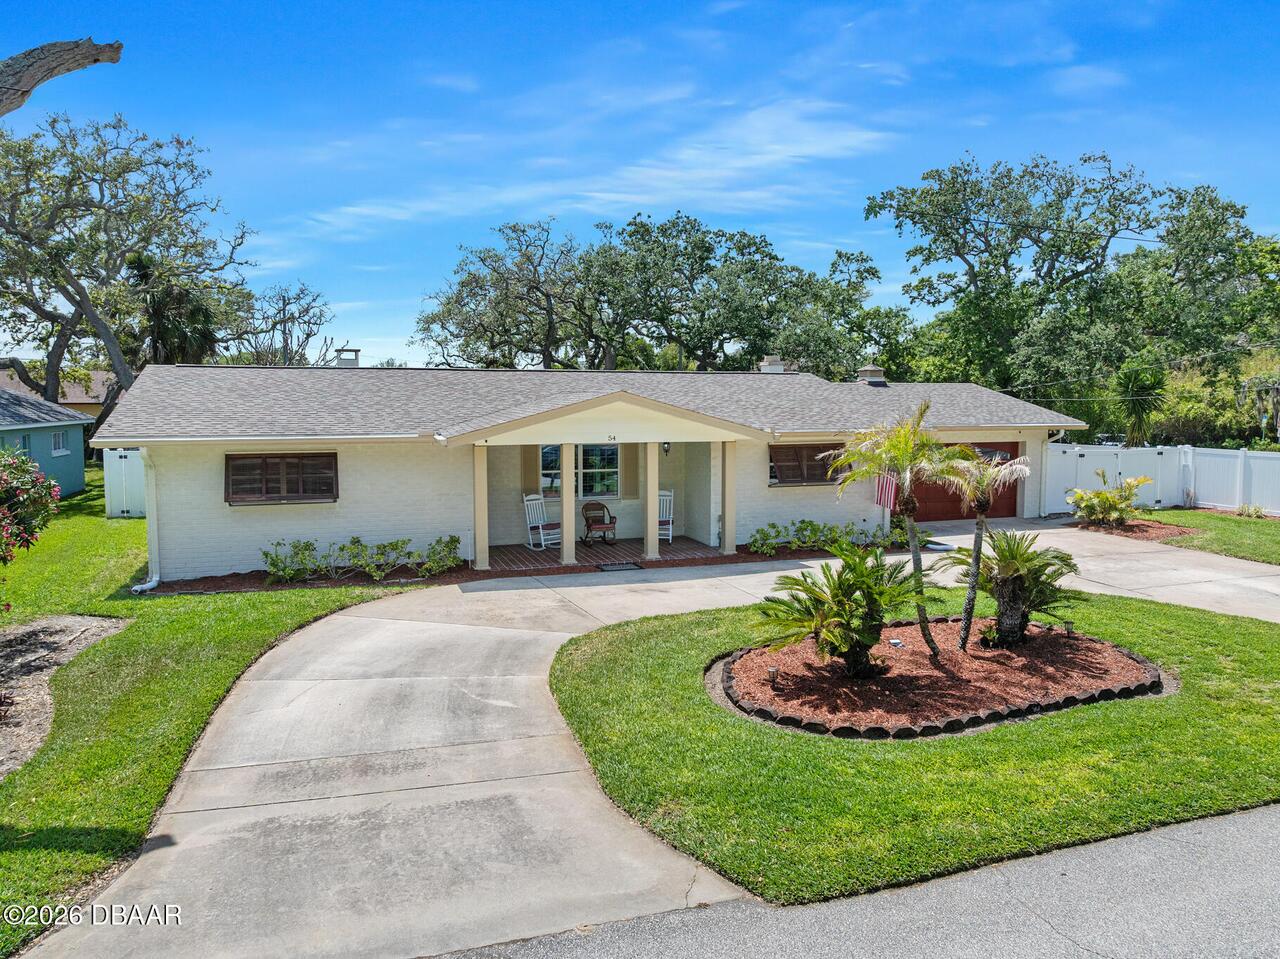
$599,900
Ormond Beach
3BR/2BA
| Active