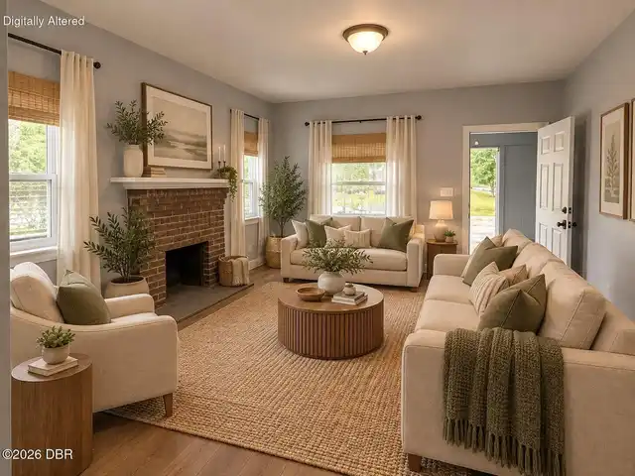
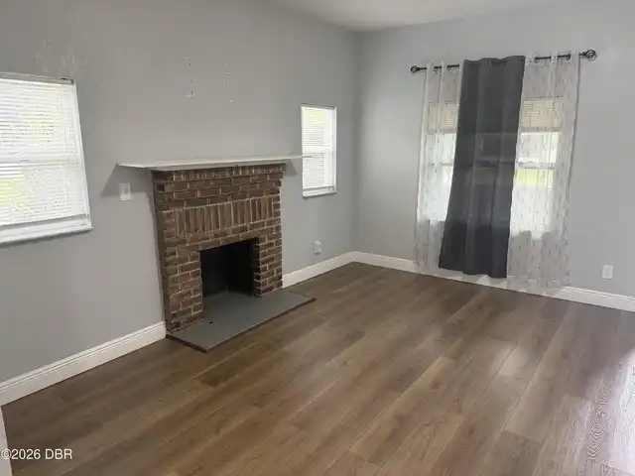
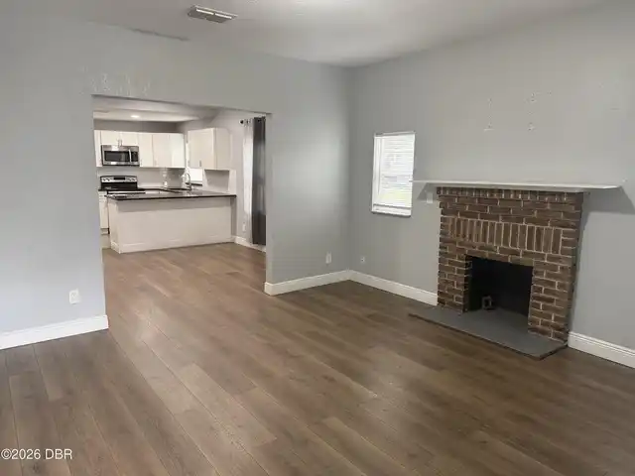
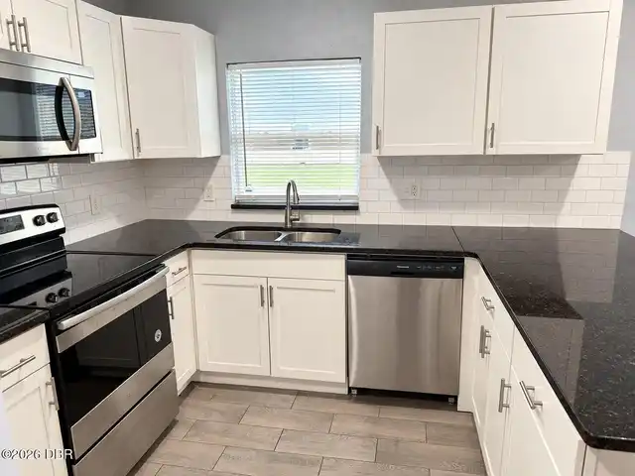
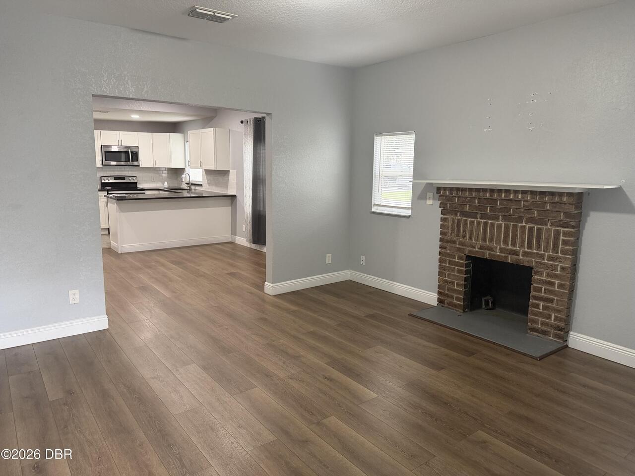
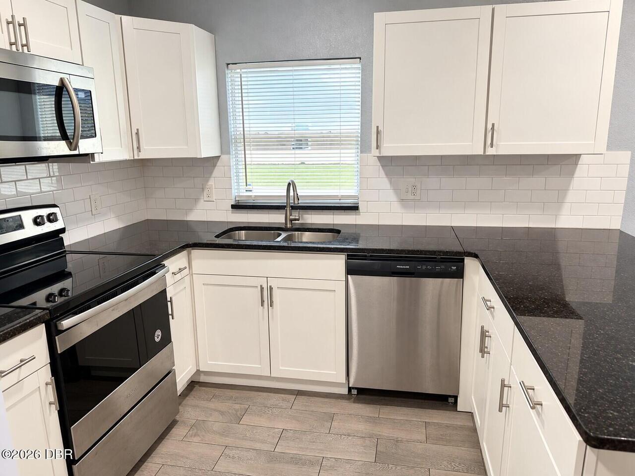
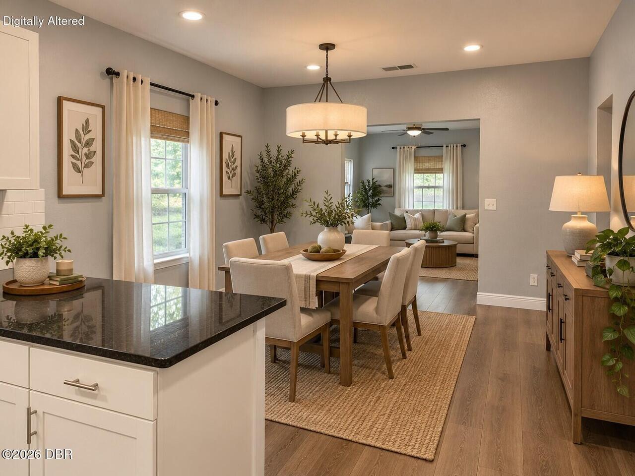
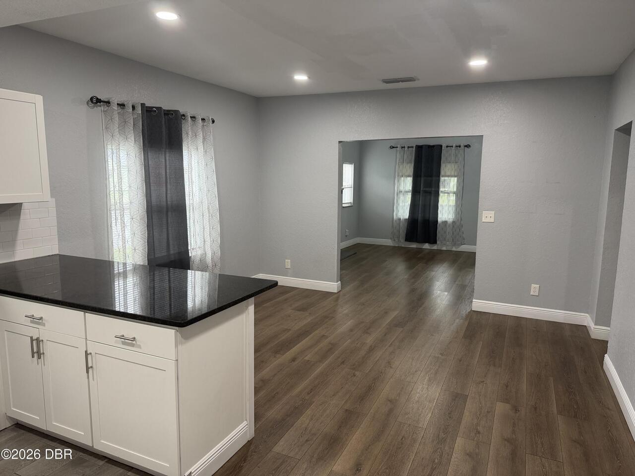
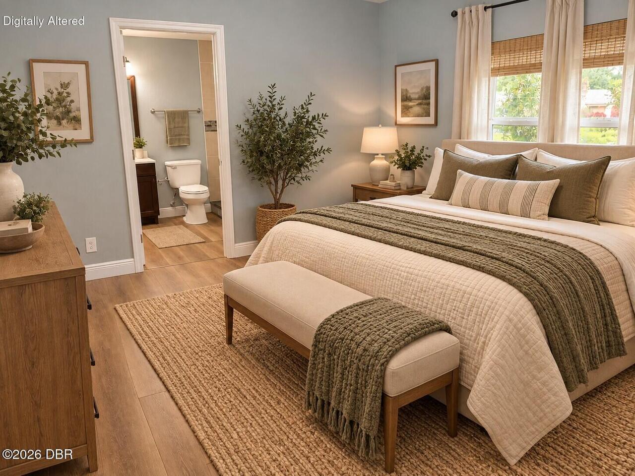
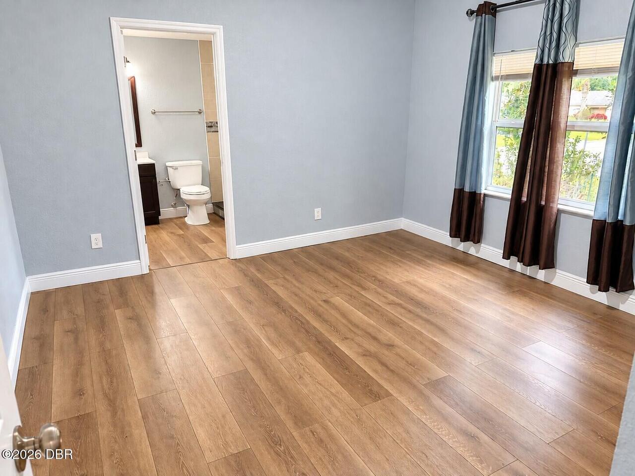
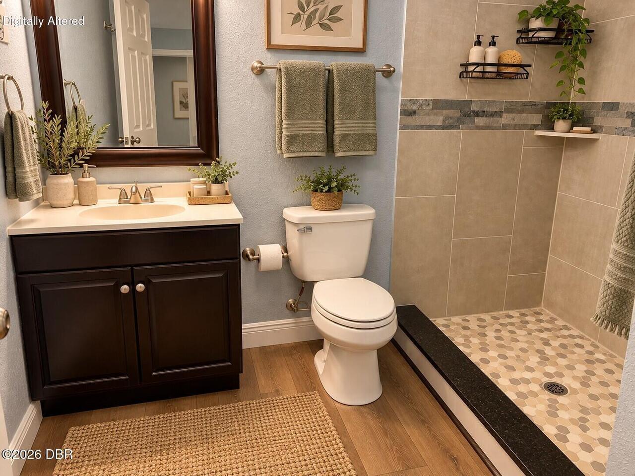
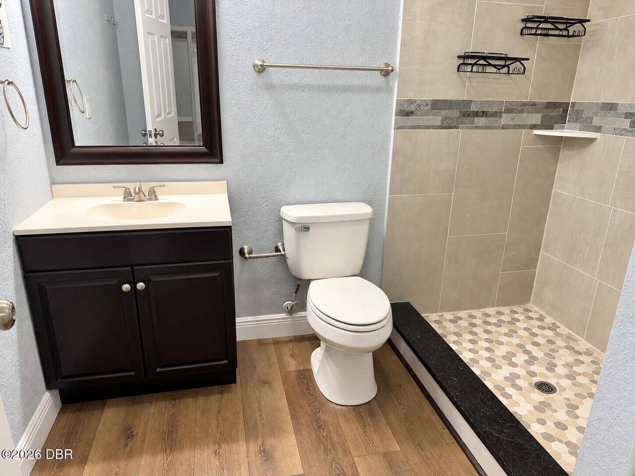
Property Features
Property Sub Type
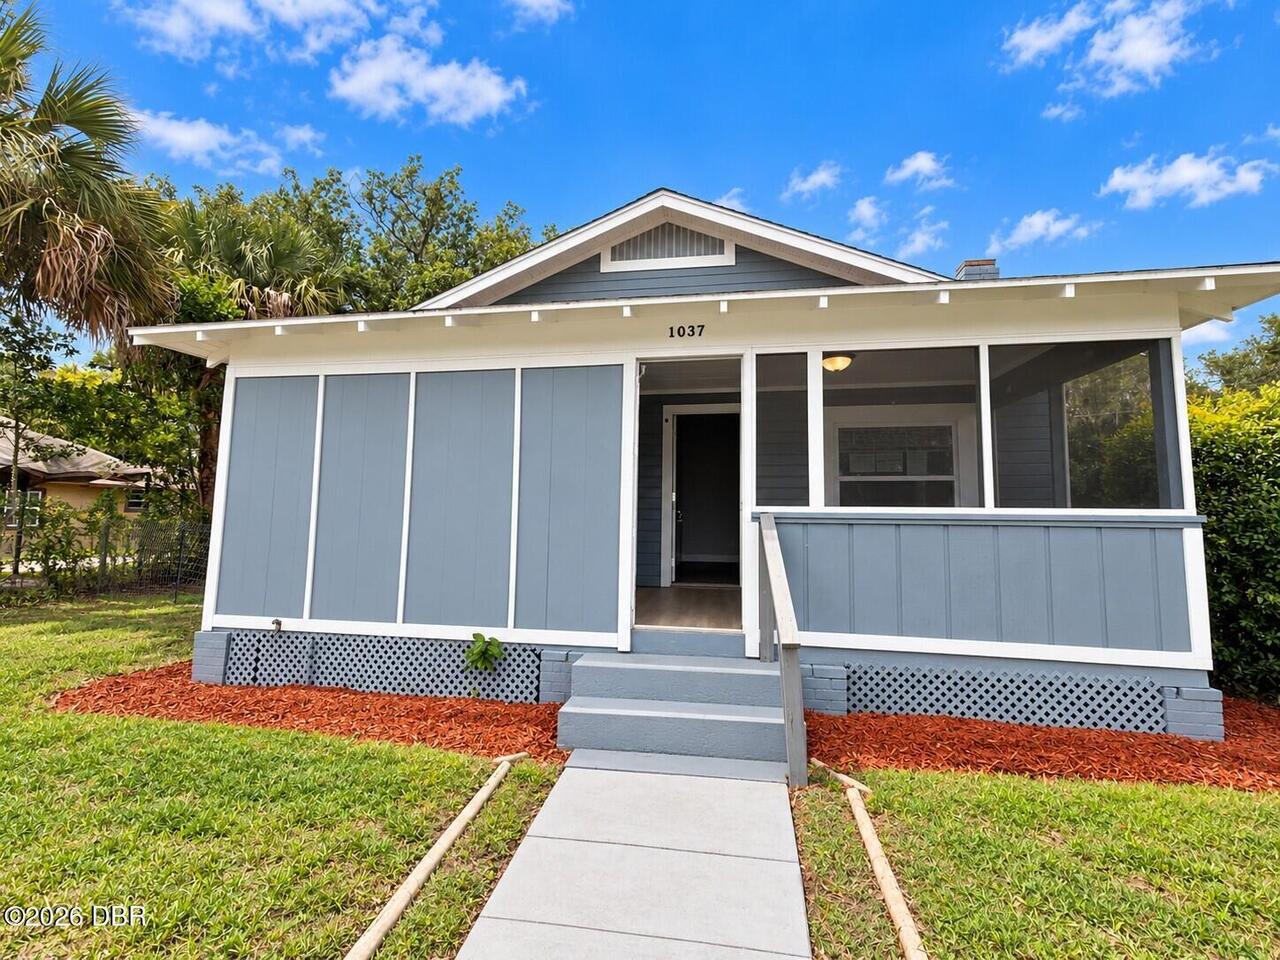
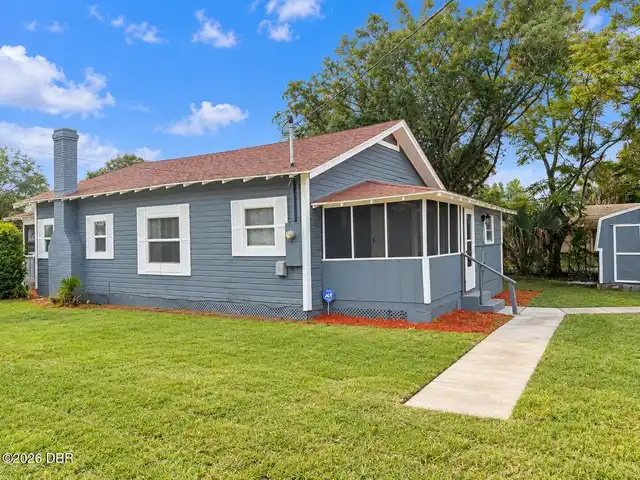
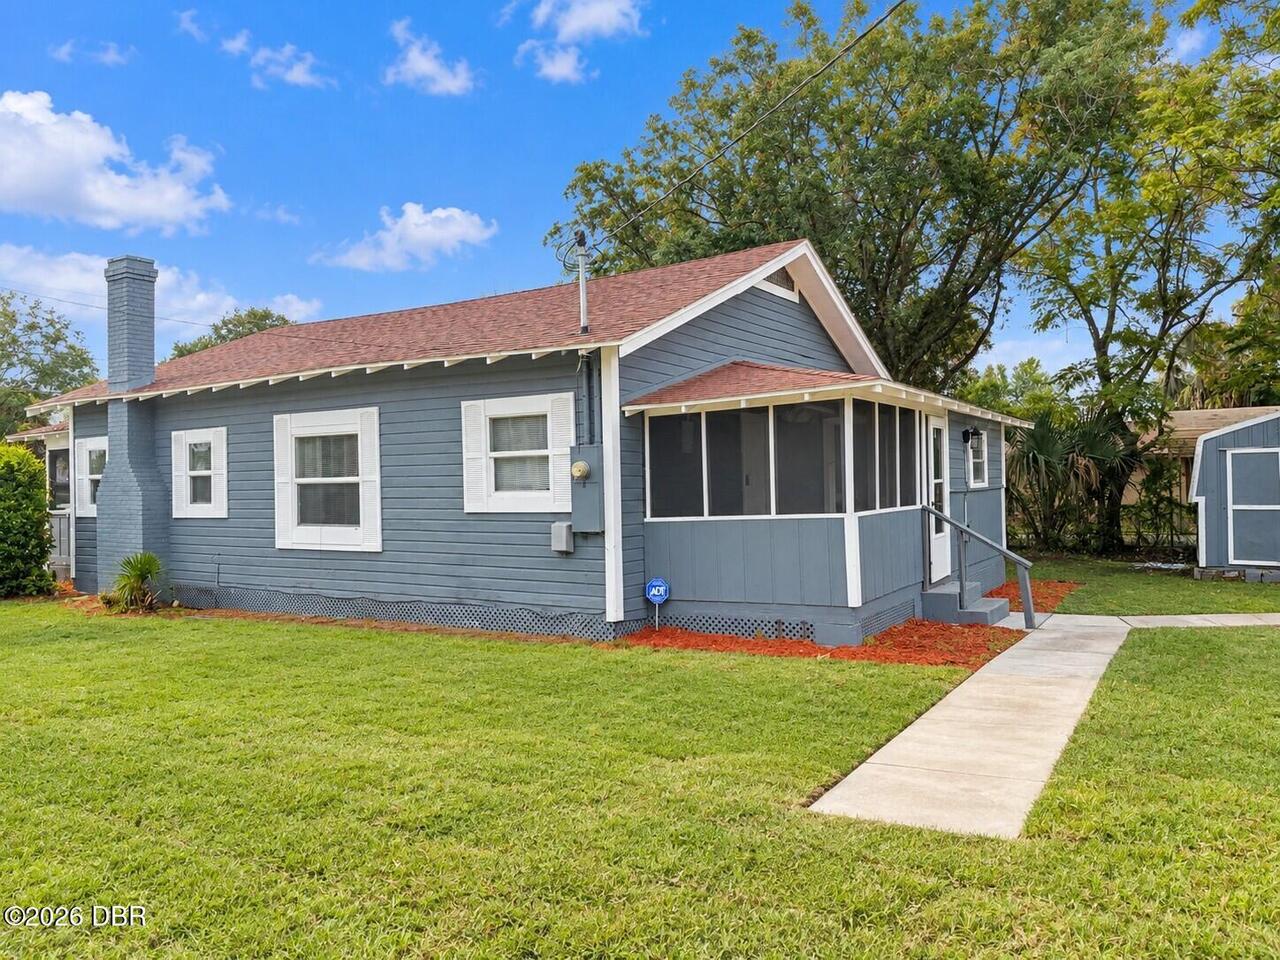
Single Family Residence
Subdivision
Not In Subdivision
Additional Information
Appliances Other5
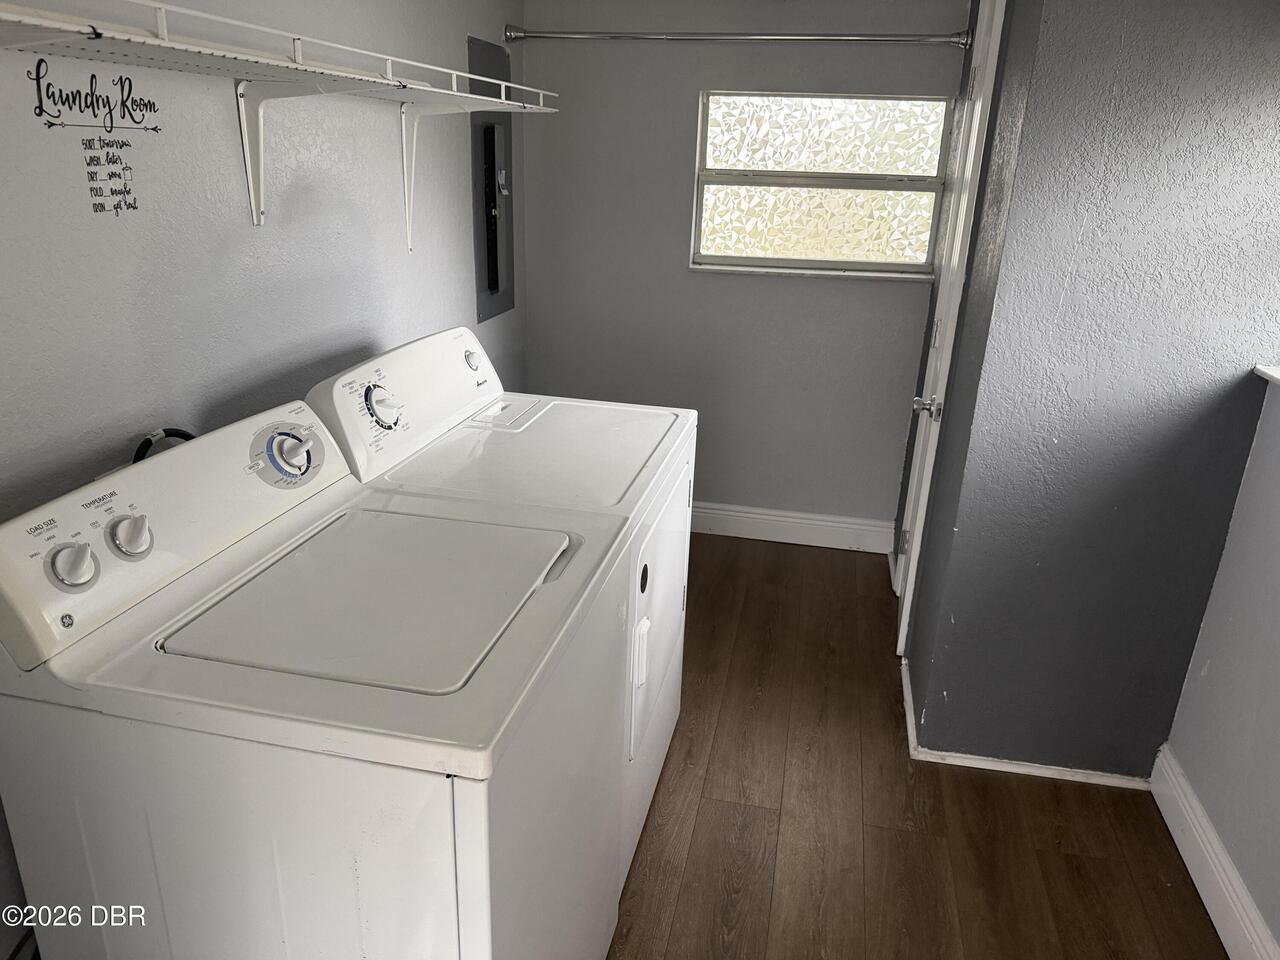
Dishwasher, Refrigerator, Dryer, Electric Range, Washer
Bathrooms Total Decimal
2.0
Construction Materials Other8
Frame
Contract Status Change Date
2026-11-05
Cooling Other7
Central Air
Current Use Other10
Single Family
Currently Not Used Accessibility Features YN
No
Currently Not Used Bathrooms Total
2.0
Currently Not Used Building Area Total
1368.0
Currently Not Used Entry Level
1
Currently Not Used Living Area Source
Assessor
Documents Change Timestamp
2026-11-05T20:01:01Z
Fireplace Features Fireplaces Total
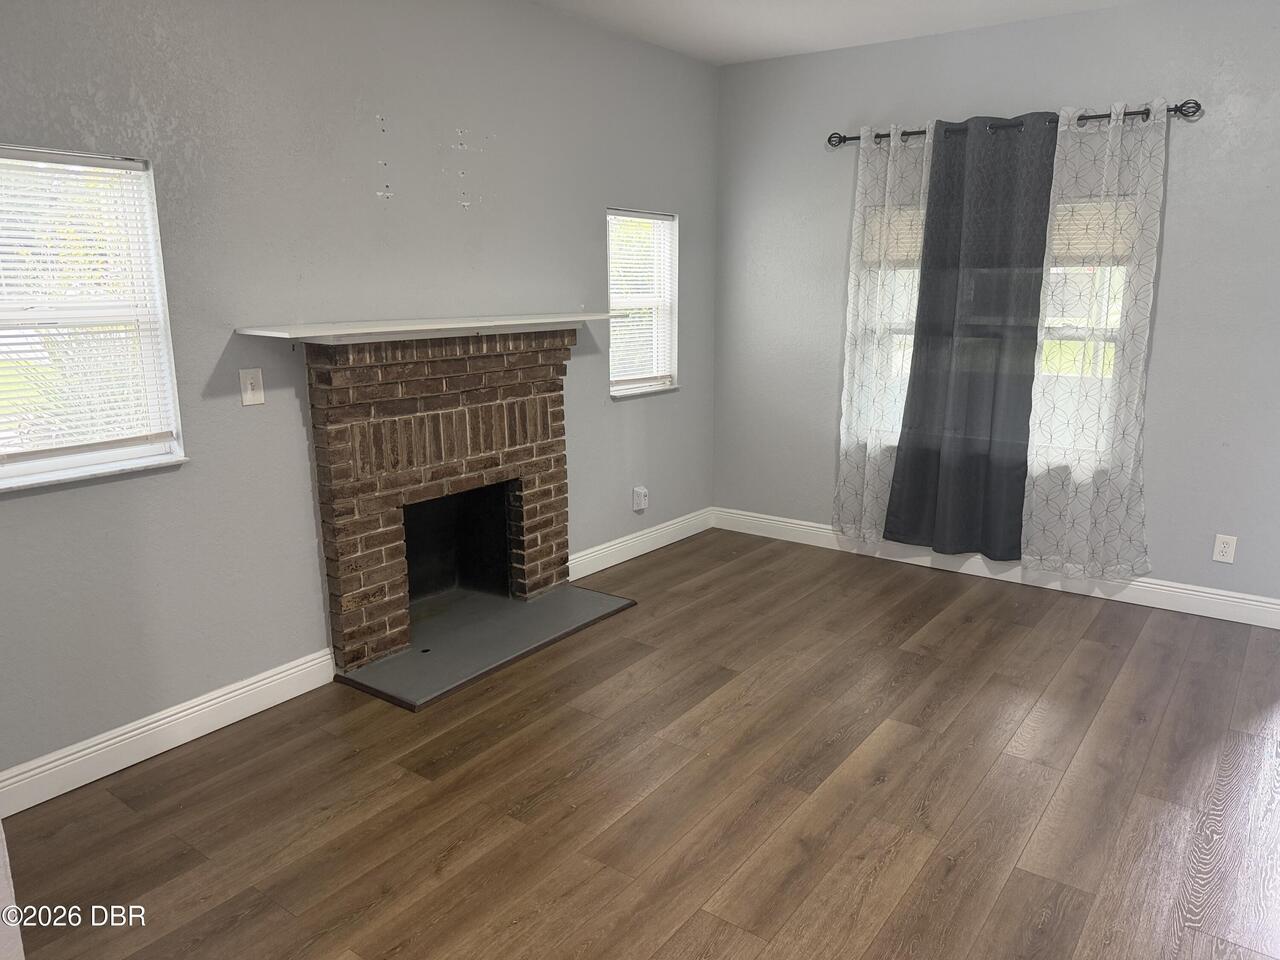
1
Fireplace Features Other12
Other
Foundation Details See Remarks2
Pillar/Post/Pier
General Property Information Accessory Dwelling Unit YN
No
General Property Information CDD Fee YN
No
General Property Information Direction Faces
West
General Property Information Directions
Follow FL-472 West and US-17 North / US-92 East toward De Land Southwest, Turn onto S Adelle Ave to reach 1037 S Adelle Ave.
General Property Information Furnished
Unfurnished
General Property Information Homestead YN
No
General Property Information List PriceSqFt
189.44
General Property Information Lot Size Dimensions
50.0 ft x 114.0 ft
General Property Information Stories
1
Interior Features Other17
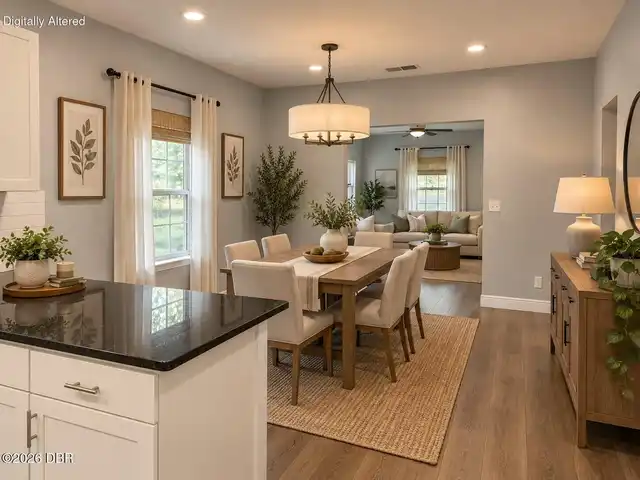
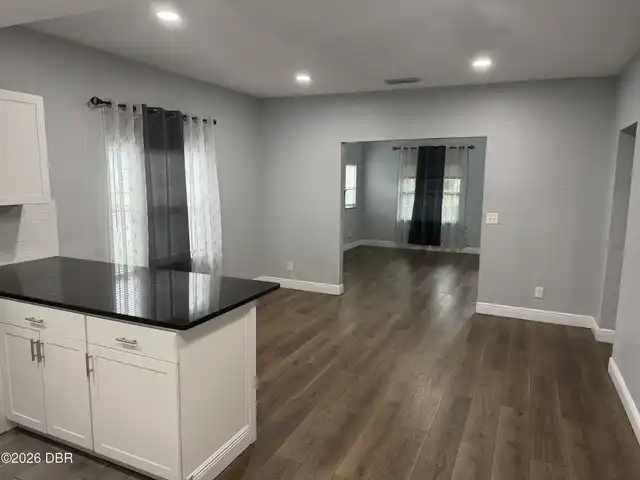
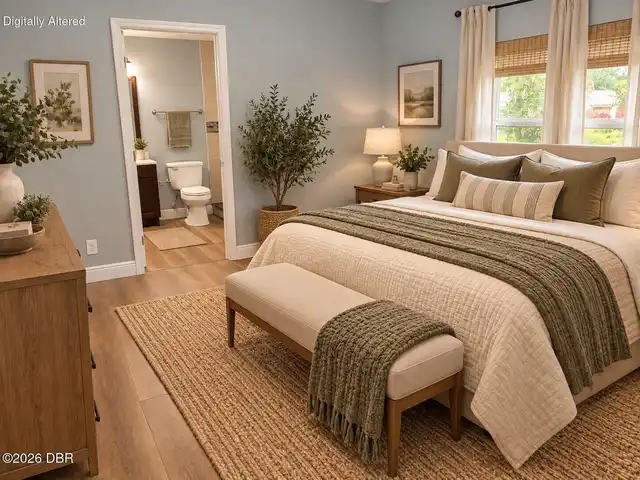
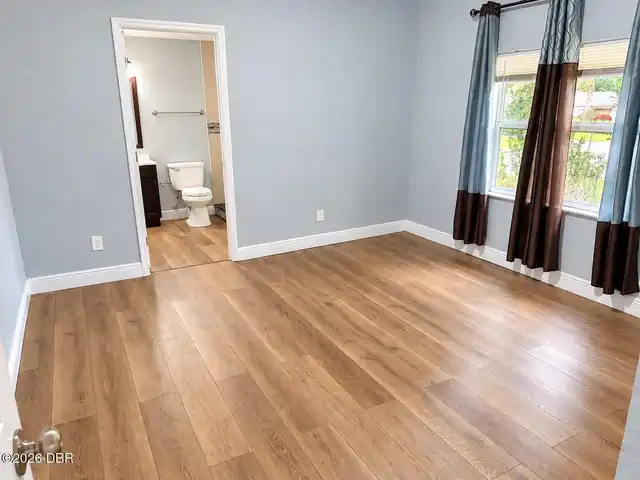
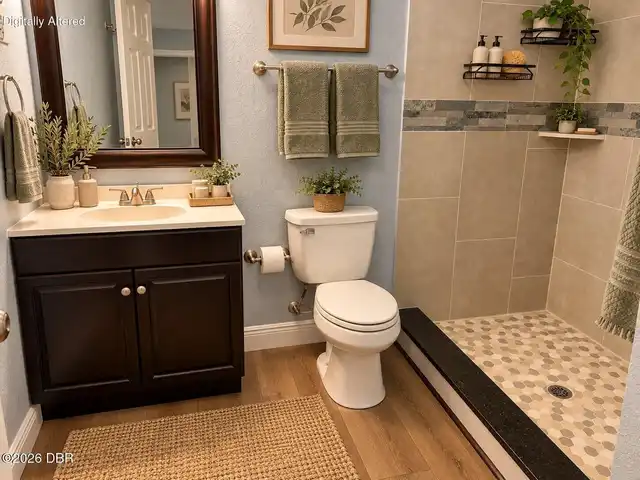
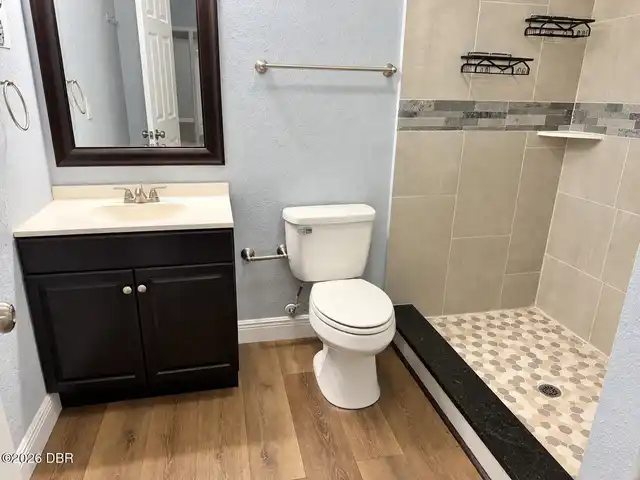
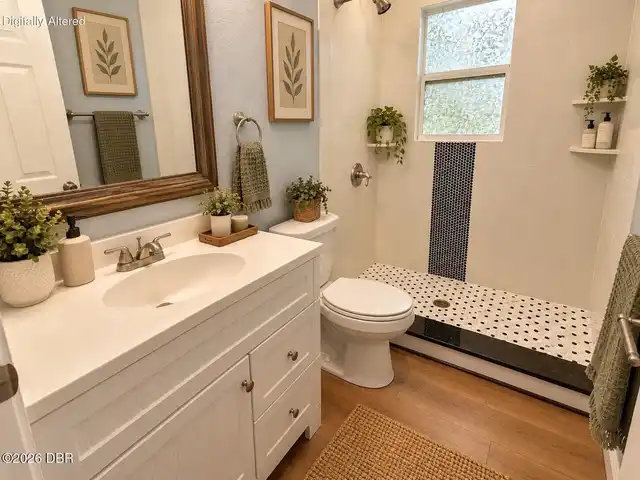
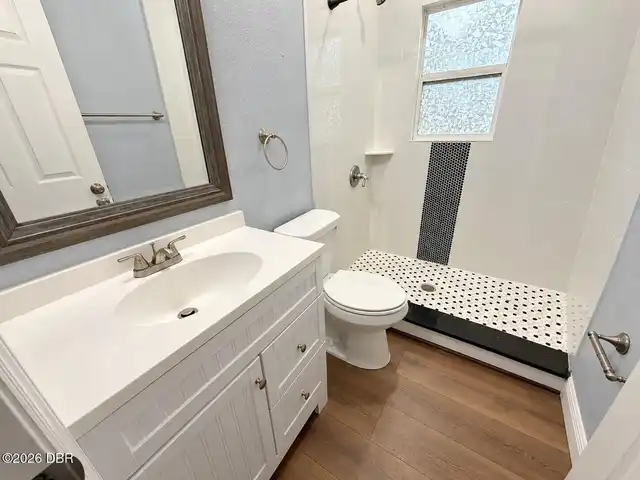
Breakfast Bar, Primary Bathroom - Shower No Tub
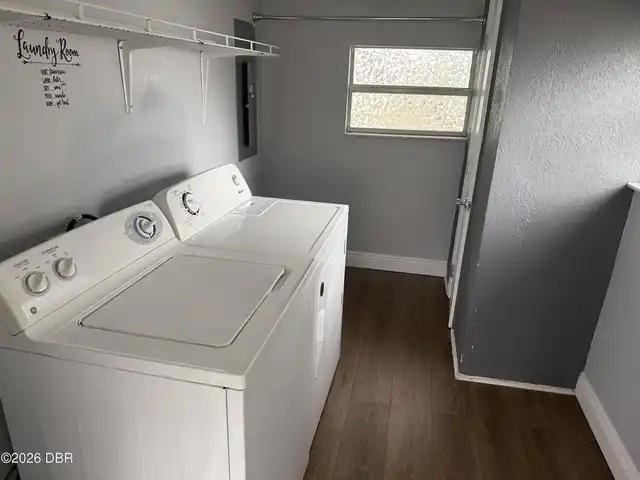
Laundry Features None10
Electric Dryer Hookup
Listing Contract Date
2026-11-05
Listing Terms Other19
Cash, FHA, Conventional, VA Loan
Location Tax and Legal Country
US
Location Tax and Legal Elementary School
Edith I Starke
Location Tax and Legal High School
Deland
Location Tax and Legal Middle School
Southwestern
Location Tax and Legal Parcel Number
7020-17-04-0540
Location Tax and Legal Tax Annual Amount
3393.36
Location Tax and Legal Tax Legal Description4
20-17-30 LOT 54 & INC PORTION OF LOT 53 AS DESCRIBED IN OR 8569 PG 1568 MEAS 26.62 FT ON W/L BLK D YAMASSEE MB 9 PG 175 PER OR 5442 PG 1810 PER OR 6901 PG 3333 PER OR 7062 PG 0322 PER OR 7095 PG 0092 PER OR 7310 PG 1351 PER OR 7983 PG 3126 PER OR 8124 PG
Location Tax and Legal Tax Year
2026
Location Tax and Legal Zoning Description
Single Family
Lock Box Type See Remarks
Combo
Lot Features Other18
Corner Lot
Lot Size Square Feet
8276.4
Major Change Timestamp
2026-11-05T19:45:08Z
Major Change Type
New Listing
Modification Timestamp
2026-11-05T20:01:17Z
Possession Other22
Close Of Escrow
Property Condition UpdatedRemodeled
Updated/Remodeled
Road Frontage Type Other25
City Street
Road Surface Type Paved
Asphalt
Room Types Bedroom 2 Level
Main
Room Types Dining Room Level
Main
Room Types Kitchen Level
Main
Room Types Living Room Level
Main
Room Types Primary Bedroom Level
Main
Sewer Unknown
Public Sewer
StatusChangeTimestamp
2026-11-05T19:45:09Z
Utilities Other29
Water Connected, Electricity Connected, Cable Available, Sewer Connected
Water Source Other31
Public