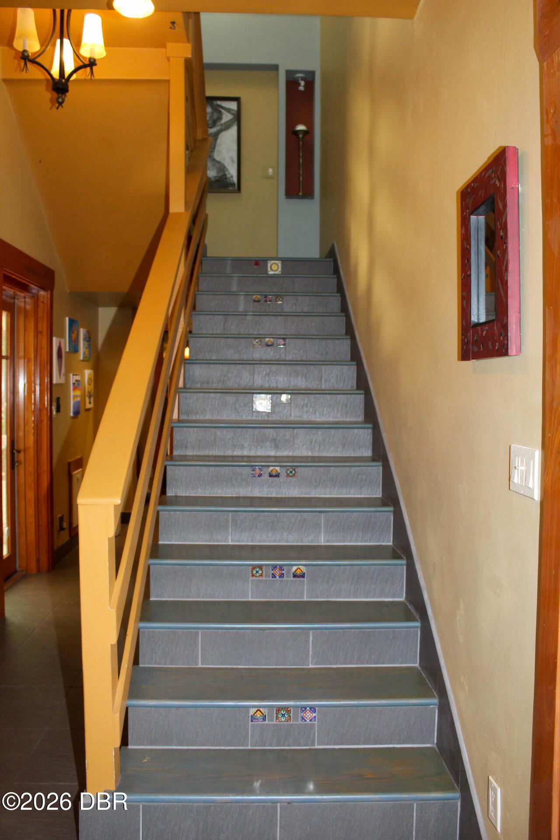
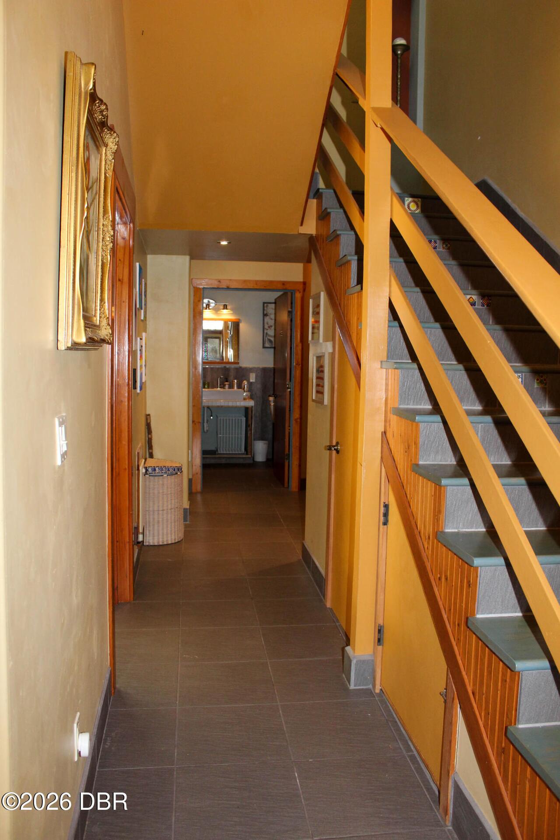
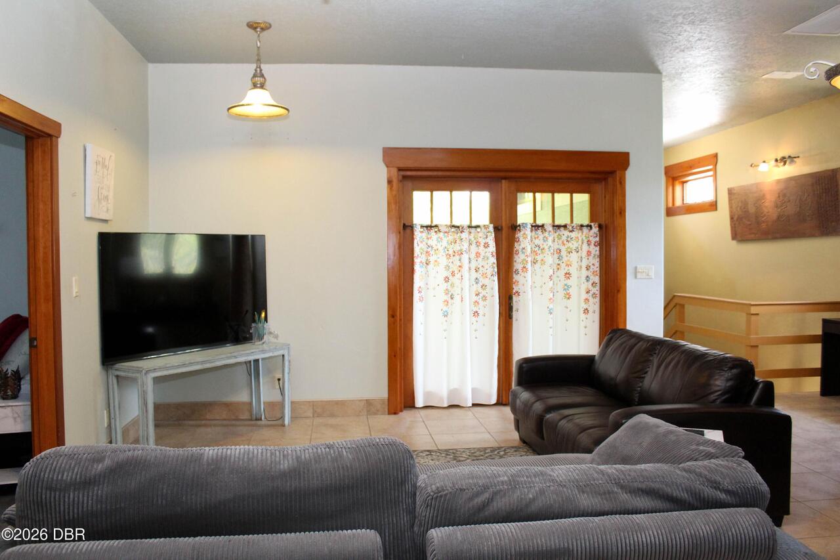
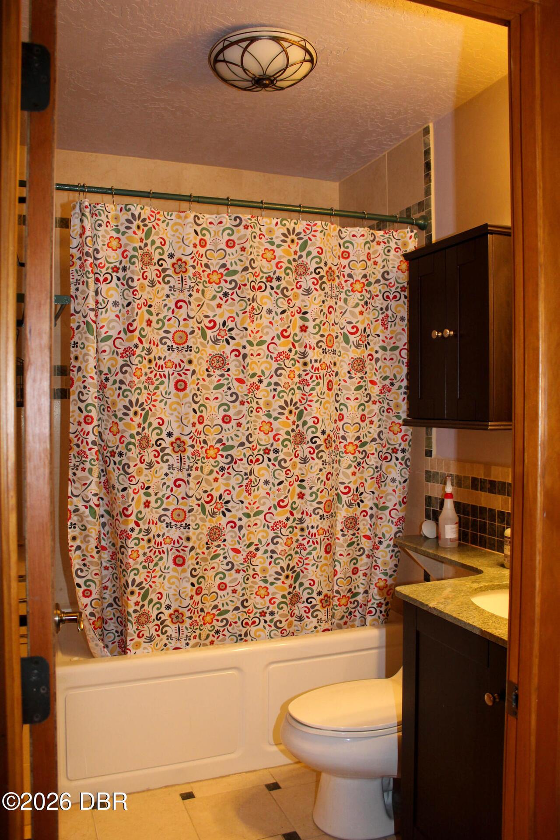
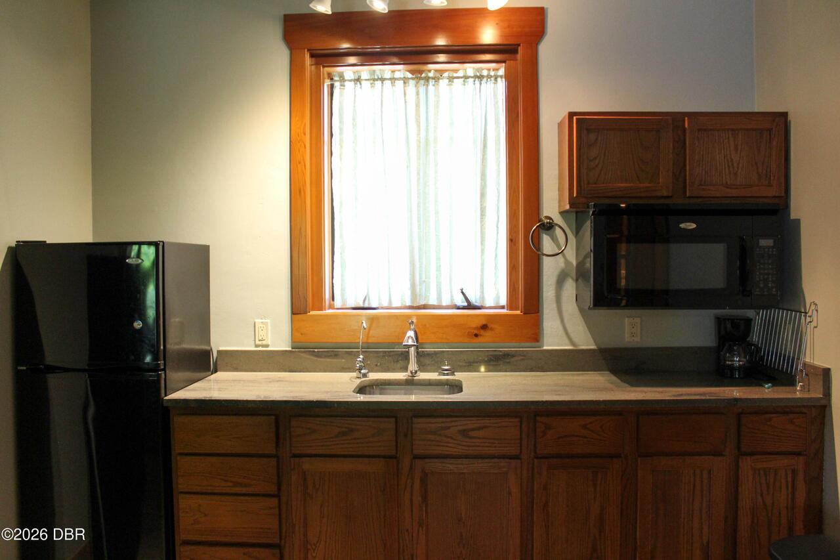
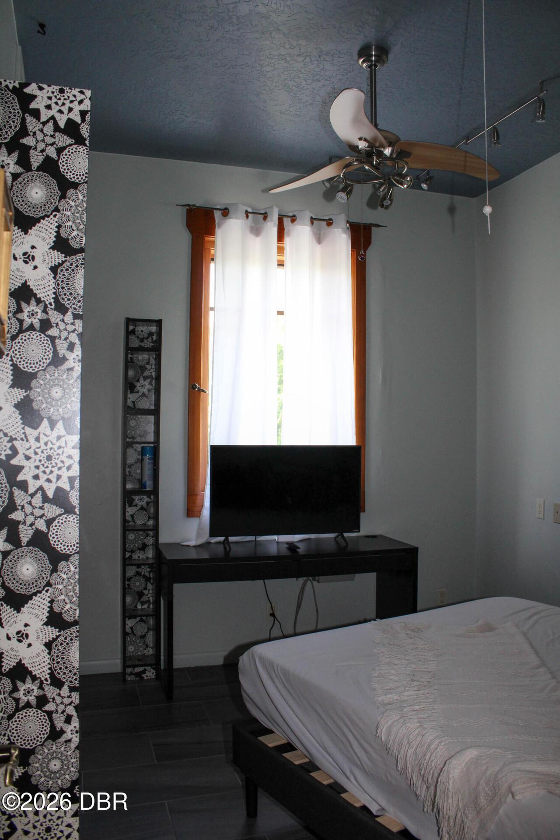
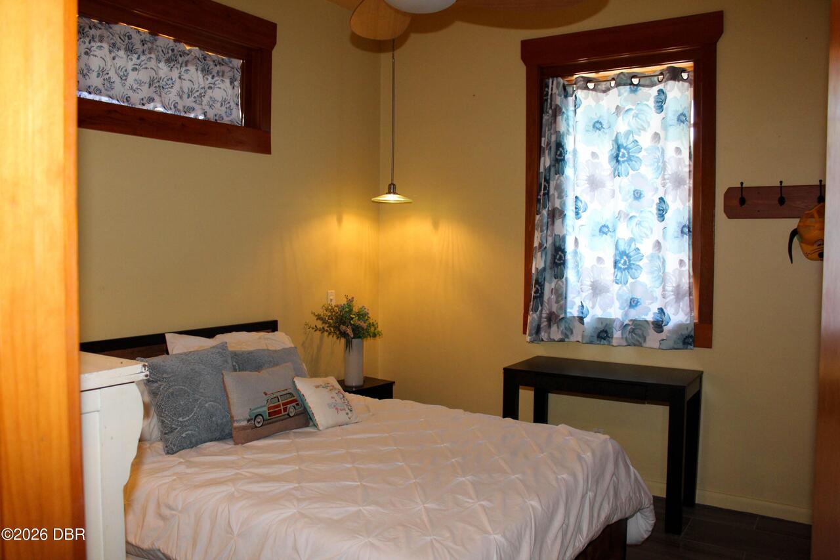
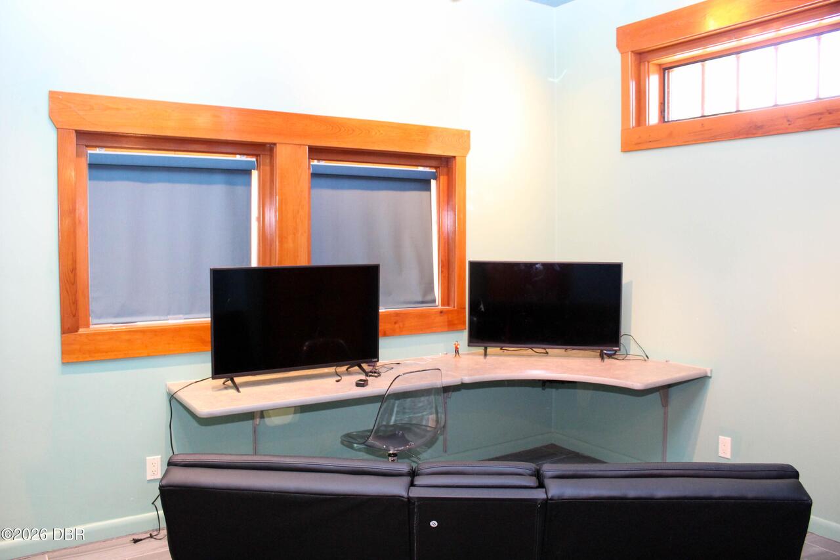
Property Features
Property Sub Type
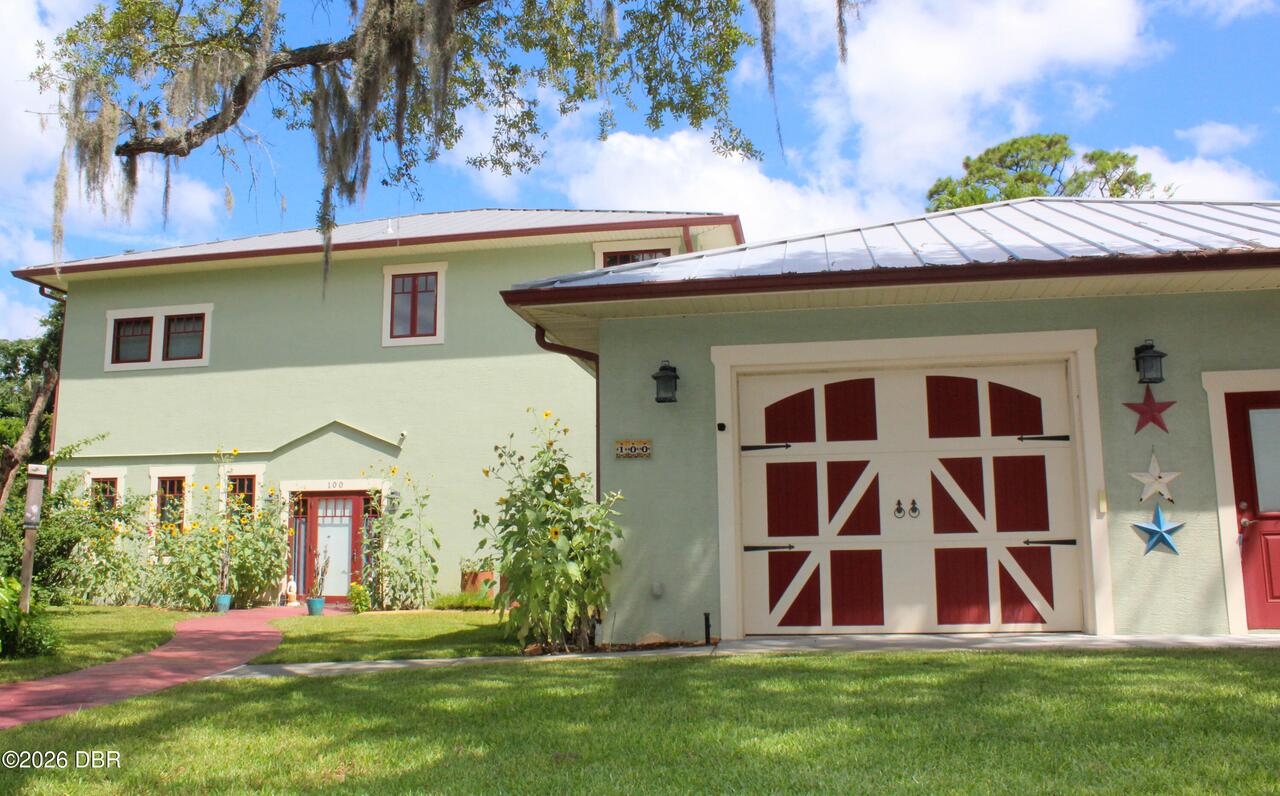
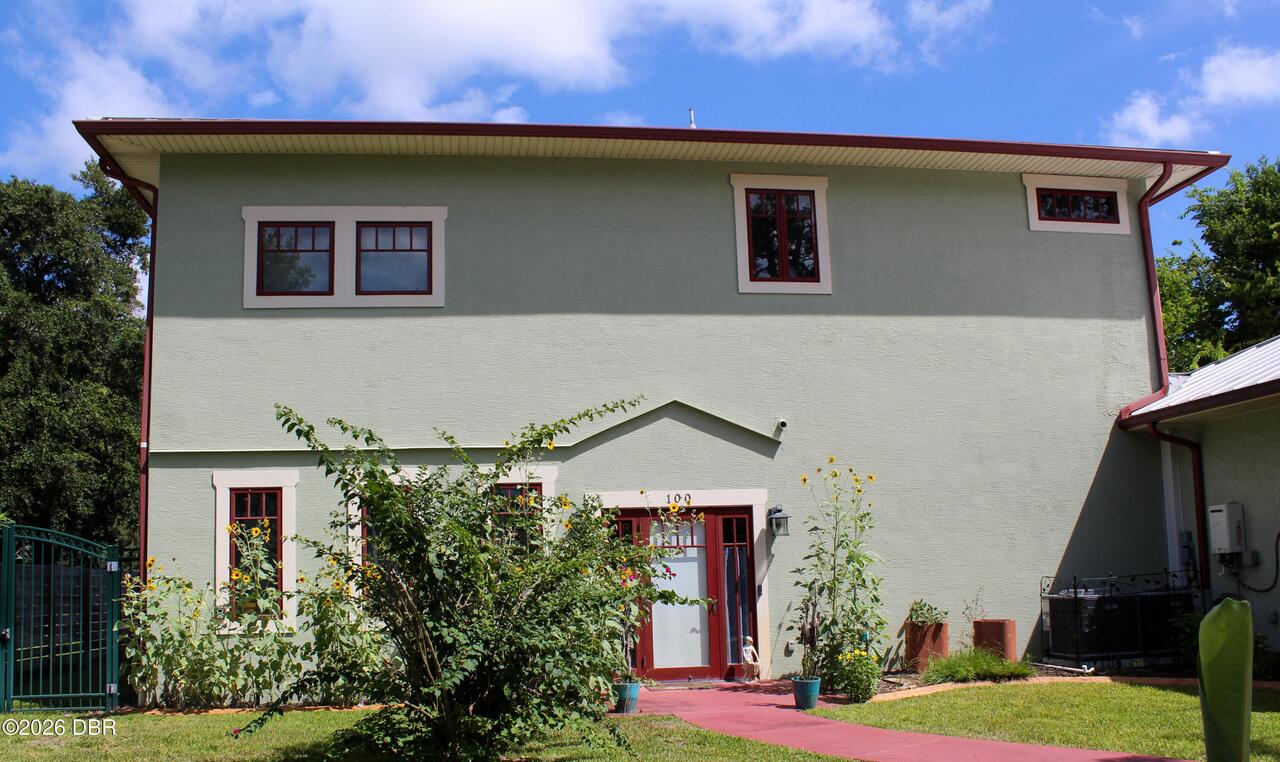
Single Family Residence
Parking
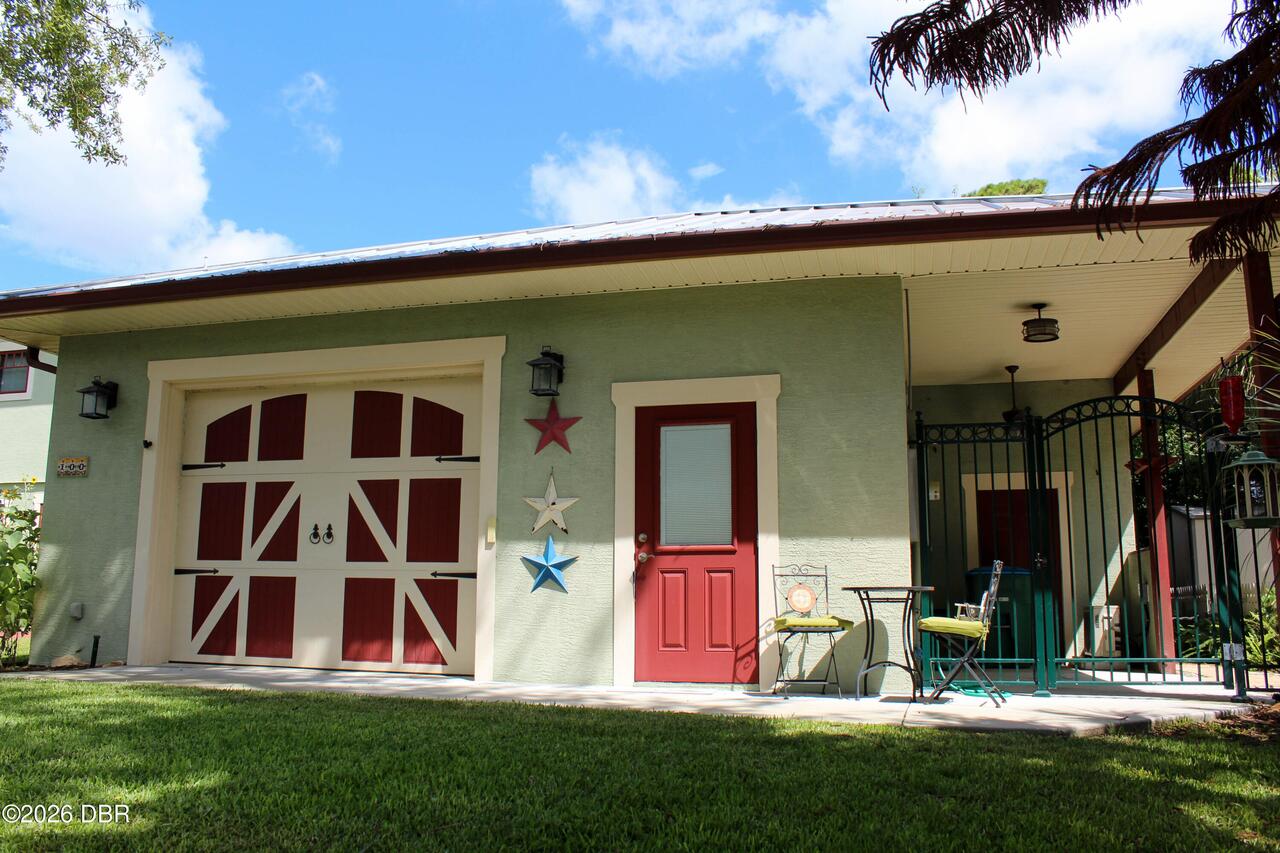
Garage, Off Street
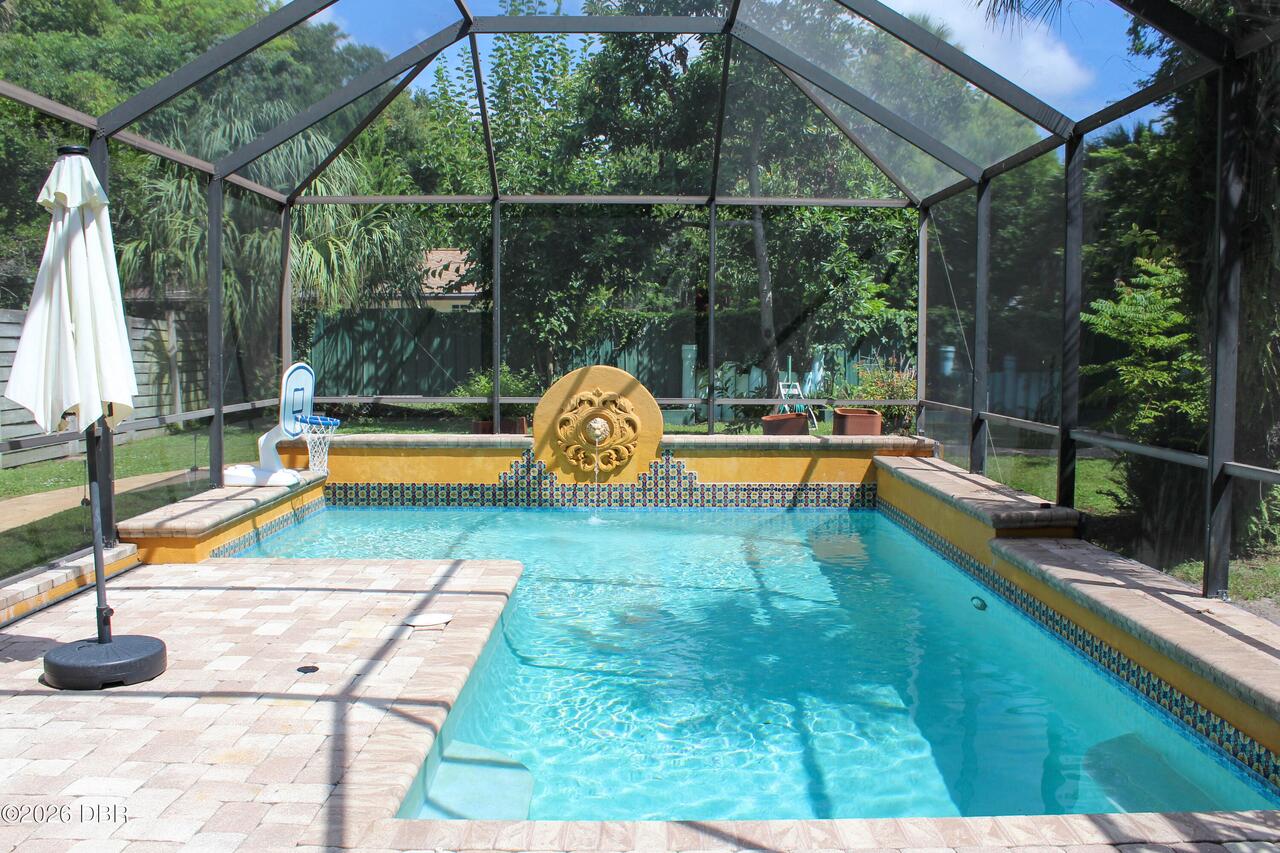
Pool
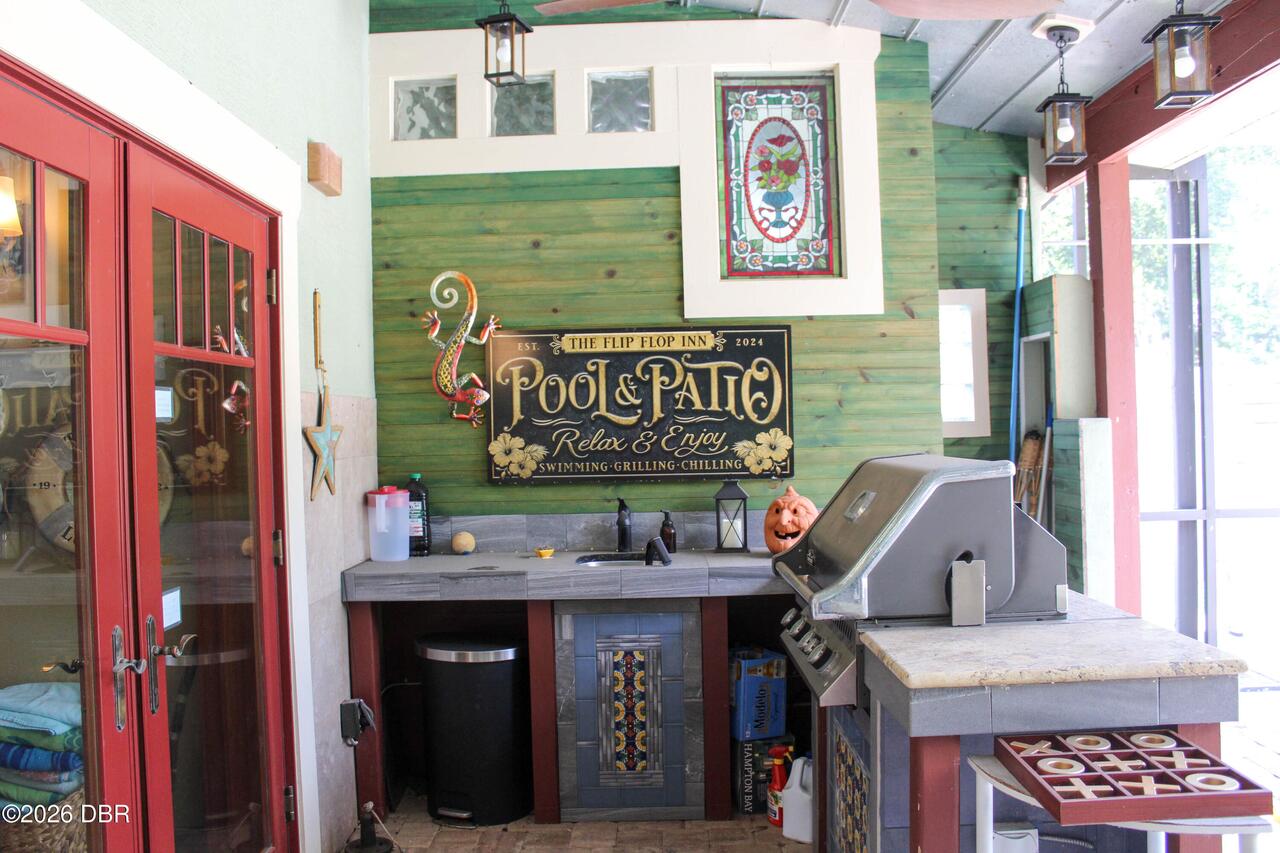
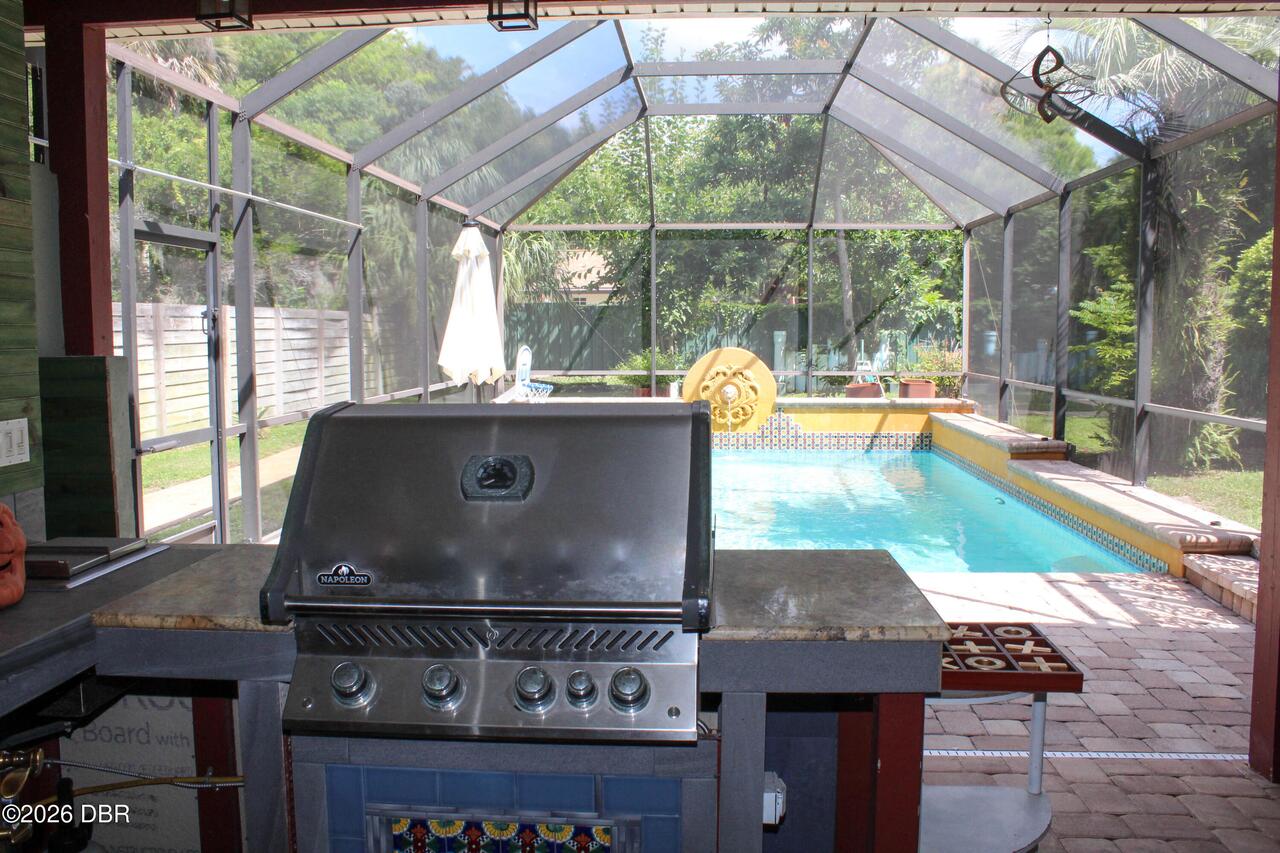
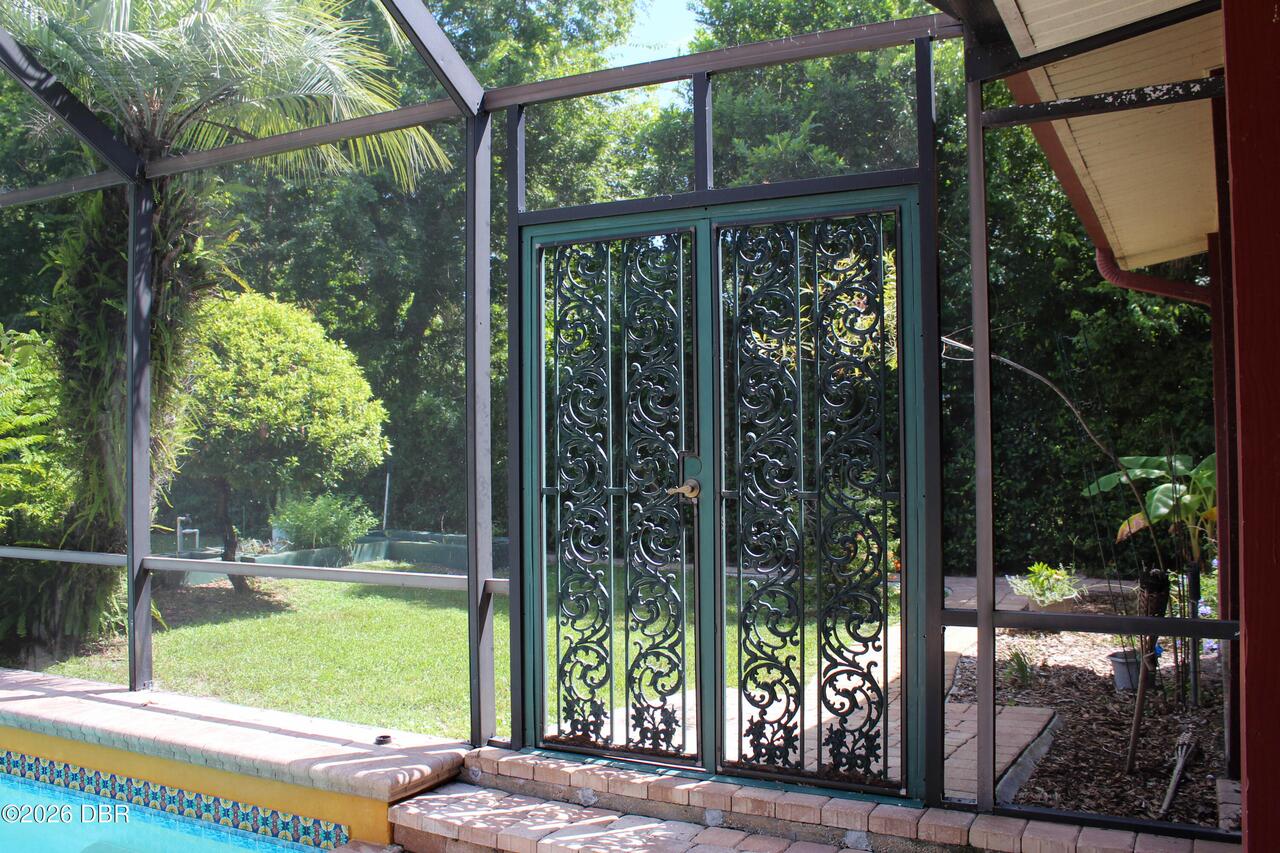
Screen Enclosure, Salt Water
Subdivision
Not on the List
Additional Information
Area Major
35 - Mason to LPGA E of 95
Area Minor
35 - Mason to LPGA E of 95
Appliances Other5
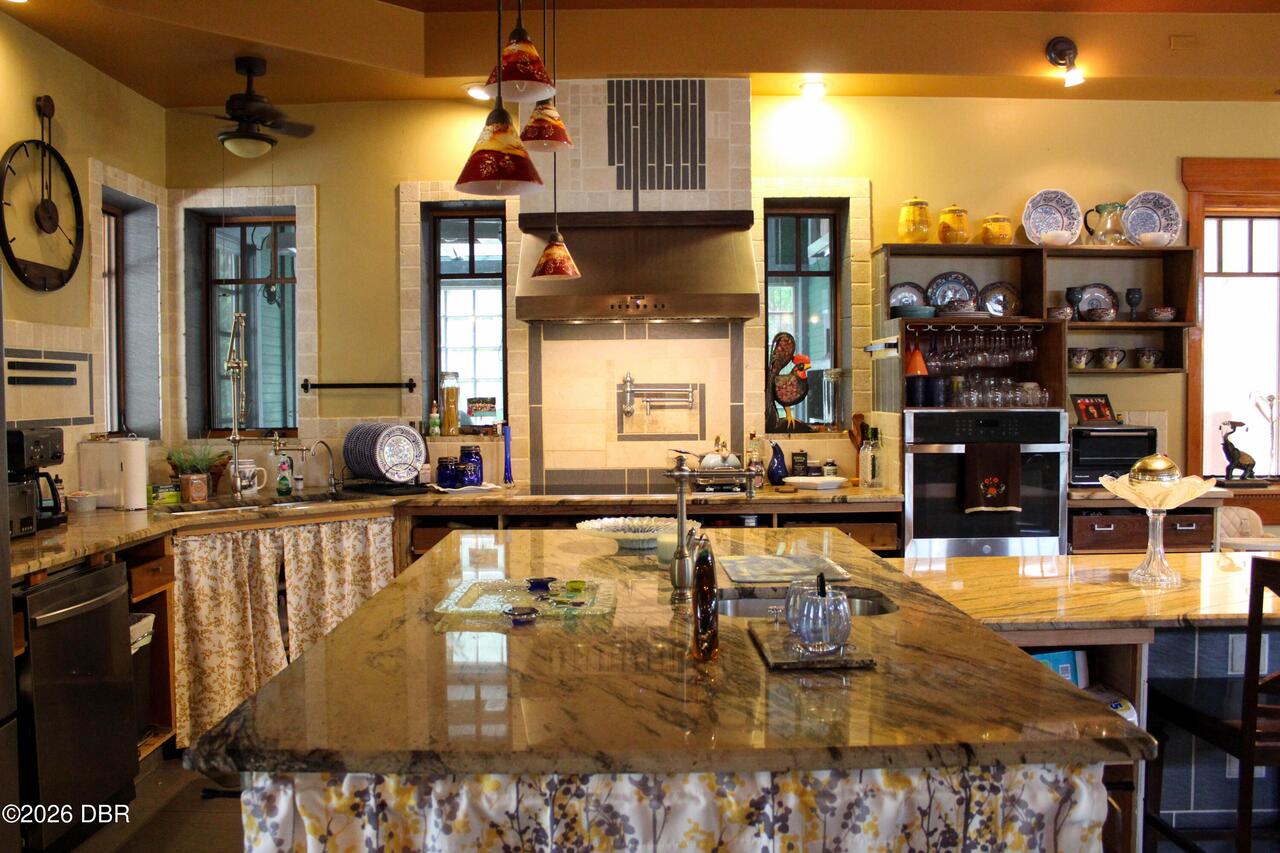
Electric Oven, Tankless Water Heater, Dishwasher, Microwave, Gas Cooktop, Refrigerator, Dryer, Disposal, Washer, Wine Cooler
Bathrooms Total Decimal
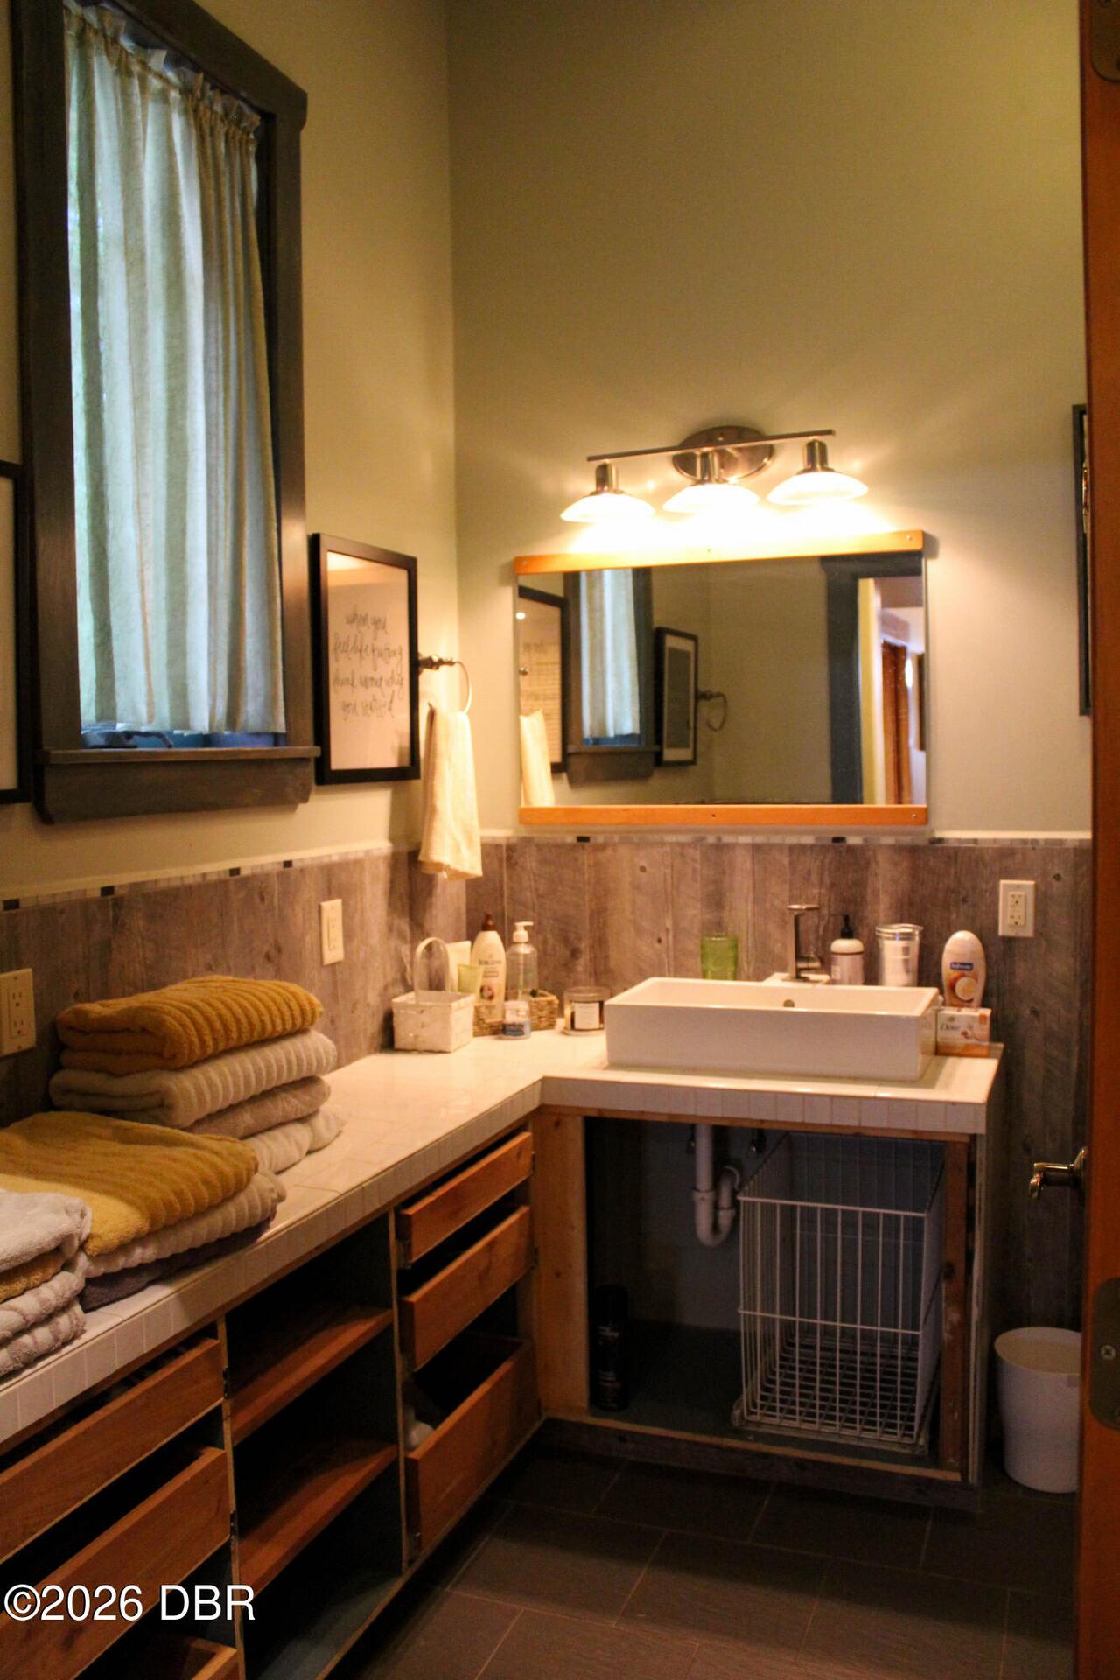
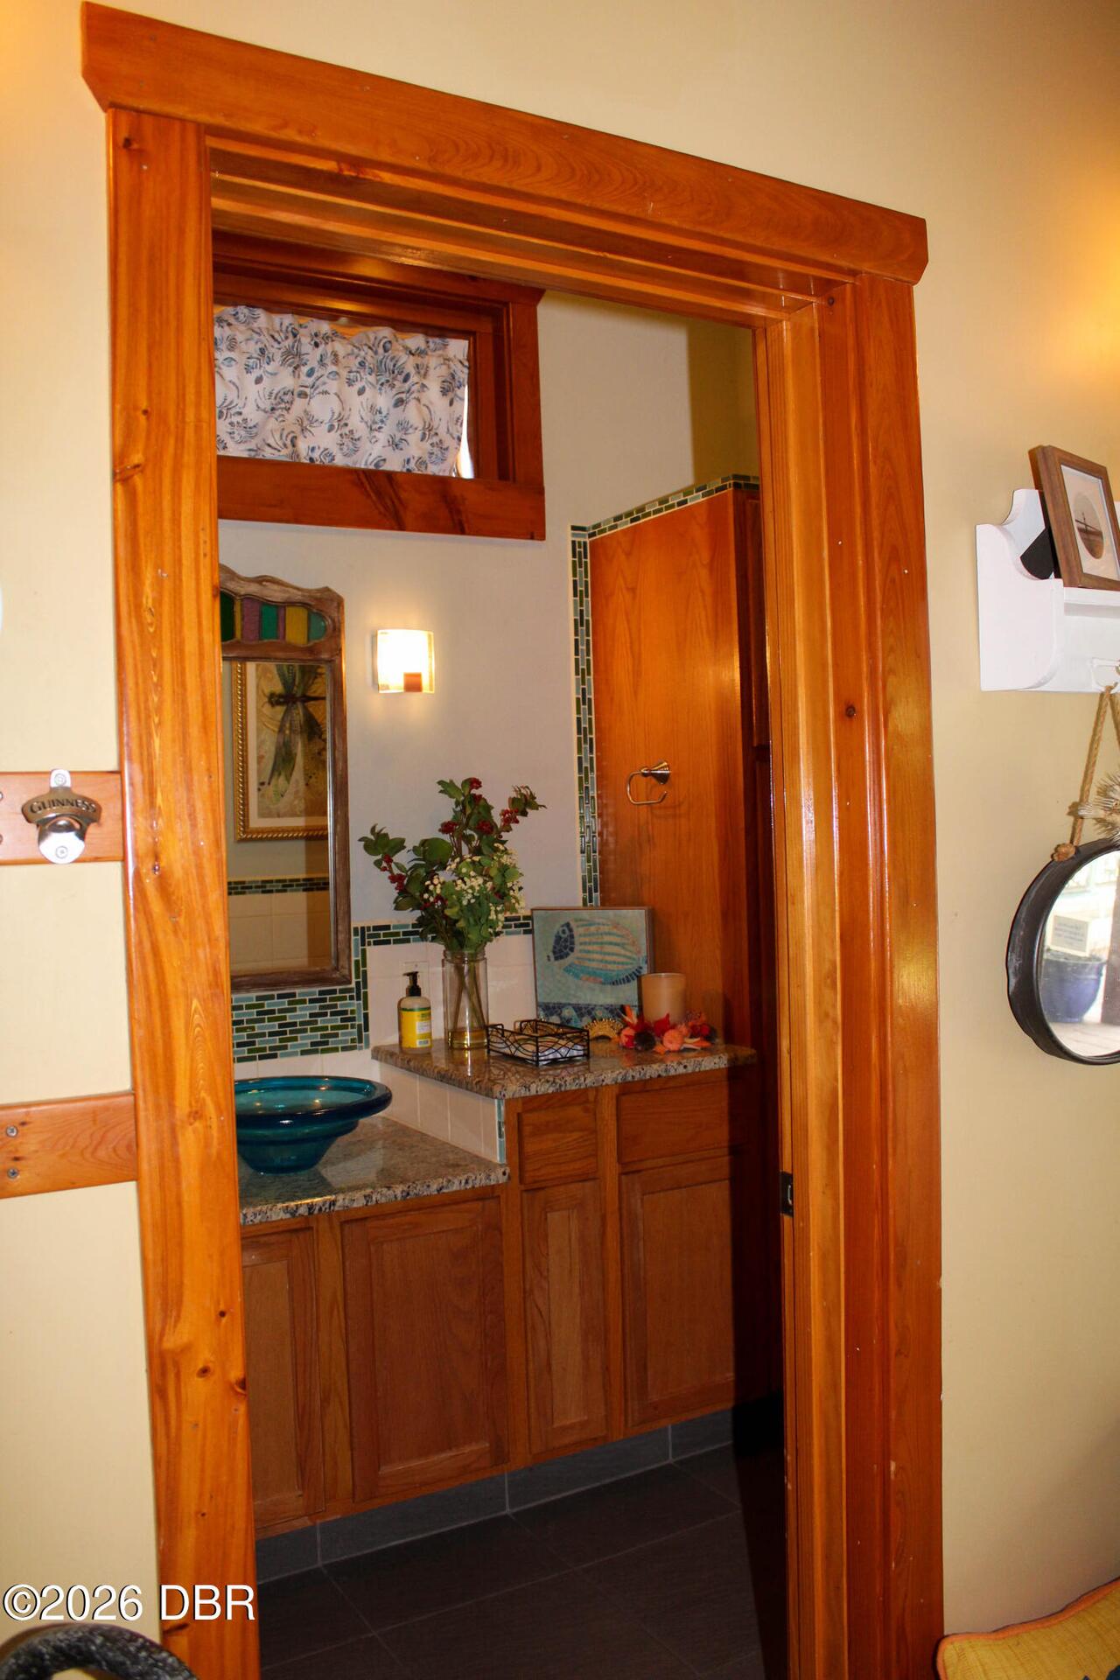
2.5
Contract Status Change Date
2026-07-28
Cooling Other7
Split System, Central Air
Currently Not Used Accessibility Features YN
No
Currently Not Used Availability Date
2026-10-01
Currently Not Used Bathrooms Total
3.0
Currently Not Used Building Area Total
4676.0
Currently Not Used Garage Spaces
2.0
Currently Not Used Lease Term
Negotiable
Currently Not Used Living Area Source
Public Records
Deposits and Fees Application Fee
50.0
Deposits and Fees Security Deposit
4500.0
Documents Change Timestamp
2026-07-28T22:48:38Z
Exterior Features Other11
Balcony
Floor Plans Change Timestamp
2026-07-29T15:01:07Z
General Property Information Directions
From I-95, take Exit 265 (LPGA Blvd.) and travel east approximately 4 miles. Turn right onto Riverside Drive, go approximately 100 yards then turn right onto Peterson Court. The home is on the right at 100 Peterson Court.
General Property Information Furnished
Furnished
General Property Information List PriceSqFt
1.75
General Property Information Lot Size Dimensions
42.0 ft x 180.0 ft
General Property Information Stories Total
2
Heating Other16
Heat Pump, Central
Interior Features Other17
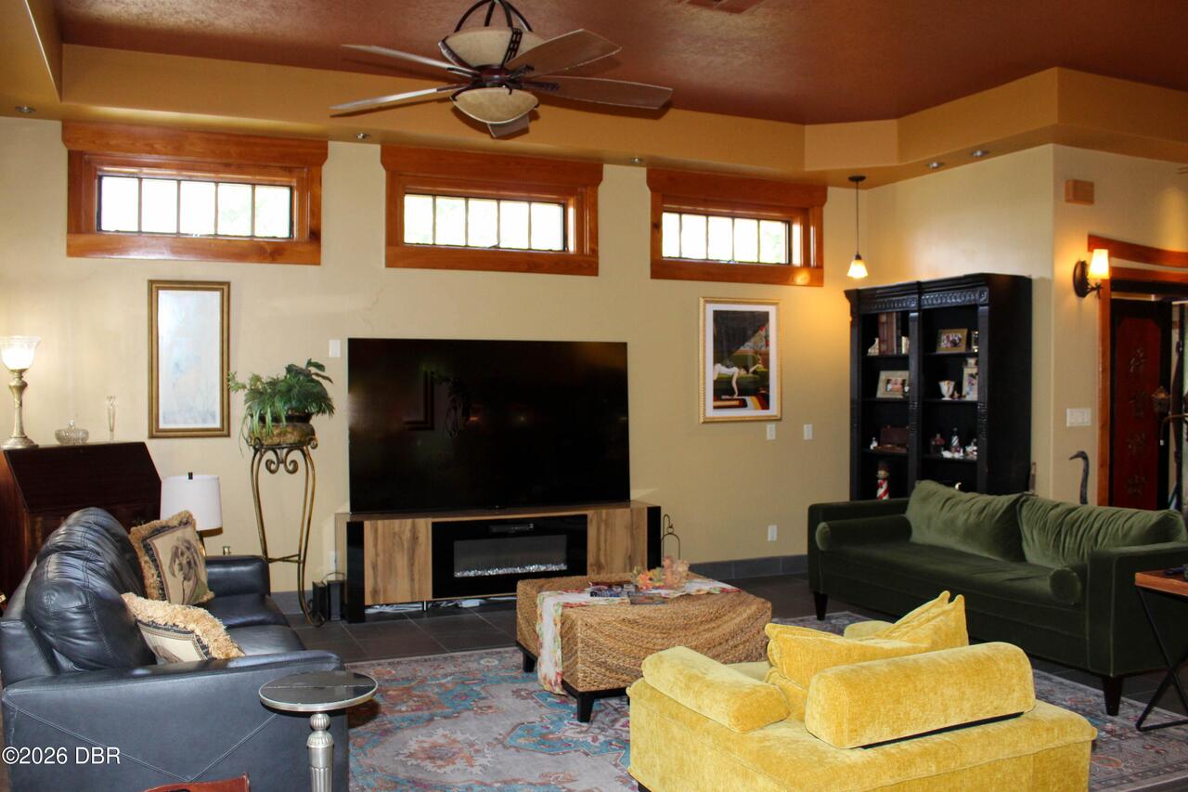
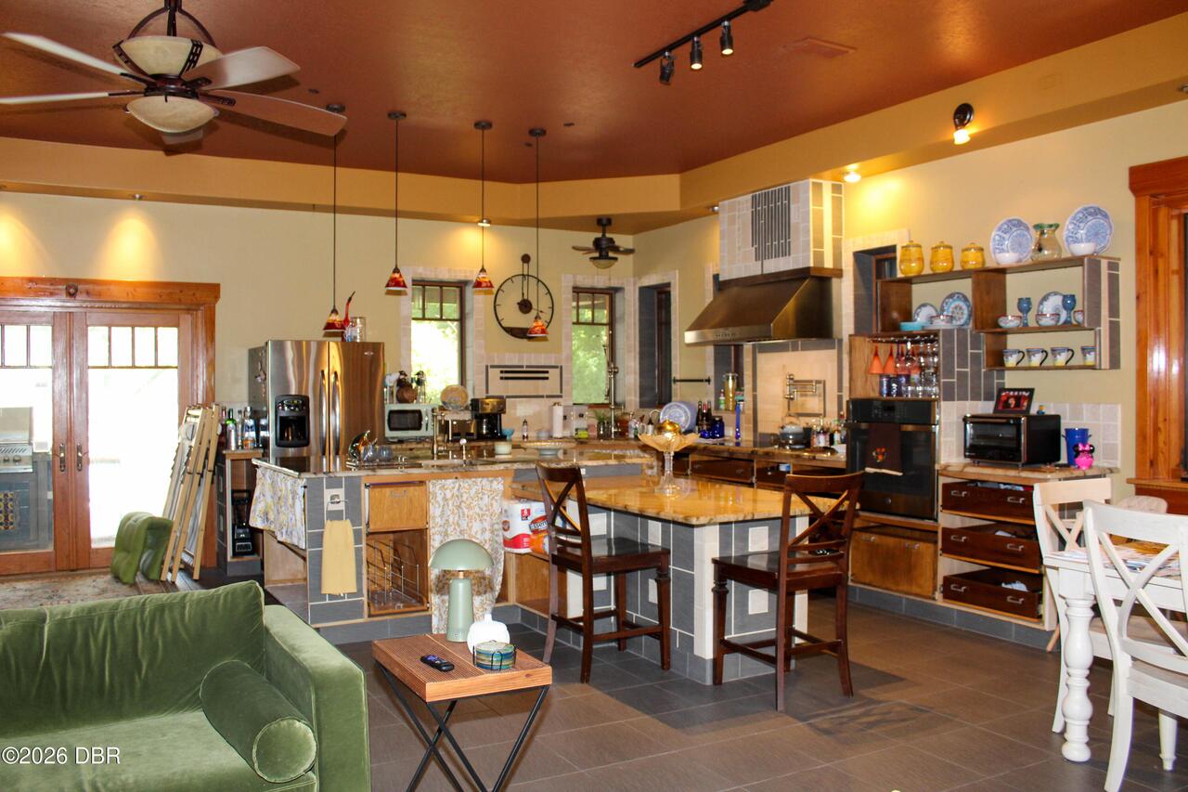
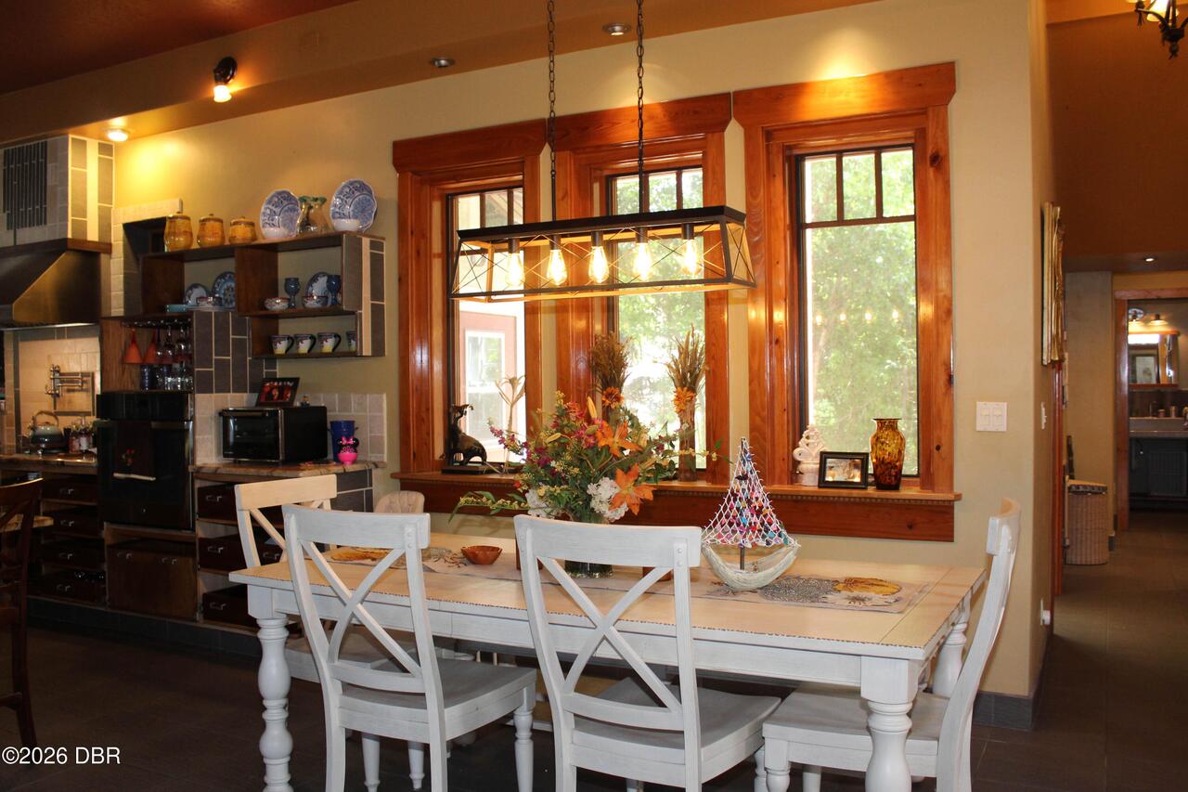
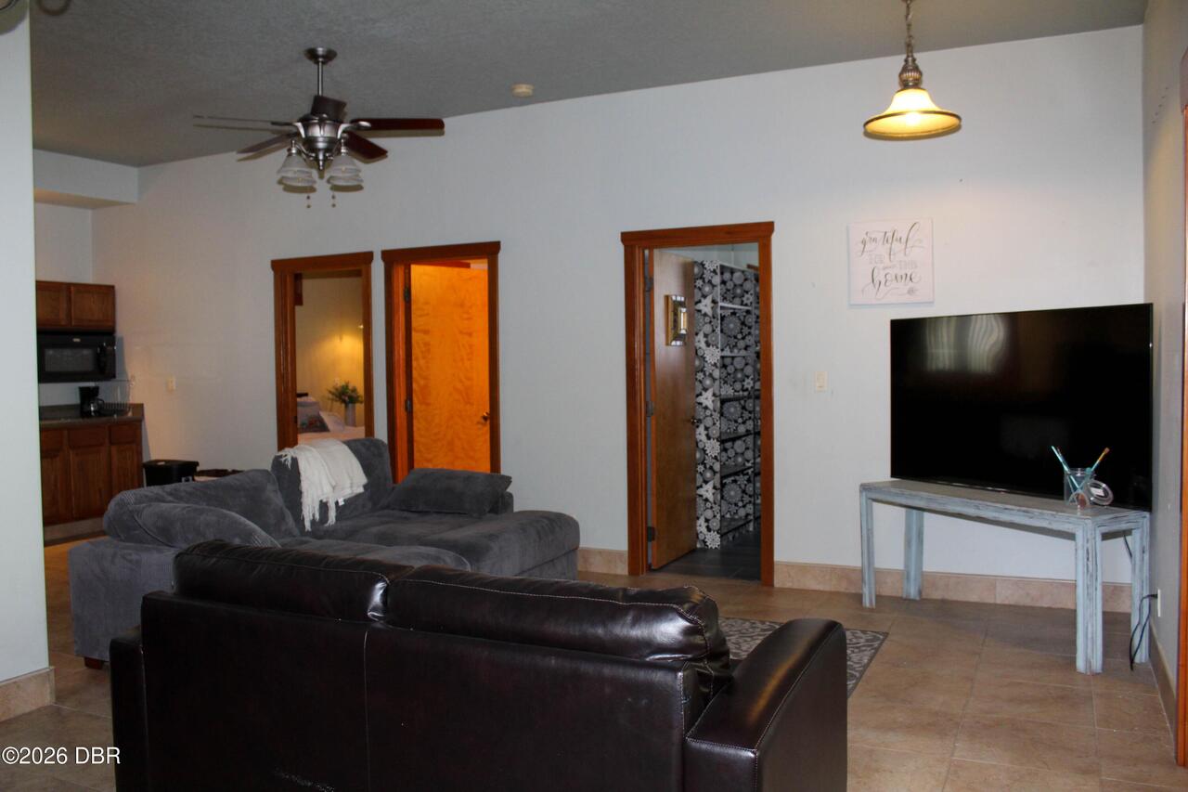
Pantry, Eat-in Kitchen, Open Floorplan, Primary Bathroom - Shower No Tub, Vaulted Ceiling(s), Kitchen Island
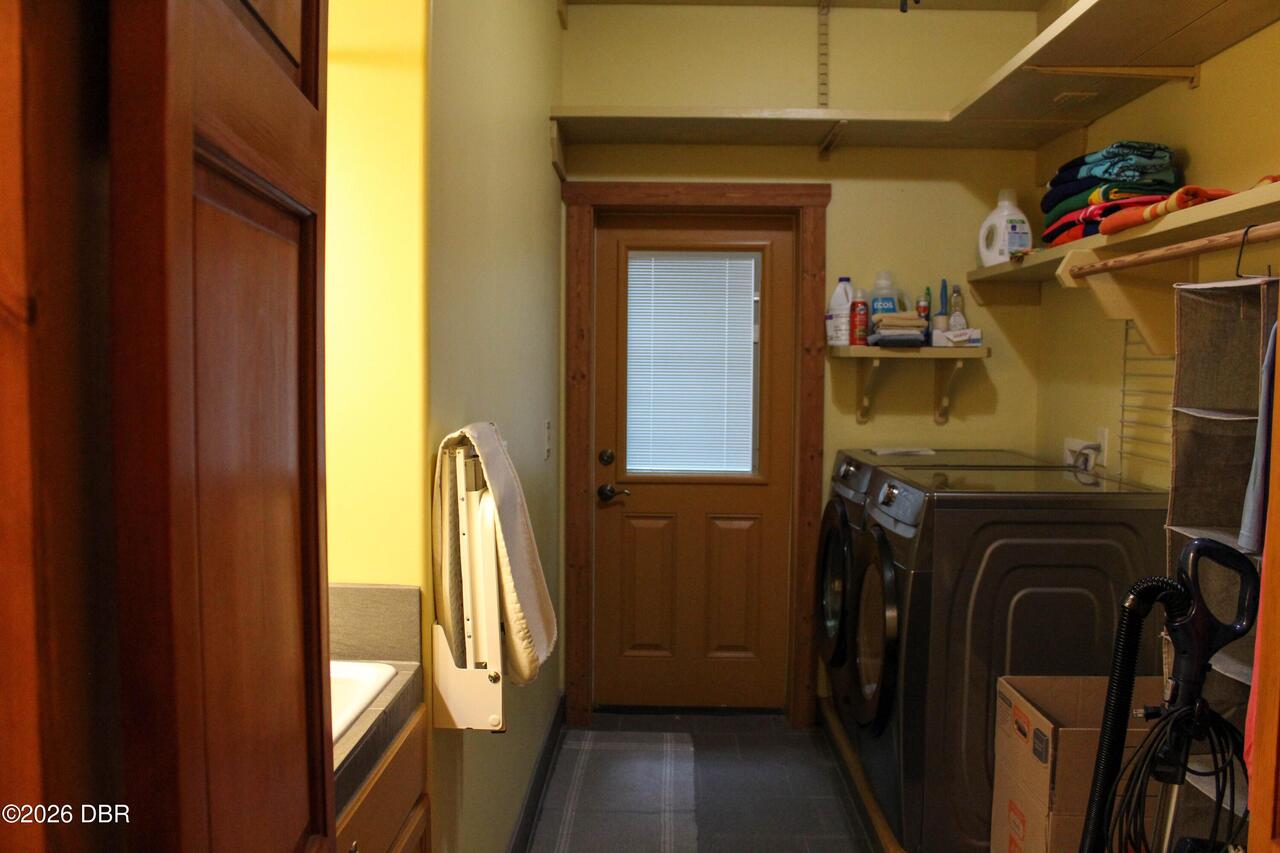
Laundry Features None10
Lower Level
Listing Contract Date
2026-07-27
Location Tax and Legal Country
US
Location Tax and Legal Parcel Number
4235-03-00-0050
Lock Box Type See Remarks
Call Listing Office
Lot Size Square Feet
10890.0
Major Change Timestamp
2026-07-28T22:48:37Z
Major Change Type
New Listing
Modification Timestamp
2026-07-29T15:01:36Z
Owner Pays Other34
Pest Control, Water, Sewer, Electricity, Repairs, Trash Collection, HVAC Maintenance, Pool Maintenance, Exterior Maintenance, Grounds Care
Patio And Porch Features Wrap Around
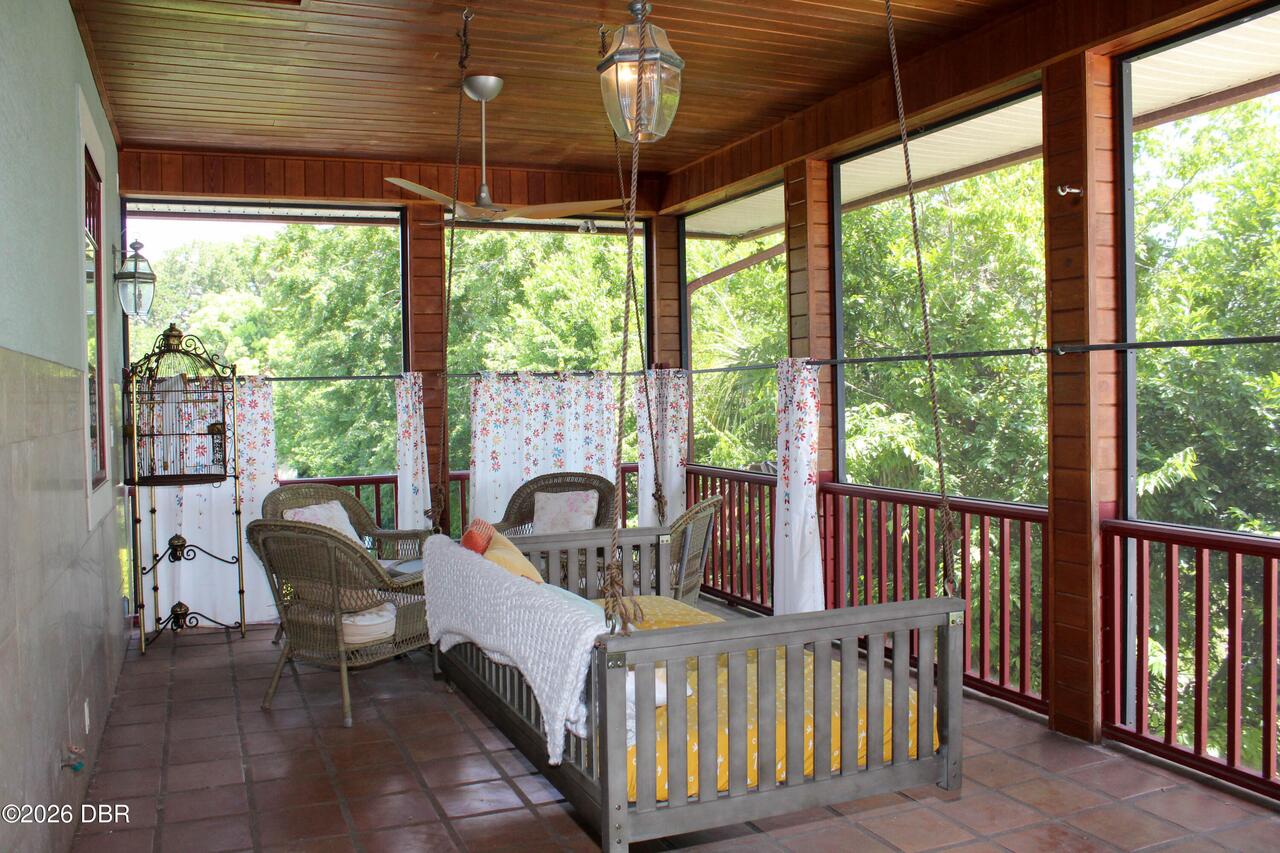
Porch, Rear Porch, Screened, Side Porch
Rent Includes Other42
All Utilities
Road Surface Type Paved
Paved
StatusChangeTimestamp
2026-07-28T22:48:37Z
Utilities Other29
Water Connected, Electricity Connected, Sewer Connected
Water Source Other31
Public